Property photo 1
Property photo 2
Property photo 3
Property photo 4
Property photo 5
4 Beds
4 Baths
2,739 sqft

$519,900

247 Enfield Drive 49, Carthage NC, 28327

Price per sqft$189.81
Built in2023
Property size2,739 sqft
Property typeResidential

Overview

Active

Listed Aug 11, 2026

Updated 10 days ago

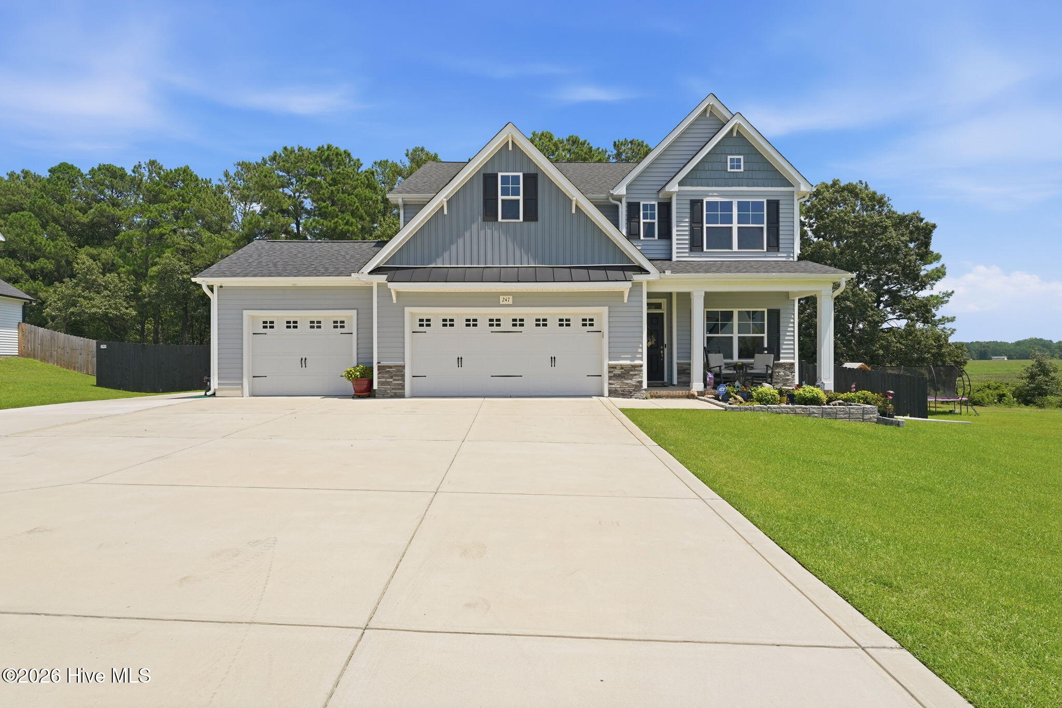
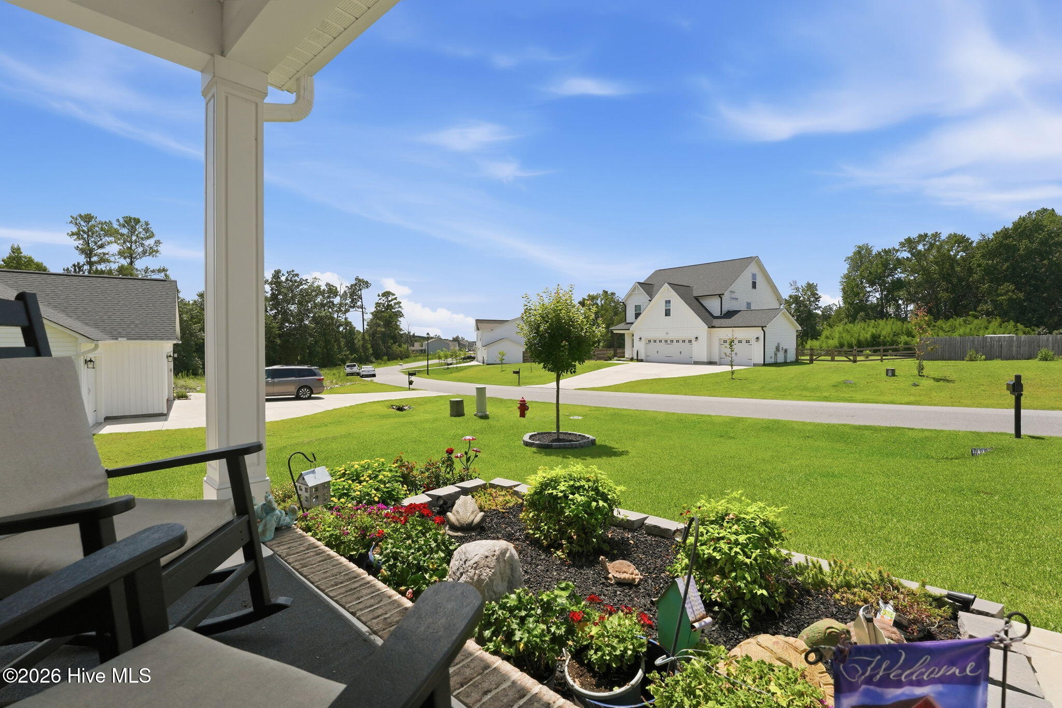
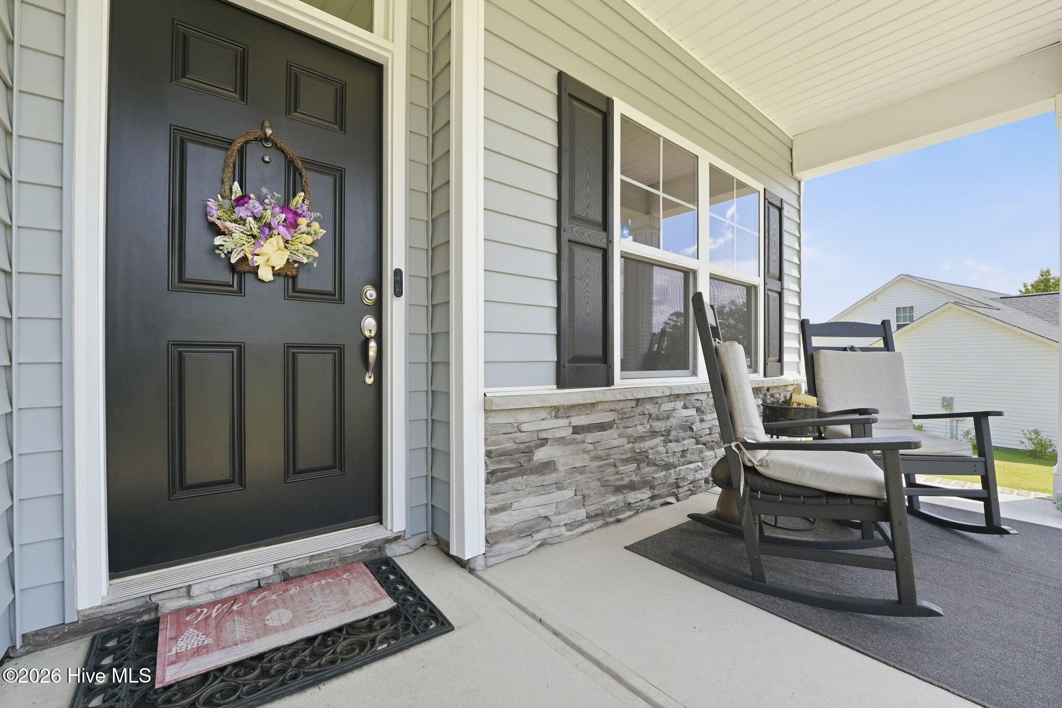
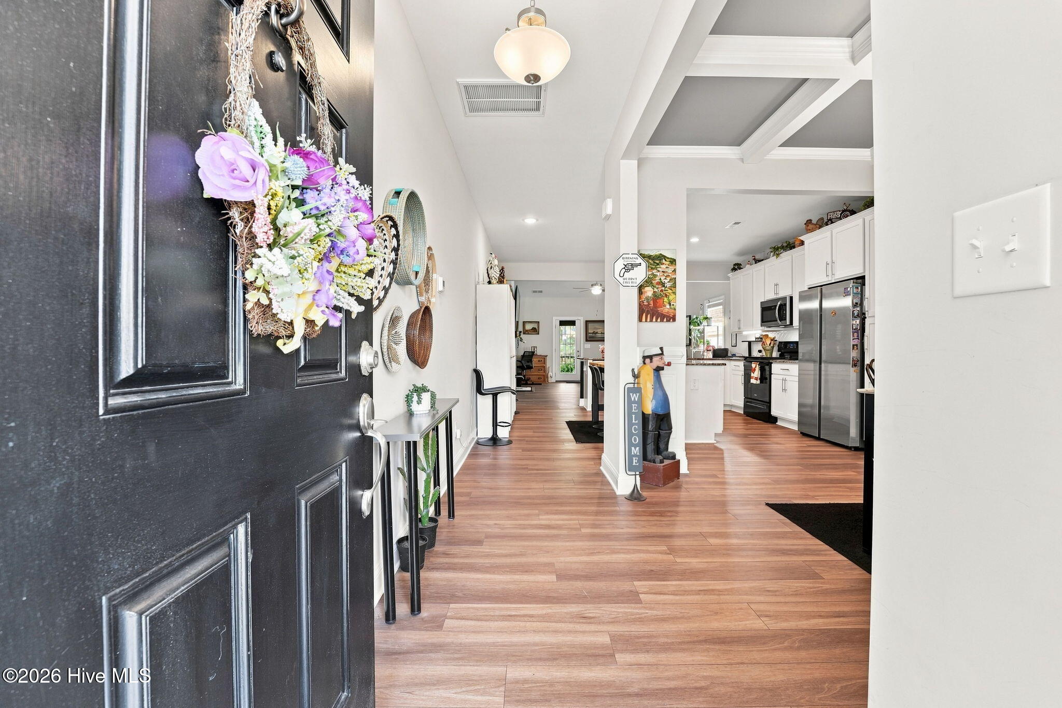
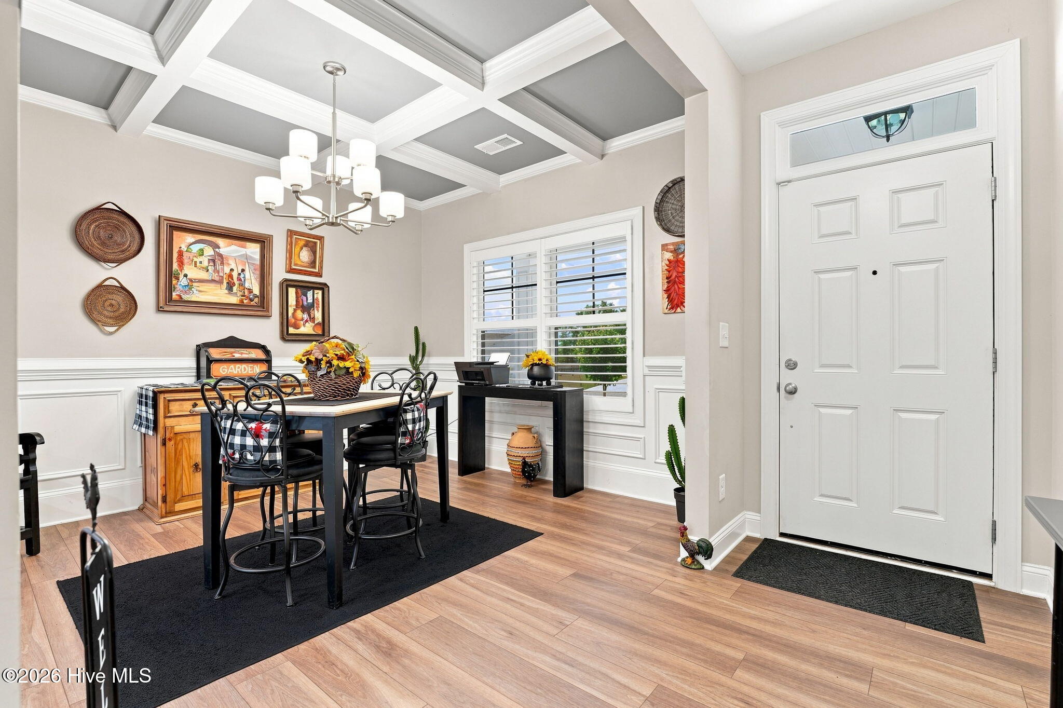
Beautifully designed Energy Plus Certified home offering spacious living areas, thoughtful details, and a private backyard setting. The formal dining room features a coffered ceiling and picture-frame wainscoting, while the kitchen offers a center island, granite countertops, shaker-style cabinetry, subway tile backsplash, pantry, and stainless steel microwave, dishwasher, and range. The kitchen opens to the inviting great room with a fireplace featuring a decorative mantel and granite surround, plus direct access to the covered porch. The main-level primary suite features a tray ceiling and two walk-in closets. The primary bath includes dual sinks, a private water closet, garden tub, and tile flooring. A spacious laundry room with tile flooring and a hall linen closet provide additional functionality and storage. A convenient half bath with pedestal sink and tile flooring completes the main level. Durable luxury vinyl plank flooring extends throughout the main living areas. Upstairs, black metal balusters add a stylish architectural detail. Three additional bedrooms have access to two full bathrooms, while a large loft provides excellent flexibility as a second living room, media area, or recreation space. Outside, enjoy a welcoming front porch and transom window that brings additional natural light into the foyer. The low-maintenance exterior features vinyl siding with board-and-batten accents and a stone skirt. A three-car front-loading garage, additional parking pad, and large patio provide plenty of space for vehicles and entertaining. Situated on a generous .57-acre homesite, the fenced backyard is ideal for kids or pets and has been thoughtfully designed as a low-maintenance outdoor oasis. The greenhouse adds another special feature to the property. Relax on the covered porch or patio while enjoying the private setting, abundant wildlife, neighboring farm views, and peaceful water views beyond. All of this while remaining just minutes from town, shopping, and everyday conveniences.

$3,459/mo

Est. mortgage payment based on a $519,900 home price.

All estimates are provided by Luxury Presence for informational purposes only. Actual amounts may vary.

Additional information

MLS® ID
100595427

Interior Features

Bedrooms
4
Bathrooms
4
Fireplace
Yes
Cooling
Yes
Heating
Yes
Basement
No

Exterior Features

Lot Size
0.57 Acres

Other Property Details

Association Fee Frequency
Yearly
Garage
Yes

Courtesy of ChadHigby.com, LLC with Chad E Higby,
Listing Contact: 910-986-3509 


The data relating to real estate on this website comes in part from the Internet Data Exchange program of Hive MLS, and is updated as of 3:28 AM UTC, 9/27/2026. All information is deemed reliable but not guaranteed and should be independently verified. All properties are subject to prior sale, change, or withdrawal. Neither listing broker(s) nor shall be responsible for any typographical errors, misinformation, or misprints, and shall be held totally harmless from any damages arising from reliance upon these data.  Hive MLS provides content displayed here (“provided content”) on an “as is” basis and makes no representations or warranties regarding the provided content, including, but not limited to those of non-infringement, timeliness, accuracy, or completeness. Individuals and companies using information presented are responsible for verification and validation of information they utilize and present to their customers and clients. Hive MLS will not be liable for any damage or loss resulting from the use of the provided content or the products available through Portals, IDX, VOW, and/or Syndication. Recipients of this information shall not resell, redistribute, reproduce, modify, or otherwise copy any portion thereof without the expressed written consent of Hive MLS.

©2026 Hive MLS 

Data last updated 3:28 AM UTC, 9/27/2026

Powered by Luxury Presence