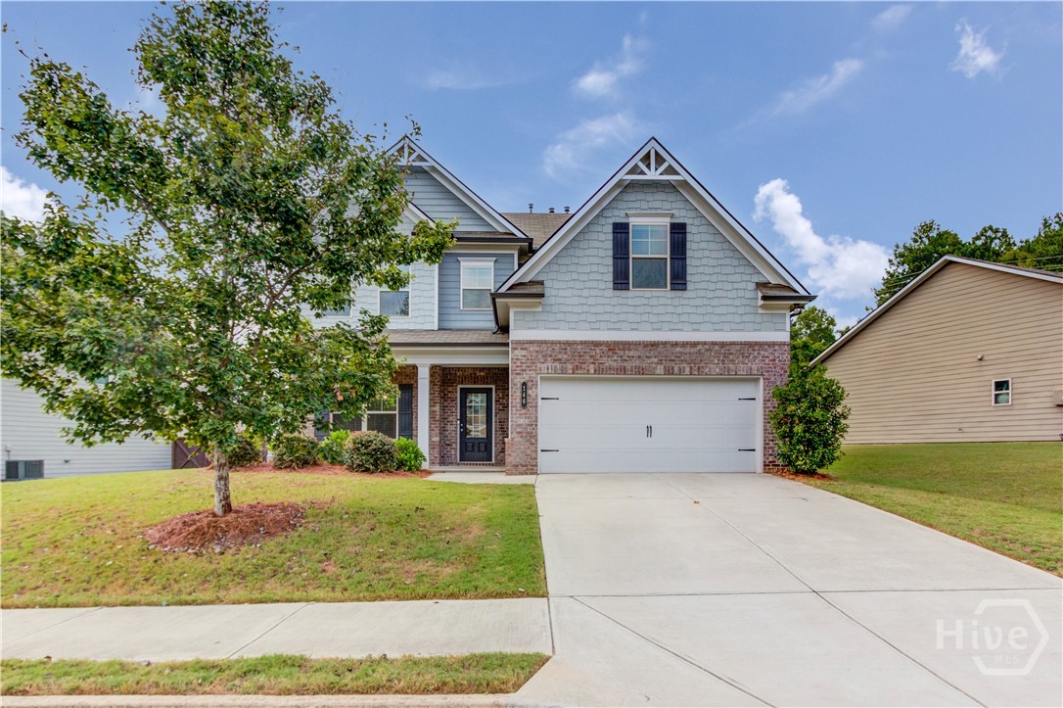
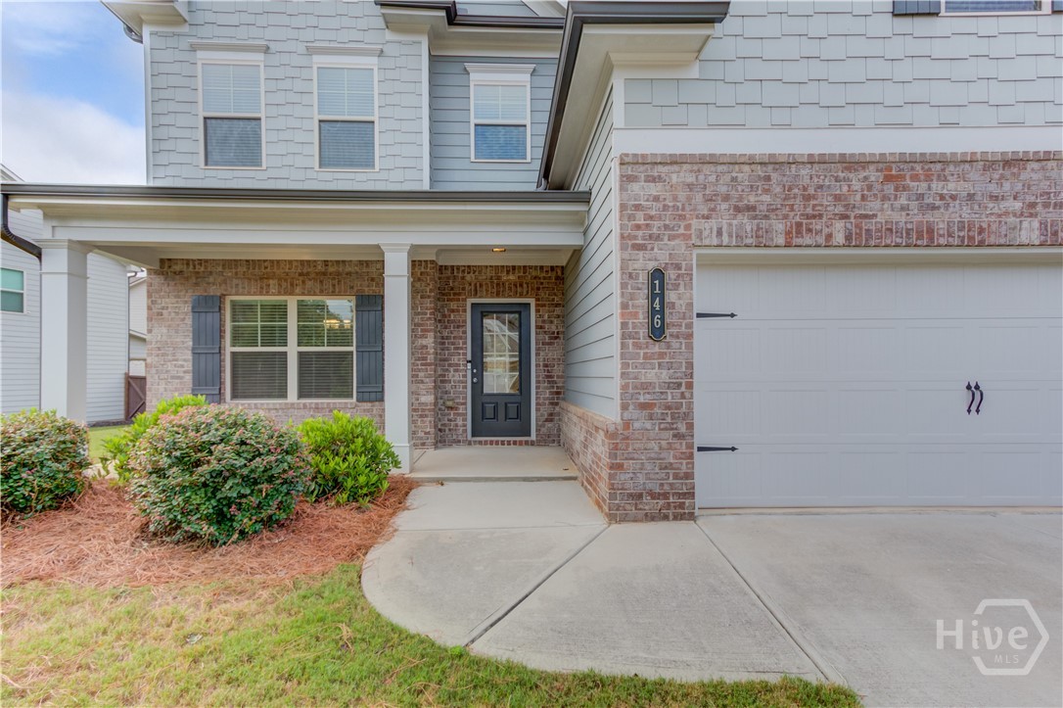
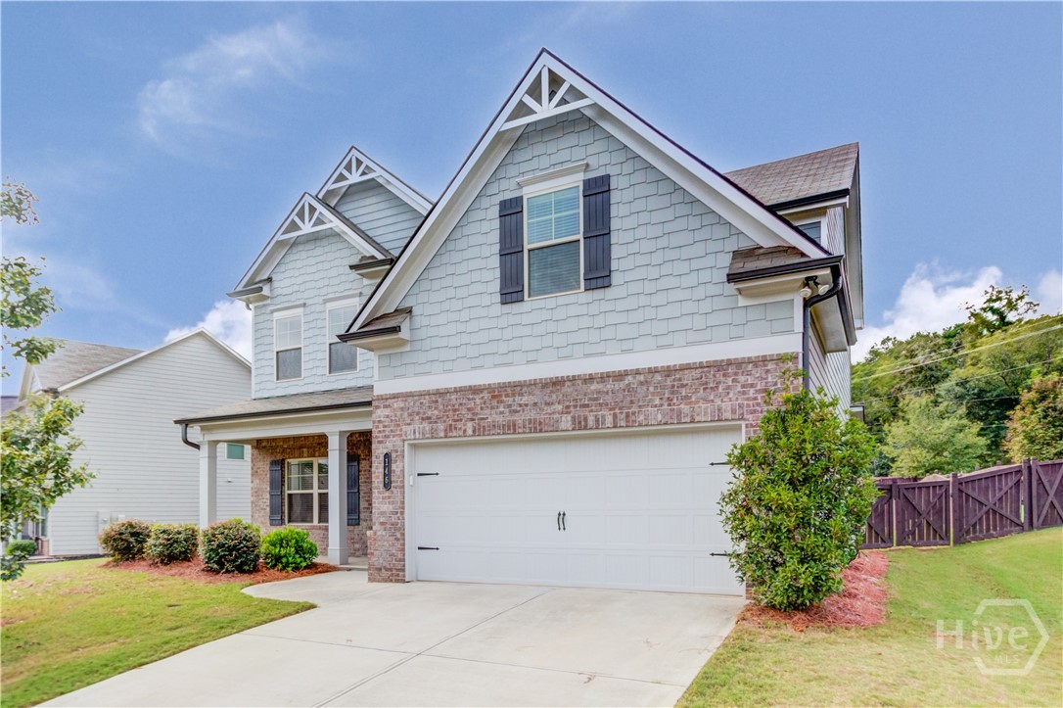
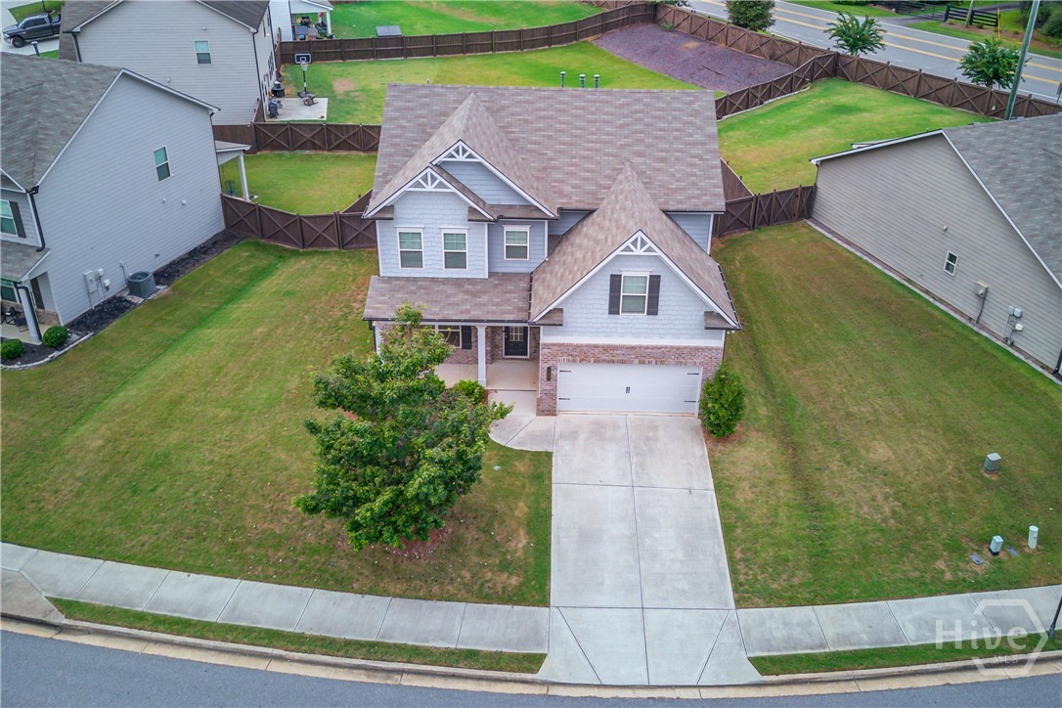
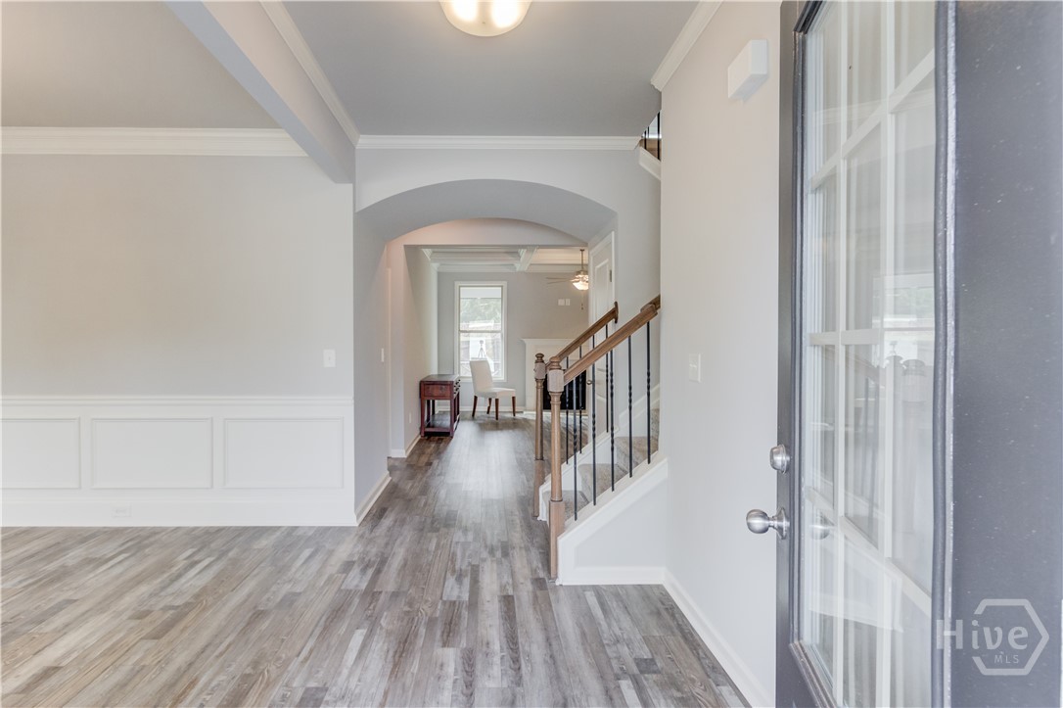
Property photo 1
Property photo 2
Property photo 3
Property photo 4
Property photo 5
4 Beds
3 Baths
2,580 sqft

$419,900

146 Stanford Way, Hoschton GA, 30548

Price per sqft$162.75
Built in2020
Property size2,580 sqft
Property typeResidential

Overview

Active

Listed Oct 1, 2026

Updated 9h ago

Step inside to a bright and inviting main level where hardwood-look flooring flows from the foyer through the home's open living spaces. The Arlington II floor plan offers a comfortable layout with room to gather, entertain, and enjoy everyday life, all within the welcoming Brighton Park community. The formal dining room is positioned just off the foyer, providing a comfortable setting for holiday meals, dinner parties, or everyday gatherings. Continue into the heart of the home, where the family room and kitchen come together in an open-concept layout. The family room features a striking coffered ceiling and plenty of space to relax, while the kitchen offers stainless steel appliances, ample cabinetry, a center island with seating, and a large walk-in pantry. The adjoining eat-in area provides a casual space for morning coffee or family meals, keeping the kitchen and family room connected through the open design. A bedroom and full bath are conveniently located on the main level, creating a private space for guests, extended family, or a home office. Just off the kitchen, the mudroom entry area adds everyday functionality with a convenient transition between the garage and living spaces. Upstairs, the spacious primary suite offers a comfortable retreat with a private bath featuring a double vanity, separate shower, soaking tub, and large walk-in closet. Two additional bedrooms share a full bath, while the open loft provides valuable flexible space that can be used as a playroom, media area, home office, or second living space. The upstairs laundry room adds another layer of convenience to the thoughtful floor plan. Outside, the screened-in back porch provides a comfortable place to enjoy the outdoors while staying protected from the elements. The fully fenced backyard offers a great space for children and pets to play, weekend gatherings, or simply relaxing outside. With room for outdoor seating and entertaining, the backyard adds another inviting area to enjoy with family and friends. With four bedrooms, three full baths, approximately 2,580 square feet, and a two-car garage, this home offers plenty of room to spread out while maintaining an inviting sense of connection throughout. Located in Brighton Park, a neighborhood featuring a community pool, sidewalks, street lighting, and a convenient location near shopping and area amenities, this home is ready to welcome its next owners.

$2,794/mo

Est. mortgage payment based on a $419,900 home price.

All estimates are provided by Luxury Presence for informational purposes only. Actual amounts may vary.

Additional information

MLS® ID
CL365650

Interior Features

Bedrooms
4
Bathrooms
3
Fireplace
Yes
Cooling
Yes
Heating
Yes
Basement
No

Exterior Features

Lot Size
0.17 Acres

Other Property Details

Taxes
$5,070
Tax Frequency
Annually
Association Fee Frequency
Yearly
Garage
Yes

Courtesy of Meek Realty Group with William Meek,
Listing Contact: 678-467-3760 


The data relating to real estate on this website comes in part from the Internet Data Exchange program of Hive MLS, and is updated as of 3:29 PM UTC, 10/7/2026. All information is deemed reliable but not guaranteed and should be independently verified. All properties are subject to prior sale, change, or withdrawal. Neither listing broker(s) nor shall be responsible for any typographical errors, misinformation, or misprints, and shall be held totally harmless from any damages arising from reliance upon these data.  Hive MLS provides content displayed here (“provided content”) on an “as is” basis and makes no representations or warranties regarding the provided content, including, but not limited to those of non-infringement, timeliness, accuracy, or completeness. Individuals and companies using information presented are responsible for verification and validation of information they utilize and present to their customers and clients. Hive MLS will not be liable for any damage or loss resulting from the use of the provided content or the products available through Portals, IDX, VOW, and/or Syndication. Recipients of this information shall not resell, redistribute, reproduce, modify, or otherwise copy any portion thereof without the expressed written consent of Hive MLS.

©2026 Hive MLS 

Data last updated 3:29 PM UTC, 10/7/2026

Powered by Luxury Presence