Property photo 1
Property photo 2
Property photo 3
Property photo 4
Property photo 5
4 Beds
2 Baths
2,592 sqft

$2,095/month

1429 Stovall Street, Augusta GA, 30904

Price per sqft$0.81
Built in1924
Property size2,592 sqft
Property typeResidential

Overview

Active

Listed Jul 20, 2026

Updated Aug 20

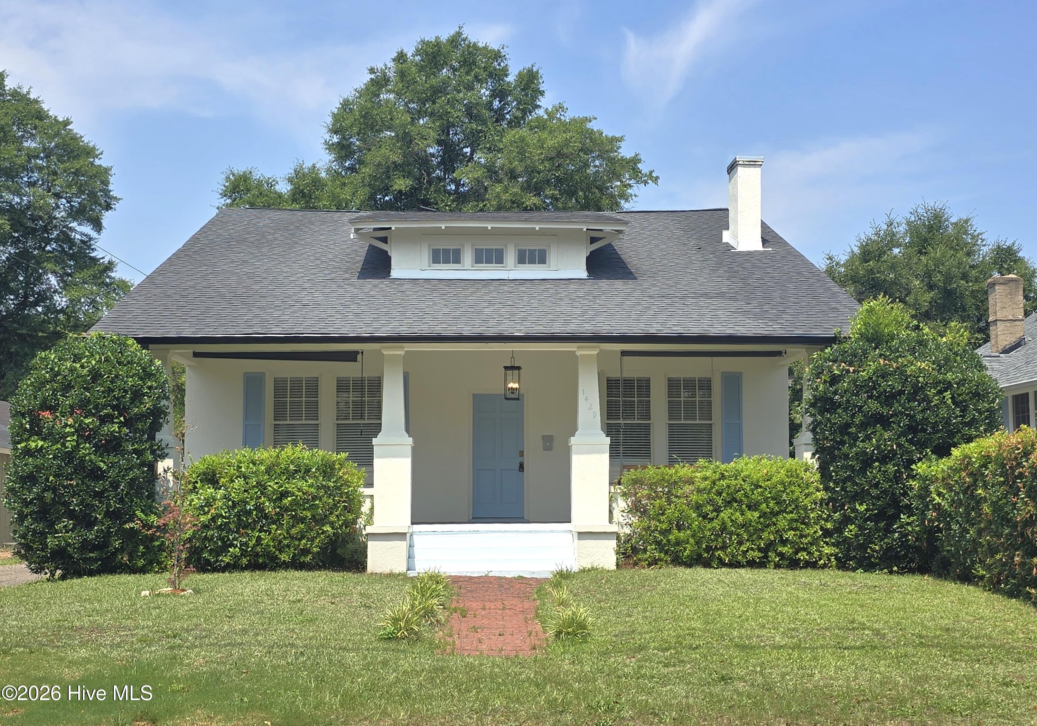
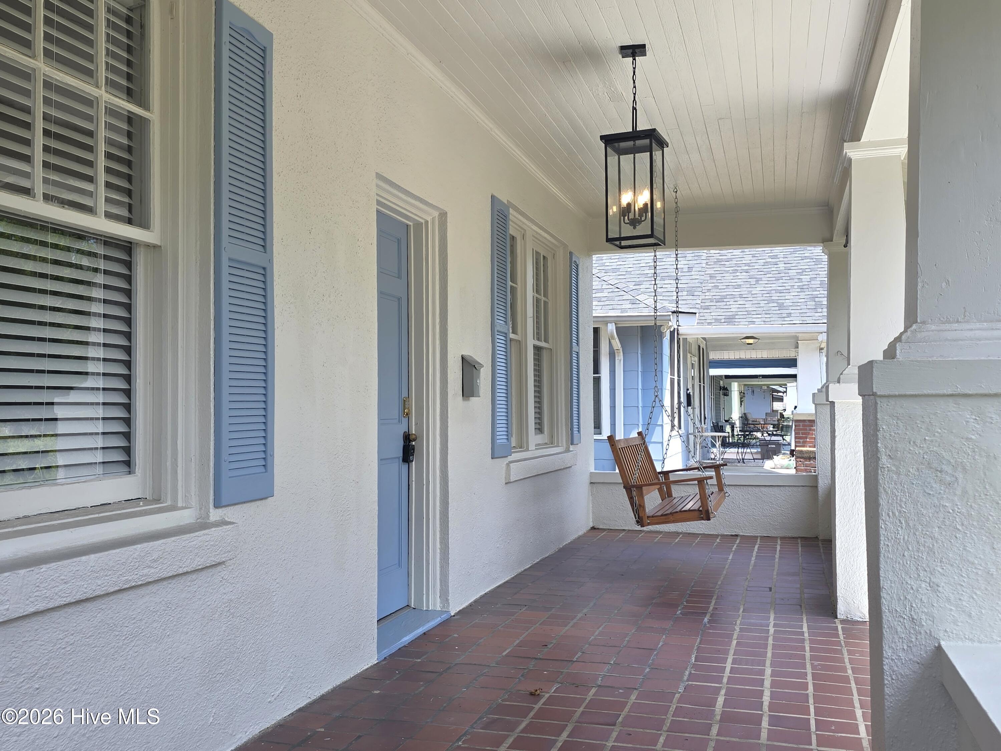
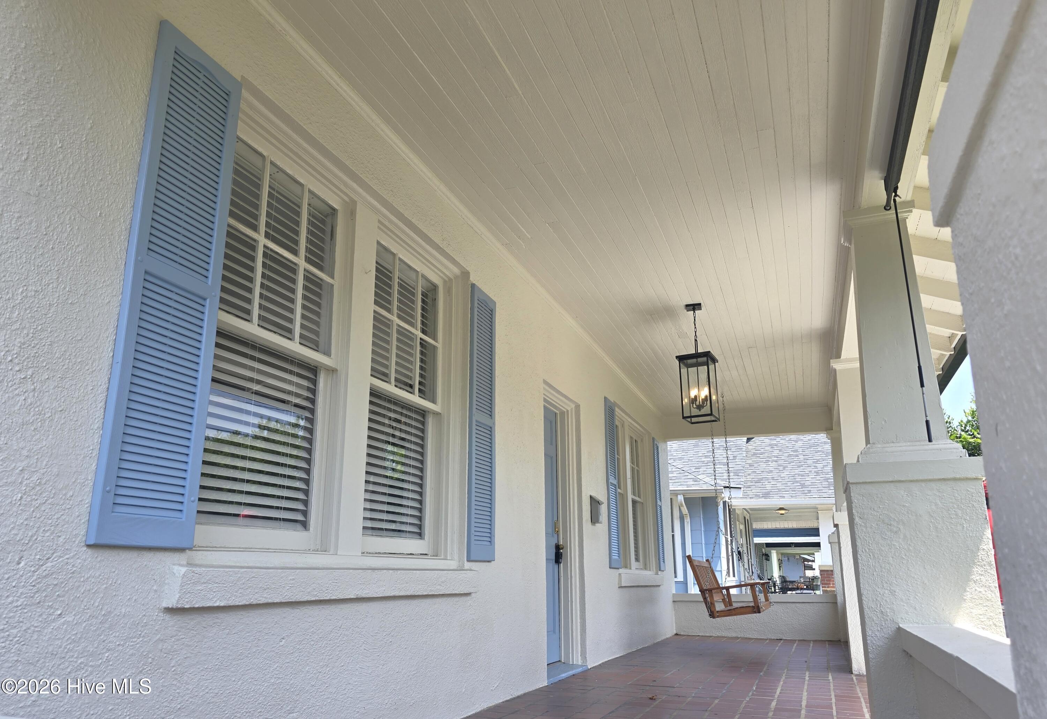
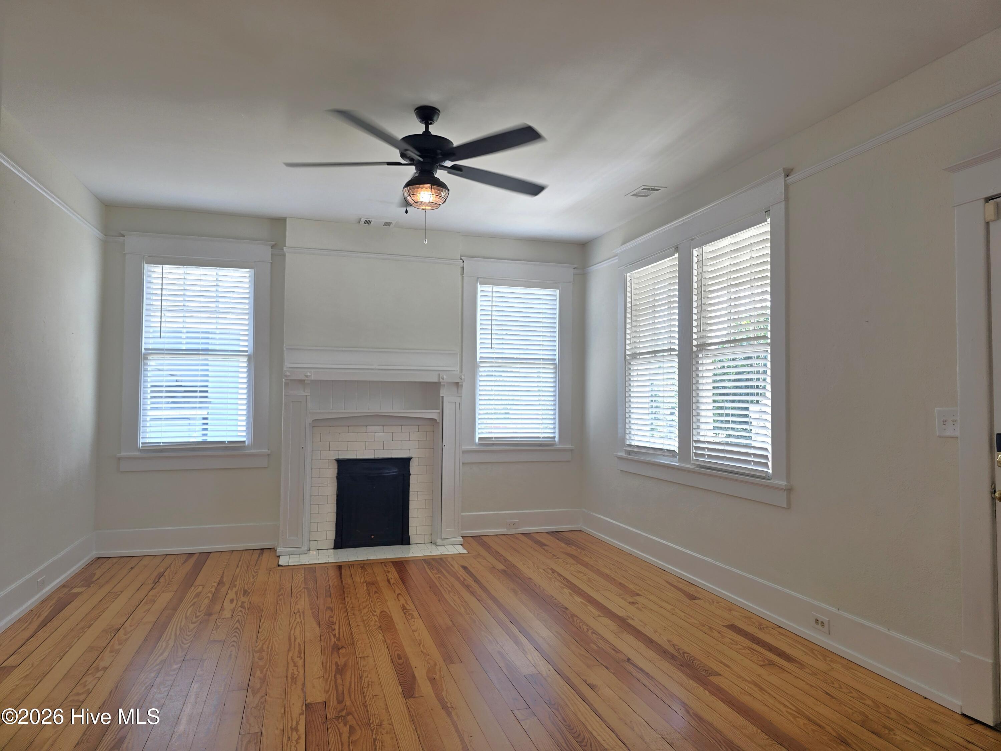
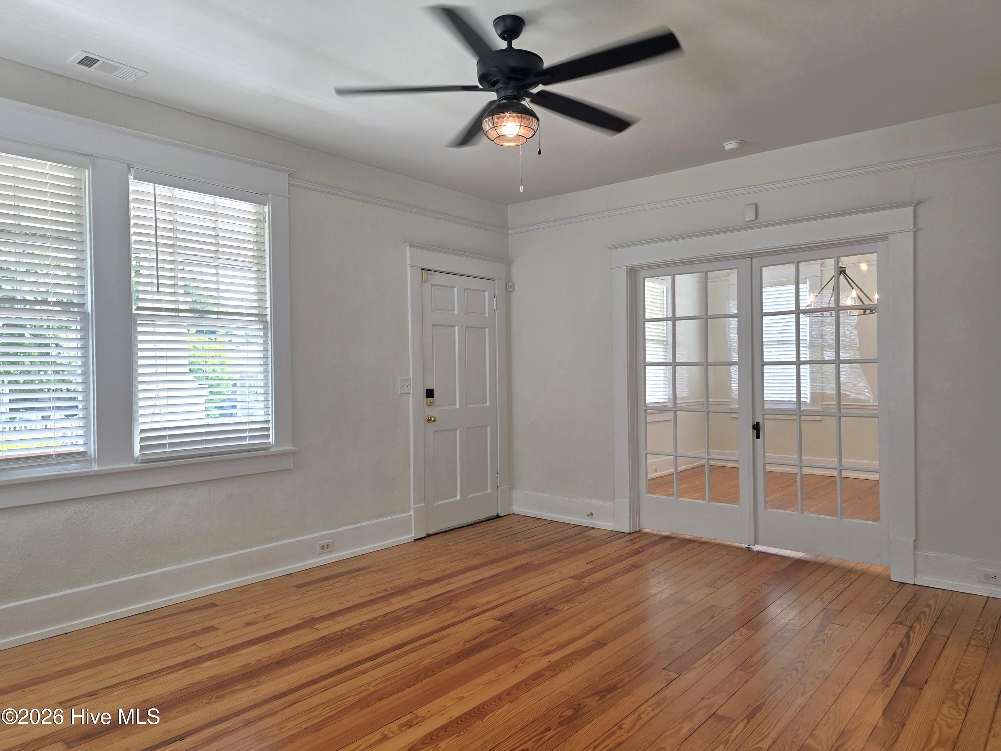
Available for immediate occupancy! Four bedroom, 2 full bath Craftsman-style home in beautiful Summerville neighborhood! Rocking chair front porch complete with rocking chair opens to spacious living room with decorative fireplace and ceiling fan. Hardwood floors throughout the downstairs. Adjacent formal dining room separated from the living room with glass french doors has decorative lighting and huge windows for lots of natural light. A butlers pantry with shelving and glass door cupboards separates the dining room from the kitchen. The well-equipped kitchen has stainless appliances, granite counters, subway tile backsplash and pantry. Hallway off kitchen leads to Dutch door side entrance leading to the driveway and includes a built in shoe rack. Security system panel in hallway can be activated in tenant's name. Spacious 2nd, 3rd and 4th bedrooms are located downstairs with no carpet, all with ceiling fans. 3rd bedroom has built in Murphy bed and shades. Hall bathroom with ceramic tile floors, vanity with stone countertop and large walk in shower with double glass doors. Upper stairwell landing has another shoe rack and Tiffany pendant light, leading to the primary suite. Spacious primary bedroom with ceiling fan, access to laundry room with washer/dryer hookups, two separate walk-in closets flanking reading nook painted blue with calming clouds. En suite bath includes dual sink vanity with granite counters, huge soaker tub, walk-in shower, linen closet and water closet. Separate hallway off primary bedroom can be used as office space, leads to upstairs balcony porch with hot tub! Fully fenced backyard with shed for storage. Long paved side driveway for parking both inside and outside the fenced backyard. #goodtoask

Additional information

MLS® ID
100590159
Available since
July 20, 2026

Interior Features

Bedrooms
4
Bathrooms
2
Fireplace
Yes
Cooling
Yes
Heating
Yes
Basement
No

Exterior Features

Lot Size
0.17 Acres

Other Property Details

Pets Allowed
Yes

Courtesy of Berkshire Hathaway HomeServices Beazley Realtors with Andrea Carr, KRYSTALYNN HARDMAN
Listing Contact: 706-863-1775 


The data relating to real estate on this website comes in part from the Internet Data Exchange program of Hive MLS, and is updated as of 3:10 AM UTC, 8/20/2026. All information is deemed reliable but not guaranteed and should be independently verified. All properties are subject to prior sale, change, or withdrawal. Neither listing broker(s) nor shall be responsible for any typographical errors, misinformation, or misprints, and shall be held totally harmless from any damages arising from reliance upon these data.  Hive MLS provides content displayed here (“provided content”) on an “as is” basis and makes no representations or warranties regarding the provided content, including, but not limited to those of non-infringement, timeliness, accuracy, or completeness. Individuals and companies using information presented are responsible for verification and validation of information they utilize and present to their customers and clients. Hive MLS will not be liable for any damage or loss resulting from the use of the provided content or the products available through Portals, IDX, VOW, and/or Syndication. Recipients of this information shall not resell, redistribute, reproduce, modify, or otherwise copy any portion thereof without the expressed written consent of Hive MLS.

©2026 Hive MLS 

Data last updated 3:10 AM UTC, 8/20/2026

Powered by Luxury Presence