Property photo 1
Property photo 2
Property photo 3
Property photo 4
Property photo 5
4 Beds
4 Baths
2,584 sqft

$869,000

204 N Boca Bay Lane B, Surf City NC, 28445

Price per sqft$336.30
Built in2007
Property size2,584 sqft
Property typeTownhomes

Overview

Active

Listed Apr 10, 2026

Updated 11 days ago

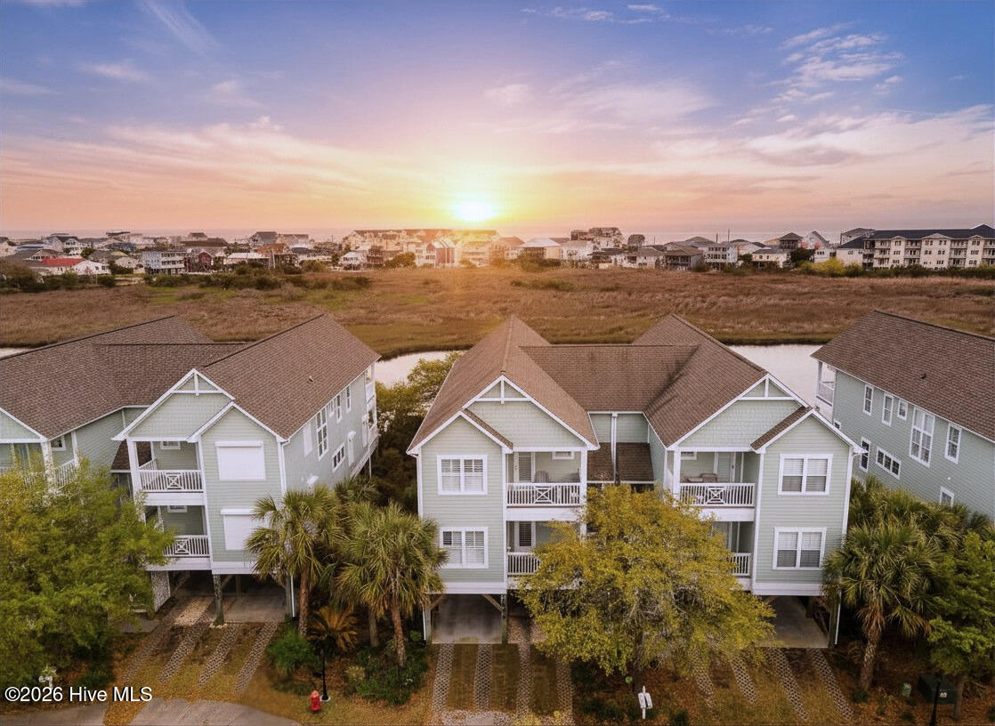
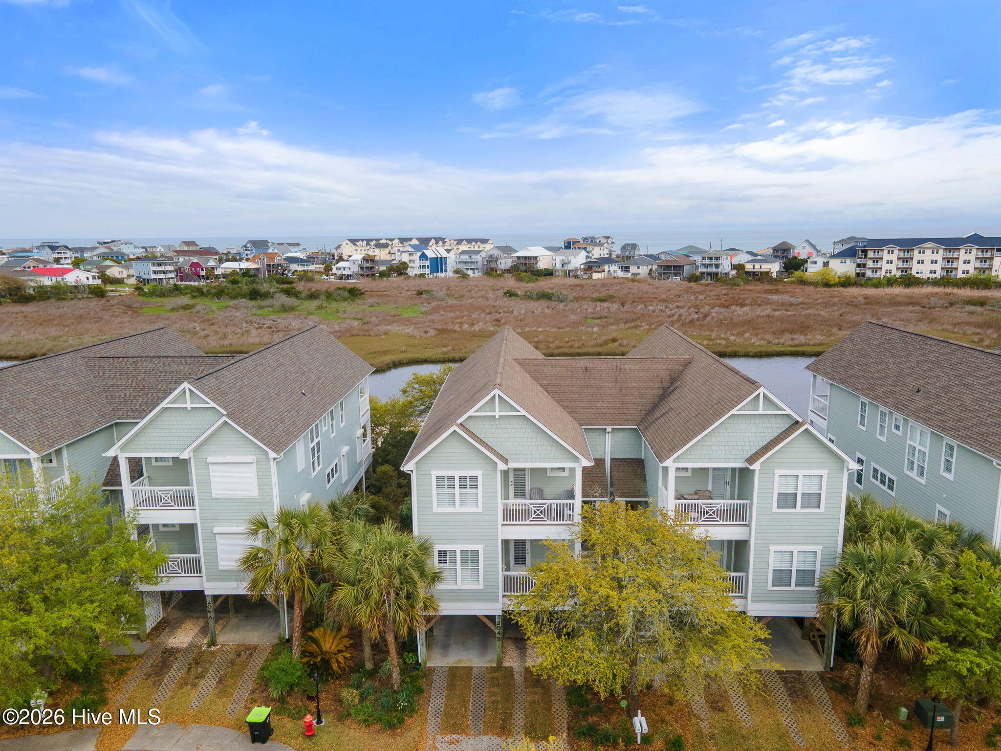
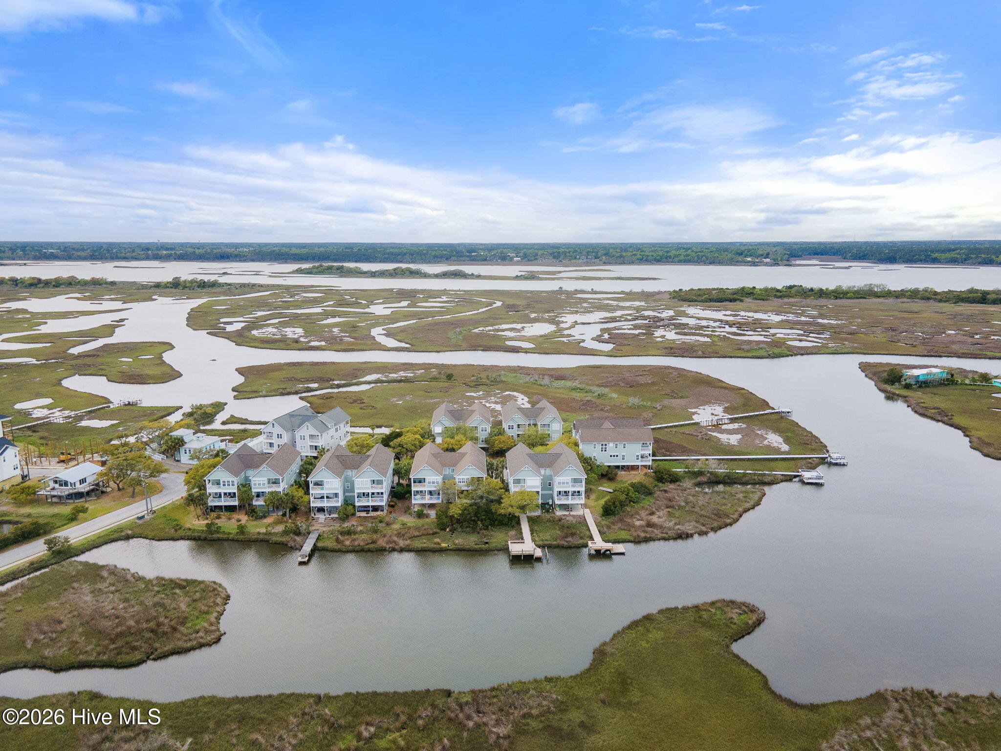
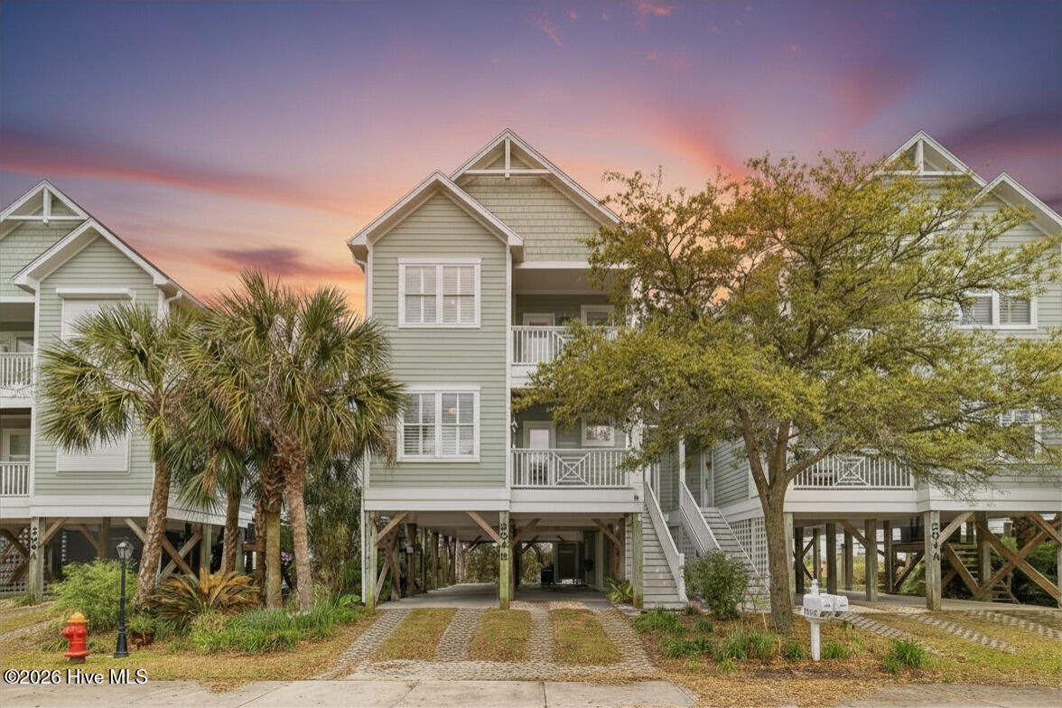
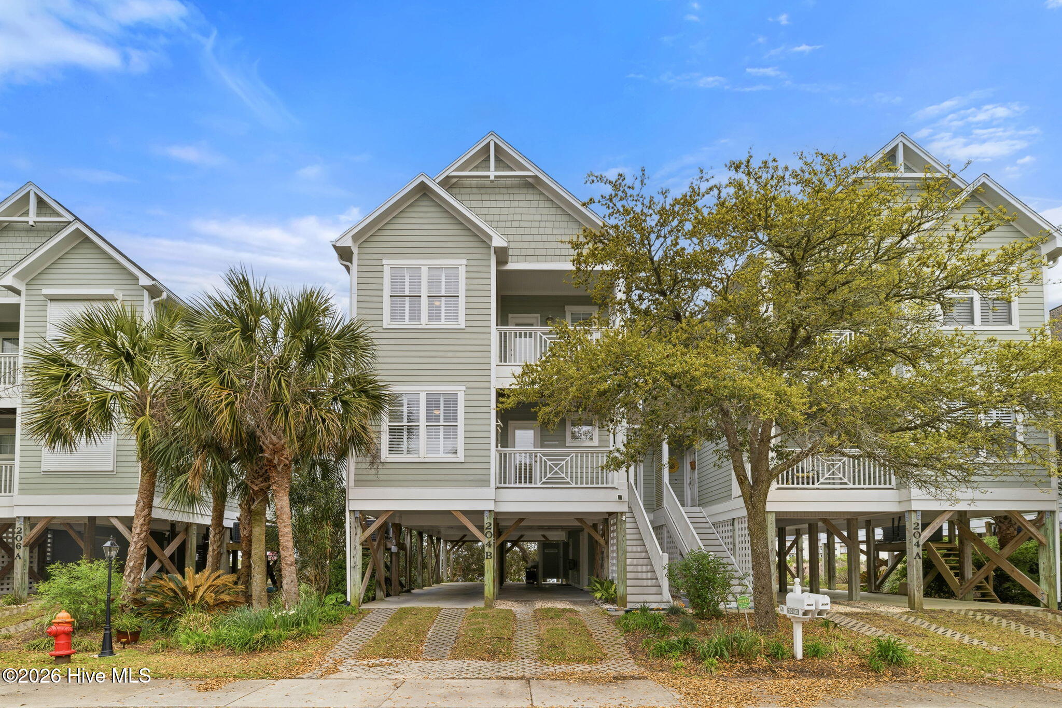
Surf City, NC coastal living meets thoughtful upgrades in this beautifully maintained 4-bedroom, 4-bath townhome with peaceful marsh views, a private elevator, and convenient access to the beach. Located on a cul-de-sac tucked away on the Intracoastal side of Surf City, this home is just moments from public beach access and everything Surf City has to offer. Enjoy marsh and water views from multiple vantage points, listen to the ocean, and take in stunning sunsets from the home's inviting outdoor spaces. The screened porch overlooking the marsh provides the perfect setting for morning coffee or an evening beverage. Inside, the functional floor plan is enhanced by a private elevator servicing every level. Durable engineered luxury vinyl plank flooring extends throughout the home, and added insulation in both the walls and attic provides increased efficiency. The well-appointed kitchen features granite countertops, a double oven, updated appliances, and a pantry. The living area opens seamlessly to the screened porch and includes a gas log fireplace with a newly installed mantel, creating a comfortable focal point for the space. The primary suite offers its own private retreat with a sitting area, porch with water views, and spacious bathroom featuring a garden tub and separate shower. Plantation shutters are featured throughout most of the home, while custom barn doors add character in select areas. One guest bedroom has been thoughtfully outfitted as a home office with extensive built-in shelving and Ethernet access, making it ideal for remote work or flexible use. Outdoor spaces feature low-maintenance Trex decking, tongue-and-groove ceilings, and a convenient outdoor shower with a dog-washing attachment. Additional exterior features include a kayak storage rack and ample storage, including a ground-level closet with shelving and under-stair space. Mature landscaping includes rare plants and an environmentally conscious drainage system designed to direct water back toward the marsh. A distinctive decorative walkway between the units has been thoughtfully crafted with Megalodon shark teeth and whale bone, adding another unique detail to the property. Residents also enjoy access to community amenities, including a pool and clubhouse, completing the coastal lifestyle experience. The seller has been approved through insurance for a brand-new fortified roof. Additional features include a transferable termite bond, home water softener, and an active flood insurance policy currently priced at $1,201 annually. For information about the preferred lender and any incentive for which a buyer may qualify, please ask your agent to reach out for additional details.

$5,781/mo

Est. mortgage payment based on a $869,000 home price.

All estimates are provided by Luxury Presence for informational purposes only. Actual amounts may vary.

Additional information

MLS® ID
100566136

Interior Features

Bedrooms
4
Bathrooms
4
Fireplace
Yes
Cooling
Yes
Heating
Yes
Basement
No

Exterior Features

Lot Size
0.17 Acres

Other Property Details

Taxes
$4,961
Tax Frequency
Annually
Association Fee Frequency
Yearly
Secondary Association Fee
$1,016
Secondary Association Fee Frequency
Yearly
View
Yes
Waterfront
Yes

Courtesy of Coldwell Banker Sea Coast Advantage-Hampstead with Taylor R Reed,
Listing Contact: 302-632-4675 


The data relating to real estate on this website comes in part from the Internet Data Exchange program of Hive MLS, and is updated as of 3:28 AM UTC, 9/27/2026. All information is deemed reliable but not guaranteed and should be independently verified. All properties are subject to prior sale, change, or withdrawal. Neither listing broker(s) nor shall be responsible for any typographical errors, misinformation, or misprints, and shall be held totally harmless from any damages arising from reliance upon these data.  Hive MLS provides content displayed here (“provided content”) on an “as is” basis and makes no representations or warranties regarding the provided content, including, but not limited to those of non-infringement, timeliness, accuracy, or completeness. Individuals and companies using information presented are responsible for verification and validation of information they utilize and present to their customers and clients. Hive MLS will not be liable for any damage or loss resulting from the use of the provided content or the products available through Portals, IDX, VOW, and/or Syndication. Recipients of this information shall not resell, redistribute, reproduce, modify, or otherwise copy any portion thereof without the expressed written consent of Hive MLS.

©2026 Hive MLS 

Data last updated 3:28 AM UTC, 9/27/2026

Powered by Luxury Presence