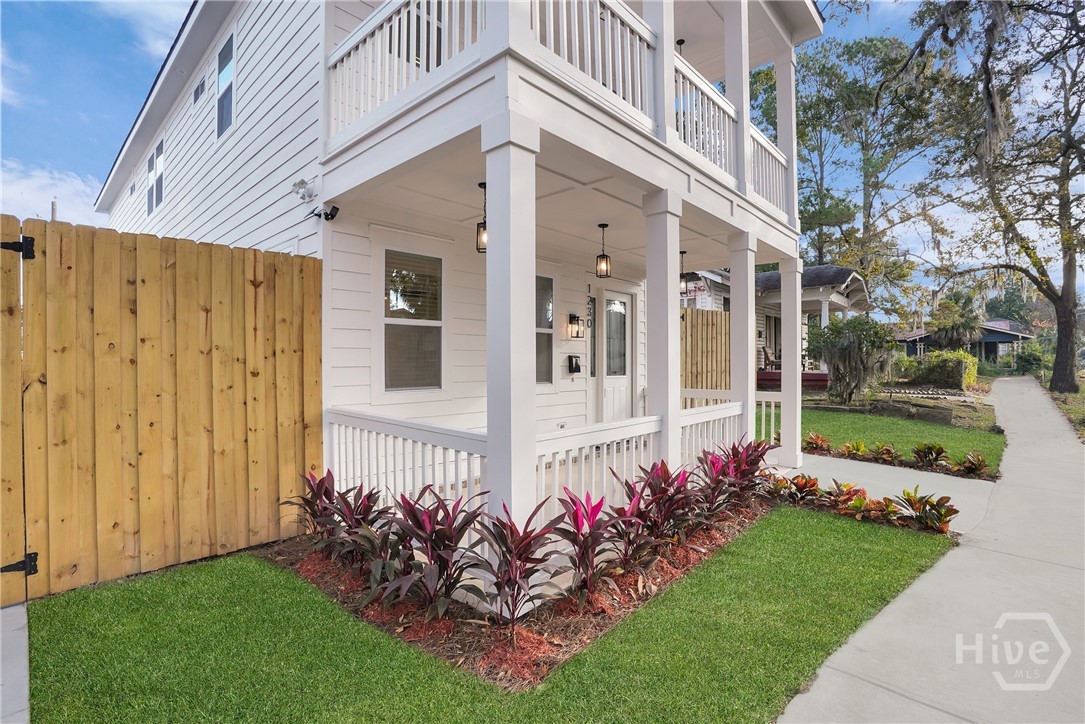
Property photo 1
Property photo 2
Property photo 3
Property photo 4
Property photo 5
4 Beds
4 Baths
1,760 sqft

$530,900

1230 E Anderson Street, Savannah GA, 31404

Price per sqft$301.65
Built in2026
Property size1,760 sqft
Property typeResidential

Overview

Active

Listed Jun 11, 2026

Updated 31h ago

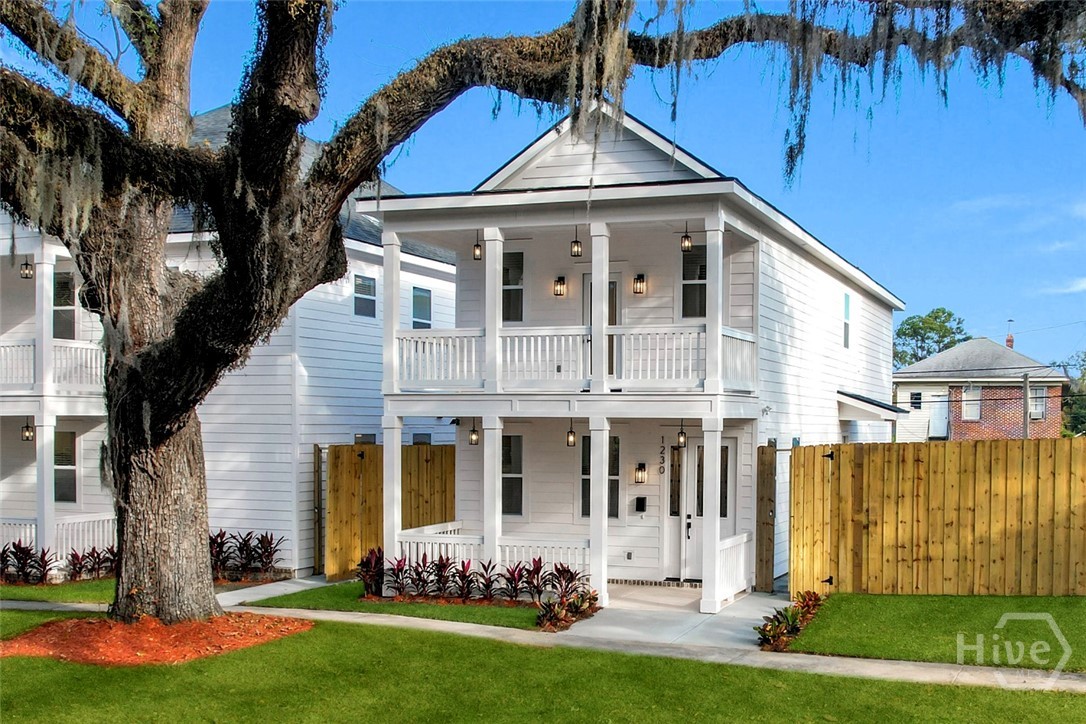
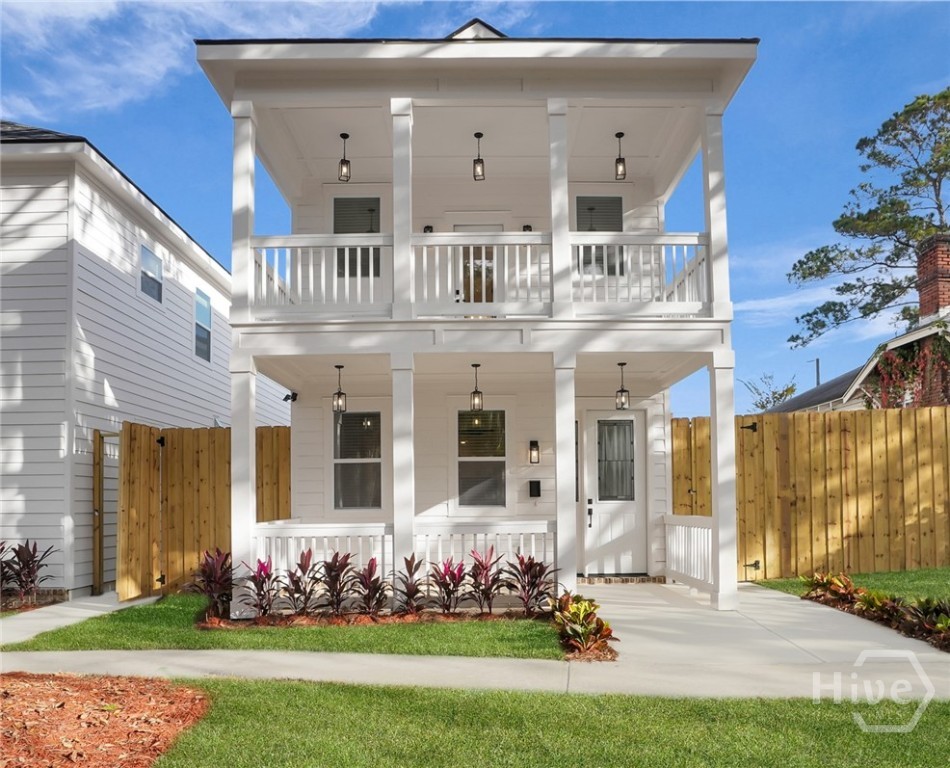
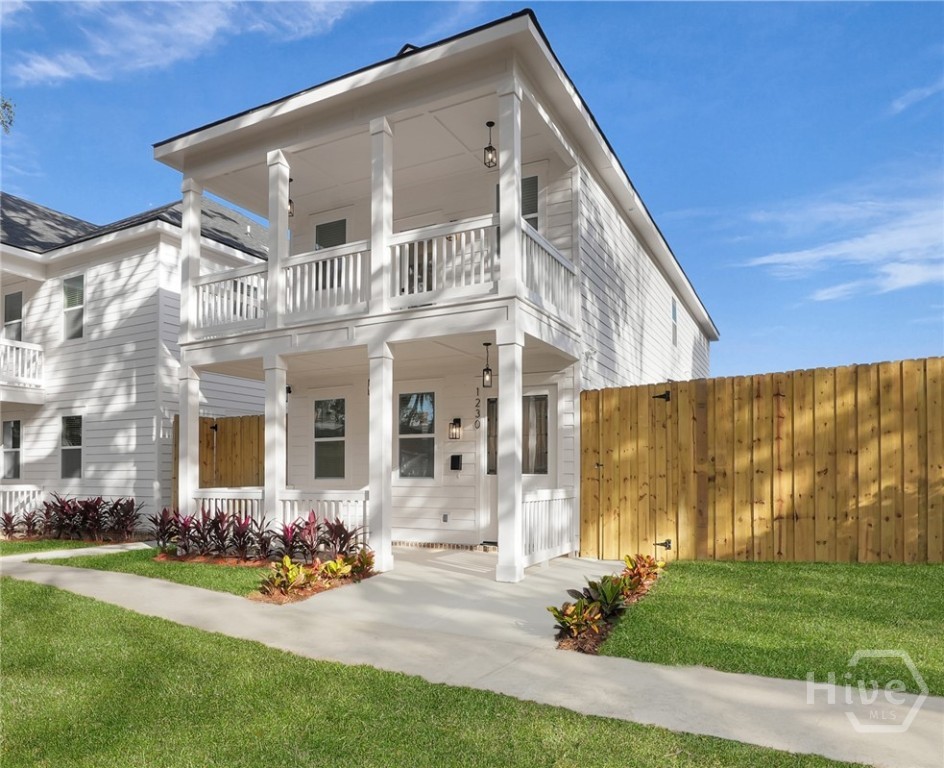
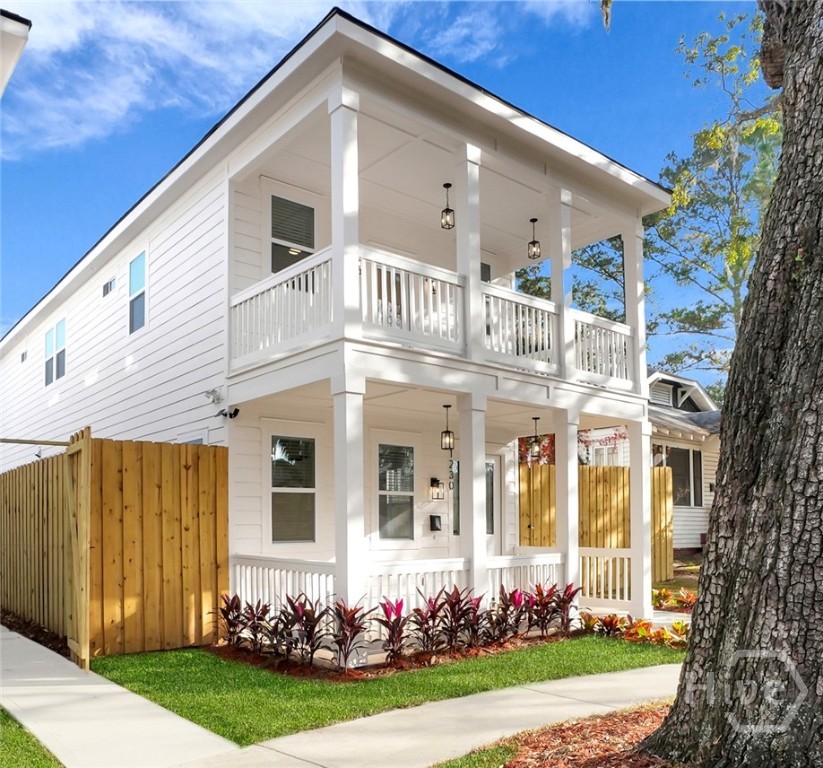
Below Appraised Value! Motivated Seller! Welcome home to a place where modern luxury meets everyday comfort. This beautiful NEW construction home offers the peace of mind of low-maintenance living while creating the perfect setting for family gatherings, celebrations, and quiet evenings at home. With 4 bedrooms and 3.5 bathrooms, the thoughtfully designed floor plan feels both spacious and inviting. The bright great room, complete with a cozy fireplace, flows effortlessly into the elegant dining area and gourmet kitchen, creating a warm and welcoming space where memories are made. The kitchen is truly the heart of the home, featuring quartz countertops, custom cabinetry, stainless steel appliances, a large center island, and a walk-in pantry designed for both entertaining and everyday life. A rare feature of this home is the TWO luxurious PRIMARY SUITES, one on each level, offering flexibility and privacy for family members or guests. The upstairs retreat features tray ceilings, double closets, a spa-inspired rain shower, and a private balcony where you can enjoy your morning coffee or unwind after a long day. The main-level suite provides its own relaxing escape with a soothing jacuzzi tub. Designer tile, double vanities, and premium finishes bring elegance to every bathroom. Outside, the privacy-fenced backyard offers space to relax, entertain, and enjoy Savannah's beautiful weather, while the double driveway provides added convenience. Located in one of Savannah's rapidly growing areas, you'll enjoy easy access to shopping, restaurants, hospitals, Truman Parkway, and historic Downtown Savannah. More than just a house, this is a place to create lasting memories, enjoy modern comforts, and invest in your future. Schedule your private tour today and experience the feeling of home for yourself. Staged images are intended to illustrate the floor plan and may not depict the actual property.

$3,532/mo

Est. mortgage payment based on a $530,900 home price.

All estimates are provided by Luxury Presence for informational purposes only. Actual amounts may vary.

Additional information

MLS® ID
SA358021

Interior Features

Bedrooms
4
Bathrooms
4
Fireplace
Yes
Cooling
Yes
Heating
Yes
Basement
No

Exterior Features

Lot Size
0.09 Acres

Other Property Details

View
Yes
New Construction
Yes

Courtesy of Realty One Group Inclusion with Inna Adams,
Listing Contact: (912) 844-1846 


The data relating to real estate on this website comes in part from the Internet Data Exchange program of Hive MLS, and is updated as of 6:28 AM UTC, 10/7/2026. All information is deemed reliable but not guaranteed and should be independently verified. All properties are subject to prior sale, change, or withdrawal. Neither listing broker(s) nor shall be responsible for any typographical errors, misinformation, or misprints, and shall be held totally harmless from any damages arising from reliance upon these data.  Hive MLS provides content displayed here (“provided content”) on an “as is” basis and makes no representations or warranties regarding the provided content, including, but not limited to those of non-infringement, timeliness, accuracy, or completeness. Individuals and companies using information presented are responsible for verification and validation of information they utilize and present to their customers and clients. Hive MLS will not be liable for any damage or loss resulting from the use of the provided content or the products available through Portals, IDX, VOW, and/or Syndication. Recipients of this information shall not resell, redistribute, reproduce, modify, or otherwise copy any portion thereof without the expressed written consent of Hive MLS.

©2026 Hive MLS 

Data last updated 6:28 AM UTC, 10/7/2026

Powered by Luxury Presence