Property photo 1
Property photo 2
Property photo 3
Property photo 4
Property photo 5
4 Beds
3 Baths
3,056 sqft

$519,900

505 River Knoll Drive, Clayton NC, 27527

Price per sqft$170.12
Built in2007
Property size3,056 sqft
Property typeResidential

Overview

Active

Listed Sep 10, 2026

Updated 6 days ago

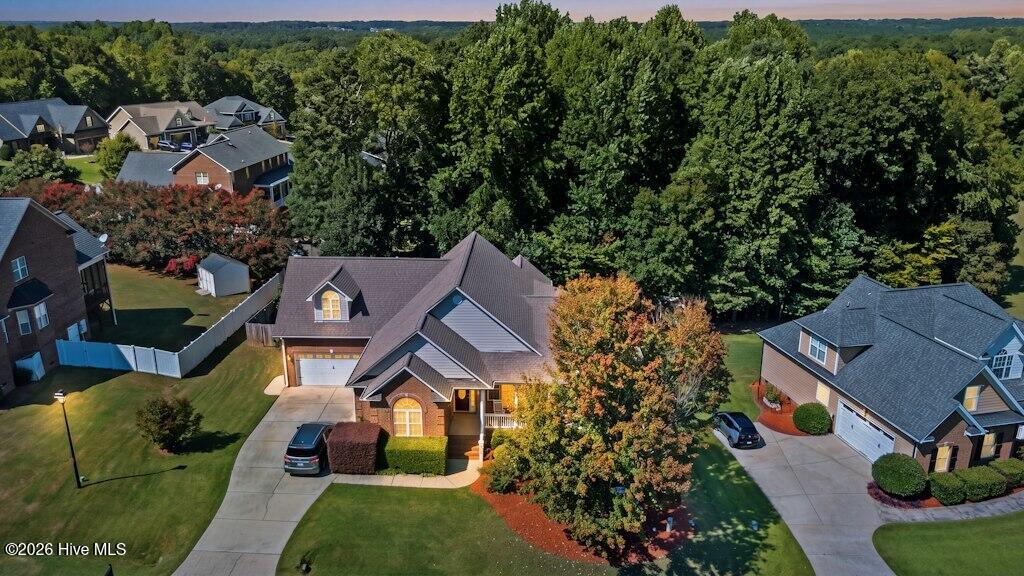
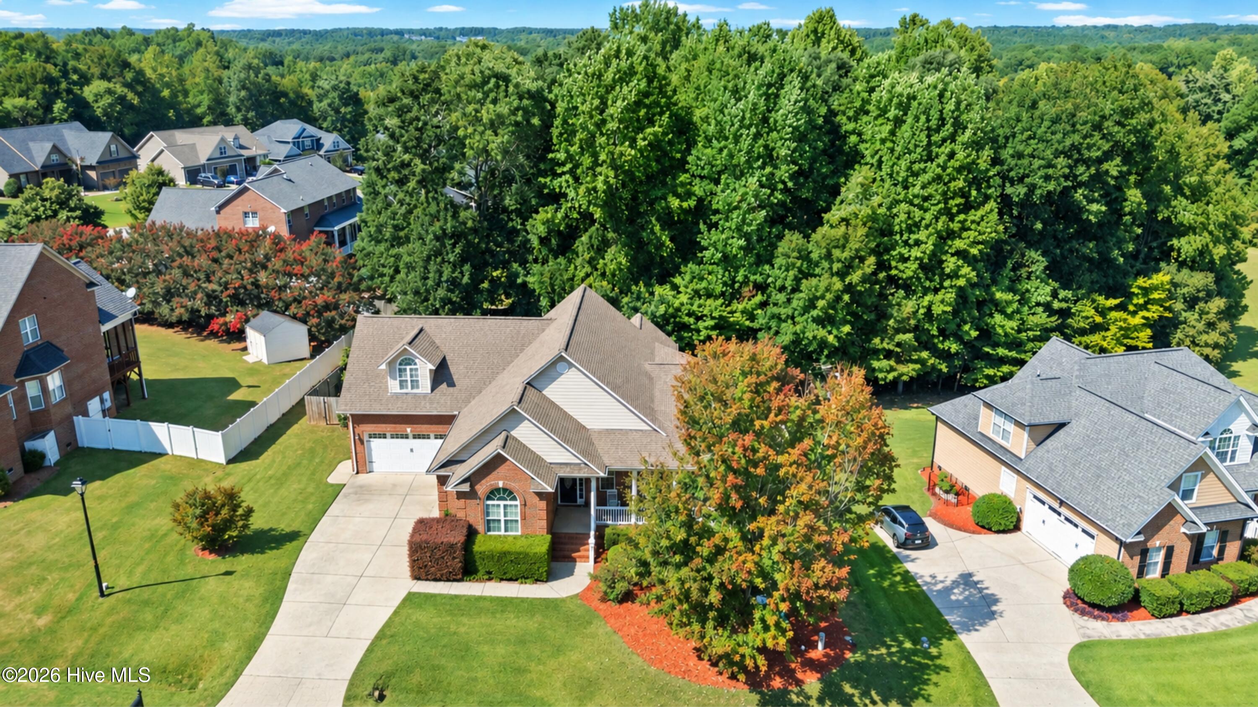
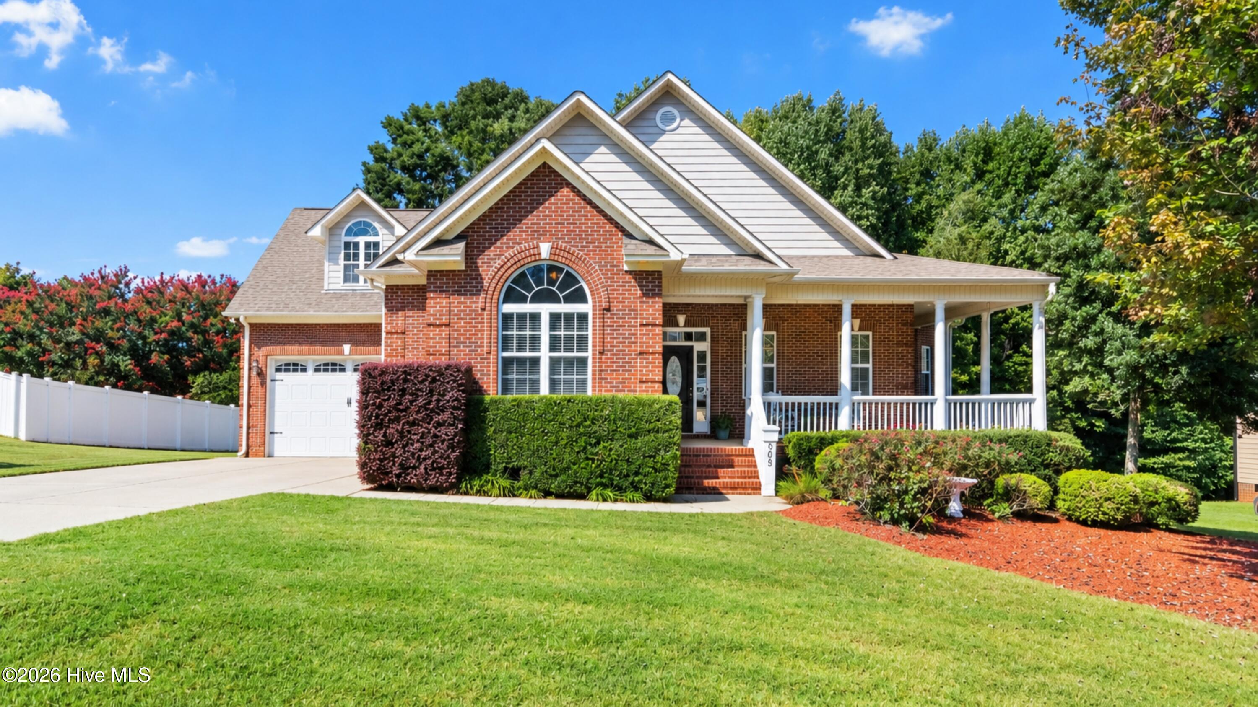
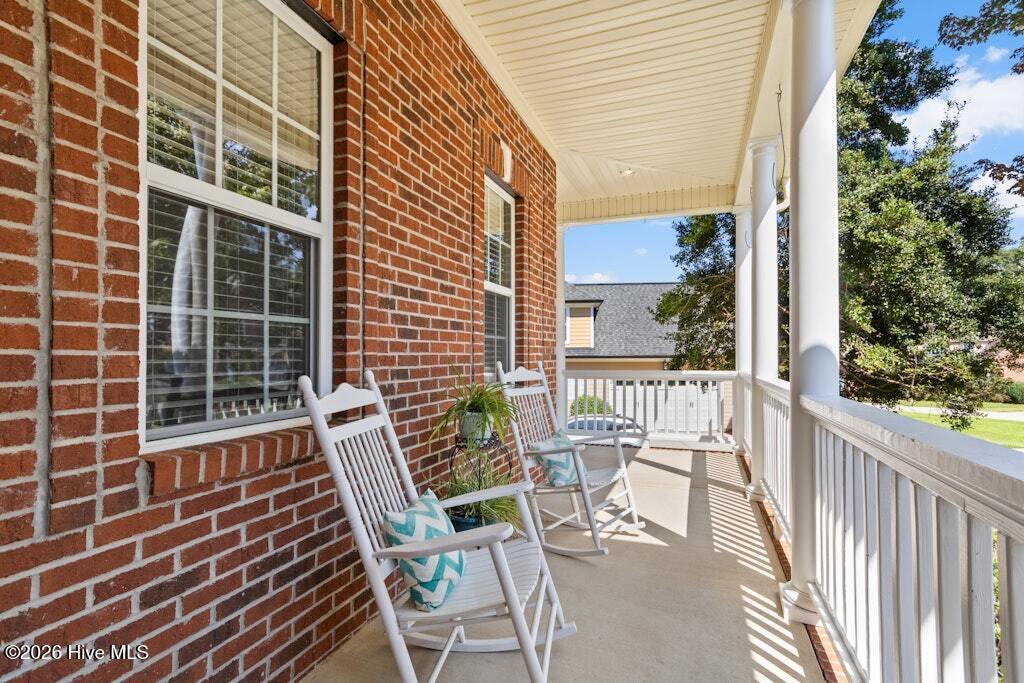
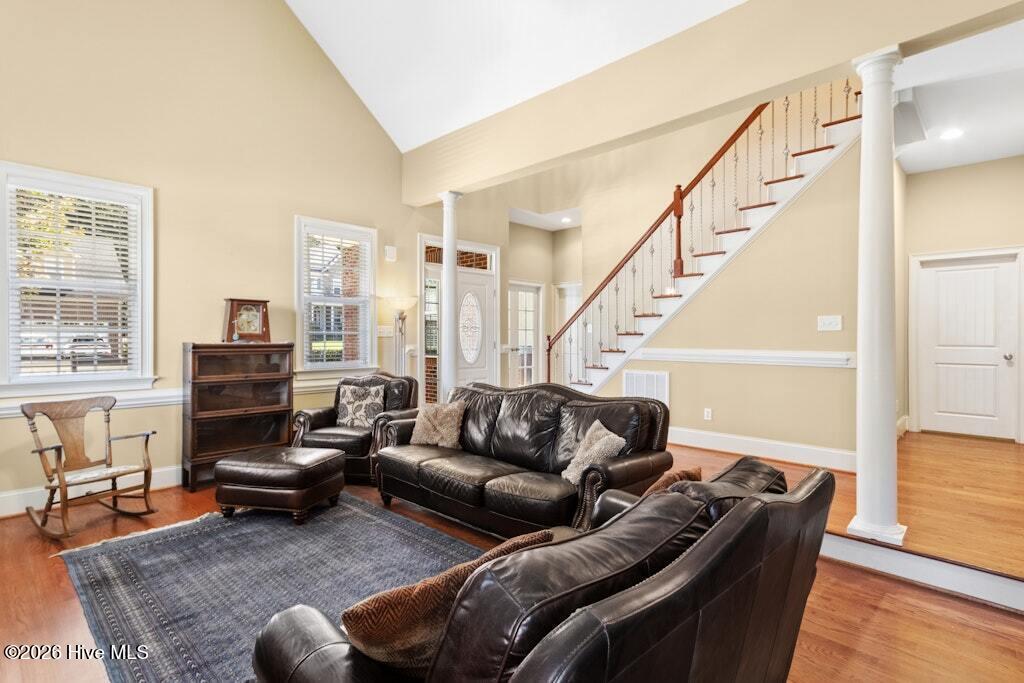
Welcome to 505 River Knoll Drive, a beautifully appointed mostly brick home nestled in the highly sought-after The Knolls of the Neuse with 3 bedrooms on the MAIN level. From the moment you arrive, the luxurious sidewalk and gorgeous wraparound front porch create an inviting first impression. Inside, a welcoming foyer opens to a spacious family room featuring soaring vaulted ceilings and cozy gas-log fireplace. The well-appointed kitchen offers TONS of cabinets and drawers, built-in pantry, granite countertops, a breakfast nook, eat at bar, and easy access to the formal dining room, creating a wonderful flow for both everyday living and entertaining. The main-level primary suite is a true retreat, complete with a tray ceiling and walk-in closet. The spa-like primary bathroom features dual vanities, granite countertops, a tiled walk-in shower, and a relaxing soaking tub. Two additional bedrooms are located on the MAIN level, another full bathroom. A spacious laundry room boasting built in cabinets with large counter space, complete the main level and offers convenient access to the two-car garage. Upstairs, you'll find a generous FINISHED bonus room and FOURTH bedroom, providing flexible space for a home office, fitness room, playroom, media room...you choose the use. A full bathroom and additional attic storage complete the upper level, offering both convenience and plenty of space to keep everything organized. Step outside to enjoy the screened-in porch overlooking a spacious, fenced backyard. A patio beneath the screened porch provides additional outdoor living space, while the expansive yard offers plenty of room to relax, entertain, or play. Residents also have the option to join the nearby Vinsons Ridge Racquet & Swim Club, conveniently located within walking distance and offering a pool, tennis courts, and pickleball courts - fees apply. With its beautiful brick exterior, wraparound porch, thoughtfully designed floor plan, main-level primary suite, flexible upstairs spaces, and exceptional outdoor living, 505 River Knoll Drive offers the perfect blend of comfort, style, and convenience.

$3,459/mo

Est. mortgage payment based on a $519,900 home price.

All estimates are provided by Luxury Presence for informational purposes only. Actual amounts may vary.

Additional information

MLS® ID
100602626

Interior Features

Bedrooms
4
Bathrooms
3
Fireplace
Yes
Cooling
Yes
Heating
Yes
Basement
No

Exterior Features

Lot Size
0.39 Acres

Other Property Details

Taxes
$3,473
Tax Frequency
Annually
Association Fee Frequency
Yearly
Garage
Yes

Courtesy of Carolina Realty with Joey Millard-Edwards,
Listing Contact: 919-291-1491 


The data relating to real estate on this website comes in part from the Internet Data Exchange program of Hive MLS, and is updated as of 4:37 AM UTC, 10/3/2026. All information is deemed reliable but not guaranteed and should be independently verified. All properties are subject to prior sale, change, or withdrawal. Neither listing broker(s) nor shall be responsible for any typographical errors, misinformation, or misprints, and shall be held totally harmless from any damages arising from reliance upon these data.  Hive MLS provides content displayed here (“provided content”) on an “as is” basis and makes no representations or warranties regarding the provided content, including, but not limited to those of non-infringement, timeliness, accuracy, or completeness. Individuals and companies using information presented are responsible for verification and validation of information they utilize and present to their customers and clients. Hive MLS will not be liable for any damage or loss resulting from the use of the provided content or the products available through Portals, IDX, VOW, and/or Syndication. Recipients of this information shall not resell, redistribute, reproduce, modify, or otherwise copy any portion thereof without the expressed written consent of Hive MLS.

©2026 Hive MLS 

Data last updated 4:37 AM UTC, 10/3/2026

Powered by Luxury Presence