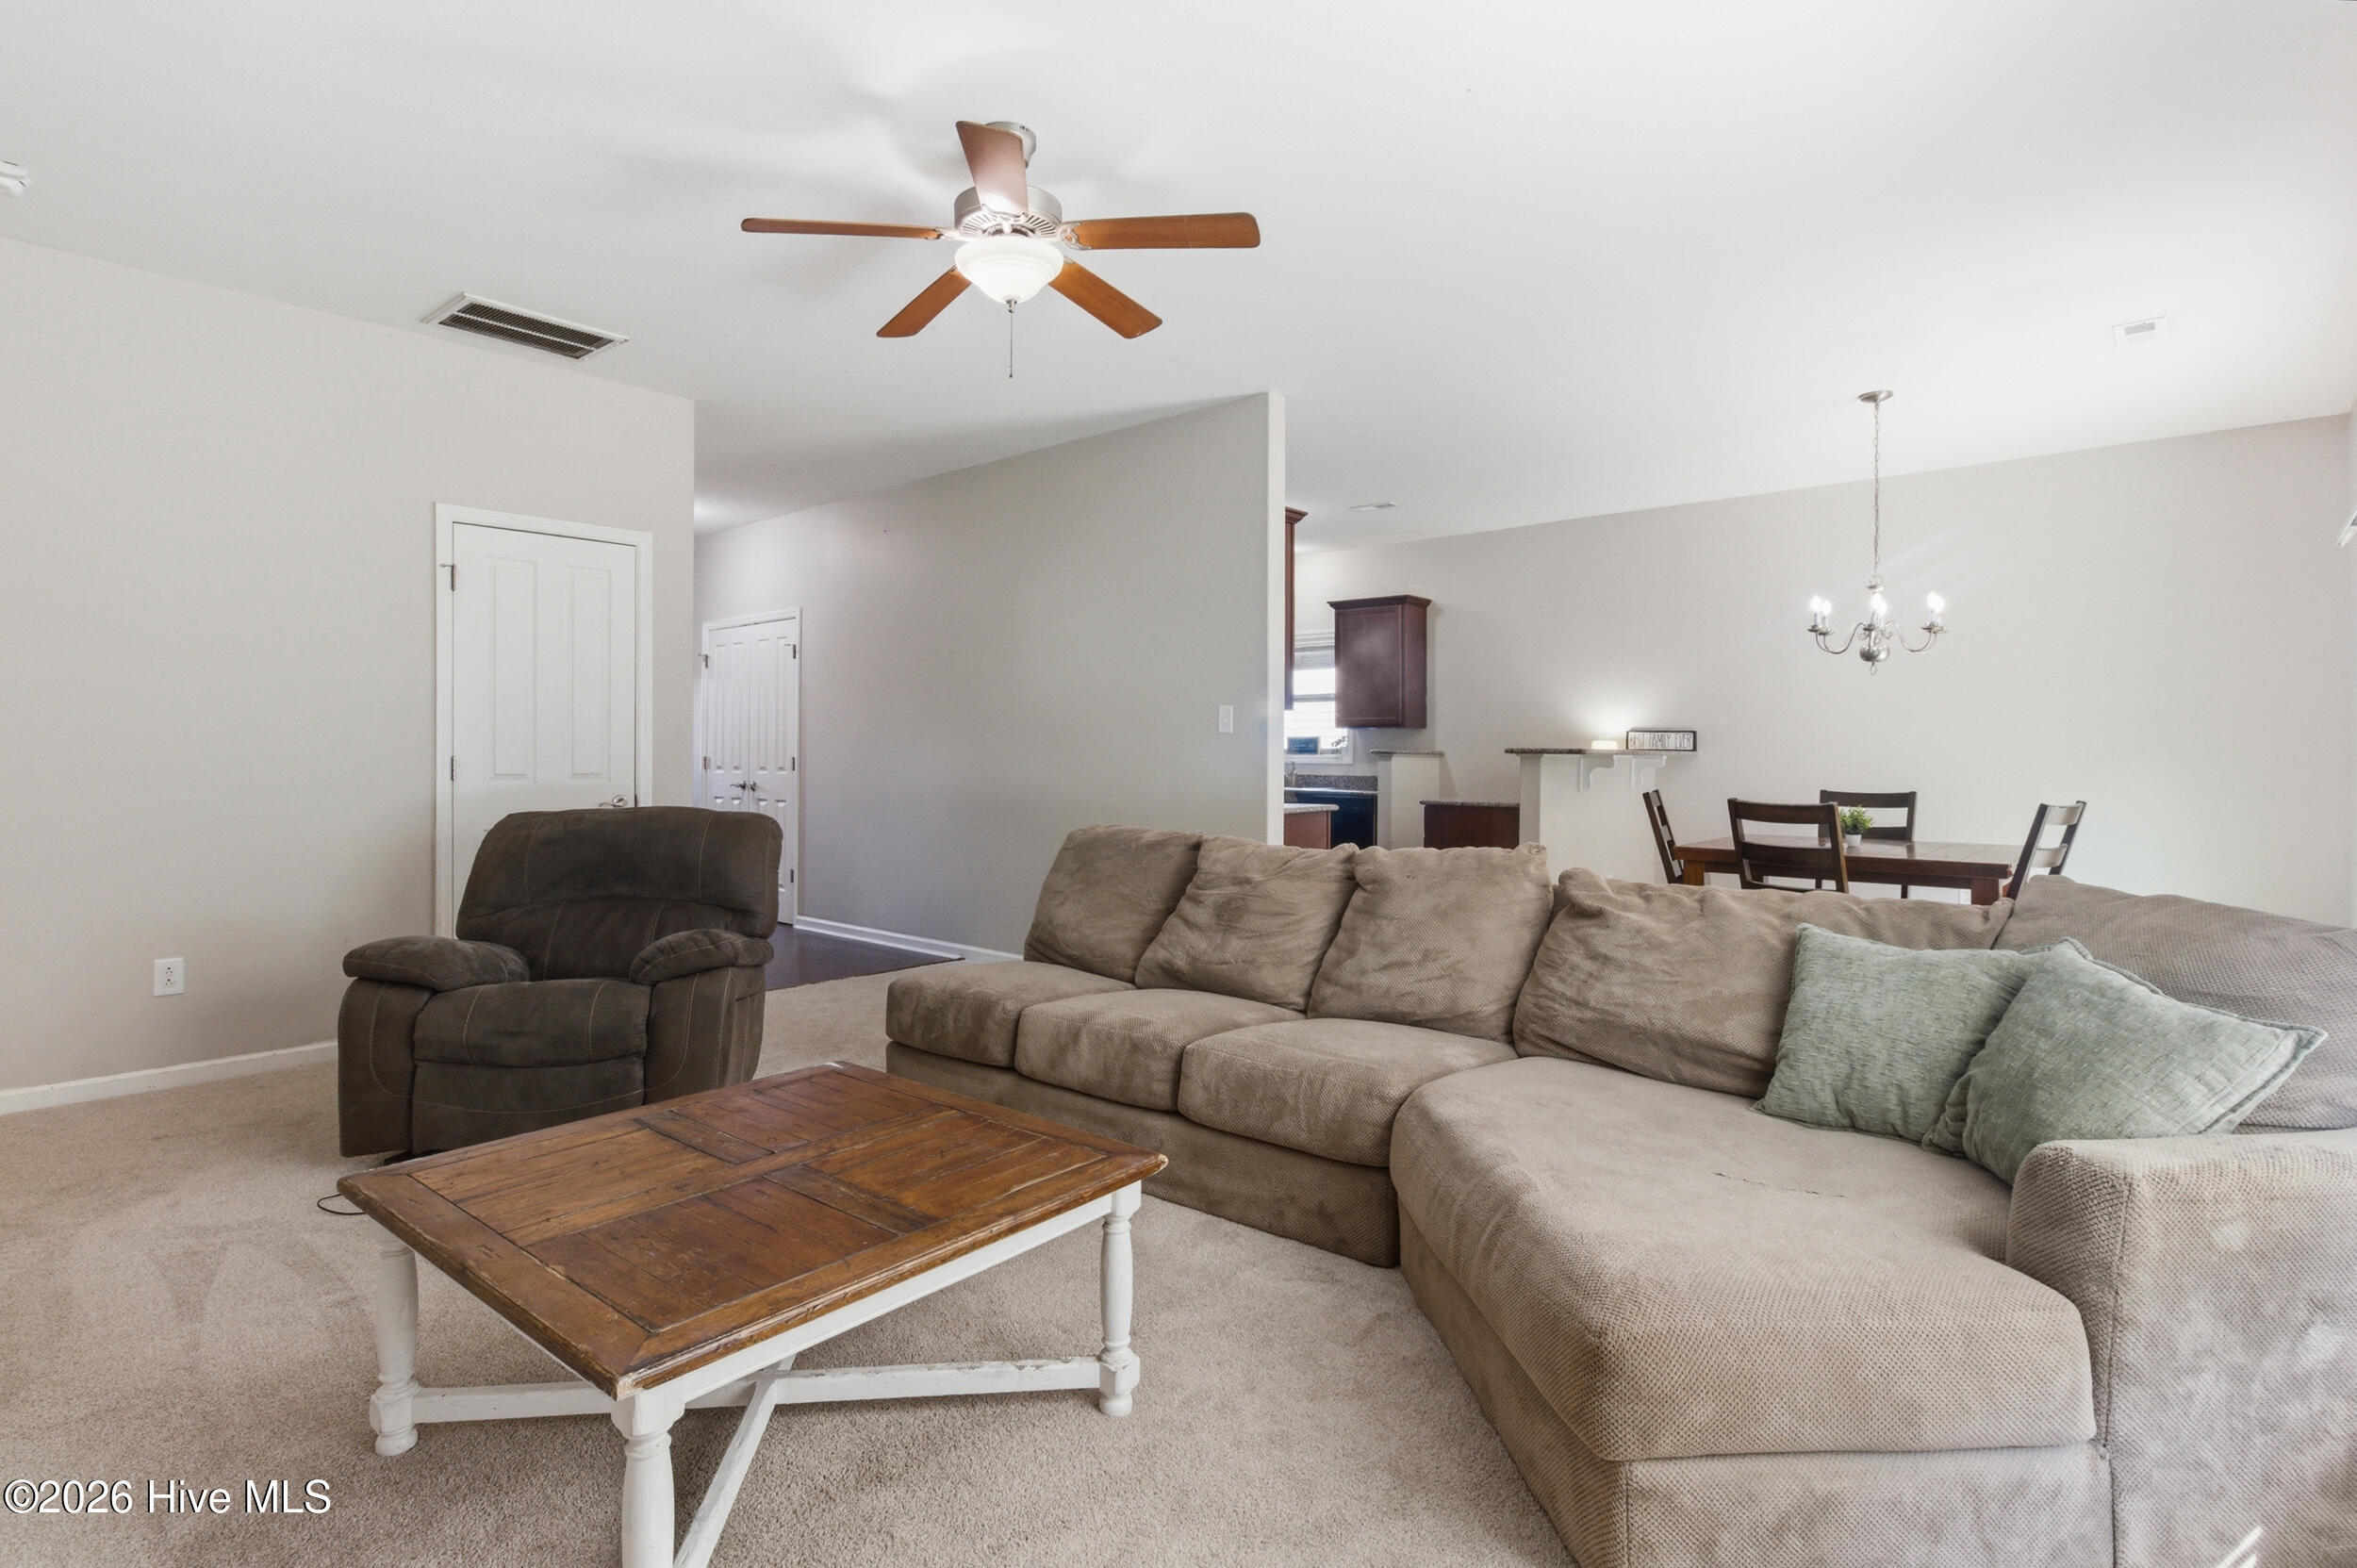
Property photo 1
Property photo 2
Property photo 3
Property photo 4
Property photo 5
4 Beds
3 Baths
2,849 sqft

$2,400/month

3279 Austin Avenue, New Bern NC, 28562

Price per sqft$0.84
Built in2013
Property size2,849 sqft
Property typeResidential

Overview

Active

Listed Sep 14, 2026

Updated 3 weeks ago

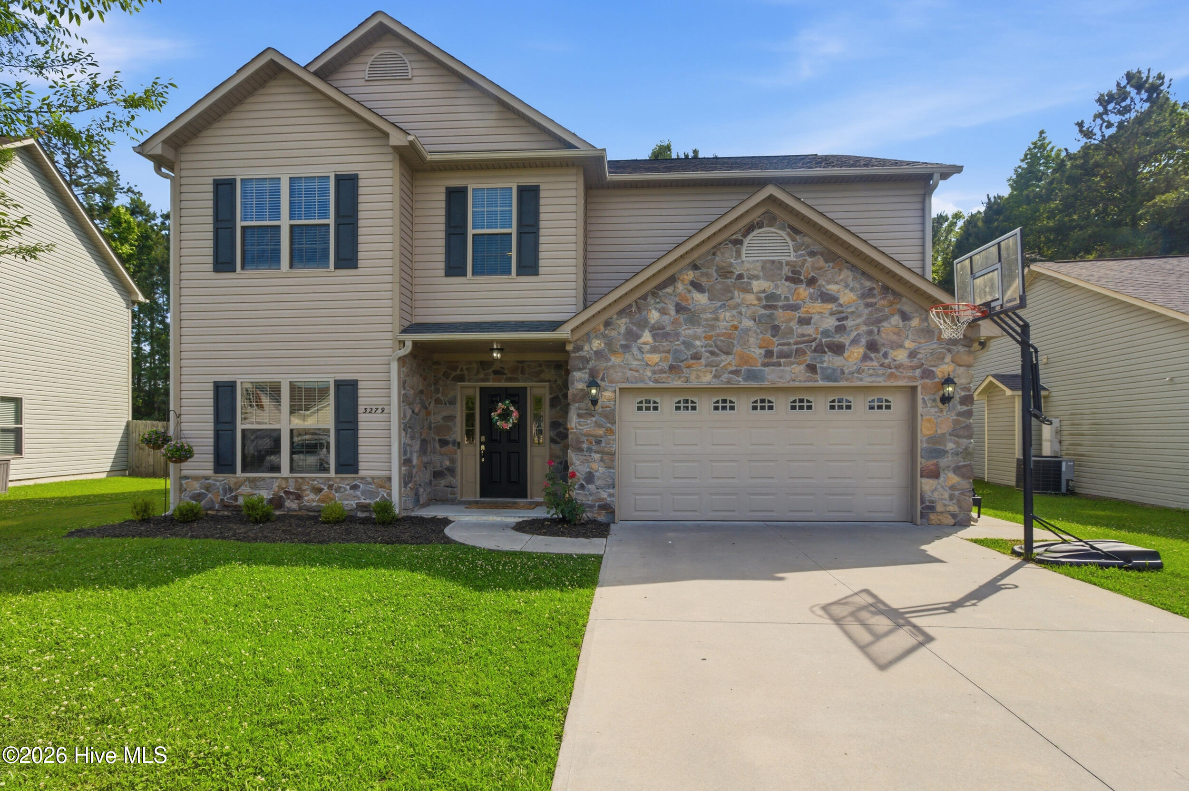
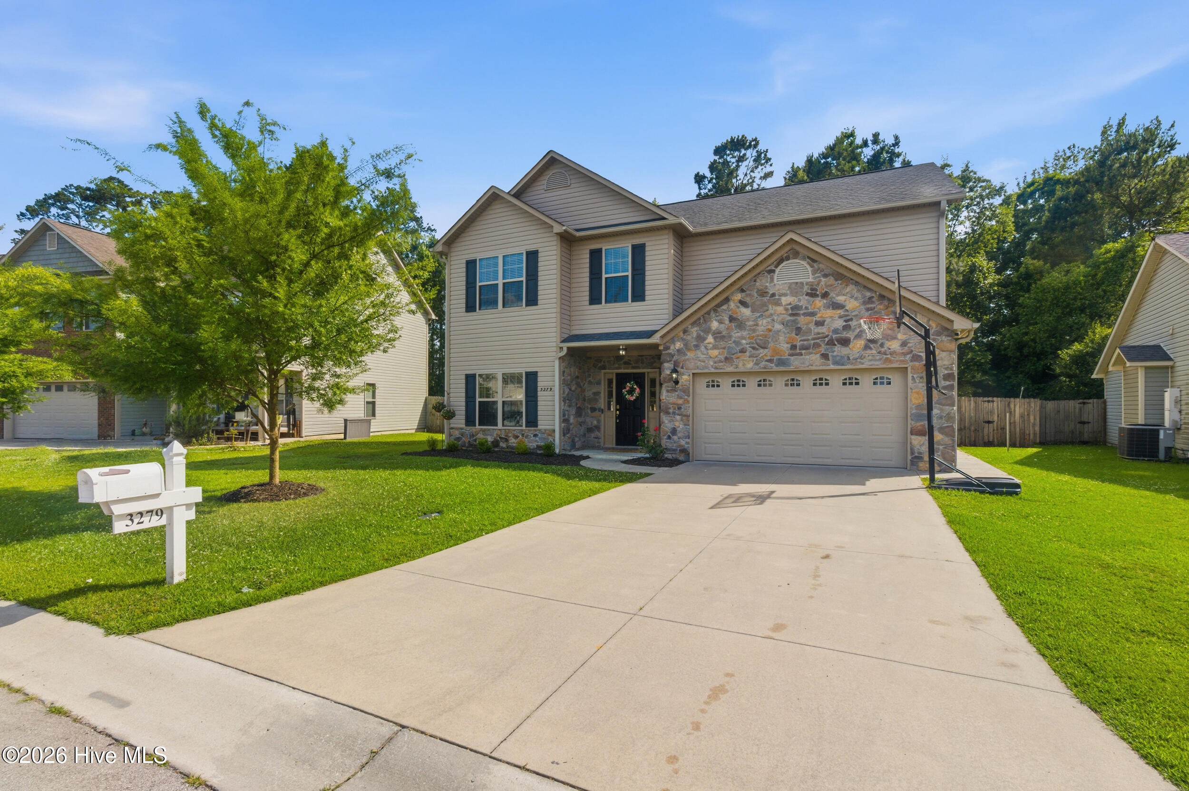
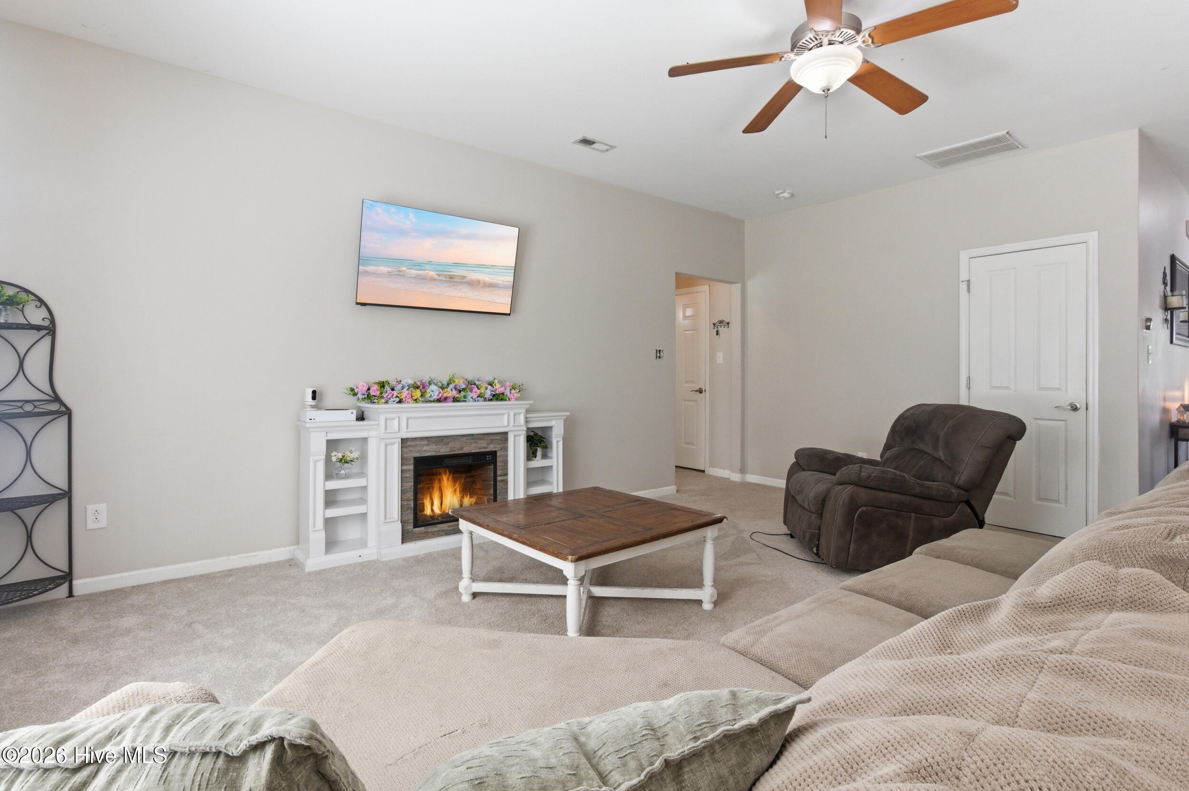
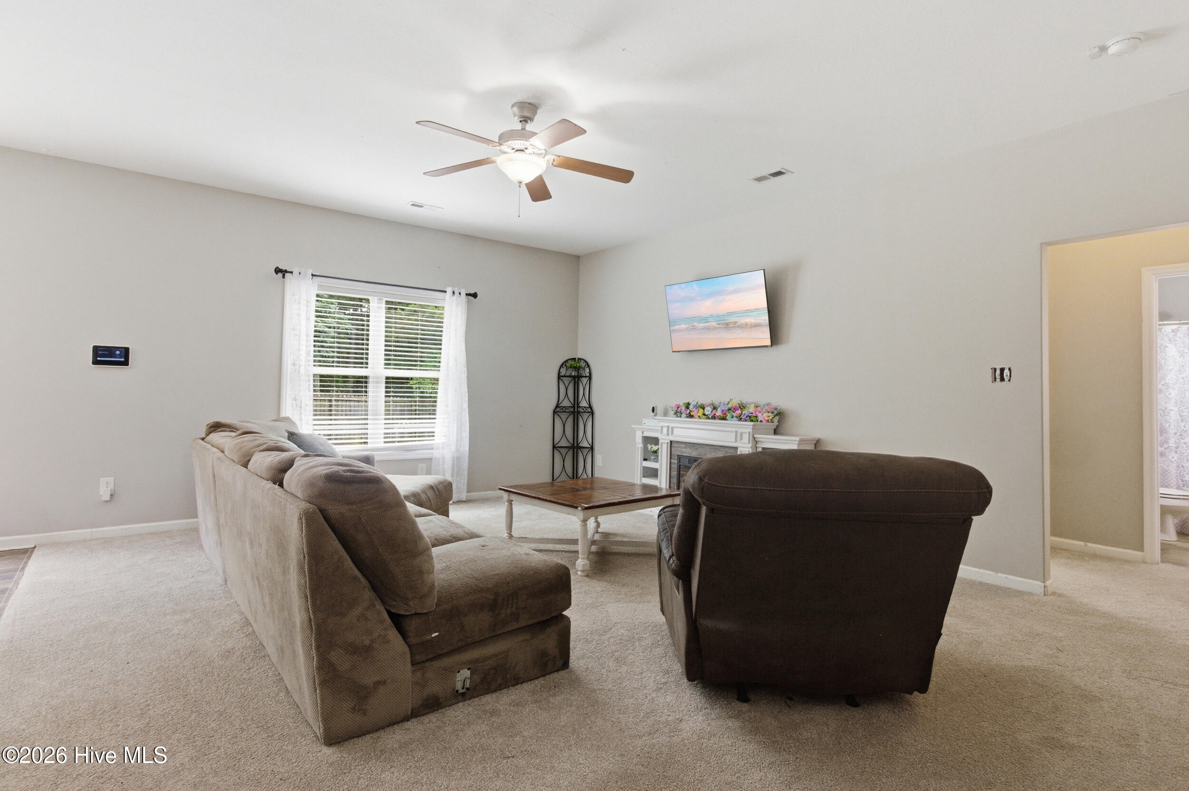
Some homes just have a layout that makes sense and this is one of them. With 4 large bedrooms, 2 living rooms and an additional office, this home gives you room to spread out, spaces that can change with your needs, and updates you won't have to tackle after moving in. Master bedroom and 2 additional bedrooms are upstairs with the 4th bedroom downstairs, adjacent to the full bathroom. Upstairs, you can keep your private spaces separate from the everyday activity downstairs. On the main level, there's plenty of room to gather, entertain, or simply settle in at the end of the day. And with a first-floor office plus a fourth bedroom with full bathroom, you've got options: work from home, create a gaming room, set up a guest space, claim a hobby room, or finally give everyone their own corner. Even better, the sellers have already handled two projects future dwellers love to see completed: fresh paint and brand-new flooring throughout. The result is a home that feels fresh, bright, and ready to move into without immediately pulling out the paint brushes. Out back, the wood-fenced yard offers privacy and plenty of possibilities--let the dogs run, fire up the grill, invite friends over, or start planning that backyard setup you've been saving ideas for. No long project list. No trying to figure out where everyone will fit. Just a comfortable, flexible home that's ready for whatever comes next. Plus the location is everything, you're in the desirable Longleaf Pines neighborhood, which is next door to Creekside Elementary, nestled amongst some of New Bern's top neighborhoods and minutes from downtown. You're also a straight shot to Atlantic Beach and a mere 12 miles to MCAS Cherry Point back gate. Applications required for final selection, application fee. Pets case by case. Contact agent for showings.

Additional information

MLS® ID
100603306
Available since
September 18, 2026

Interior Features

Bedrooms
4
Bathrooms
3
Cooling
Yes
Heating
Yes
Basement
No

Exterior Features

Lot Size
0.19 Acres

Other Property Details

View
Yes
Pets Allowed
Yes

Courtesy of ROCKBEAR REALTY with BLAKE SAMPERI,
Listing Contact: 252-631-6316 


The data relating to real estate on this website comes in part from the Internet Data Exchange program of Hive MLS, and is updated as of 4:34 AM UTC, 9/15/2026. All information is deemed reliable but not guaranteed and should be independently verified. All properties are subject to prior sale, change, or withdrawal. Neither listing broker(s) nor shall be responsible for any typographical errors, misinformation, or misprints, and shall be held totally harmless from any damages arising from reliance upon these data.  Hive MLS provides content displayed here (“provided content”) on an “as is” basis and makes no representations or warranties regarding the provided content, including, but not limited to those of non-infringement, timeliness, accuracy, or completeness. Individuals and companies using information presented are responsible for verification and validation of information they utilize and present to their customers and clients. Hive MLS will not be liable for any damage or loss resulting from the use of the provided content or the products available through Portals, IDX, VOW, and/or Syndication. Recipients of this information shall not resell, redistribute, reproduce, modify, or otherwise copy any portion thereof without the expressed written consent of Hive MLS.

©2026 Hive MLS 

Data last updated 4:34 AM UTC, 9/15/2026

Powered by Luxury Presence