Property photo 1
Property photo 2
Property photo 3
Property photo 4
Property photo 5
5 Beds
4 Baths
3,849 sqft

$510,000

2022 Tarpon Trail, New Bern NC, 28562

Price per sqft$132.50
Built in2023
Property size3,849 sqft
Property typeResidential

Overview

Active

Listed Jun 2, 2026

Updated Aug 20

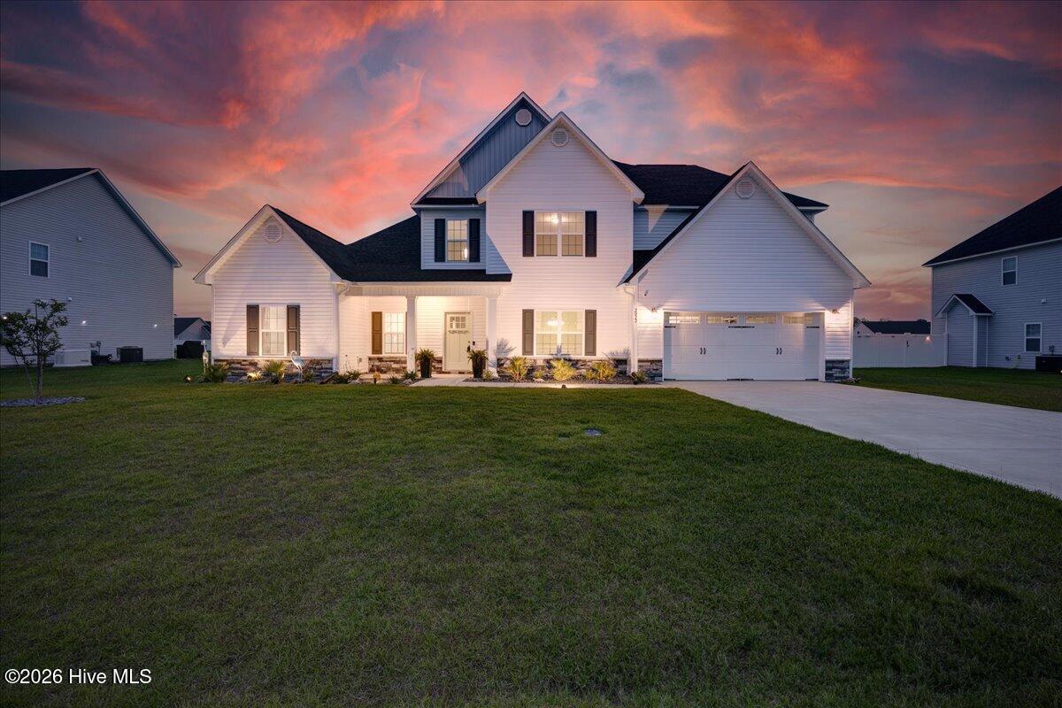
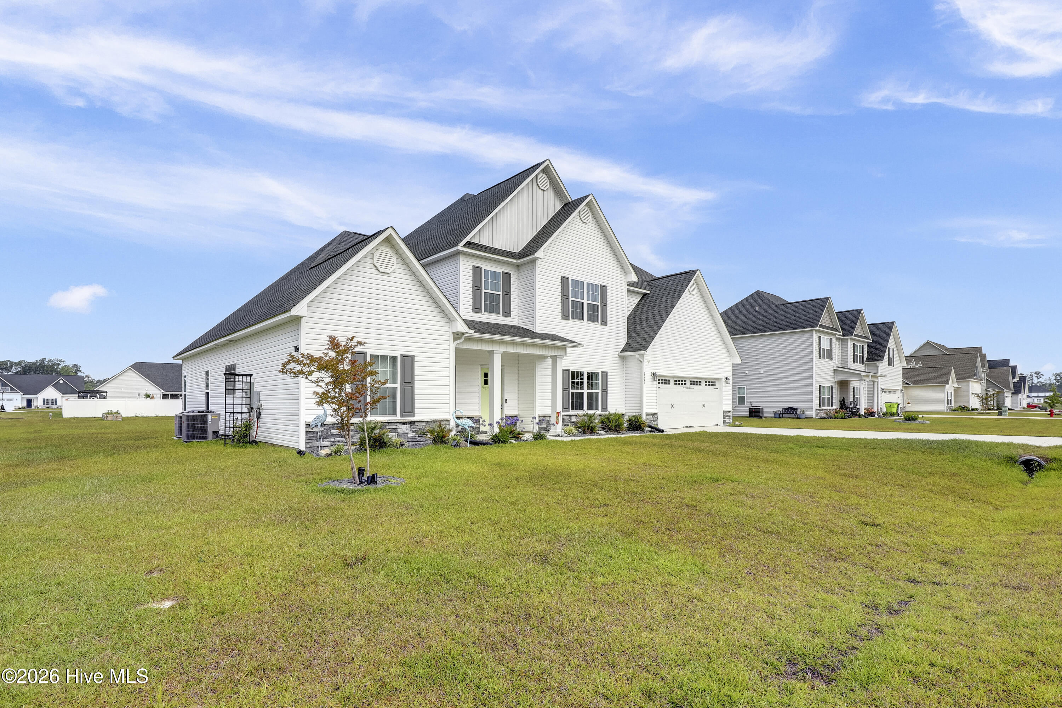
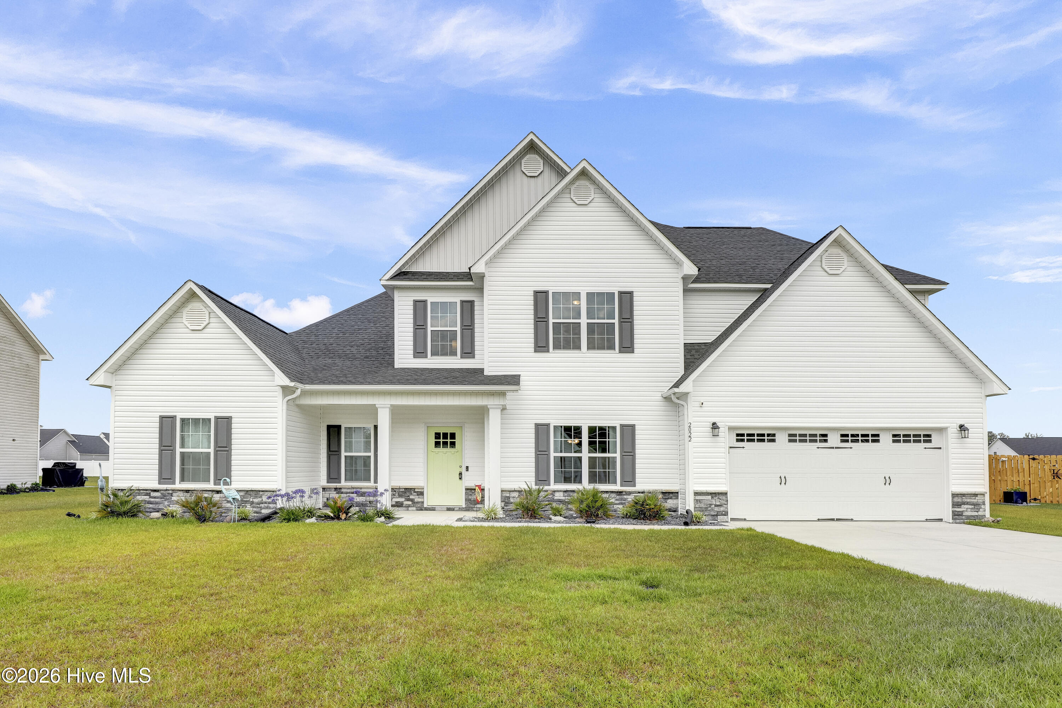
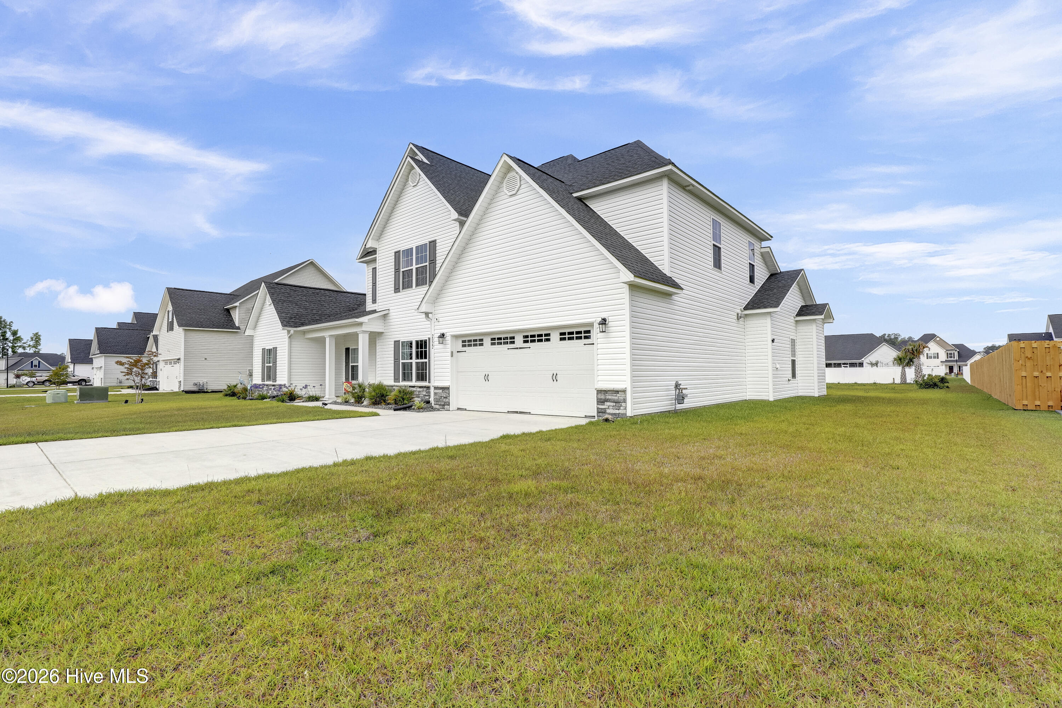
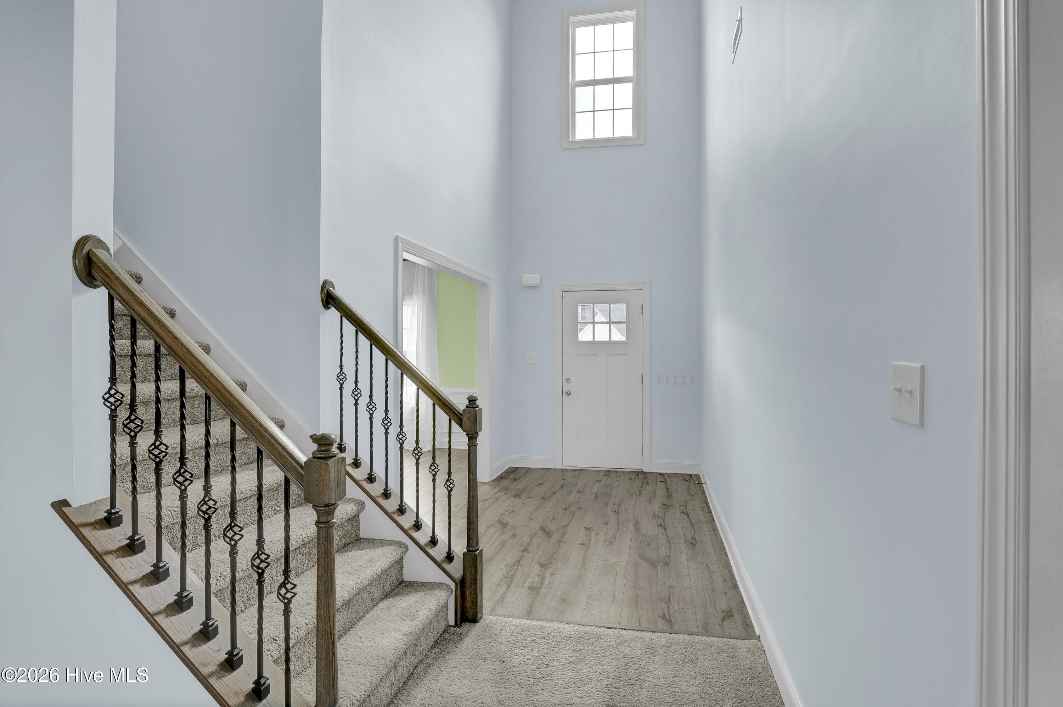
Welcome to 2022 Tarpon Trail, a stunning residence nestled in the desirable Bluewater Rise community. Boasting nearly 4,000 square feet of thoughtfully designed living space, this exceptional 5-bedroom, 4-bathroom home combines classic Southern elegance with modern functionality, creating the perfect setting for both everyday living and effortless entertaining. From the moment you step inside, a dramatic two-story foyer makes a lasting impression, opening to spacious living areas enhanced by tray ceilings, refined finishes, and an abundance of natural light. At the center of the home, the chef-inspired kitchen is sure to impress with its oversized island, double ovens, custom tile backsplash, extensive cabinetry, and premium appliances. Just beyond, the cozy keeping room with a natural gas fireplace provides the ideal gathering space for family and guests. The main-level owner's suite offers a private retreat, complete with direct access to the backyard and a spa-like en-suite bath featuring dual vanities, a soaking tub, walk-in shower, and an expansive walk-in closet. A formal dining room, generously sized secondary bedrooms, and versatile flex spaces provide endless possibilities for a home office, playroom, fitness area, or guest accommodations. A standout feature of the home is its three-zone HVAC system, providing independent climate control for the owner's suite, the main living areas downstairs, and the upstairs level. This premium setup allows for personalized comfort throughout the home while promoting energy efficiency and reducing unnecessary heating and cooling costs. Upstairs, you'll find even more room to enjoy, including a dedicated media room perfect for movie nights, gaming, or entertaining. A private secondary suite adds flexibility for guests, extended family, or multi-generational living. Step outside to your own backyard oasis, thoughtfully designed for relaxation and low-maintenance enjoyment. Mature palm trees, lush landscaping, low-voltage accent lighting, and a WiFi-enabled irrigation system create an inviting outdoor setting. The covered rear porch, equipped with ceiling fans, offers the perfect place to entertain, unwind, or enjoy peaceful Carolina evenings year-round. Additional upgrades include a security system, natural gas water heater, premium interior paint, exterior holiday and entertainment lighting outlets, and numerous custom enhancements already completed for the next owner's convenience and peace of mind. Ideally located near parks, highly rated schools, shopping, dining, and the beautiful Crystal Coast beaches, 2022 Tarpon Trail delivers the perfect blend of luxury, comfort, and convenience. With its spacious layout, extensive upgrades, backyard retreat, and energy-conscious three-zone HVAC system, this meticulously maintained and truly move-in-ready home is ready to be enjoyed from the moment you arrive.

$3,393/mo

Est. mortgage payment based on a $510,000 home price.

All estimates are provided by Luxury Presence for informational purposes only. Actual amounts may vary.

Additional information

MLS® ID
100578592

Interior Features

Bedrooms
5
Bathrooms
4
Fireplace
Yes
Cooling
Yes
Heating
Yes
Basement
No

Exterior Features

Lot Size
0.46 Acres

Other Property Details

Association Fee Frequency
Yearly
Garage
Yes

Courtesy of Coldwell Banker Sea Coast Advantage - Jacksonville with Marci Bocanegra,
Listing Contact: 760-207-7416 


The data relating to real estate on this website comes in part from the Internet Data Exchange program of Hive MLS, and is updated as of 3:17 AM UTC, 8/20/2026. All information is deemed reliable but not guaranteed and should be independently verified. All properties are subject to prior sale, change, or withdrawal. Neither listing broker(s) nor shall be responsible for any typographical errors, misinformation, or misprints, and shall be held totally harmless from any damages arising from reliance upon these data.  Hive MLS provides content displayed here (“provided content”) on an “as is” basis and makes no representations or warranties regarding the provided content, including, but not limited to those of non-infringement, timeliness, accuracy, or completeness. Individuals and companies using information presented are responsible for verification and validation of information they utilize and present to their customers and clients. Hive MLS will not be liable for any damage or loss resulting from the use of the provided content or the products available through Portals, IDX, VOW, and/or Syndication. Recipients of this information shall not resell, redistribute, reproduce, modify, or otherwise copy any portion thereof without the expressed written consent of Hive MLS.

©2026 Hive MLS 

Data last updated 3:17 AM UTC, 8/20/2026

Powered by Luxury Presence