Property photo 1
Property photo 2
Property photo 3
Property photo 4
Property photo 5
4 Beds
3 Baths
3,249 sqft

$639,000

1504 Gatlin Way, Wilmington NC, 28409

Price per sqft$196.68
Built in2019
Property size3,249 sqft
Property typeResidential

Overview

Active

Listed Sep 25, 2026

Updated 4 min ago

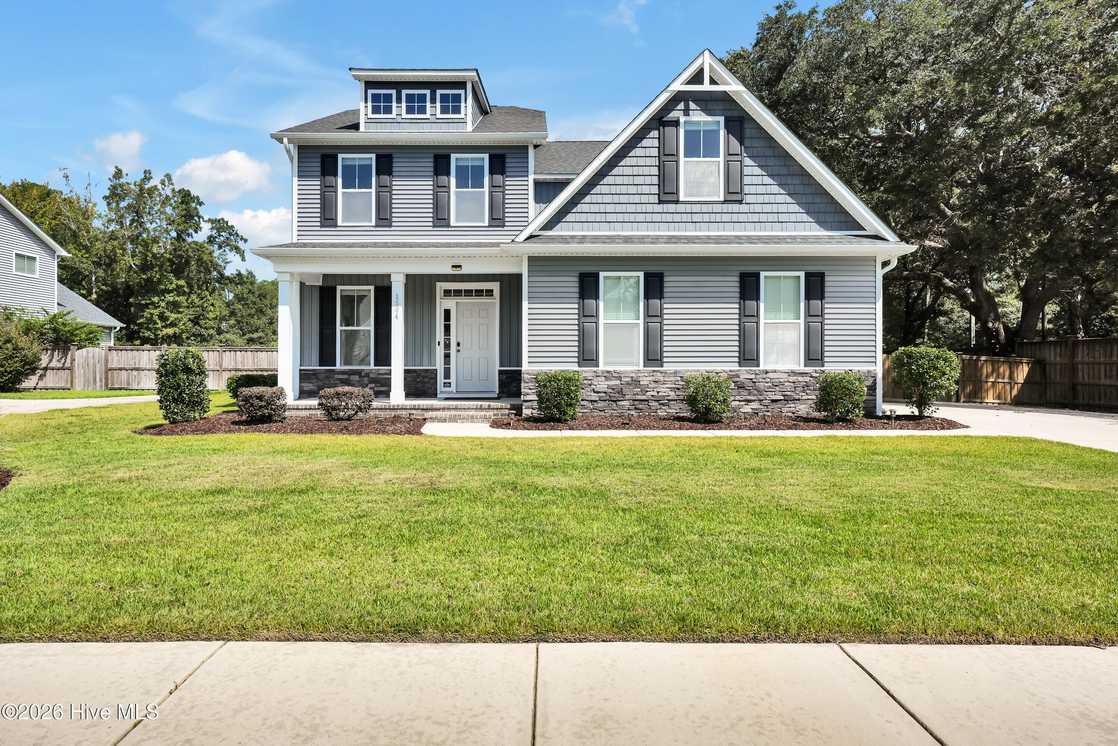
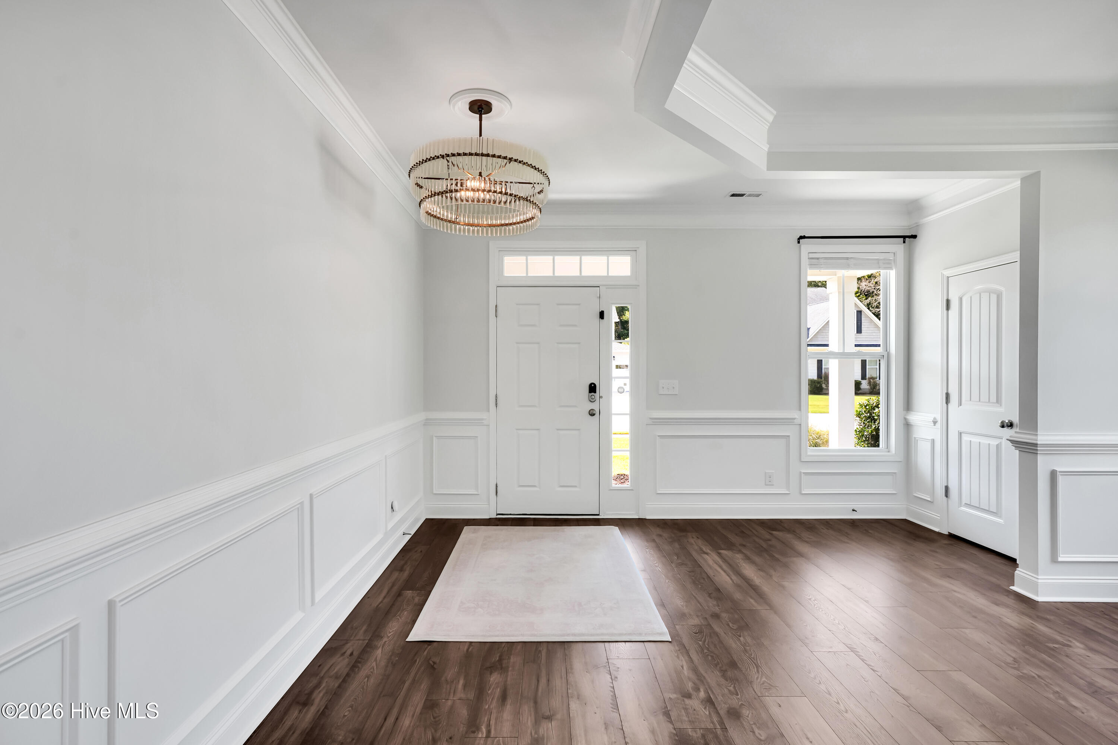
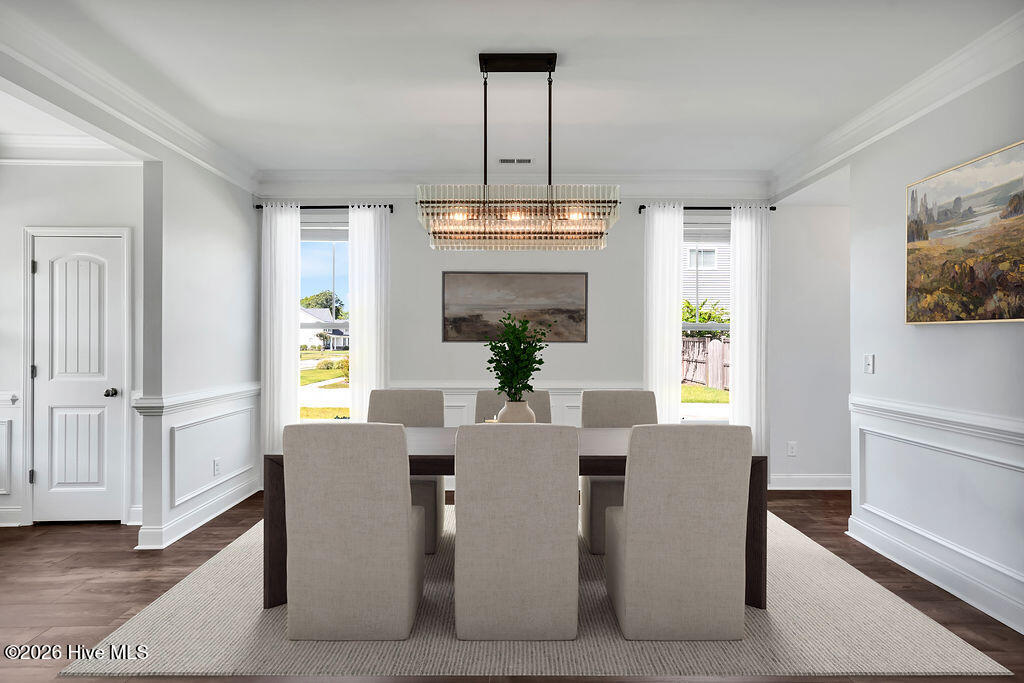
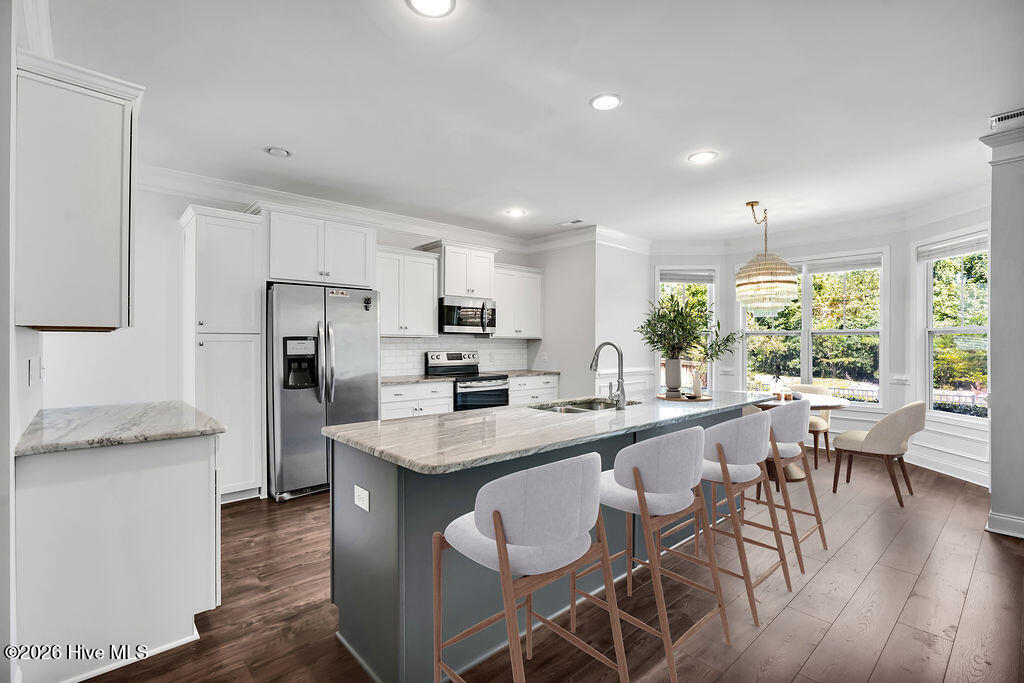
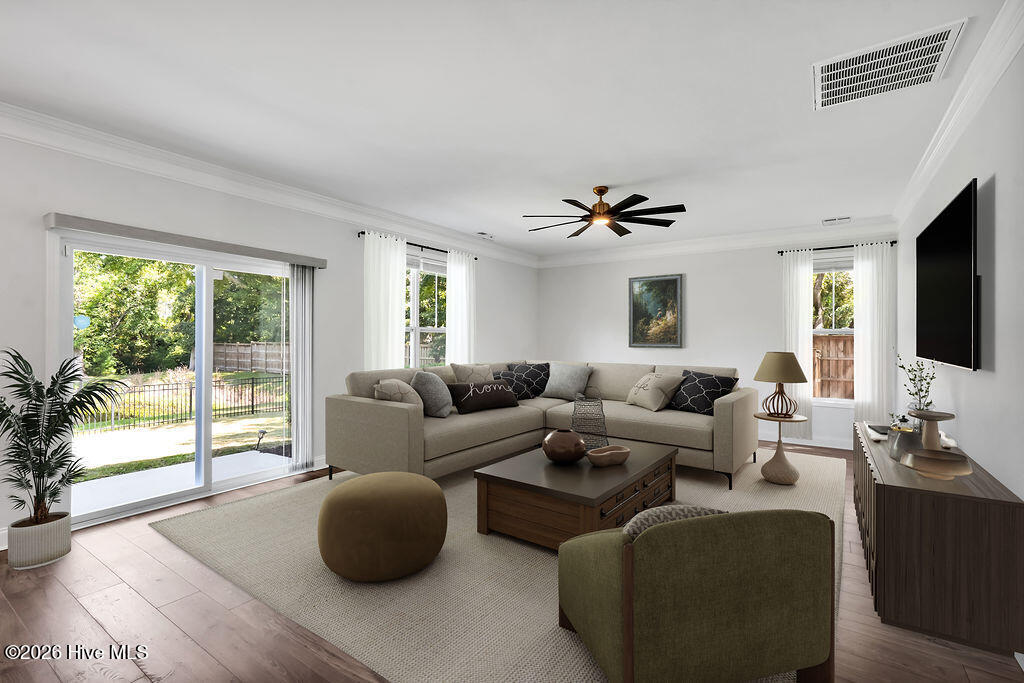
Beautiful Craftsman-style home located in the popular Masonboro Loop/Monkey Junction area, conveniently situated just 2 miles from the trails end boat ramp, 7 miles from Carolina Beach, and 4 miles from The Pointe at Barclay shopping center. This home is ideally located near popular school districts and offers the perfect blend of comfort, style, and coastal living. You'll fall in love with the large corner lot, highlighted by a breathtaking, mature oak tree that sprawls over the driveway and backyard, providing much-needed summer shade. Enjoy your morning coffee or evening sunset from the rocking-chair-covered front porch, or gather around the custom-built fire pit on crisp fall evenings. As you enter, an expansive formal dining room welcomes you with high ceilings, beautiful natural light, and a convenient coat closet. The space is ideal for family dinners and entertaining guests. The beautiful coastal-inspired kitchen is designed for both everyday living and entertaining, featuring a large island with sink and bar seating, granite countertops, soft-close drawers, a stylish backsplash, stainless steel appliances, and additional cabinetry perfect for a coffee bar. You'll find 2 pantry closets and a cozy breakfast nook surrounded by picture windows off the kitchen. The open-concept kitchen and living room create an inviting space for family gatherings, game and movie nights, and quiet evenings with a good book. Sliding glass doors off the living room allow natural light to pour into the space while providing easy access to the back patio. A generously sized guest bedroom with access to a Jack-and-Jill full bathroom is located on the first floor. Upstairs, you'll find an open loft/den area that can easily serve as a home office, study space, playroom, or additional flex space. The spacious primary suite features high ceilings, four windows that fill the room with natural light, and a private en suite bathroom with a double vanity, tiled floors, framed mirrors, glass-enclosed tile shower, makeup vanity, and two spacious walk-in closets. Two additional guest bedrooms offer generous space and share access to the hall bathroom, complete with a shower/tub combination. One guest bedroom features a custom trim package with chair rail and picture molding, adding an extra touch of character. A convenient walk-in laundry room offers washer and dryer hookups, plus additional linen storage. Enjoy the outdoors on the back patio, overlooking the majestic live oak and neighborhood pond that allows fishing. Watch birds, butterflies, and turtles. The fully fenced backyard provides a wonderful outdoor space for entertaining and offers peace of mind for furry friends. For boat owners, an additional boat-slip parking pad is accessible through the double gate in the backyard. Special features: Smart Home Technology Freshly Painted Updated Lighting Nest Cameras

$4,251/mo

Est. mortgage payment based on a $639,000 home price.

All estimates are provided by Luxury Presence for informational purposes only. Actual amounts may vary.

Additional information

MLS® ID
100606263

Interior Features

Bedrooms
4
Bathrooms
3
Cooling
Yes
Heating
Yes
Basement
No

Exterior Features

Lot Size
0.23 Acres

Other Property Details

Taxes
$2,446
Tax Frequency
Annually
Association Fee Frequency
Yearly
Garage
Yes
View
Yes

Courtesy of Perry Legacy Realty & Rentals LLC with Jillian Jethwa,
Listing Contact: 910-512-9674 


The data relating to real estate on this website comes in part from the Internet Data Exchange program of Hive MLS, and is updated as of 3:58 AM UTC, 10/8/2026. All information is deemed reliable but not guaranteed and should be independently verified. All properties are subject to prior sale, change, or withdrawal. Neither listing broker(s) nor shall be responsible for any typographical errors, misinformation, or misprints, and shall be held totally harmless from any damages arising from reliance upon these data.  Hive MLS provides content displayed here (“provided content”) on an “as is” basis and makes no representations or warranties regarding the provided content, including, but not limited to those of non-infringement, timeliness, accuracy, or completeness. Individuals and companies using information presented are responsible for verification and validation of information they utilize and present to their customers and clients. Hive MLS will not be liable for any damage or loss resulting from the use of the provided content or the products available through Portals, IDX, VOW, and/or Syndication. Recipients of this information shall not resell, redistribute, reproduce, modify, or otherwise copy any portion thereof without the expressed written consent of Hive MLS.

©2026 Hive MLS 

Data last updated 3:58 AM UTC, 10/8/2026

Powered by Luxury Presence