Property photo 1
Property photo 2
3 Beds
3 Baths
2,372 sqft

$558,618

112 Clayton Lane, South Mills NC, 27976

Price per sqft$235.51
Built in2026
Property size2,372 sqft
Property typeResidential

Overview

Active

Listed Sep 21, 2026

Updated 3h ago

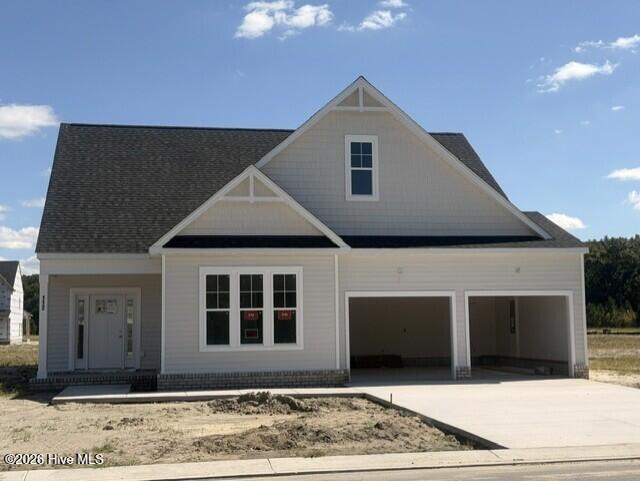
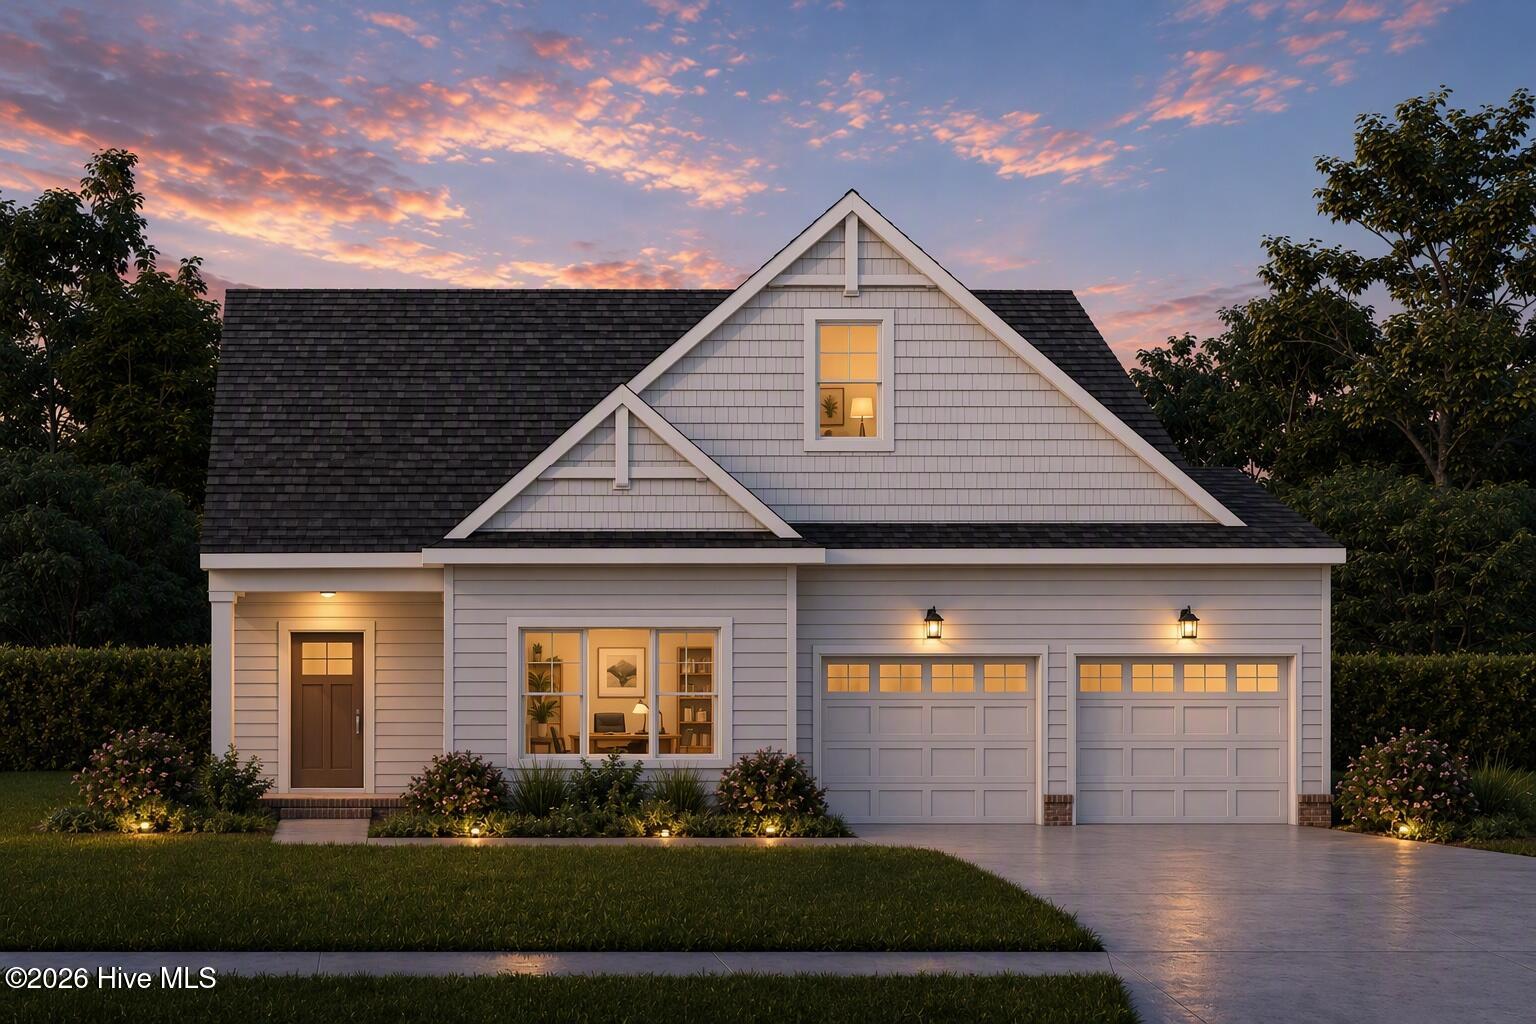
Welcome to The Reserve at Camden Lakes, where your new home is just the beginning of a lifestyle designed around comfort, connection, and enjoying more of every day. With an inviting neighborhood atmosphere and a setting designed for relaxed living, The Reserve offers the opportunity to enjoy a beautiful new home in a community you'll love coming home to. Introducing the Pelican, a thoughtfully designed home featuring a first-floor Primary Suite and a flexible floor plan that adapts beautifully to the way you live. Step inside to an open and welcoming layout where the Great Room, accented by an electric fireplace, flows seamlessly into the spacious Kitchen. Designed for both everyday living and entertaining, the Kitchen features beautiful white staggered cabinetry, upgraded granite countertops, stainless steel appliances, and an oversized island with plenty of room for seating. Just beyond, the Breakfast Nook opens to a gorgeous Sunroom overlooking the rear yard, creating the perfect spot to enjoy your morning coffee, unwind at the end of the day, or gather with friends. The first-floor Primary Suite offers a private retreat with a ceiling fan, large walk-in closet, and beautifully upgraded bath featuring dual vanities, a tiled shower, and separate soaking tub. Also on the main level is a full bath and versatile flex room that can easily serve as a home office, study, guest room, or additional first-floor bedroom, giving you options as your needs change. Upstairs, a spacious loft provides even more room to spread out and is ideal for a second TV area, homework space, game room, or casual gathering spot. Two generously sized bedrooms and an additional full bath complete the second floor. Additional conveniences include an oversized Utility Room with direct access to the garage, while the exterior features low-maintenance vinyl siding, a concrete driveway, and sod and irrigation in the front yard. With its first-floor Primary Suite, flexible living spaces, beautiful Sunroom, and open-concept design, the Pelican offers the space to live, gather, work, and relax, all while enjoying the lifestyle of The Reserve at Camden Lakes. Home is currently under construction with estimated completion in mid-November.

$3,716/mo

Est. mortgage payment based on a $558,618 home price.

All estimates are provided by Luxury Presence for informational purposes only. Actual amounts may vary.

Additional information

MLS® ID
100605120

Interior Features

Bedrooms
3
Bathrooms
3
Fireplace
Yes
Cooling
Yes
Heating
Yes
Basement
No

Exterior Features

Lot Size
0.22 Acres

Other Property Details

Association Fee Frequency
Yearly
Garage
Yes
Pets Allowed
Yes
New Construction
Yes

Courtesy of Inner Banks Real Estate Group, Inc. with Leigh Ann Barber,
Listing Contact: 804-938-5055 


The data relating to real estate on this website comes in part from the Internet Data Exchange program of Hive MLS, and is updated as of 4:31 AM UTC, 10/8/2026. All information is deemed reliable but not guaranteed and should be independently verified. All properties are subject to prior sale, change, or withdrawal. Neither listing broker(s) nor shall be responsible for any typographical errors, misinformation, or misprints, and shall be held totally harmless from any damages arising from reliance upon these data.  Hive MLS provides content displayed here (“provided content”) on an “as is” basis and makes no representations or warranties regarding the provided content, including, but not limited to those of non-infringement, timeliness, accuracy, or completeness. Individuals and companies using information presented are responsible for verification and validation of information they utilize and present to their customers and clients. Hive MLS will not be liable for any damage or loss resulting from the use of the provided content or the products available through Portals, IDX, VOW, and/or Syndication. Recipients of this information shall not resell, redistribute, reproduce, modify, or otherwise copy any portion thereof without the expressed written consent of Hive MLS.

©2026 Hive MLS 

Data last updated 4:31 AM UTC, 10/8/2026

Powered by Luxury Presence