Property photo 1
Property photo 2
Property photo 3
Property photo 4
Property photo 5
3 Beds
3 Baths
2,556 sqft

$635,000

6107 Golden Pond Road, Elm City NC, 27822

Price per sqft$248.44
Built in2006
Property size2,556 sqft
Property typeResidential

Overview

Active

Listed Jul 10, 2026

Updated 10 days ago

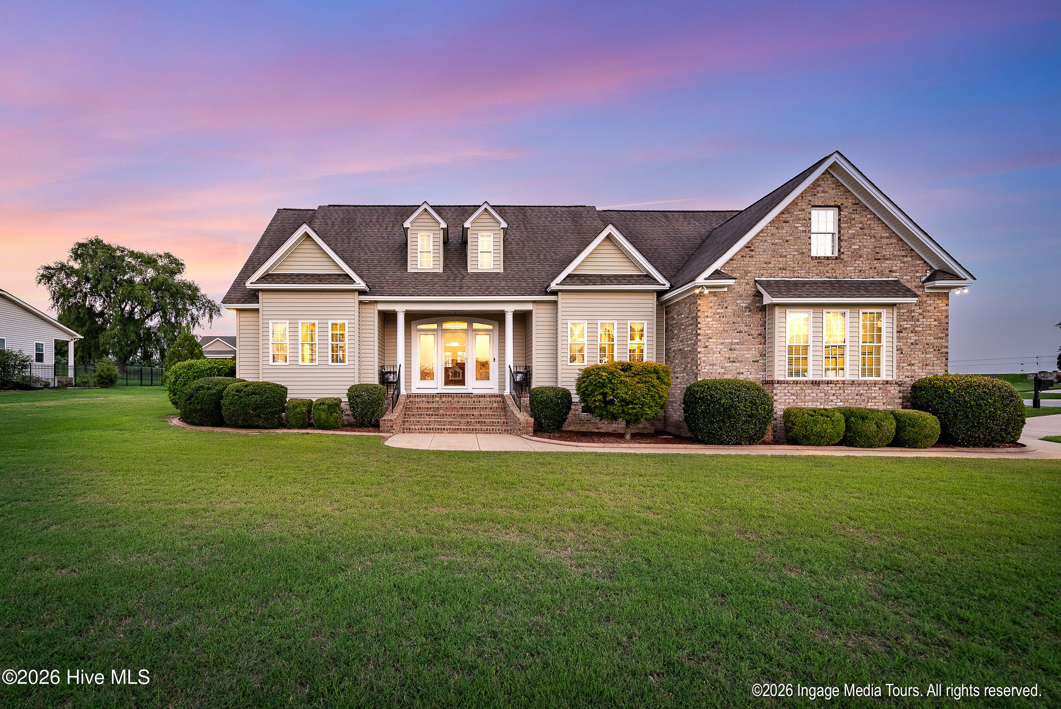
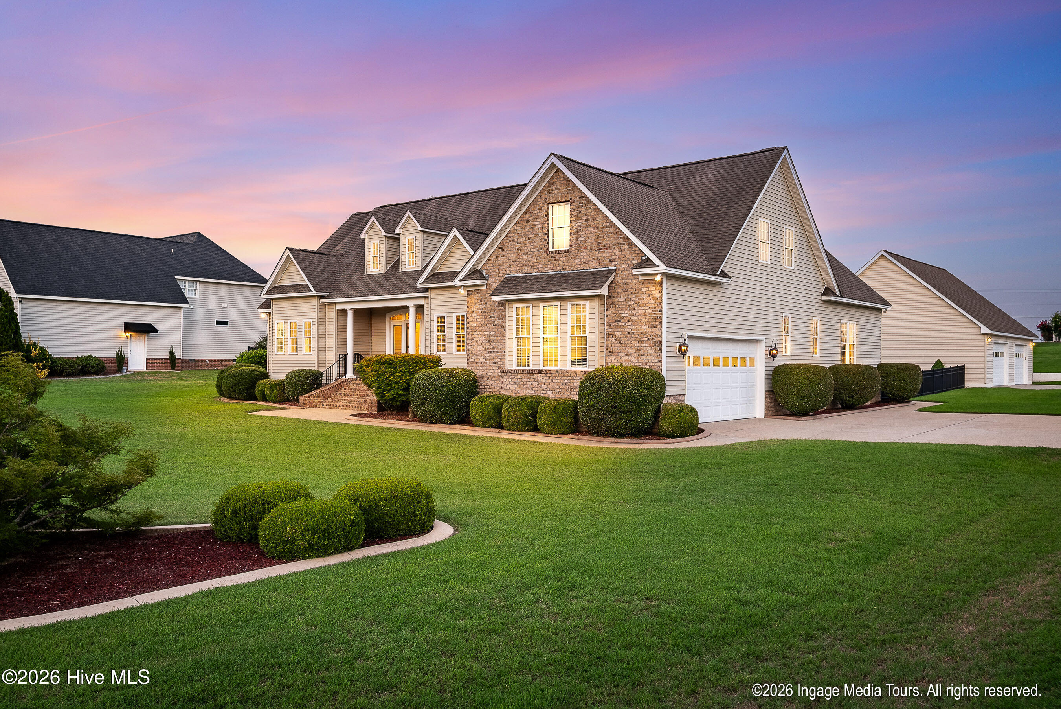
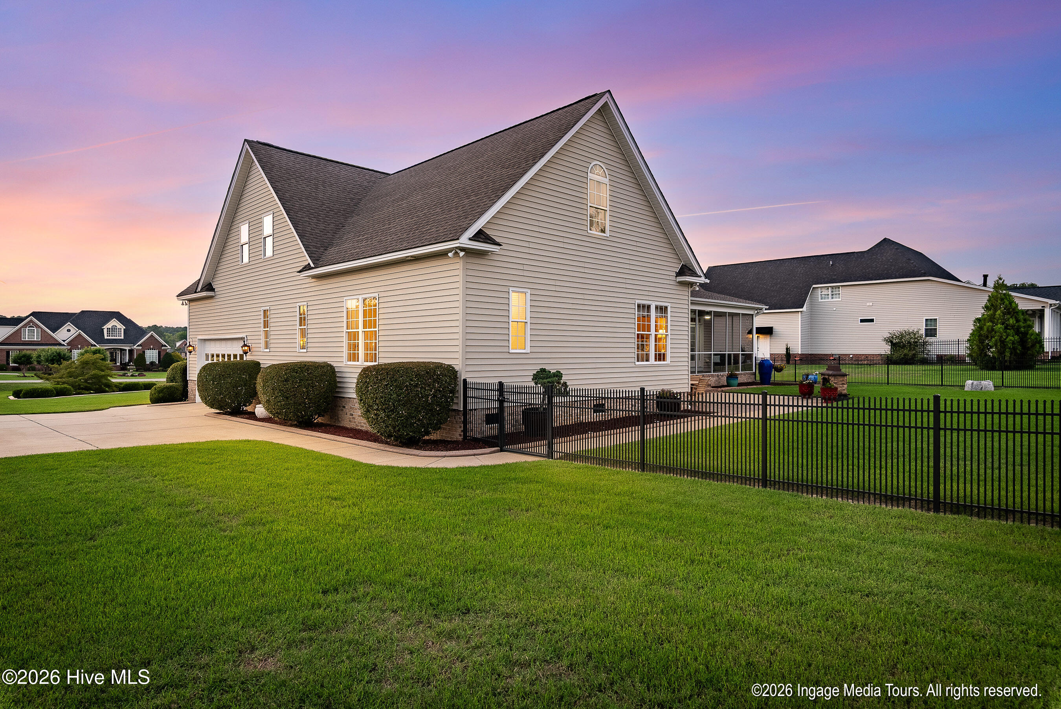
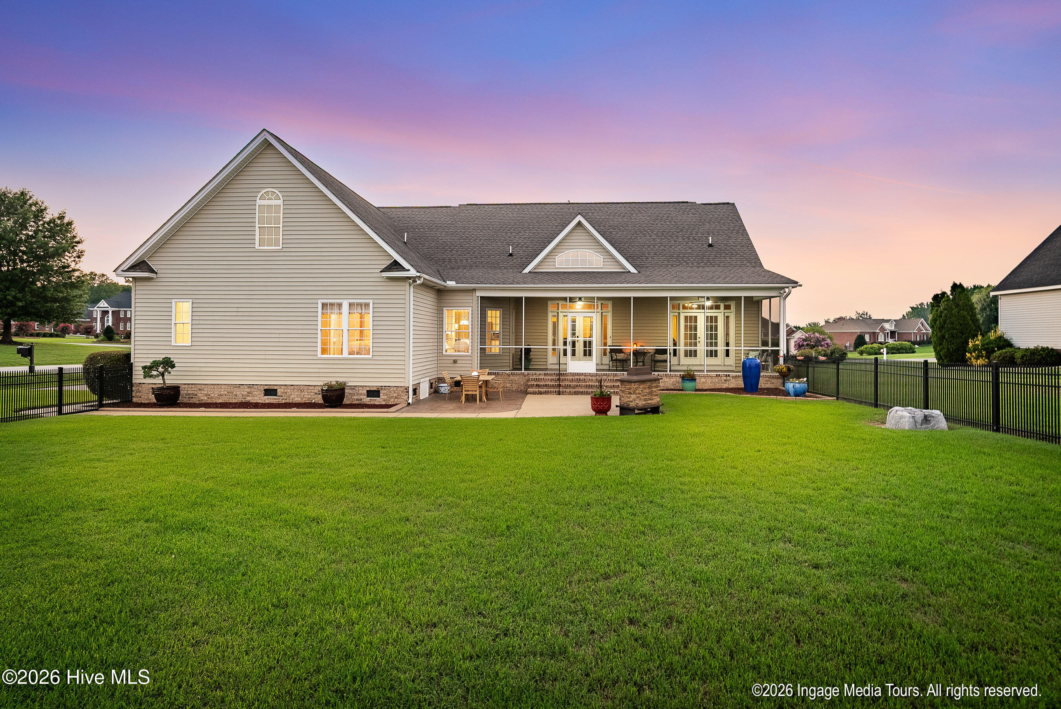
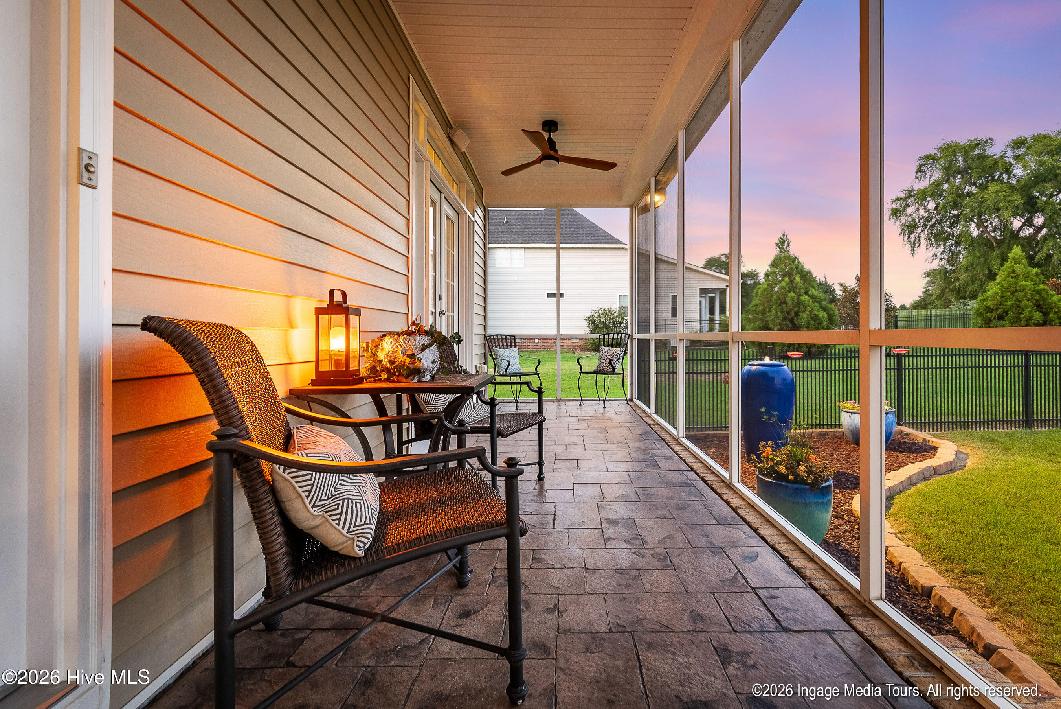
Exceptional custom home situated on a beautifully maintained 1.09-acre lot in a waterfront community with neighborhood access to the Tar River and an assigned dock space, where timeless craftsmanship meets thoughtful updates and exceptional indoor-outdoor living. From the moment you arrive, the home's impressive curb appeal, manicured landscaping, and inviting front porch set the stage for everything this property has to offer. Inside, rich hardwood floors, extensive crown molding, transom windows, and soaring ceilings create an elegant yet comfortable atmosphere. The vaulted living room is the centerpiece of the home, featuring custom built-in cabinetry surrounding a gas fireplace and French doors that open to the expansive screened porch. The kitchen is designed for both everyday use and entertaining, offering granite countertops, abundant custom cabinetry, stainless steel appliances, under-cabinet lighting, a large center island, pantry, and generous prep space. A formal dining room and bright breakfast nook provide multiple gathering spaces for everything from casual mornings to holiday gatherings. The spacious first-floor primary suite serves as a private retreat with direct access to the screened porch, a large walk-in closet, and an updated ensuite bath featuring dual vanities, a whirlpool tub, and a beautifully renovated walk-in tile shower. A dedicated office provides the perfect work-from-home space, while the oversized bonus room offers outstanding flexibility as a media room, recreation room, fitness area, and more! Step outside and enjoy one of the home's standout features--an expansive screened porch overlooking the fenced backyard, complemented by an extended patio that's perfect for grilling, relaxing, or entertaining. The attached two-car garage offers convenient parking, while the oversized detached two-car garage/workshop with rear garage access is ideal for car enthusiasts, hobbyists, woodworking, recreational equipment, or additional parking and storage. An expansive concrete driveway provides abundant parking and completes this exceptionally functional property. With three bedrooms, a dedicated office, a large bonus room, beautifully updated kitchen and primary bath, quality finishes throughout, and over an acre of meticulously maintained property, this exceptional home is perfect!

$4,225/mo

Est. mortgage payment based on a $635,000 home price.

All estimates are provided by Luxury Presence for informational purposes only. Actual amounts may vary.

Additional information

MLS® ID
100588095

Interior Features

Bedrooms
3
Bathrooms
3
Fireplace
Yes
Cooling
Yes
Heating
Yes
Basement
No

Exterior Features

Lot Size
1.09 Acres

Other Property Details

Taxes
$3,390
Tax Frequency
Annually
Association Fee Frequency
Yearly
Garage
Yes

Courtesy of eXp Realty with The Nilsen Team, Stephen Nilsen
Listing Contact: 252-367-1186 


The data relating to real estate on this website comes in part from the Internet Data Exchange program of Hive MLS, and is updated as of 4:34 AM UTC, 9/28/2026. All information is deemed reliable but not guaranteed and should be independently verified. All properties are subject to prior sale, change, or withdrawal. Neither listing broker(s) nor shall be responsible for any typographical errors, misinformation, or misprints, and shall be held totally harmless from any damages arising from reliance upon these data.  Hive MLS provides content displayed here (“provided content”) on an “as is” basis and makes no representations or warranties regarding the provided content, including, but not limited to those of non-infringement, timeliness, accuracy, or completeness. Individuals and companies using information presented are responsible for verification and validation of information they utilize and present to their customers and clients. Hive MLS will not be liable for any damage or loss resulting from the use of the provided content or the products available through Portals, IDX, VOW, and/or Syndication. Recipients of this information shall not resell, redistribute, reproduce, modify, or otherwise copy any portion thereof without the expressed written consent of Hive MLS.

©2026 Hive MLS 

Data last updated 4:34 AM UTC, 9/28/2026

Powered by Luxury Presence