Property photo 1
Property photo 2
Property photo 3
Property photo 4
Property photo 5
5 Beds
4 Baths
2,935 sqft

$439,900

224 Bainbridge Drive, Evans GA, 30809

Price per sqft$149.88
Built in2002
Property size2,935 sqft
Property typeResidential

Overview

Active

Listed Aug 14, 2026

Updated 2 days ago

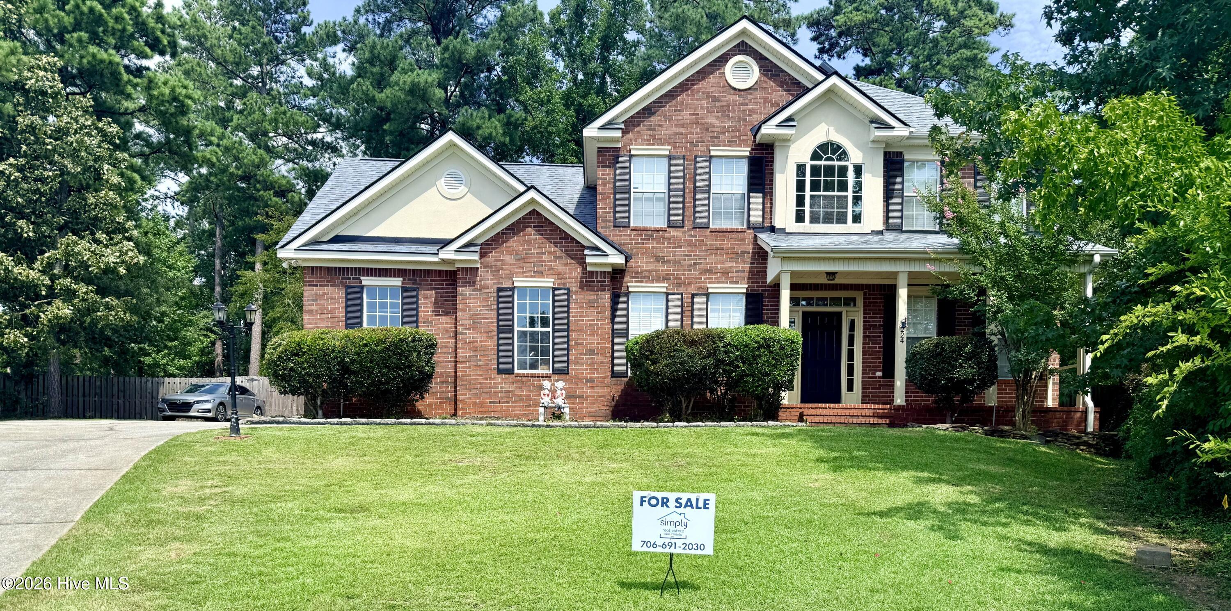
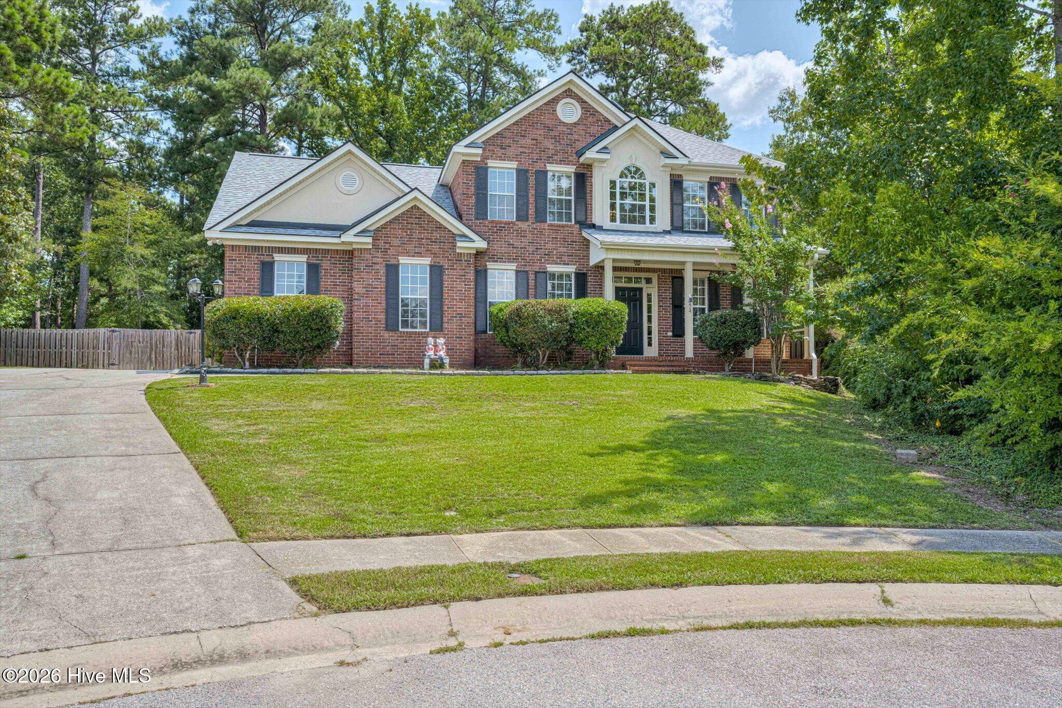
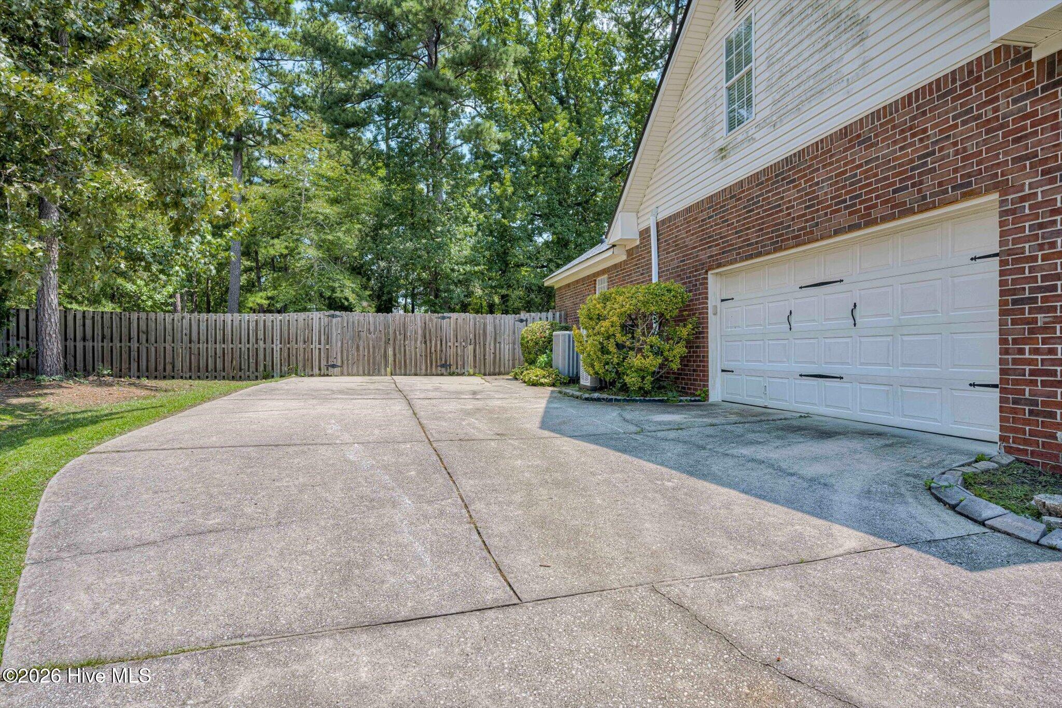
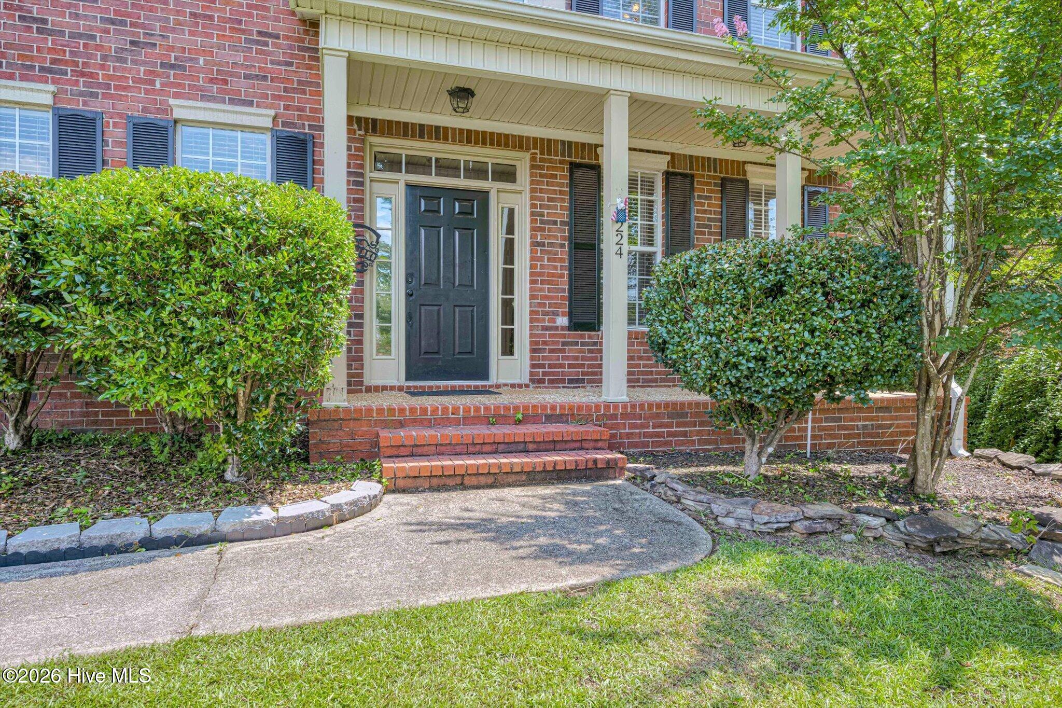
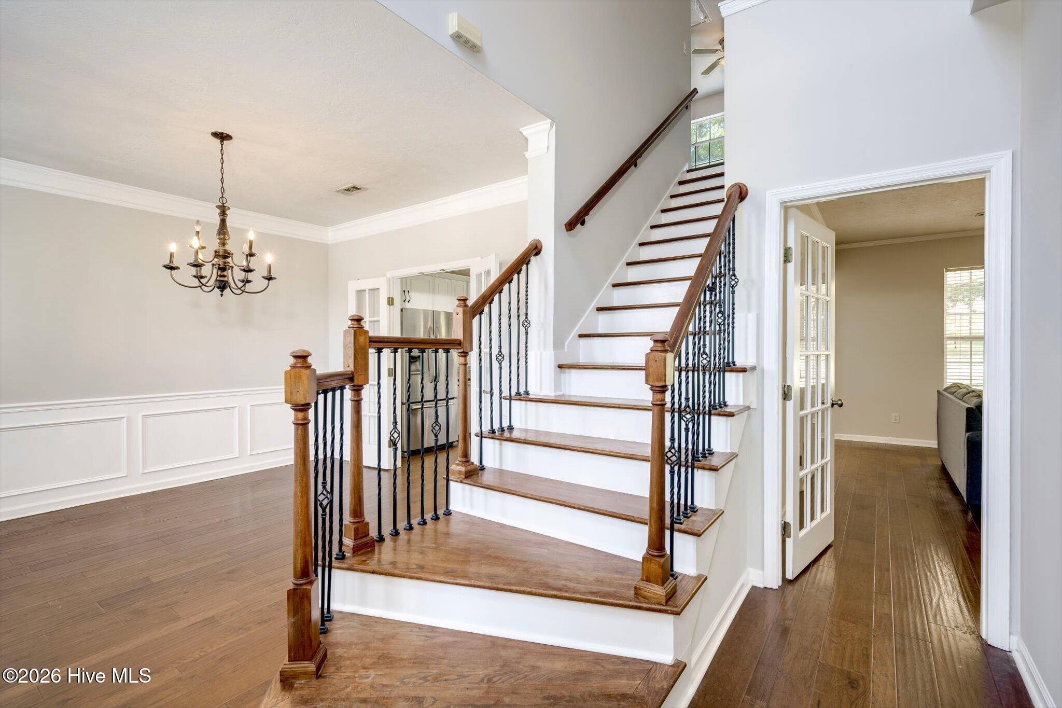
ASSUMABLE 2.75% VA LOAN AVAILABLE TO QUALIFIED BUYERS! This can provide a significant financing advantage compared with today's market rates. Buyer must meet lender/VA qualification and assumption requirements. UPGRADED architectural-style roof with solar-powered attic exhaust fan installed August 2025! Welcome home to this beautiful two-story brick home tucked away on a quiet cul-de-sac in the Stratford community. Situated on one of the larger lots in the neighborhood, this property offers exceptional outdoor space, a private fenced backyard, and mature trees that provide added privacy. Inside, you'll find a bright and spacious floor plan featuring hardwood floors, crown molding, and an impressive two-story foyer. The kitchen features white cabinetry, granite countertops, stainless steel appliances, tile backsplash, and a large peninsula with bar seating--perfect for everyday meals and entertaining. Multiple living and dining areas provide flexibility for entertaining, a home office, playroom, or additional gathering space. The primary bathroom features a large soaking tub and separate shower, creating a comfortable private retreat. Outdoor living is one of the home's standout features. Relax on the covered front porch or enjoy the expansive backyard featuring a large covered patio, additional patio space, fire pit, fenced lawn, and plenty of room for entertaining, recreation, pets, or simply enjoying the privacy of the oversized lot. A side-entry garage and extended driveway provide additional parking while enhancing the home's curb appeal. Neighborhood amenities include a clubhouse, swimming pool, tennis courts, playground, soccer field, green spaces, and sidewalks. With its assumable 2.75% VA loan for qualified buyers, cul-de-sac location, oversized private lot, spacious interior, updated kitchen, upgraded roof, covered outdoor living area, and neighborhood amenities, this home offers an outstanding combination of financing opportunity, space, comfort, and privacy. Schedule your showing today! Seller is a licensed Real Estate Salesperson/Broker in the State of Georgia.

$2,927/mo

Est. mortgage payment based on a $439,900 home price.

All estimates are provided by Luxury Presence for informational purposes only. Actual amounts may vary.

Additional information

MLS® ID
100596498

Interior Features

Bedrooms
5
Bathrooms
4
Fireplace
Yes
Cooling
Yes
Heating
Yes
Basement
No

Exterior Features

Lot Size
0.6 Acres

Other Property Details

Taxes
$3,692
Tax Frequency
Annually
Association Fee Frequency
Yearly
Garage
Yes
Pool
Yes

Courtesy of Simply Real Estate and Rentals, LLC with Manuel Castillo,
Listing Contact: 706-691-2030 


The data relating to real estate on this website comes in part from the Internet Data Exchange program of Hive MLS, and is updated as of 3:06 AM UTC, 10/5/2026. All information is deemed reliable but not guaranteed and should be independently verified. All properties are subject to prior sale, change, or withdrawal. Neither listing broker(s) nor shall be responsible for any typographical errors, misinformation, or misprints, and shall be held totally harmless from any damages arising from reliance upon these data.  Hive MLS provides content displayed here (“provided content”) on an “as is” basis and makes no representations or warranties regarding the provided content, including, but not limited to those of non-infringement, timeliness, accuracy, or completeness. Individuals and companies using information presented are responsible for verification and validation of information they utilize and present to their customers and clients. Hive MLS will not be liable for any damage or loss resulting from the use of the provided content or the products available through Portals, IDX, VOW, and/or Syndication. Recipients of this information shall not resell, redistribute, reproduce, modify, or otherwise copy any portion thereof without the expressed written consent of Hive MLS.

©2026 Hive MLS 

Data last updated 3:06 AM UTC, 10/5/2026

Powered by Luxury Presence