Property photo 1
Property photo 2
Property photo 3
Property photo 4
Property photo 5
3 Beds
3 Baths
2,078 sqft

$357,900

1047 Glenhaven Drive, Evans GA, 30809

Price per sqft$172.23
Built in2016
Property size2,078 sqft
Property typeResidential

Overview

Active

Listed Aug 18, 2026

Updated 5 days ago

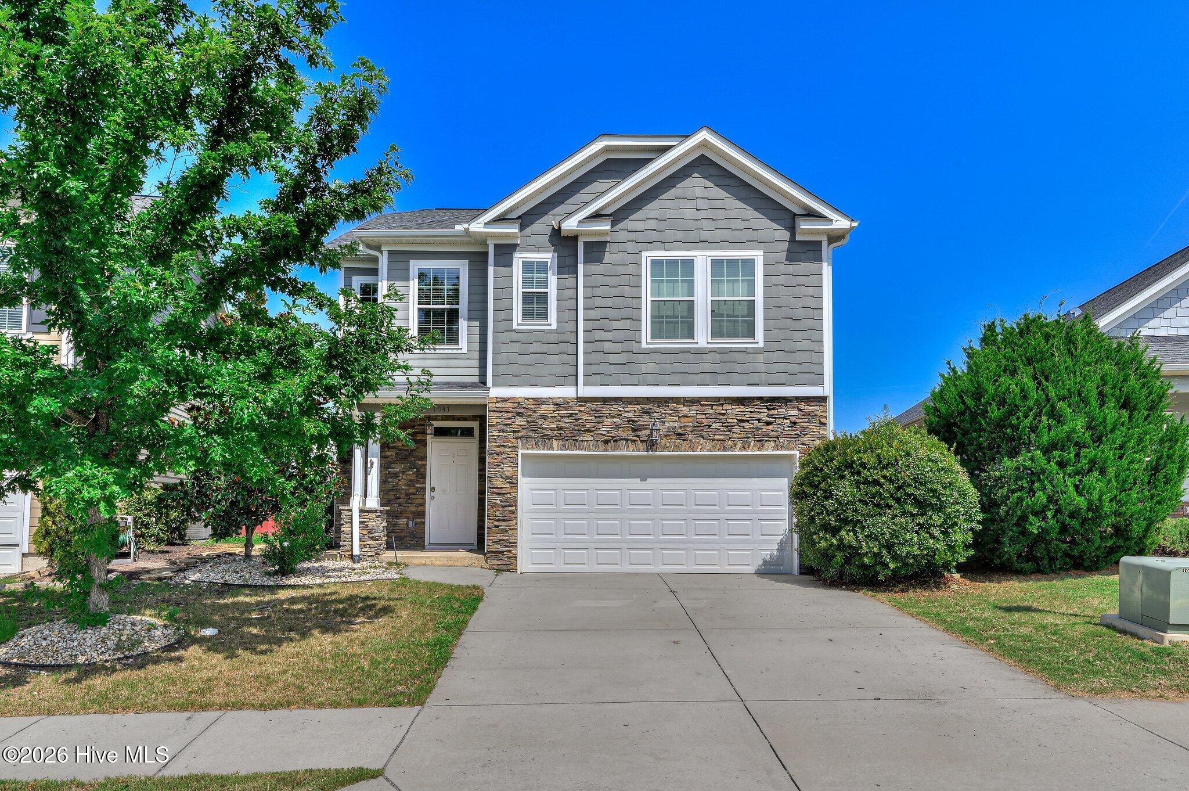

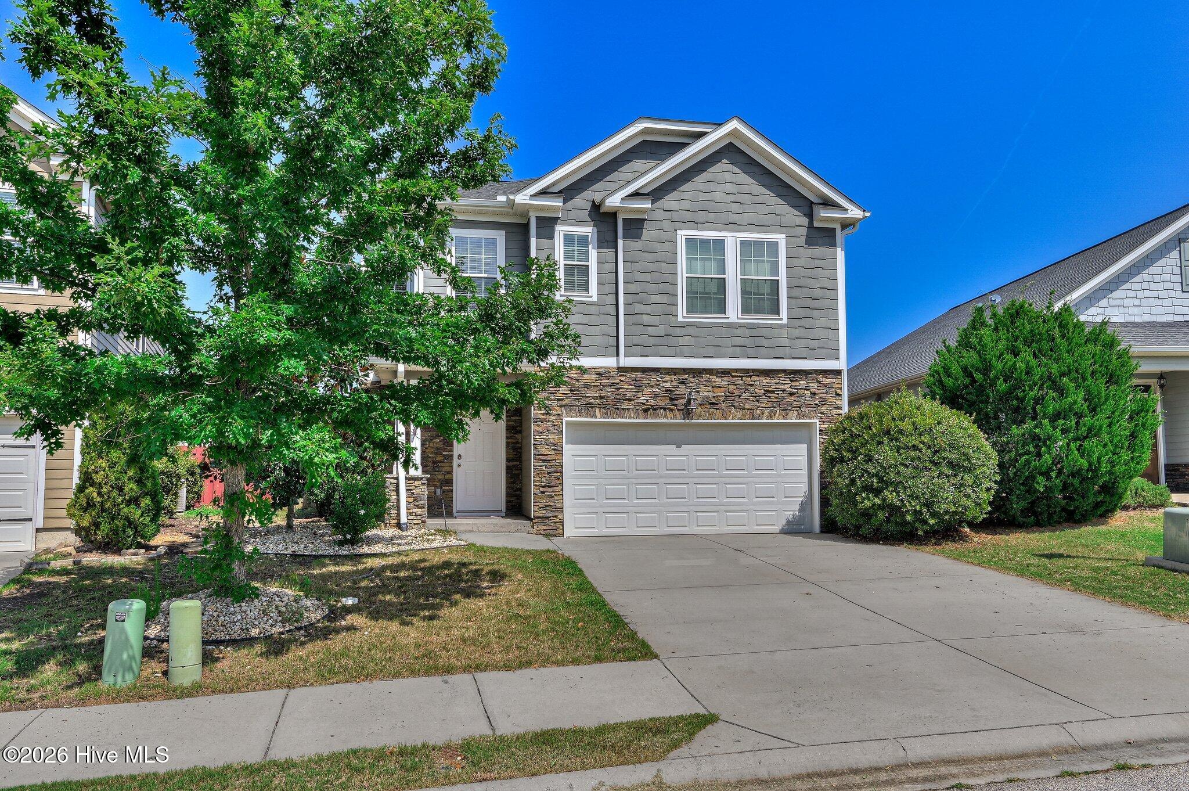
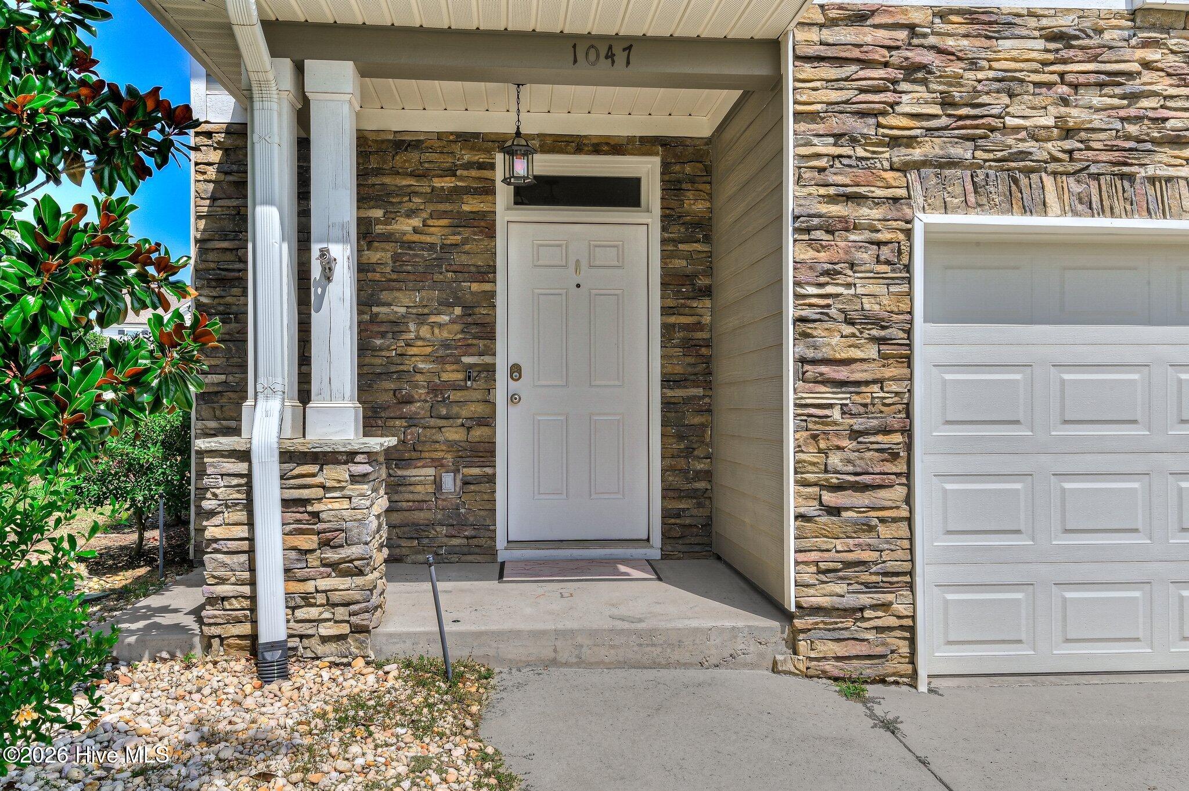
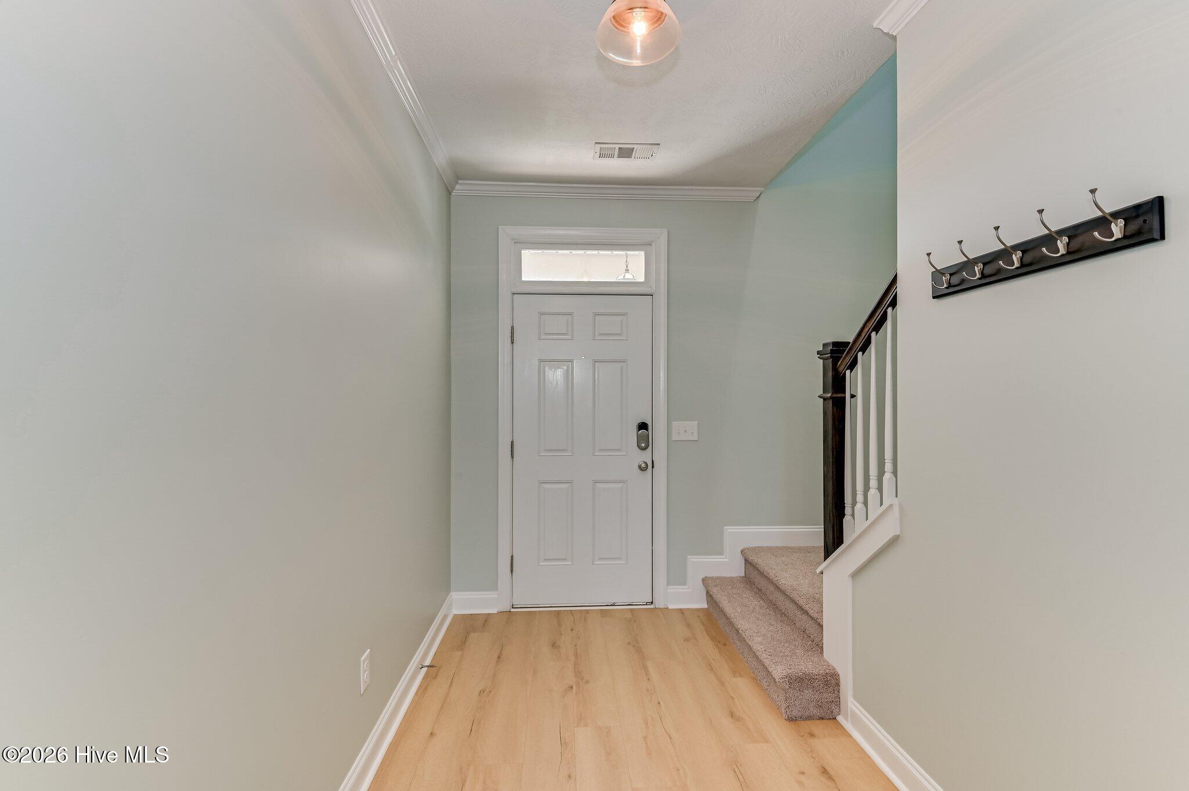
Move-in ready has a whole new meaning with this one! Beautifully updated and everything you've been looking for. You'll fall in love with all of the updates this home has to offer, including brand-new hardwood floors, new carpet, fresh paint, new Samsung appliances, recessed lighting, updated modern fixtures, a farmhouse sink, beautiful granite countertops, a charming brick-style backsplash, and custom built-ins that add so much charm to the family room. From the front door, you'll step into a bright and spacious foyer with the perfect space to create a drop zone or mudroom-style entry. Continue into the main living area where vaulted ceilings and plenty of windows bring in tons of natural light. The family room flows right into the kitchen and large breakfast area, creating the perfect open concept for family dinners, holidays, game nights, and entertaining. The kitchen has plenty of cabinet and counter space, along with breakfast bar seating. And remember, ALL of the appliances remain with the home! The spacious owner's suite features a beautiful shiplap accent wall, adding a touch of style to the space. The owner's bath includes granite countertops, a large shower with a built-in bench, linen closet, and a large walk-in closet with its own window for added natural light. Along with the nicely sized secondary bedrooms, you'll also enjoy the upstairs loft, giving you even more room to make your own. Create a playroom, entertainment area, home office, gaming space, or an additional family room. You can even add doors to create a more private space if that's what works best for you. The large laundry room has additional storage, and the washer and dryer remain with the home. The two-car garage also includes shelving for added storage. Head outside to a nicely sized, fenced backyard with a covered patio, front and rear sprinkler systems, French drains, and beautiful landscaping. The stunning stone exterior, long driveway, and inviting front porch complete the home's beautiful curb appeal. And as if this home hasn't already checked every box, you're within walking distance of the neighborhood amenities! Enjoy two resort-style pools, pickleball and tennis courts, a clubhouse, walking trails, parks, sidewalks, streetlights, and a pavilion with a fire pit. Conveniently located near just about everything, you'll have easy access to Columbia Road and Hereford Farm Road and be just minutes from shopping, dining, Evans Towne Center, I-20, and MORE! Located in sought-after Crawford Creek and zoned for Columbia County schools, this home truly has it all. All that's missing is you!

$2,381/mo

Est. mortgage payment based on a $357,900 home price.

All estimates are provided by Luxury Presence for informational purposes only. Actual amounts may vary.

Additional information

MLS® ID
100597159

Interior Features

Bedrooms
3
Bathrooms
3
Cooling
Yes
Heating
Yes
Basement
No

Other Property Details

Taxes
$3,173
Tax Frequency
Annually
Association Fee Frequency
Yearly
Garage
Yes

Courtesy of Re/max True Advantage with Kayla Anthony, Jasmine Cooper
Listing Contact: 706-414-0890 


The data relating to real estate on this website comes in part from the Internet Data Exchange program of Hive MLS, and is updated as of 4:12 AM UTC, 10/4/2026. All information is deemed reliable but not guaranteed and should be independently verified. All properties are subject to prior sale, change, or withdrawal. Neither listing broker(s) nor shall be responsible for any typographical errors, misinformation, or misprints, and shall be held totally harmless from any damages arising from reliance upon these data.  Hive MLS provides content displayed here (“provided content”) on an “as is” basis and makes no representations or warranties regarding the provided content, including, but not limited to those of non-infringement, timeliness, accuracy, or completeness. Individuals and companies using information presented are responsible for verification and validation of information they utilize and present to their customers and clients. Hive MLS will not be liable for any damage or loss resulting from the use of the provided content or the products available through Portals, IDX, VOW, and/or Syndication. Recipients of this information shall not resell, redistribute, reproduce, modify, or otherwise copy any portion thereof without the expressed written consent of Hive MLS.

©2026 Hive MLS 

Data last updated 4:12 AM UTC, 10/4/2026

Powered by Luxury Presence