Property photo 1
Property photo 2
Property photo 3
Property photo 4
Property photo 5
4 Beds
5 Baths
3,471 sqft

$1,099,000

2262 Malcom Estates Drive, Bogart GA, 30622

Price per sqft$316.62
Built in2026
Property size3,471 sqft
Property typeResidential

Overview

Active

Listed Jun 5, 2026

Updated 2 weeks ago

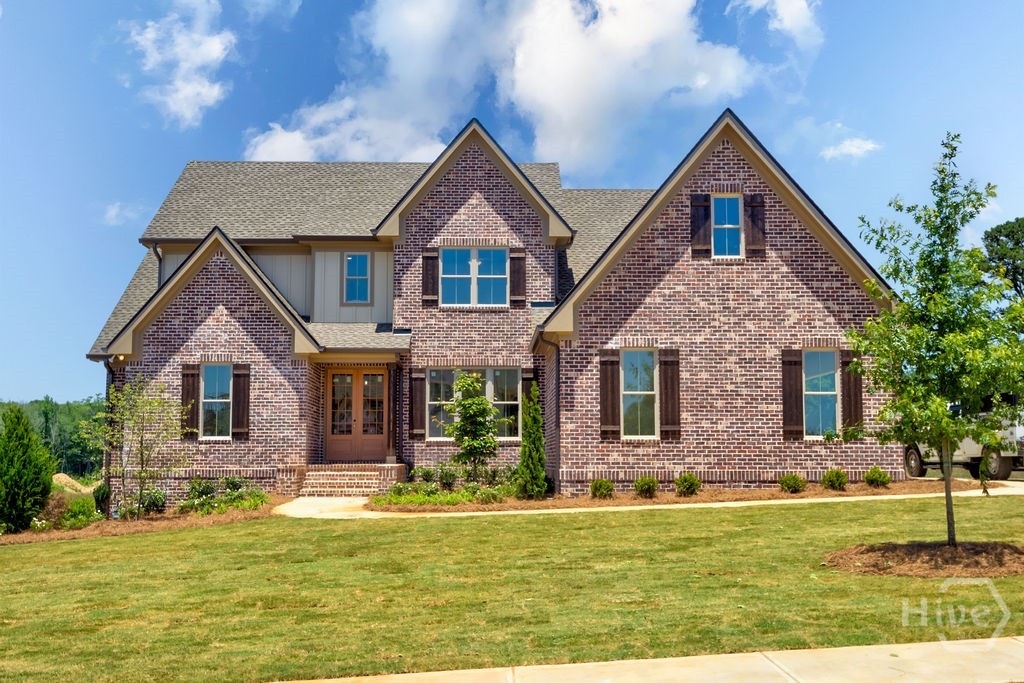
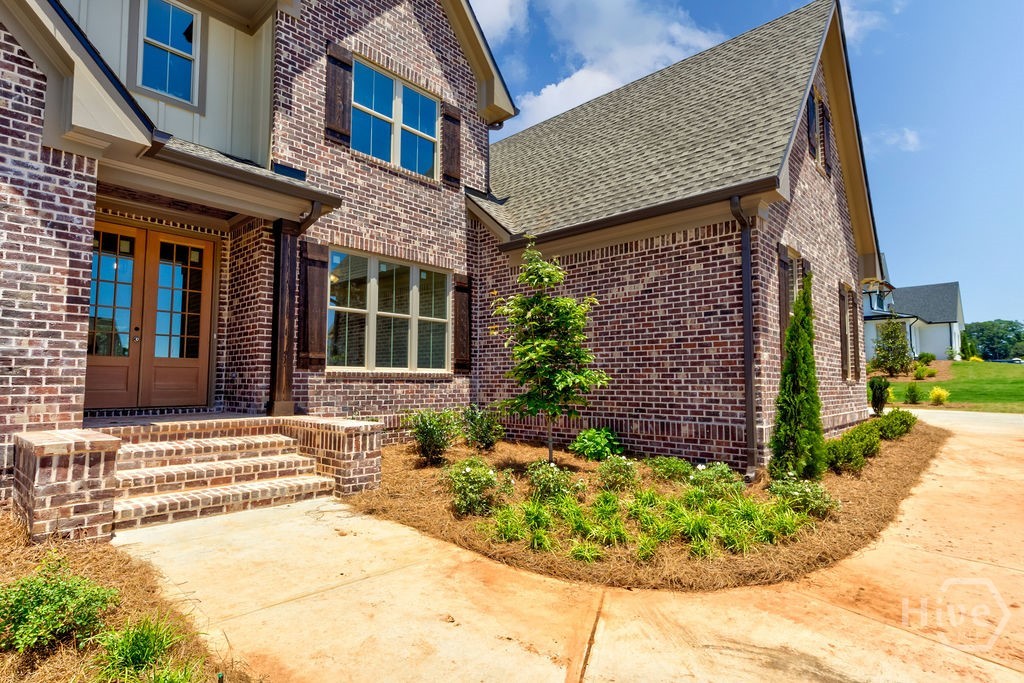
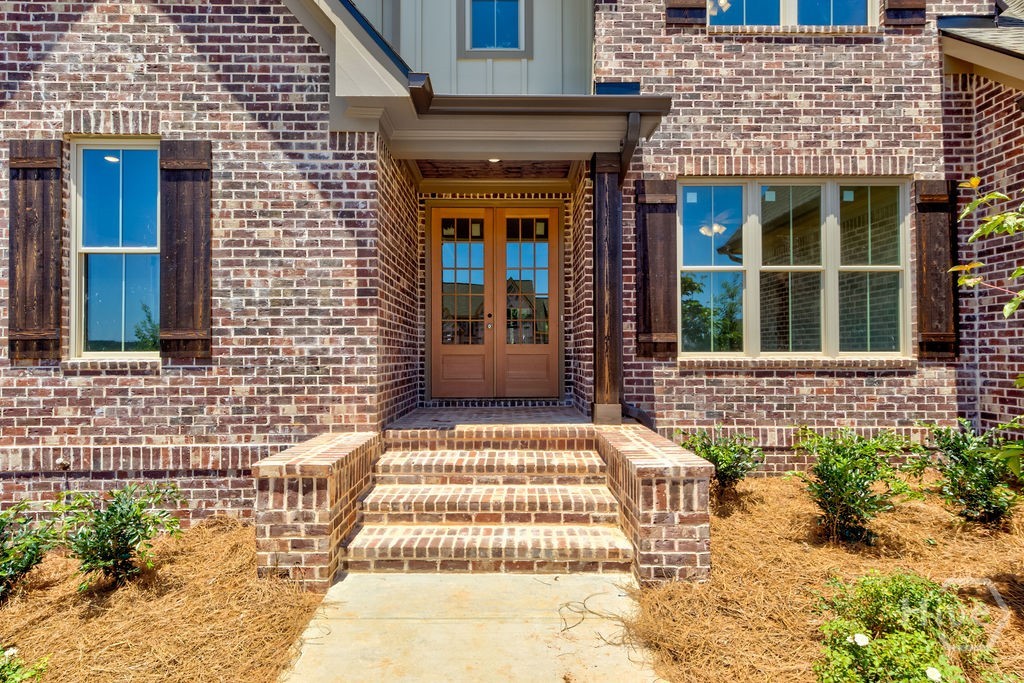
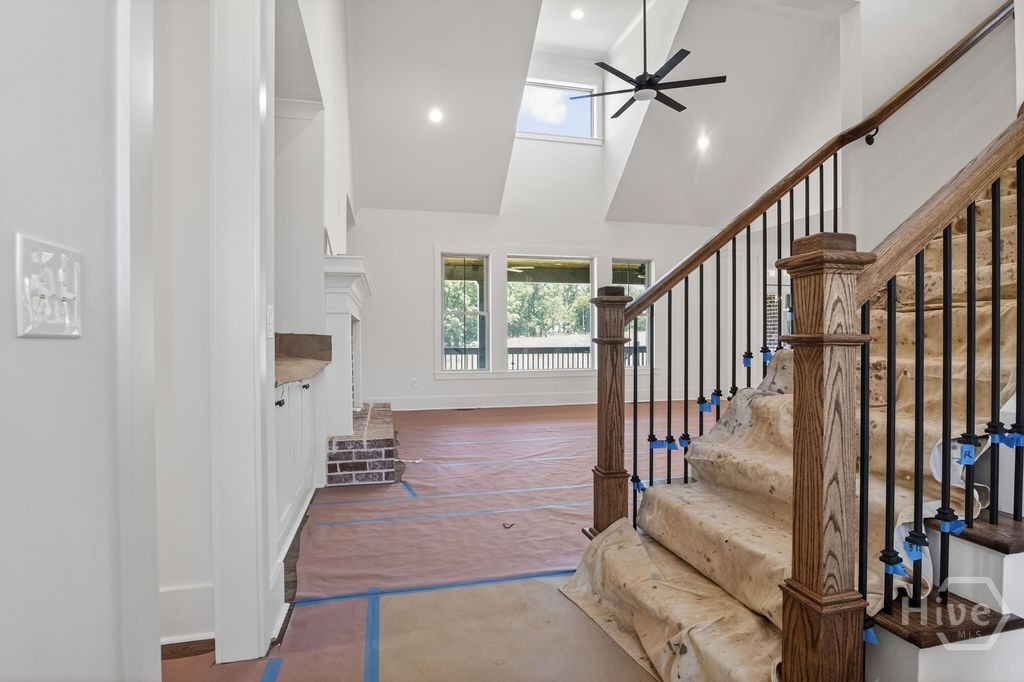
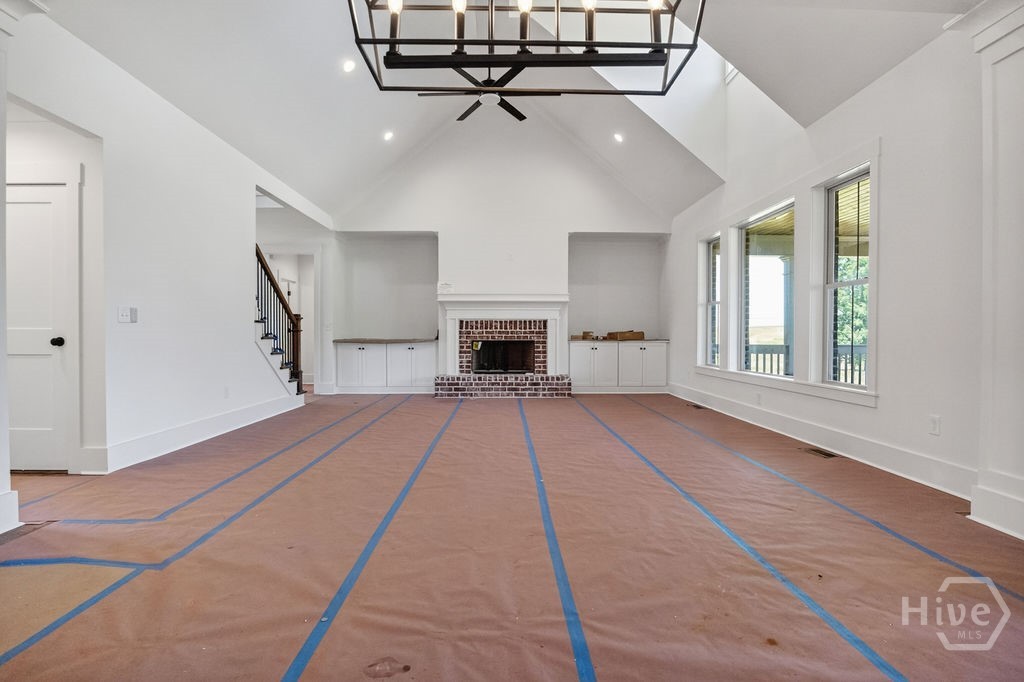
Welcome to an extraordinary new construction masterpiece nestled within the prestigious gated community of Malcolm Bridge Estates. Every detail of this 4-bedroom, 4.5-bathroom estate has been thoughtfully curated, where timeless elegance meets exceptional craftsmanship across 3,471 square feet of finished living space — plus an additional 2,314 square feet of unfinished basement, ready to be transformed to your vision. The curb appeal alone is unmatched. A full brick exterior with board-and-batten accents, dramatic rooflines, and rich dark wood shutters frame a home that commands attention from the moment you arrive. Lush, professionally landscaped grounds with manicured evergreens, ornamental trees, and fresh pine straw set a refined first impression. A clean concrete drive leads to the covered entry portico, where warm wood double doors framed in glass welcome you home in style. From the moment you arrive, the 8-foot tall double door entry commands attention, setting the tone for the grandeur within. Step inside to soaring vaulted ceilings that crown the living room, anchored by a stunning brick fireplace flanked by custom built-ins on both sides — the perfect marriage of warmth and sophistication. The heart of this home is an oversized gourmet kitchen designed for those who appreciate the finest finishes. Featuring stainless steel appliances, a gas range, double ovens, Delta plumbing fixtures, an abundance of cabinetry, and a large island with quartz countertops, this space is as functional as it is breathtaking. The adjacent separate dining room with vaulted ceilings and recessed can lighting creates an effortless flow for both intimate dinners and grand entertaining. Retreat to the main-level primary suite, where tray ceilings add architectural elegance, and the spa-inspired en suite bath impresses with tile floors, a double vanity with quartz countertops, and a large walk-in closet with custom built-in shelving. A second en-suite and half bath are also conveniently located on the main level — an exceptional and rare offering. Upstairs, discover two additional bedrooms, two full baths, and a bonus room above the garage — the ideal flex space for a home office, media room, or playroom. Step outside to a gorgeous covered back porch, perfectly suited for year-round outdoor living and entertaining. Zoned for award-winning Oconee County Schools — Malcolm Bridge Elementary, Malcolm Bridge Middle, and North Oconee High School — this address offers not only luxury living but an unmatched educational legacy. This is more than a home. It is a statement.

$7,312/mo

Est. mortgage payment based on a $1,099,000 home price.

All estimates are provided by Luxury Presence for informational purposes only. Actual amounts may vary.

Additional information

MLS® ID
CL357569

Interior Features

Bedrooms
4
Bathrooms
5
Cooling
Yes
Heating
Yes
Basement
No

Exterior Features

Lot Size
0.77 Acres

Other Property Details

Taxes
$1,103
Tax Frequency
Annually
Association Fee Frequency
Yearly
Garage
Yes
View
Yes

Courtesy of Coldwell Banker Upchurch Realty with Stephen Smith, Leighton Faulkner
Listing Contact: (706) 248-8175 


The data relating to real estate on this website comes in part from the Internet Data Exchange program of Hive MLS, and is updated as of 3:43 AM UTC, 9/22/2026. All information is deemed reliable but not guaranteed and should be independently verified. All properties are subject to prior sale, change, or withdrawal. Neither listing broker(s) nor shall be responsible for any typographical errors, misinformation, or misprints, and shall be held totally harmless from any damages arising from reliance upon these data.  Hive MLS provides content displayed here (“provided content”) on an “as is” basis and makes no representations or warranties regarding the provided content, including, but not limited to those of non-infringement, timeliness, accuracy, or completeness. Individuals and companies using information presented are responsible for verification and validation of information they utilize and present to their customers and clients. Hive MLS will not be liable for any damage or loss resulting from the use of the provided content or the products available through Portals, IDX, VOW, and/or Syndication. Recipients of this information shall not resell, redistribute, reproduce, modify, or otherwise copy any portion thereof without the expressed written consent of Hive MLS.

©2026 Hive MLS 

Data last updated 3:43 AM UTC, 9/22/2026

Powered by Luxury Presence