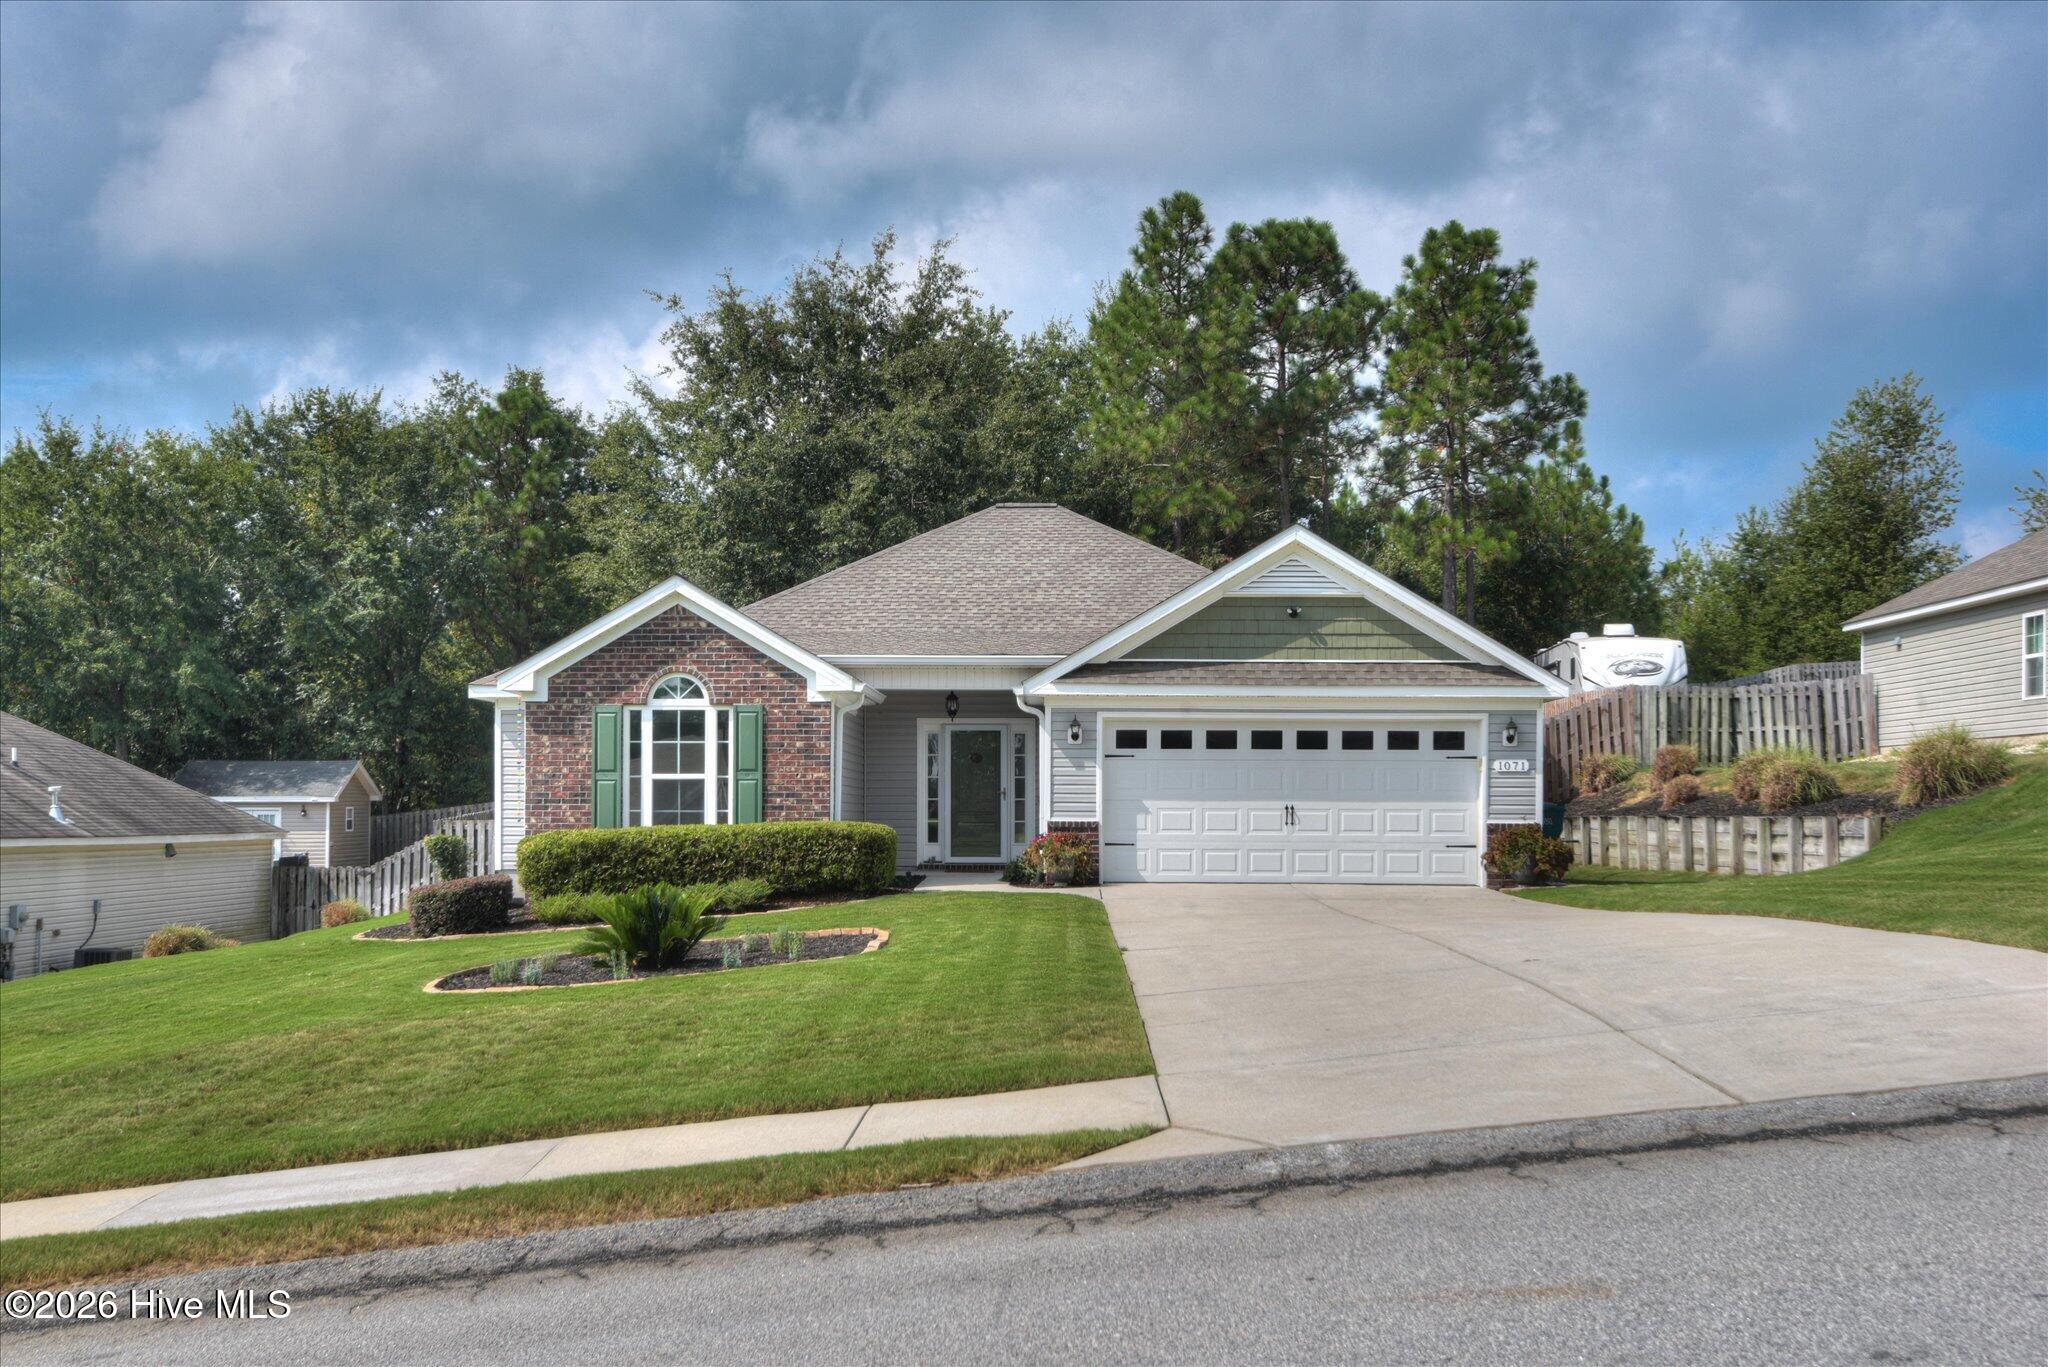
Property photo 1
Property photo 2
Property photo 3
Property photo 4
Property photo 5
3 Beds
2 Baths
1,672 sqft

$290,000

1071 Ackerman Drive, Graniteville SC, 29829

Price per sqft$173.44
Built in2014
Property size1,672 sqft
Property typeResidential

Overview

Active

Listed Sep 3, 2026

Updated 26h ago

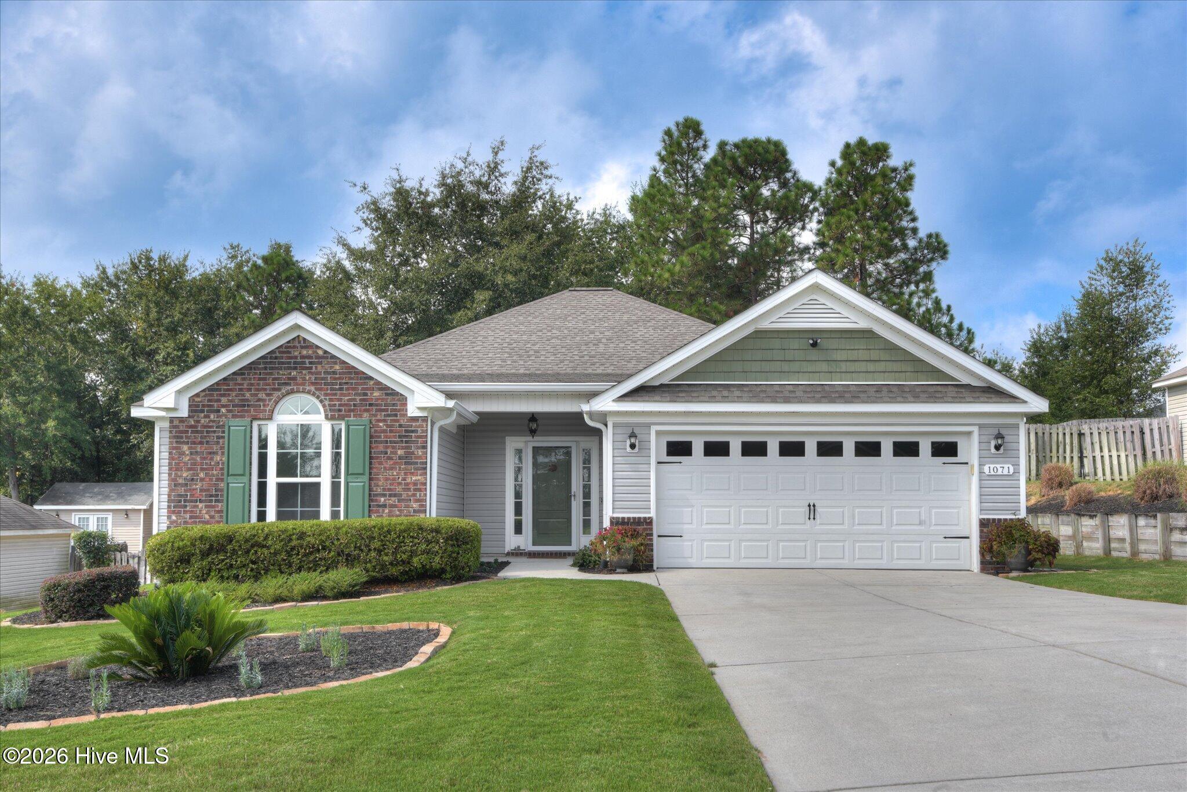
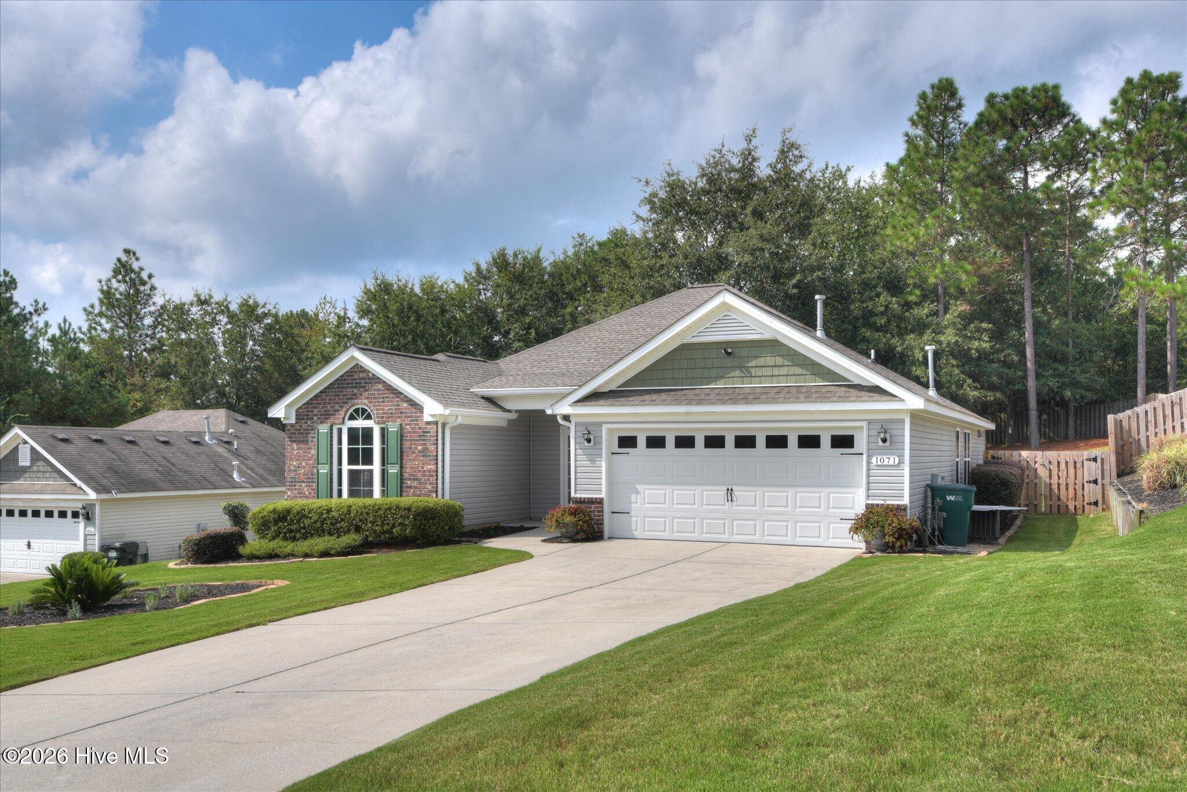
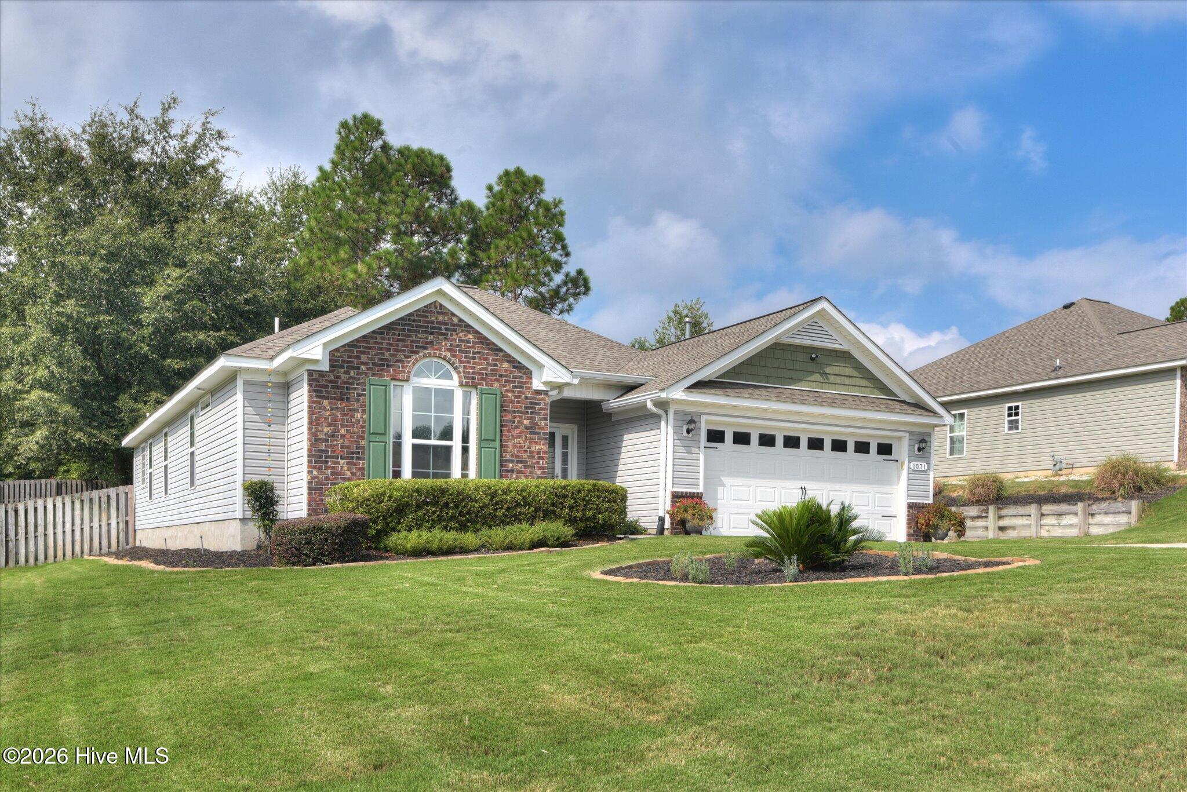
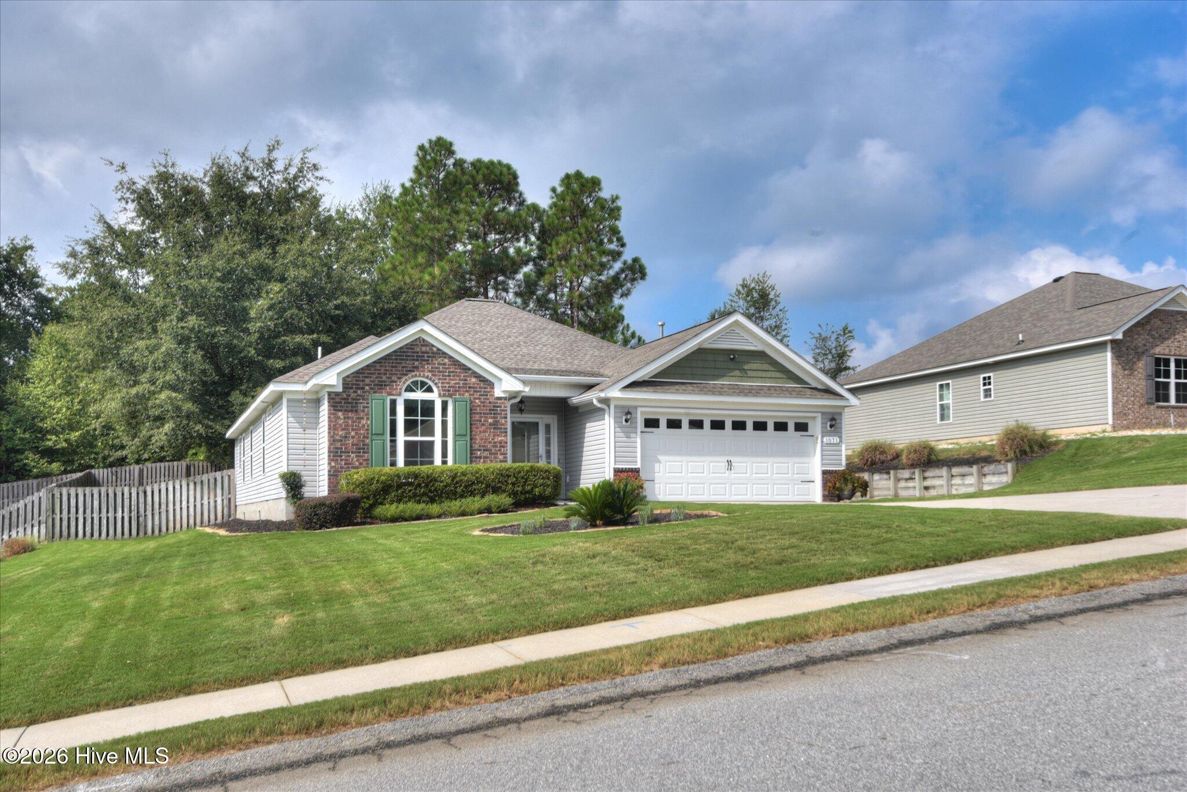
Set within the sought-after Gregg's Mill community, this carefully kept ranch offers the rare combination of a refined, move-in-ready home and a location that works for real life. The approach is composed and inviting, with fresh curb appeal and an easy walk to the front door. Inside, the living room, dining area, and kitchen unfold as one bright, open volume. Pale walls, generous windows, and floors still in excellent condition give the house a calm, polished feel from the moment you enter. The kitchen is the centerpiece: stainless appliances, granite countertops, a tile backsplash, generous work space, and a breakfast bar made for morning coffee and easy evenings with family. It is a room designed to be lived in, not just admired. Three bedrooms are thoughtfully scaled and fully usable. The primary suite is a quiet retreat, complete with its own bath finished in granite. The remaining bedrooms adapt easily to children, guests, or a private office. Beyond the glass, a privacy fence frames a backyard that is already finished. Recently completed landscaping, a covered porch, and an extended patio create an outdoor room for grilling, dining, or simply sitting at the end of the day. There is room still for a garden, a play set, or a fire pit. Gregg's Mill supplies the rest. Tree-lined streets, a neighborhood pool, and the kind of weekend rhythm families look for. The setting sits neatly between Augusta and Aiken, with direct access to I-20, a convenient drive to Fort Gordon, and an easy commute toward the Savannah River Site. Quiet where it counts. Connected where it matters. Recent improvements include a new roof, a new hot water heater, and fresh paint throughout. All appliances remain, including the washer and dryer. It is the sort of home that feels settled the moment you walk through it. Private showings by appointment.

$1,929/mo

Est. mortgage payment based on a $290,000 home price.

All estimates are provided by Luxury Presence for informational purposes only. Actual amounts may vary.

Additional information

MLS® ID
100601206

Interior Features

Bedrooms
3
Bathrooms
2
Cooling
Yes
Heating
Yes
Basement
No

Exterior Features

Lot Size
0.34 Acres

Other Property Details

Taxes
$1,260
Tax Frequency
Annually
Association Fee Frequency
Yearly
Garage
Yes

Courtesy of EXP Realty, LLC with Jeffery Osborne,
Listing Contact: 706-231-5499 


The data relating to real estate on this website comes in part from the Internet Data Exchange program of Hive MLS, and is updated as of 4:31 AM UTC, 10/8/2026. All information is deemed reliable but not guaranteed and should be independently verified. All properties are subject to prior sale, change, or withdrawal. Neither listing broker(s) nor shall be responsible for any typographical errors, misinformation, or misprints, and shall be held totally harmless from any damages arising from reliance upon these data.  Hive MLS provides content displayed here (“provided content”) on an “as is” basis and makes no representations or warranties regarding the provided content, including, but not limited to those of non-infringement, timeliness, accuracy, or completeness. Individuals and companies using information presented are responsible for verification and validation of information they utilize and present to their customers and clients. Hive MLS will not be liable for any damage or loss resulting from the use of the provided content or the products available through Portals, IDX, VOW, and/or Syndication. Recipients of this information shall not resell, redistribute, reproduce, modify, or otherwise copy any portion thereof without the expressed written consent of Hive MLS.

©2026 Hive MLS 

Data last updated 4:31 AM UTC, 10/8/2026

Powered by Luxury Presence