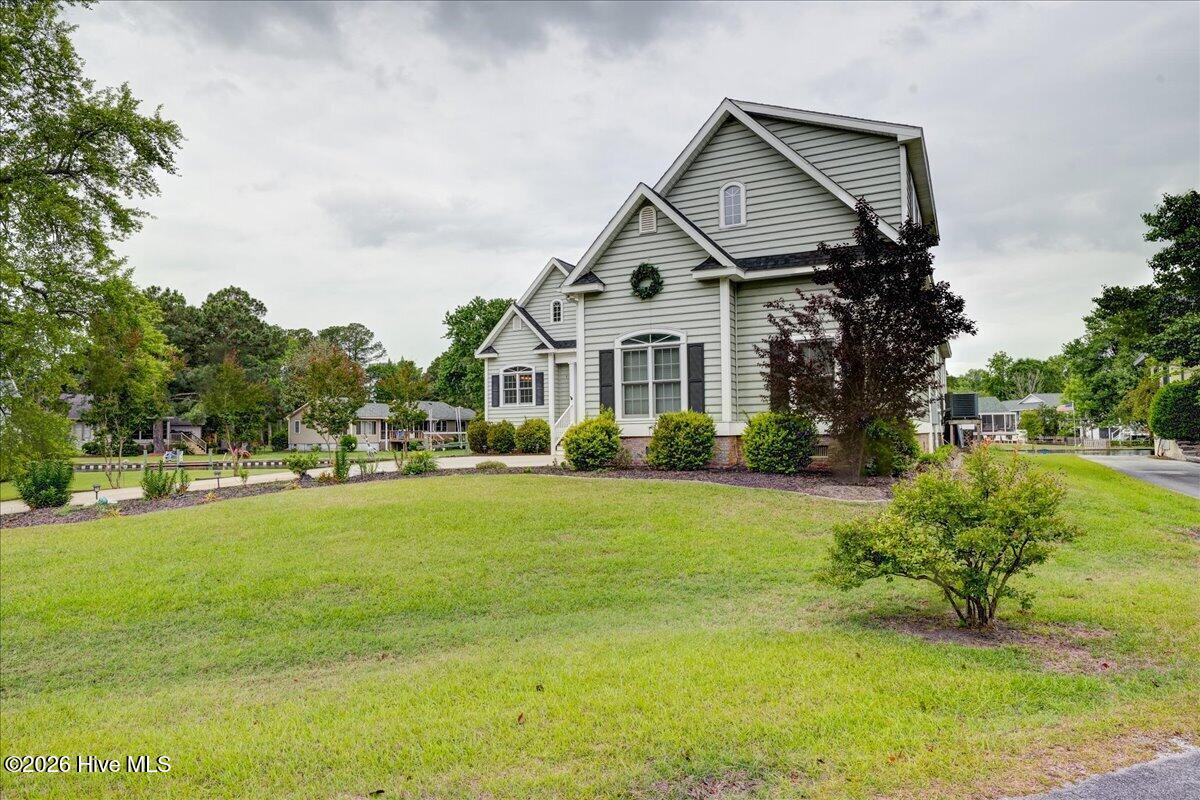
Property photo 1
Property photo 2
Property photo 3
Property photo 4
Property photo 5
4 Beds
3 Baths
2,640 sqft

$740,000

113 Bowline Road, New Bern NC, 28562

Price per sqft$280.30
Built in2007
Property size2,640 sqft
Property typeResidential

Overview

Active

Listed May 2, 2026

Updated 10 days ago

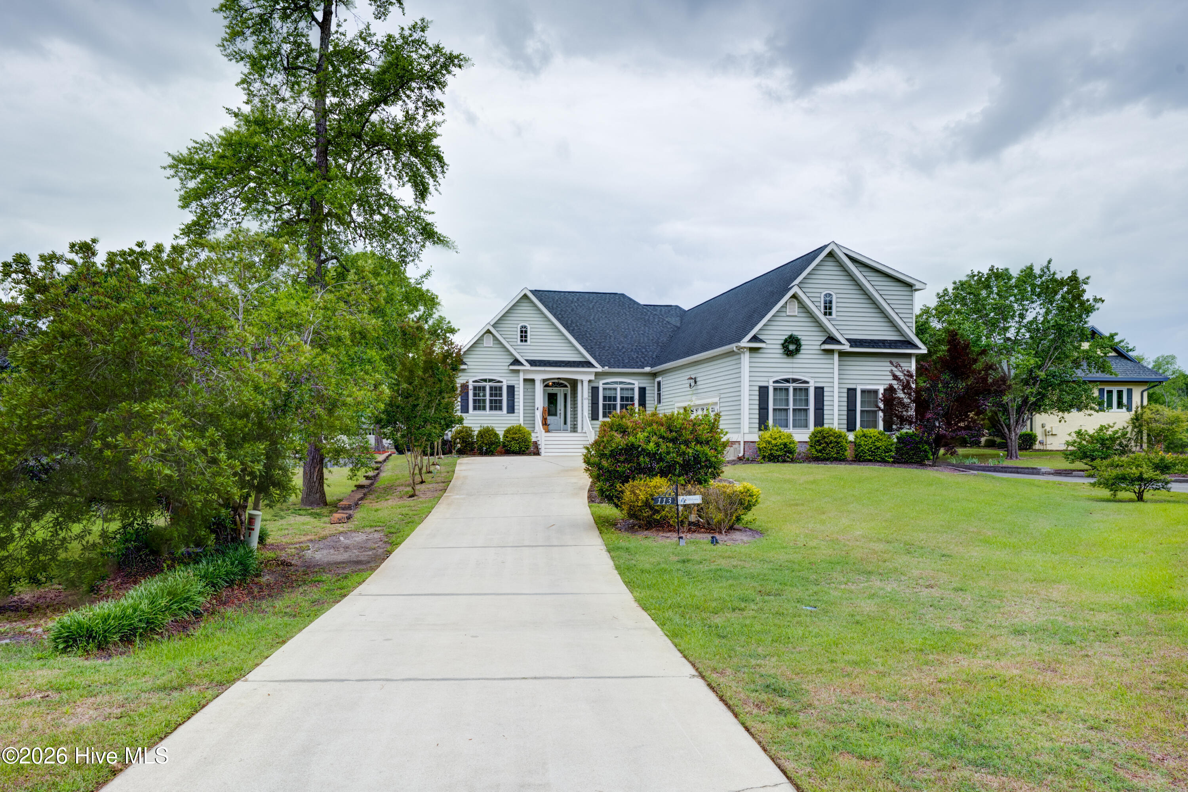
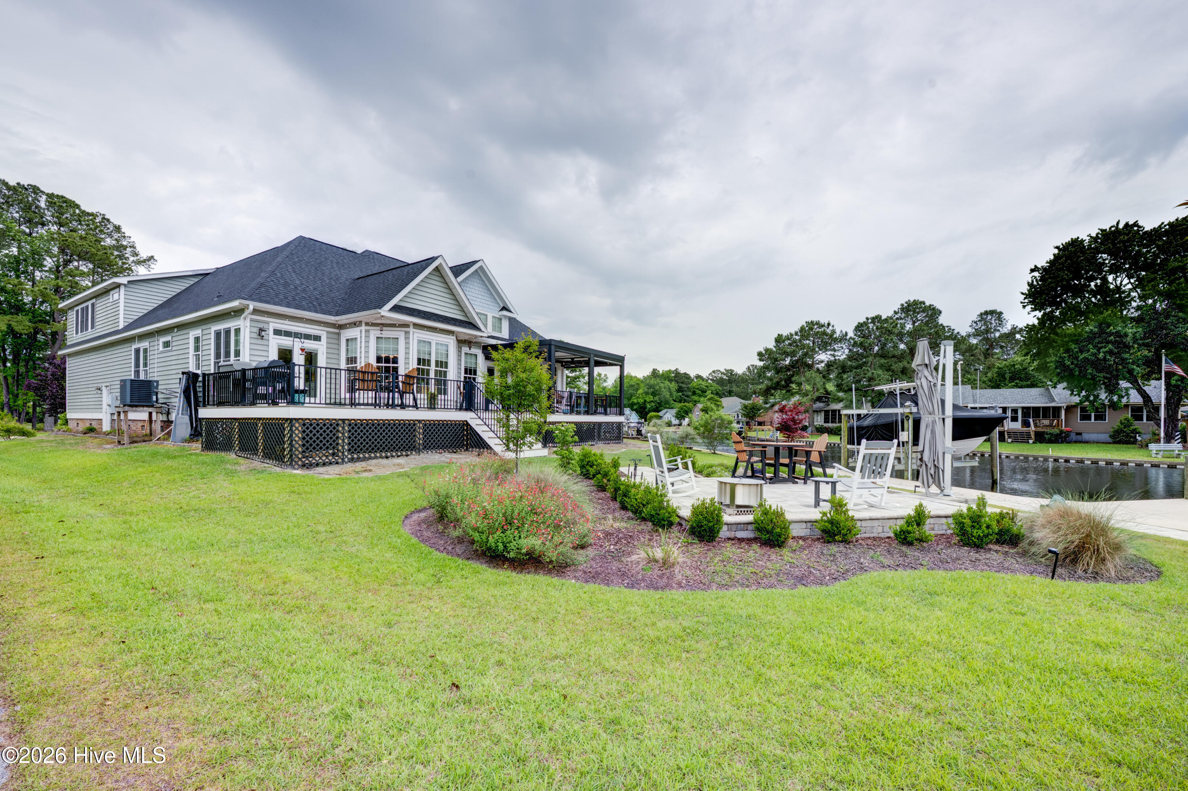
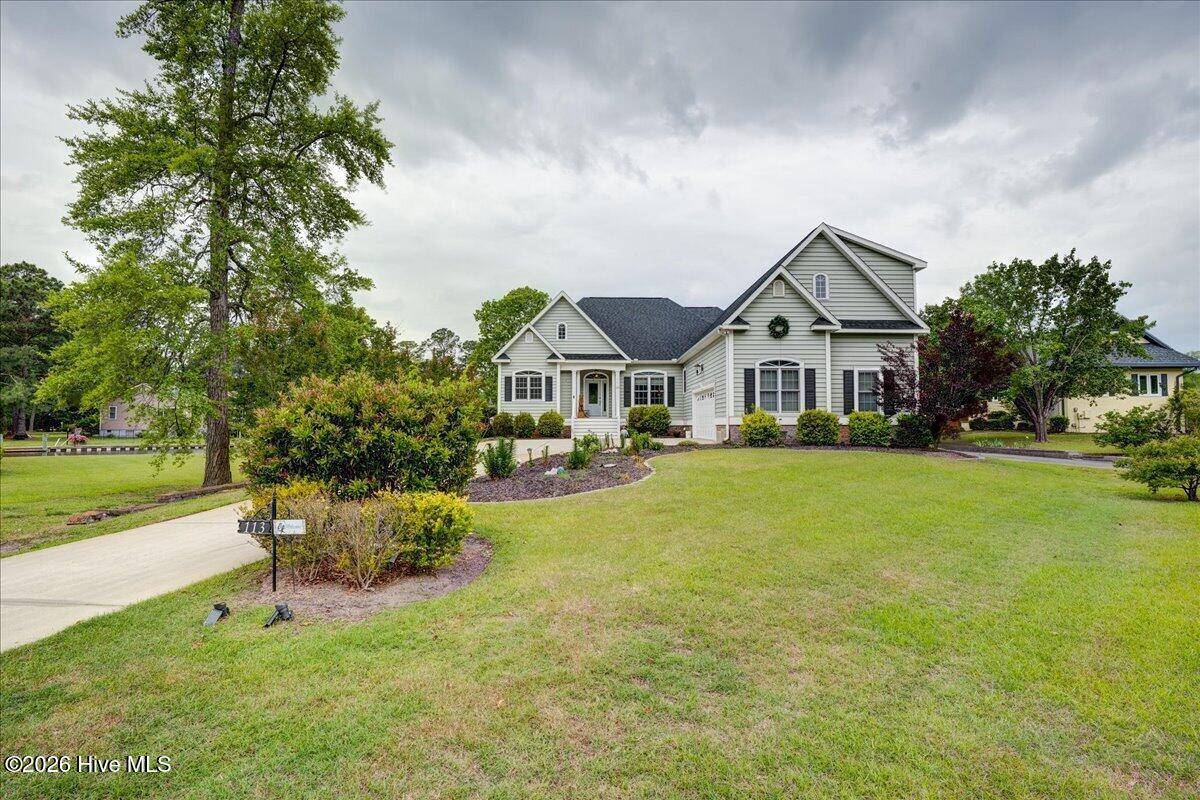
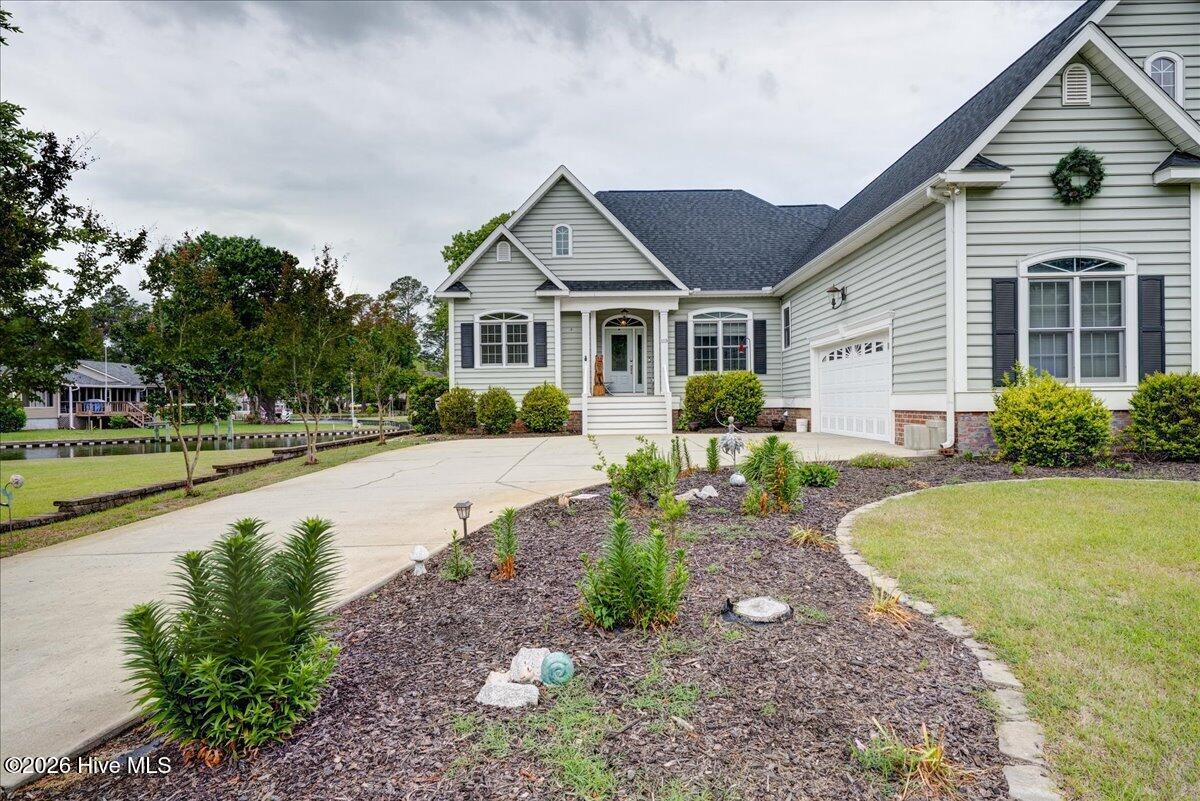
Exceptional waterfront living in River Bend! Situated on a protected canal at the end of a quiet cul-de-sac, this extensively updated home offers approximately 2,640 heated sq. ft., private boating access, outstanding outdoor living, low-maintenance finishes and an exceptionally flexible floor plan. Here, the waterfront is more than a view--it's part of everyday life. A private composite dock, 10,000-lb. powered boat lift and EZ Dock floating Jet Ski/PWC launch put both your boat and personal watercraft just steps from the back door and ready for the water. Enjoy direct access to the Trent and Neuse River waterways, with historic downtown New Bern approximately 30 minutes away by boat. A vinyl bulkhead and composite and aluminum exterior improvements help minimize the maintenance traditionally associated with waterfront living. Outdoor living is a centerpiece of the property. An expansive Trex deck overlooks the canal and offers generous space for dining, grilling and entertaining. A 12' x 16' hurricane-rated aluminum StruXure motorized pergola creates a true outdoor living room with adjustable louvers, integrated lighting and fans. Hurricane-rated Fenetex retractable shades help control the setting sun while adding privacy and protection. Beyond the deck, a separate paver patio surrounded by landscaping and a peaceful Zen-inspired garden creates another inviting outdoor retreat. A paver walkway continues across the lawn to the waterfront, bulkhead and dock. Inside, engineered hardwood and ceramic tile flooring are used throughout--no carpet or vinyl flooring--while vaulted, tray and coffered ceilings add architectural character. The remodeled kitchen features solid maple Woodland cabinetry with soft-close hardware, granite countertops, tiled backsplash, farmhouse sink and generous workspace. The main-level primary suite features a tray ceiling and renovated bath with quartz surfaces, custom cabinetry and a spacious custom glass-and-tile double shower. A second bedroom and approximately 12' x 14' office/flex room with its own closet and coffered ceiling are also on the main level. Generously sized and well suited for bedroom use, the flex room provides the option of an additional main-level bedroom or guest room while remaining equally suited as an office, den or study. Upstairs, the exceptionally large finished FROG offers far more than typical bonus-room space. With room for sleeping, sitting, working or recreation areas, substantial storage and its own renovated full bath, it is well suited to function as a private bedroom or guest suite. The same expansive space can serve as a game or media room, home office, hobby space or combination of uses. Additional improvements include a 2025 FORTIFIED roof, tankless water heater, whole-home water filtration, dual 200-amp electrical service, generator-ready provisions, smart-home and Lutron lighting controls, and irrigation supplied by a dedicated well. An attached two-car garage completes the home on an approximately 0.35-acre waterfront homesite. Thoughtfully updated with an emphasis on durable, low-maintenance materials and designed around the water, 113 Bowline Road offers an exceptional opportunity to enjoy the Eastern North Carolina waterfront lifestyle.

$4,923/mo

Est. mortgage payment based on a $740,000 home price.

All estimates are provided by Luxury Presence for informational purposes only. Actual amounts may vary.

Additional information

MLS® ID
100571120

Interior Features

Bedrooms
4
Bathrooms
3
Fireplace
Yes
Cooling
Yes
Heating
Yes
Basement
No

Exterior Features

Lot Size
0.35 Acres

Other Property Details

Taxes
$3,716
Tax Frequency
Annually
Garage
Yes
View
Yes
Waterfront
Yes

Courtesy of ReMax Real Estate Center with Pamela Baumgardner,
Listing Contact: 252-626-3721 


The data relating to real estate on this website comes in part from the Internet Data Exchange program of Hive MLS, and is updated as of 4:35 AM UTC, 9/28/2026. All information is deemed reliable but not guaranteed and should be independently verified. All properties are subject to prior sale, change, or withdrawal. Neither listing broker(s) nor shall be responsible for any typographical errors, misinformation, or misprints, and shall be held totally harmless from any damages arising from reliance upon these data.  Hive MLS provides content displayed here (“provided content”) on an “as is” basis and makes no representations or warranties regarding the provided content, including, but not limited to those of non-infringement, timeliness, accuracy, or completeness. Individuals and companies using information presented are responsible for verification and validation of information they utilize and present to their customers and clients. Hive MLS will not be liable for any damage or loss resulting from the use of the provided content or the products available through Portals, IDX, VOW, and/or Syndication. Recipients of this information shall not resell, redistribute, reproduce, modify, or otherwise copy any portion thereof without the expressed written consent of Hive MLS.

©2026 Hive MLS 

Data last updated 4:35 AM UTC, 9/28/2026

Powered by Luxury Presence