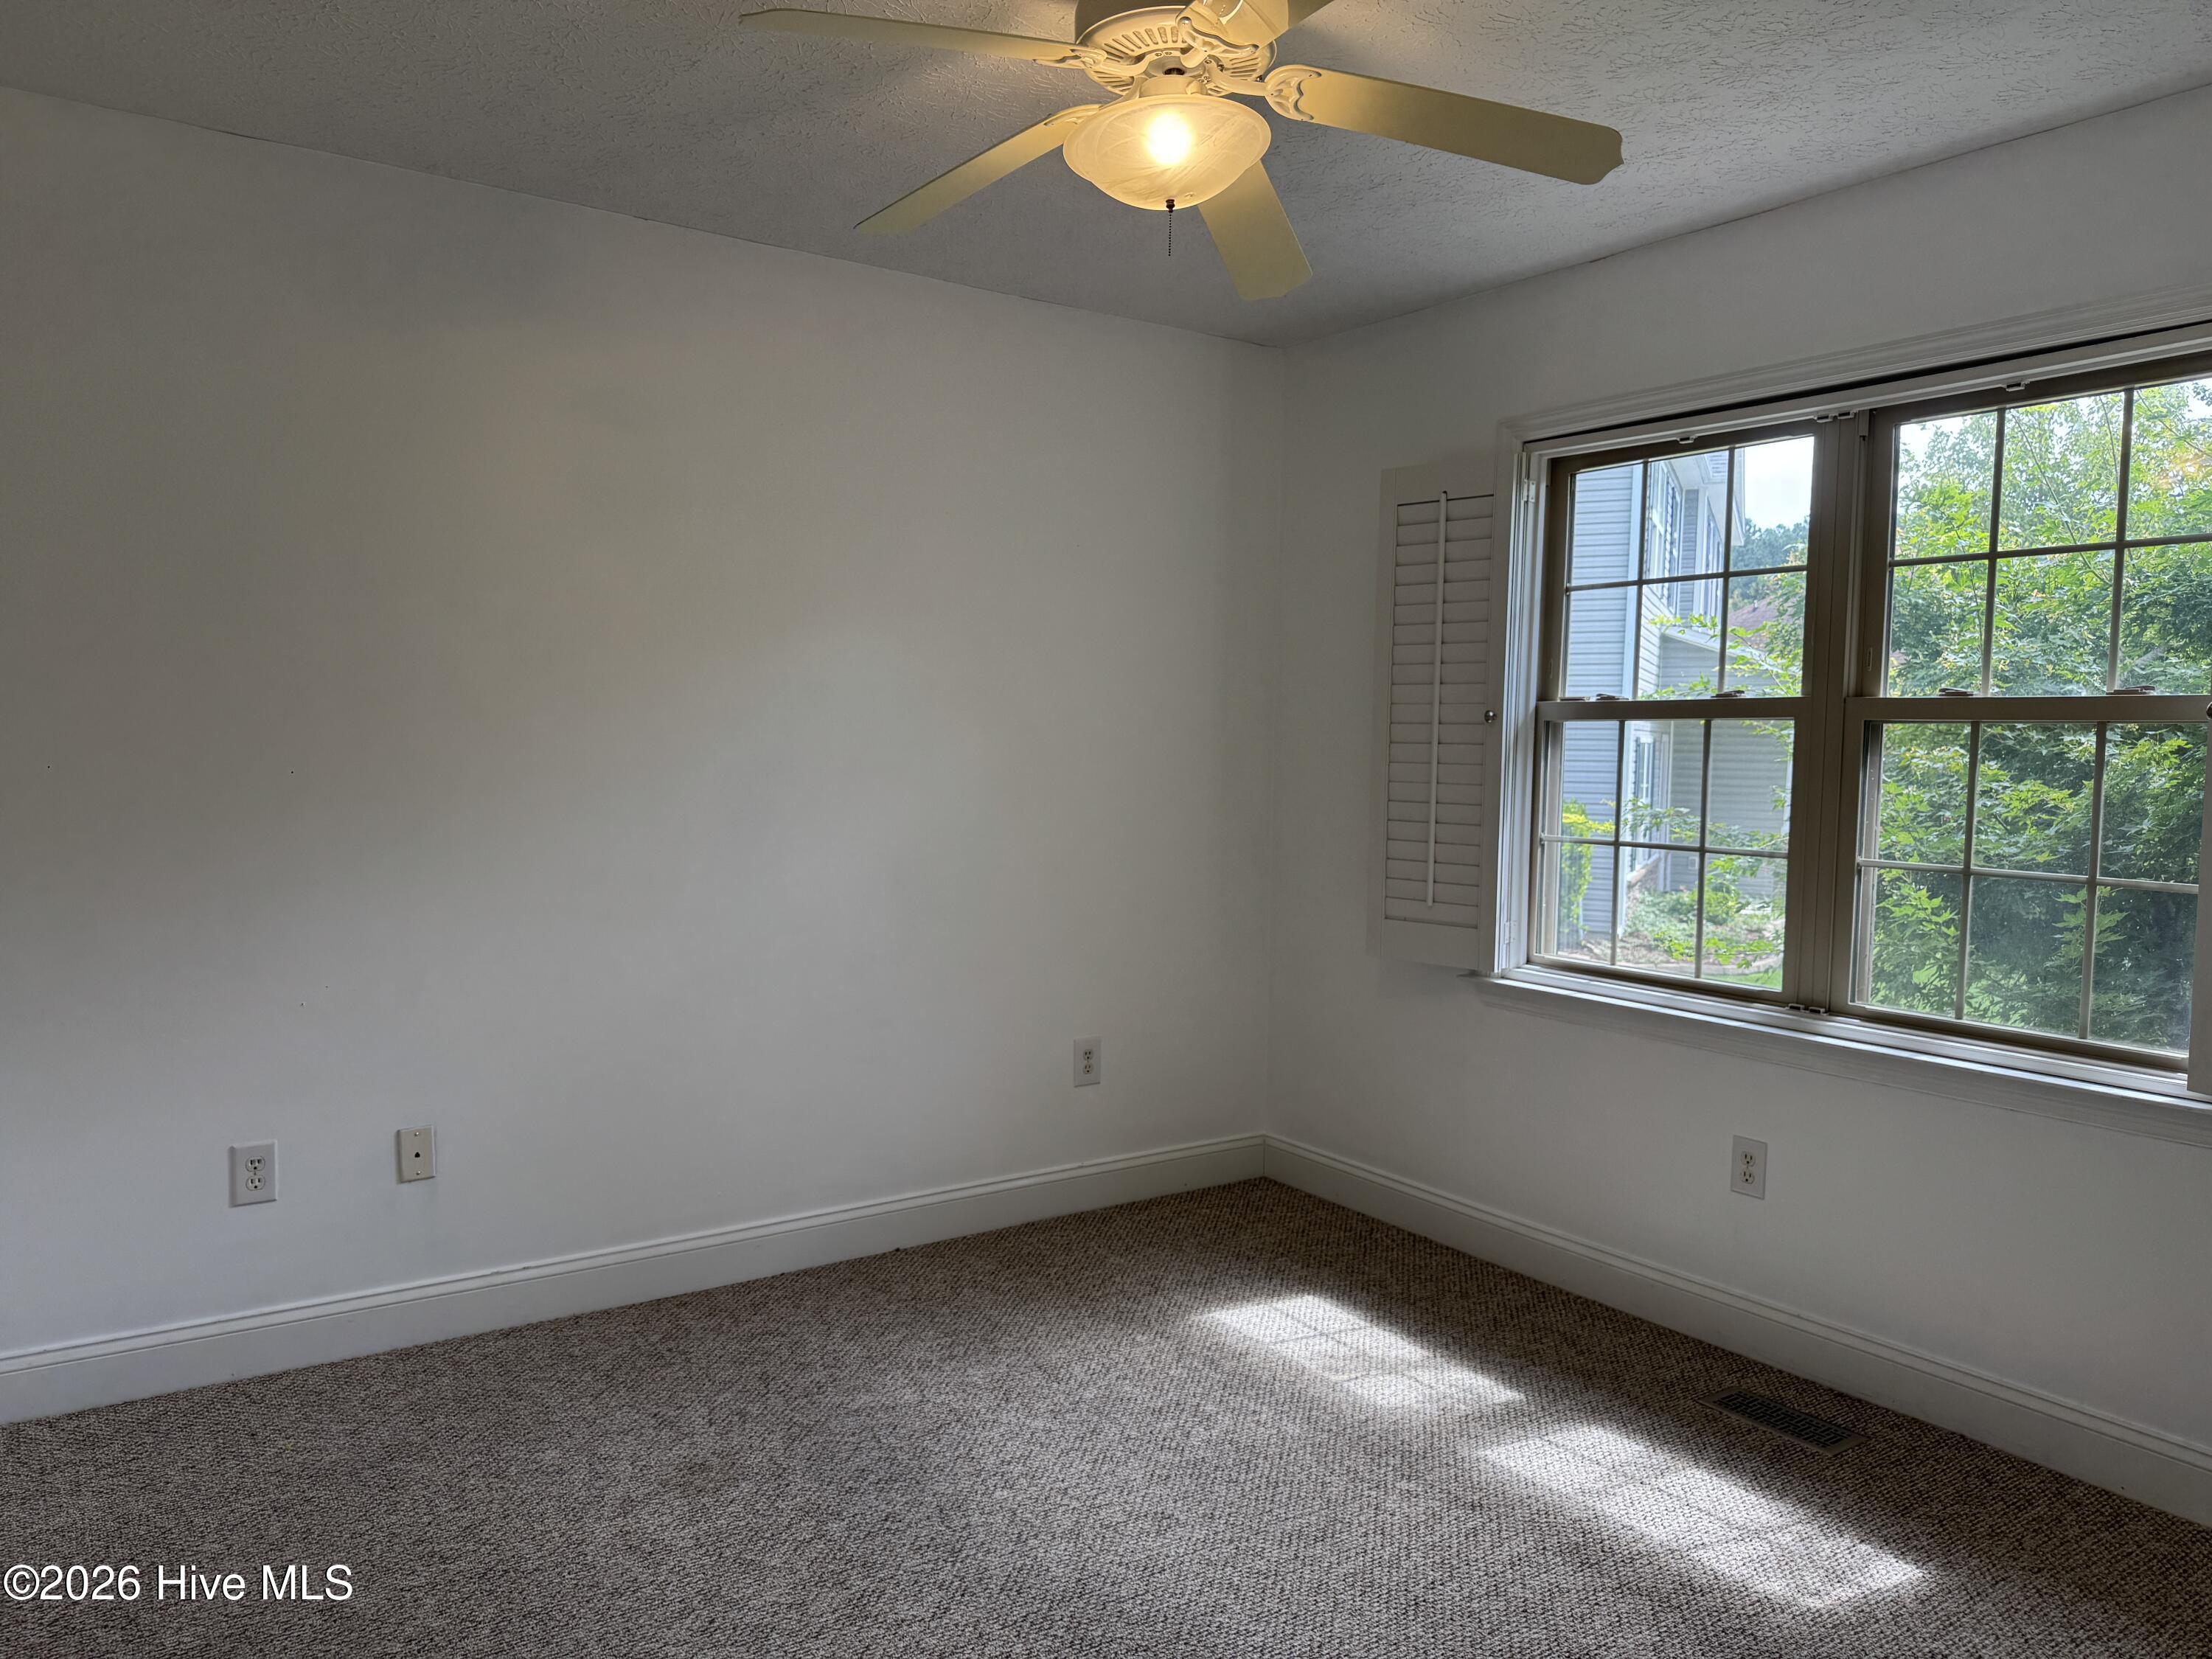
Property photo 1
Property photo 2
Property photo 3
Property photo 4
Property photo 5
3 Beds
2 Baths
1,640 sqft

$2,155/month

105 Owls Nest Court, New Bern NC, 28562

Price per sqft$1.31
Built in1999
Property size1,640 sqft
Property typeResidential

Overview

Active

Listed Sep 11, 2026

Updated 2 weeks ago

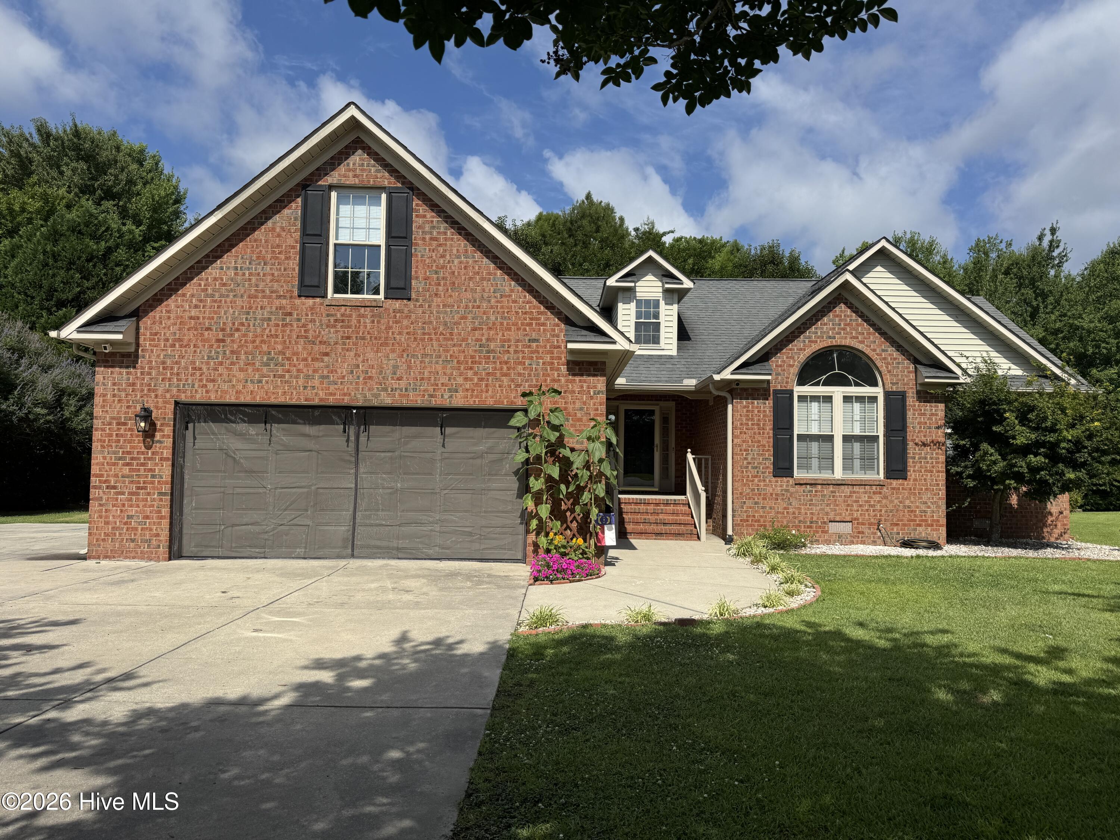
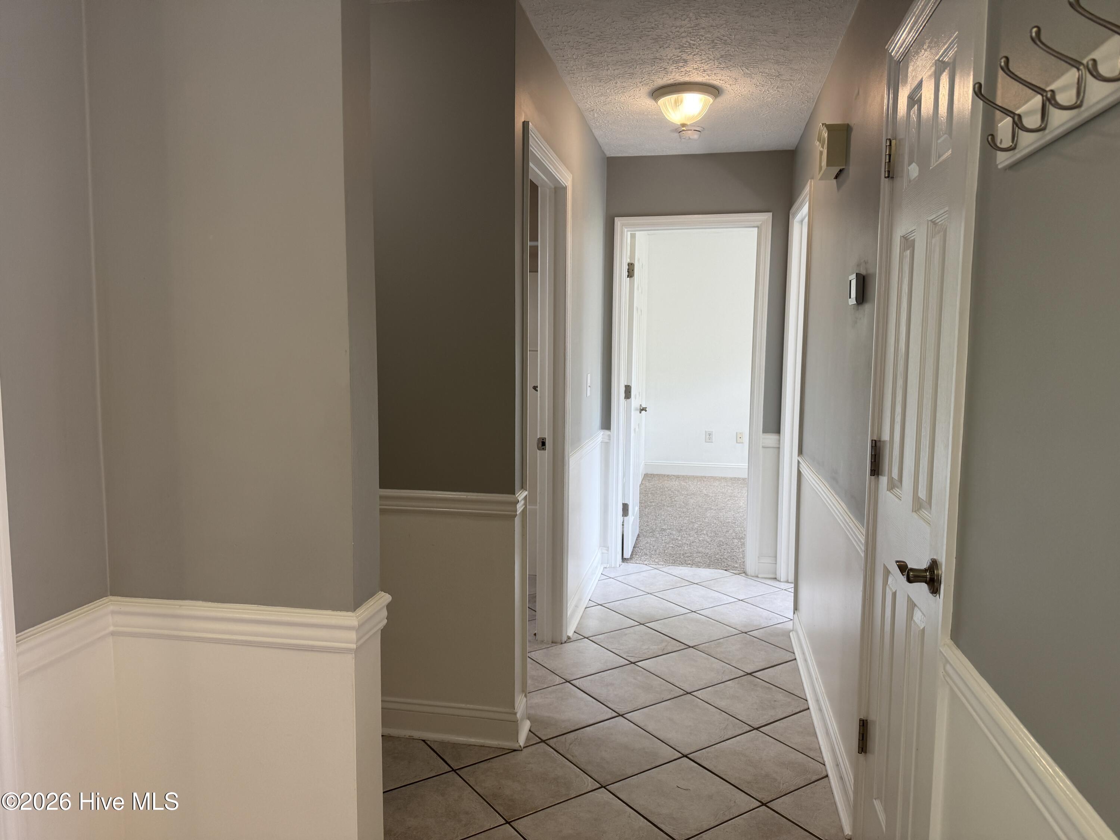
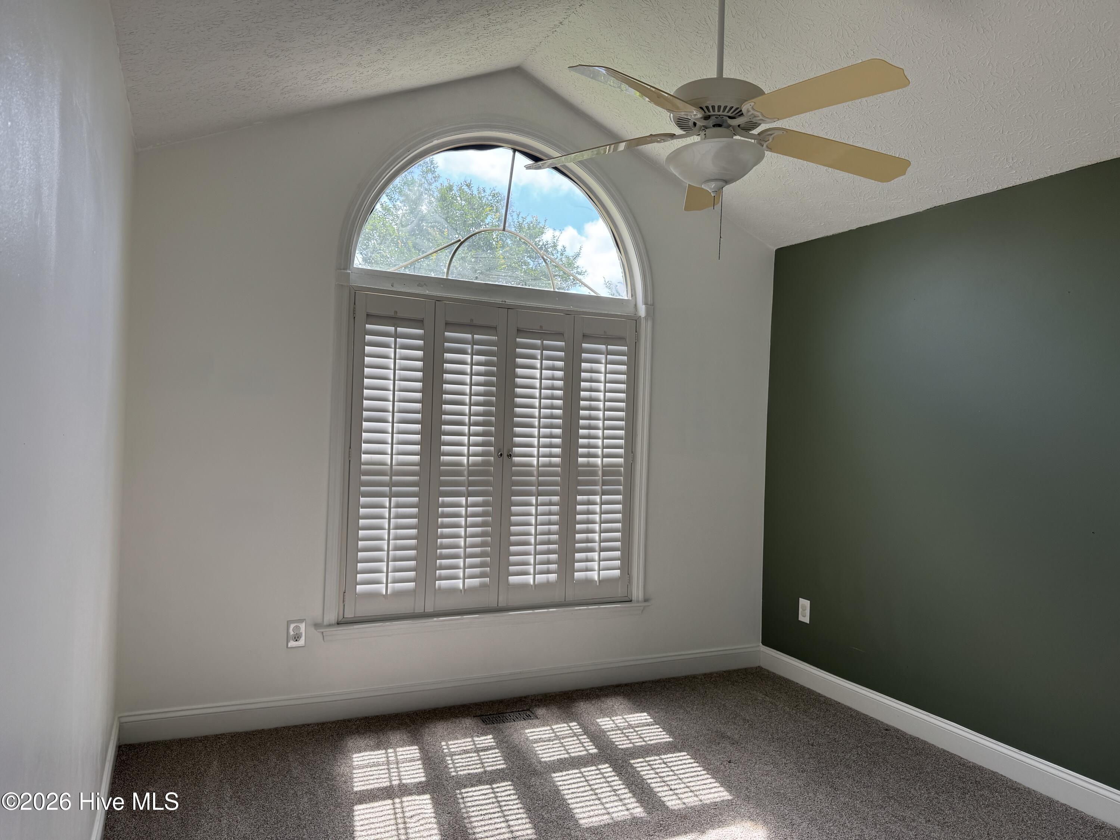
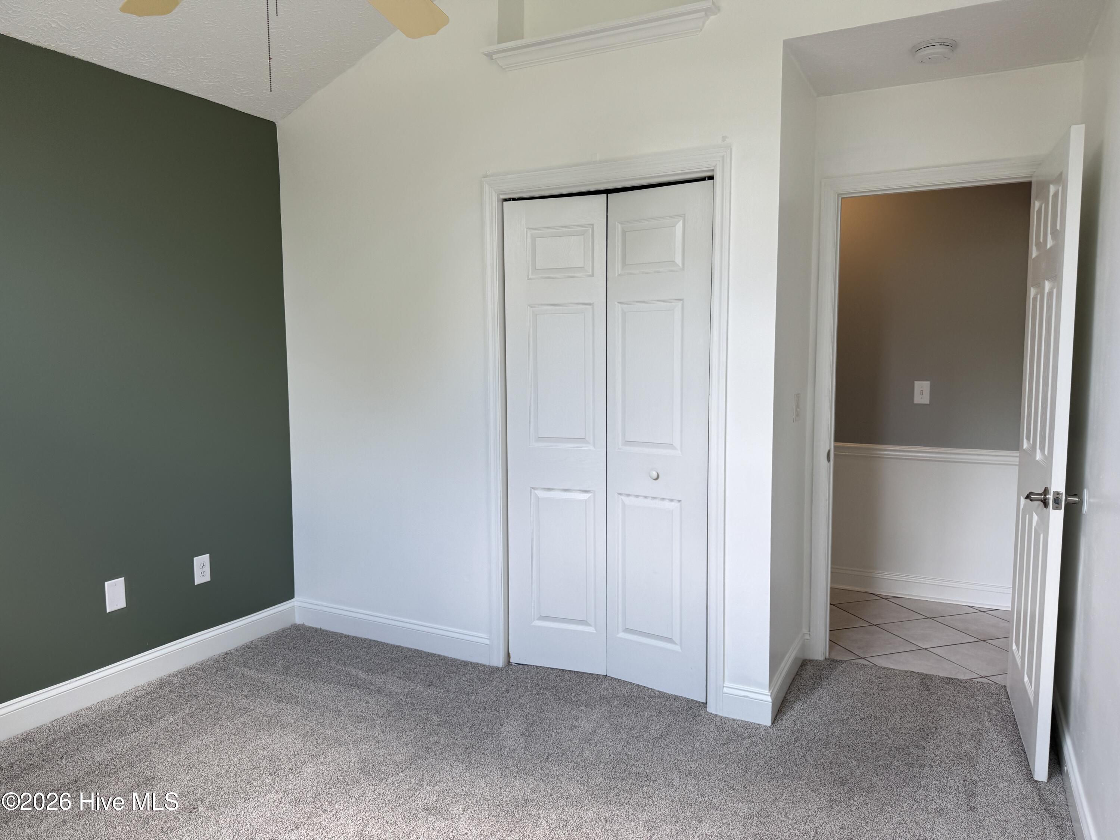
Tucked away at the end of a quiet cul-de-sac, this stunning brick home is a true hidden gem. Ideally located between New Bern and Havelock and nestled within the highly sought-after Creekside School District, this property offers the perfect blend of comfort, convenience, and charm. Step inside to an inviting, light-filled open floor plan featuring soaring cathedral ceilings, abundant natural light, and fresh interior paint throughout. The spacious living room centers around a cozy gas fireplace and flows effortlessly into the dining area--perfect for both everyday living and entertaining. The primary suite serves as a relaxing retreat, complete with a spa-inspired bath featuring a jetted tub, separate shower, dual vanity sinks, and a generous walk-in closet. Two additional bedrooms provide comfortable accommodations, while the 20' x 11' finished room over the garage (FROG) offers exceptional flexibility--ideal for a home office, media room, playroom, or guest suite. Outdoors, enjoy a well-maintained backyard designed for relaxation and entertaining, highlighted by an oversized patio and a convenient storage shed. Ample closet space throughout the home, along with additional attic storage, ensures plenty of room for all your needs. Pets are negotiable! Cats and dogs are welcome with owner approval. Pet rent is $50/month for the first pet and $25/month for each additional pet. A pet deposit and one-time pet fee apply. residents are enrolled in the Resident Benefits Package (RBP) for $55.00/month which includes liability insurance, credit building to help boost the resident's credit score with timely rent payments, up to $1M Identity Theft Protection, HVAC air filter delivery (for applicable properties), move-in concierge service making utility connection and home service setup a breeze during your move-in, our best-in-class resident rewards program, on-demand pest control, and much more! More details upon application.

Additional information

MLS® ID
100602879
Available since
June 30, 2026

Interior Features

Bedrooms
3
Bathrooms
2
Fireplace
Yes
Heating
Yes
Basement
No

Exterior Features

Lot Size
0.56 Acres

Other Property Details

View
Yes
Pets Allowed
Yes

Courtesy of REAL ESTATE MANAGEMENT with SHANNON ANDERSON,
Listing Contact: 252-447-7368 


The data relating to real estate on this website comes in part from the Internet Data Exchange program of Hive MLS, and is updated as of 3:42 AM UTC, 9/22/2026. All information is deemed reliable but not guaranteed and should be independently verified. All properties are subject to prior sale, change, or withdrawal. Neither listing broker(s) nor shall be responsible for any typographical errors, misinformation, or misprints, and shall be held totally harmless from any damages arising from reliance upon these data.  Hive MLS provides content displayed here (“provided content”) on an “as is” basis and makes no representations or warranties regarding the provided content, including, but not limited to those of non-infringement, timeliness, accuracy, or completeness. Individuals and companies using information presented are responsible for verification and validation of information they utilize and present to their customers and clients. Hive MLS will not be liable for any damage or loss resulting from the use of the provided content or the products available through Portals, IDX, VOW, and/or Syndication. Recipients of this information shall not resell, redistribute, reproduce, modify, or otherwise copy any portion thereof without the expressed written consent of Hive MLS.

©2026 Hive MLS 

Data last updated 3:42 AM UTC, 9/22/2026

Powered by Luxury Presence