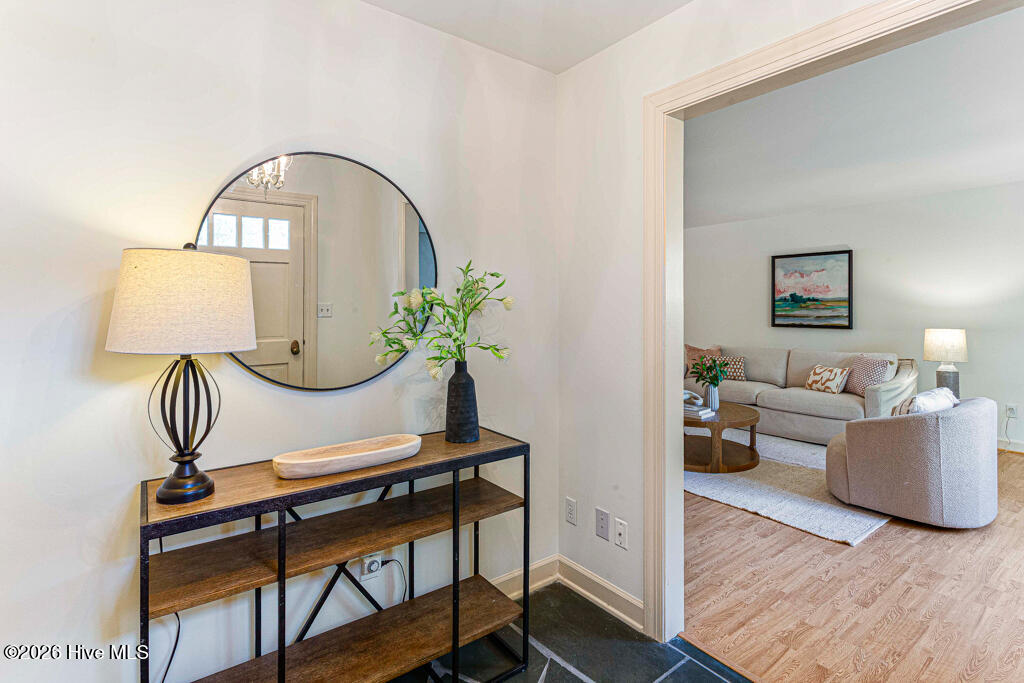
Property photo 1
Property photo 2
Property photo 3
Property photo 4
Property photo 5
4 Beds
3 Baths
2,347 sqft

$285,000

42 Village Green Circle, Southern Pines NC, 28387

Price per sqft$121.43
Built in1973
Property size2,347 sqft
Property typeTownhomes

Overview

Active

Listed Jul 23, 2026

Updated Sep 2

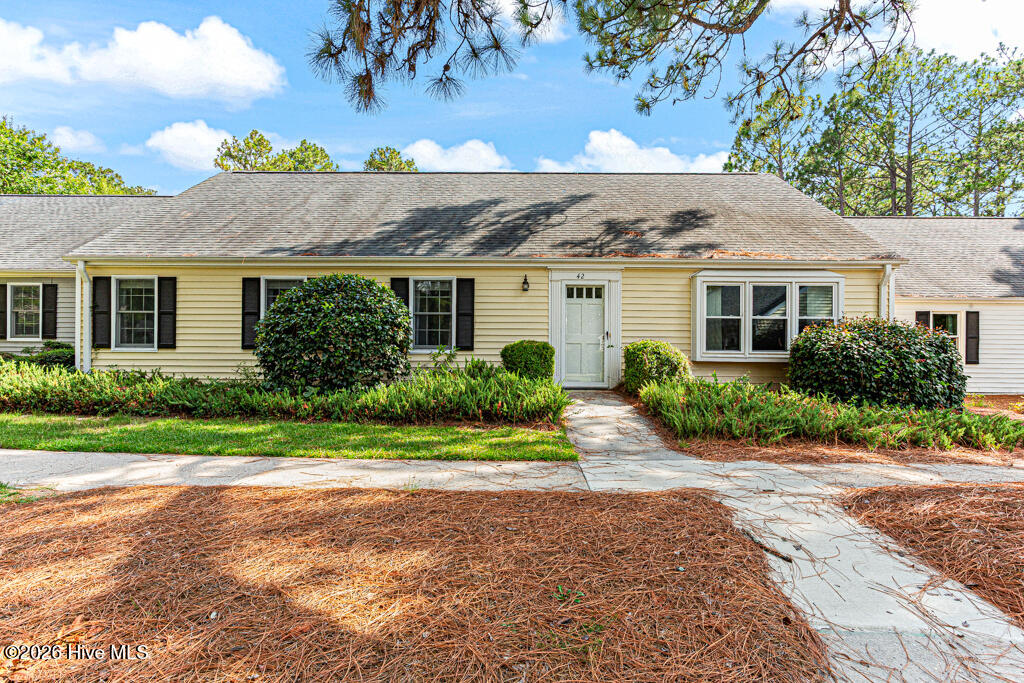
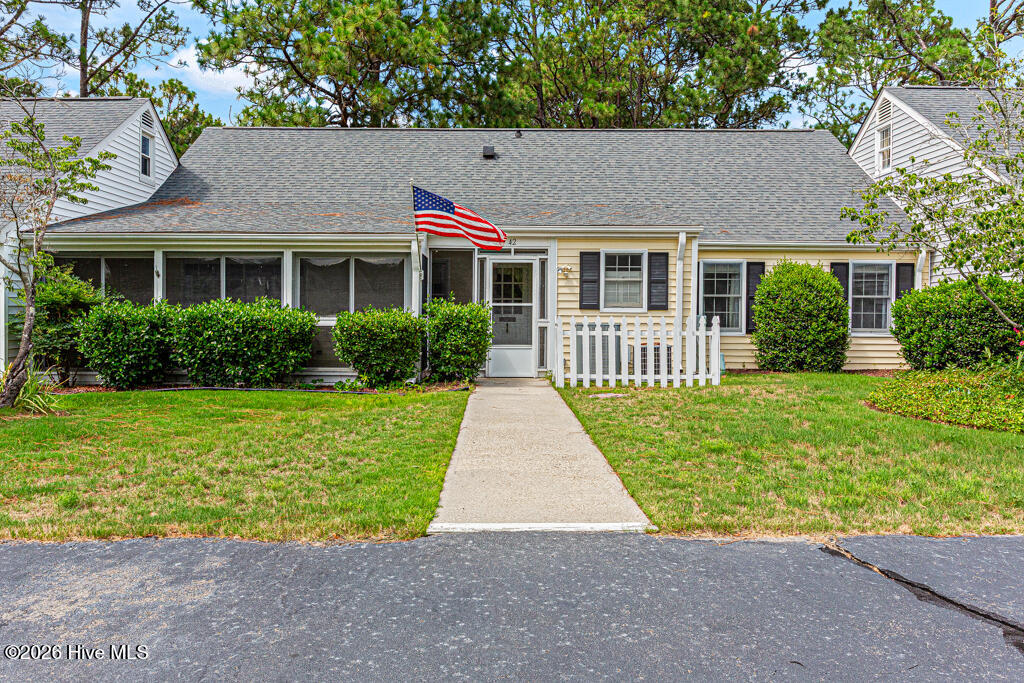
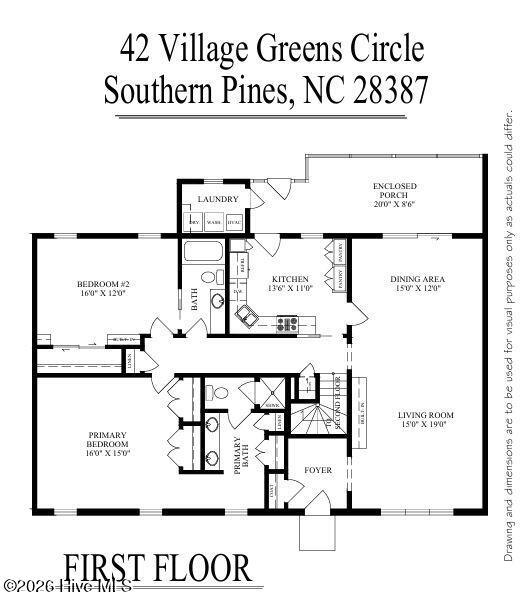
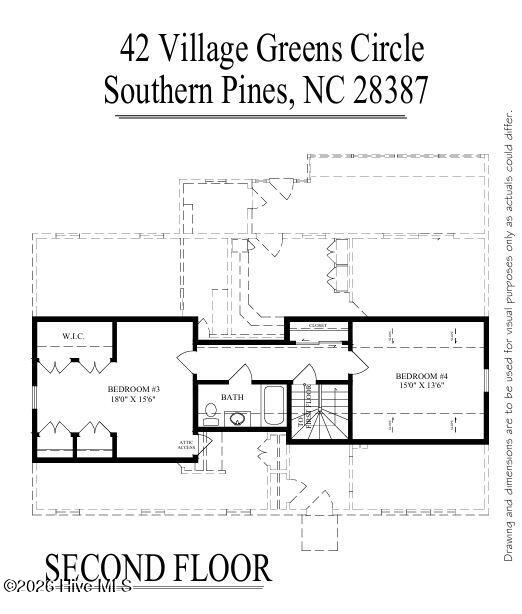
Discover easy, low-maintenance living in this spacious townhome conveniently located just minutes from Downtown Southern Pines. Enjoy quick access to locally owned boutiques, coffee shops, restaurants, banks, the public library, parks, golf courses, medical facilities, and many of the everyday conveniences that make this area so desirable. Situated in a well-maintained community for residents age 55 and older, this inviting home offers sidewalks, a community clubhouse, and a peaceful setting designed for comfortable living. Whether you're searching for a primary residence or a second home, you'll appreciate the combination of convenience, comfort, and simplified homeownership. The homeowners association provides outstanding value by covering the master insurance policy for the structure, lawn care, landscaping, roof and gutter maintenance, power washing, exterior painting, basic cable TV, & additional common area maintenance, giving you more time to enjoy life and less time worrying about upkeep. Inside, you'll find a bright, open floor plan featuring a spacious living and dining area with built-in bookshelves, durable LVP flooring, fresh interior paint, and new carpet. The thoughtfully designed layout includes a main-level primary suite along with a guest bedroom featuring an attached bathroom, providing comfort and flexibility for family or visitors. Upstairs offers additional bedrooms that can easily serve as guest rooms, a home office, fitness area OR heated/cooled storage. One of the home's favorite features is the screened porch, the perfect place to enjoy morning coffee or unwind at the end of the day while taking in the peaceful surroundings. Among the various floor plans available in the community, this layout stands out for its spacious design, functional flow, and versatile living spaces. If you're looking for a move-in-ready home that offers comfort, convenience, and an exceptional Southern Pines location, this beautiful townhome is ready to welcome you home.

$1,896/mo

Est. mortgage payment based on a $285,000 home price.

All estimates are provided by Luxury Presence for informational purposes only. Actual amounts may vary.

Additional information

MLS® ID
100591112

Interior Features

Bedrooms
4
Bathrooms
3
Cooling
Yes
Heating
Yes
Basement
No

Exterior Features

Lot Size
0.05 Acres

Other Property Details

Association Fee Frequency
Yearly
View
Yes
Pets Allowed
Yes

Courtesy of Coldwell Banker Advantage-Southern Pines with Amanda Bullock,
Listing Contact: 910-315-2127 


The data relating to real estate on this website comes in part from the Internet Data Exchange program of Hive MLS, and is updated as of 4:53 AM UTC, 9/2/2026. All information is deemed reliable but not guaranteed and should be independently verified. All properties are subject to prior sale, change, or withdrawal. Neither listing broker(s) nor shall be responsible for any typographical errors, misinformation, or misprints, and shall be held totally harmless from any damages arising from reliance upon these data.  Hive MLS provides content displayed here (“provided content”) on an “as is” basis and makes no representations or warranties regarding the provided content, including, but not limited to those of non-infringement, timeliness, accuracy, or completeness. Individuals and companies using information presented are responsible for verification and validation of information they utilize and present to their customers and clients. Hive MLS will not be liable for any damage or loss resulting from the use of the provided content or the products available through Portals, IDX, VOW, and/or Syndication. Recipients of this information shall not resell, redistribute, reproduce, modify, or otherwise copy any portion thereof without the expressed written consent of Hive MLS.

©2026 Hive MLS 

Data last updated 4:53 AM UTC, 9/2/2026

Powered by Luxury Presence