Property photo 1
Property photo 2
Property photo 3
Property photo 4
Property photo 5
3 Beds
2 Baths
1,555 sqft

$304,900

418 Hampton Street NW, Calabash NC, 28467

Price per sqft$196.08
Built in1996
Property size1,555 sqft
Property typeResidential

Overview

Active

Listed Apr 20, 2026

Updated 3 weeks ago

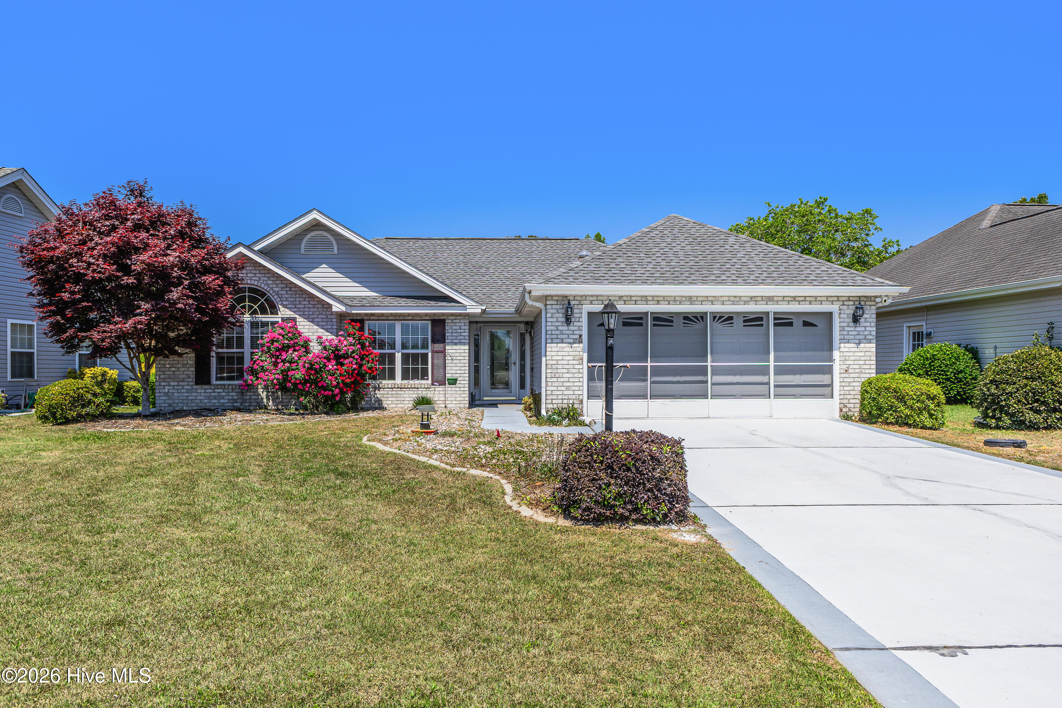
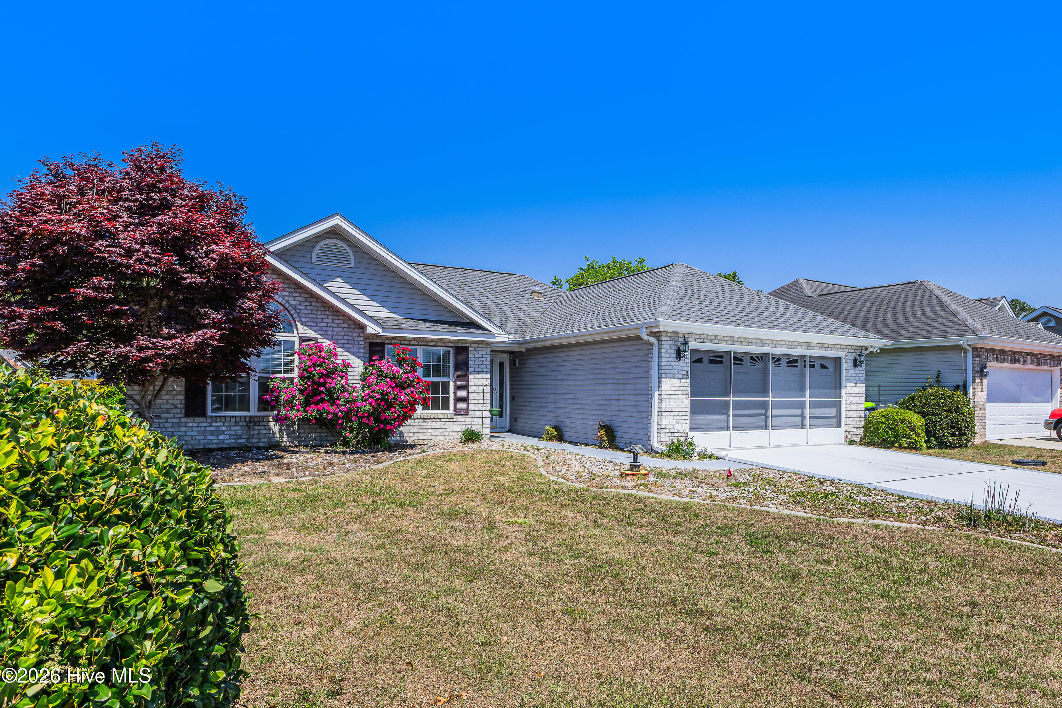
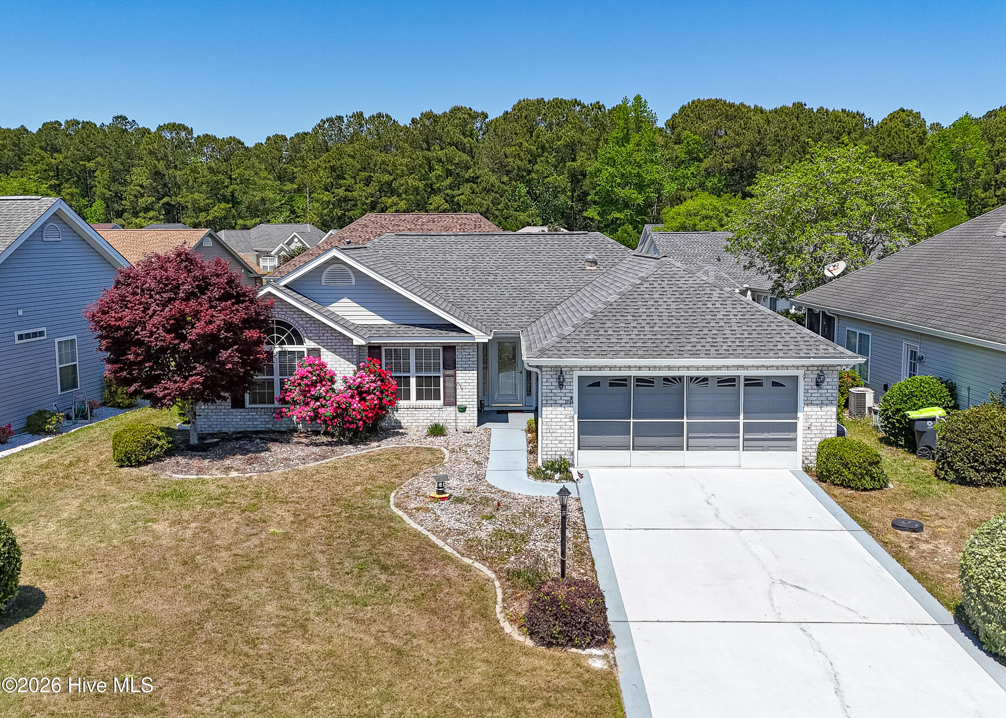
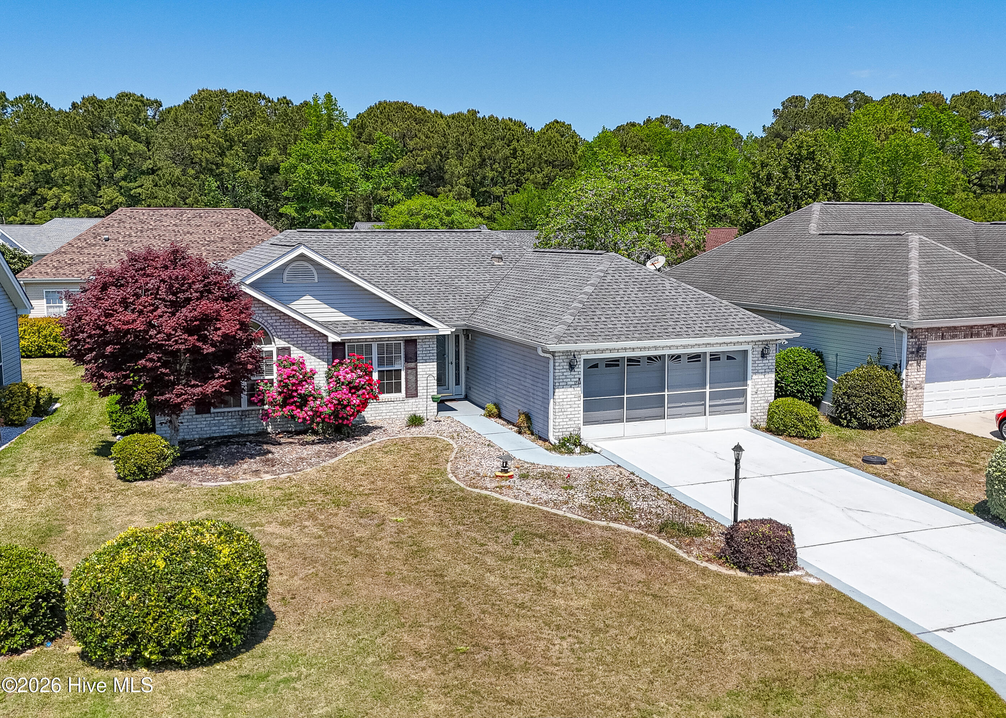
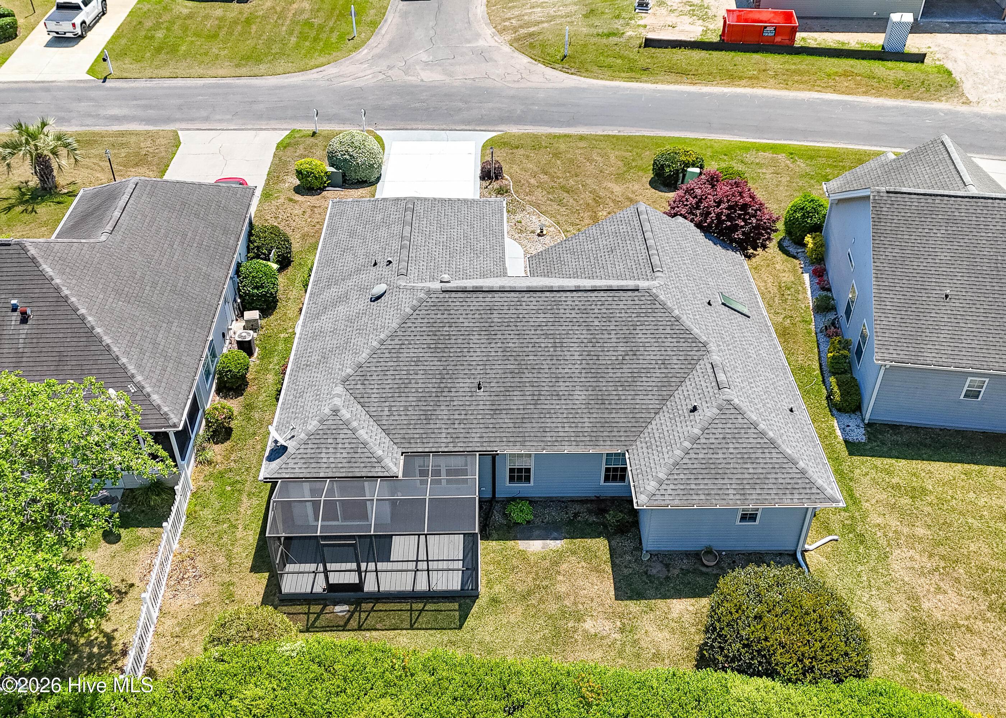
Qualified buyers may have the opportunity to purchase through a lease-option arrangement, subject to terms acceptable to the seller. Well maintained 3-bedroom, 2-bath home with a 2-car garage in the highly sought-after Ocean Side Place community in Calabash, NC. Home offers numerous upgrades, recent improvements, and thoughtful details throughout. A leaded glass front door welcomes you into a spacious tiled foyer with a convenient coat closet. The large living room features a vaulted ceiling, LVP flooring and built-in shelving, creating an open and inviting space. Just off the living room is a formal dining area, perfect for a full-size dining set, accented with wainscoting and crown molding and LVP flooring. The tiled hallway leads to a well-appointed kitchen featuring Corian countertops, a breakfast bar, tiled backsplash and staggered cabinetry with crown molding, under-cabinet lighting, and solar tube for added light! The kitchen is fully equipped with all appliances, including a range, dishwasher, under-cabinet microwave, and newer refrigerator ('23), new faucet ('22) & disposal ('24). A skylight and recessed lighting brighten the space, while the eat-in area easily accommodates a family table. A built-in buffet with additional cabinetry and pantry storage adds both style and functionality. Just off the kitchen, you'll find a cozy Carolina Room with laminate wood flooring, wainscoting, crown molding, and a ceiling fan, along with sliding doors that lead to a screened lanai with freshly painted deck flooring--perfect for relaxing or entertaining. The spacious primary suite features brand-new carpet, a tray ceiling, ceiling fan, walk-in closet, and an en-suite bath with a double vanity, ample storage, comfort-height commode and a large walk-in shower. The laundry area, complete with cabinetry and shelving, is conveniently located within the primary bathroom. The guest bedrooms also feature new carpet and include built-in cabinetry with queen-size Murphy beds, offering flexibility for guests or multi-purpose use. The guest bath offers a single vanity, tub/shower combo, and a skylight for natural light. Additional highlights include a new roof in 2020, water heater replaced in 2026, master bedroom ceiling fan & washer 2022 and a whole-home generator for added peace of mind. The subdivision has affordable HOA fees and offers nice amenities with a pool and clubhouse. Located near the NC/SC state line, you'll find yoursellf minutes from the area's golf courses, beaches, shopping and dining!

$2,029/mo

Est. mortgage payment based on a $304,900 home price.

All estimates are provided by Luxury Presence for informational purposes only. Actual amounts may vary.

Additional information

MLS® ID
100568217

Interior Features

Bedrooms
3
Bathrooms
2
Cooling
Yes
Heating
Yes
Basement
No

Exterior Features

Lot Size
0.13 Acres

Other Property Details

Taxes
$1,107
Tax Frequency
Annually
Association Fee Frequency
Yearly
Garage
Yes
View
Yes
Pets Allowed
Yes

Courtesy of RE/MAX at the Beach / Calabash with Craig Helmecki, Cheryl Helmecki
Listing Contact: 910-393-9094 


The data relating to real estate on this website comes in part from the Internet Data Exchange program of Hive MLS, and is updated as of 3:49 AM UTC, 9/16/2026. All information is deemed reliable but not guaranteed and should be independently verified. All properties are subject to prior sale, change, or withdrawal. Neither listing broker(s) nor shall be responsible for any typographical errors, misinformation, or misprints, and shall be held totally harmless from any damages arising from reliance upon these data.  Hive MLS provides content displayed here (“provided content”) on an “as is” basis and makes no representations or warranties regarding the provided content, including, but not limited to those of non-infringement, timeliness, accuracy, or completeness. Individuals and companies using information presented are responsible for verification and validation of information they utilize and present to their customers and clients. Hive MLS will not be liable for any damage or loss resulting from the use of the provided content or the products available through Portals, IDX, VOW, and/or Syndication. Recipients of this information shall not resell, redistribute, reproduce, modify, or otherwise copy any portion thereof without the expressed written consent of Hive MLS.

©2026 Hive MLS 

Data last updated 3:49 AM UTC, 9/16/2026

Powered by Luxury Presence