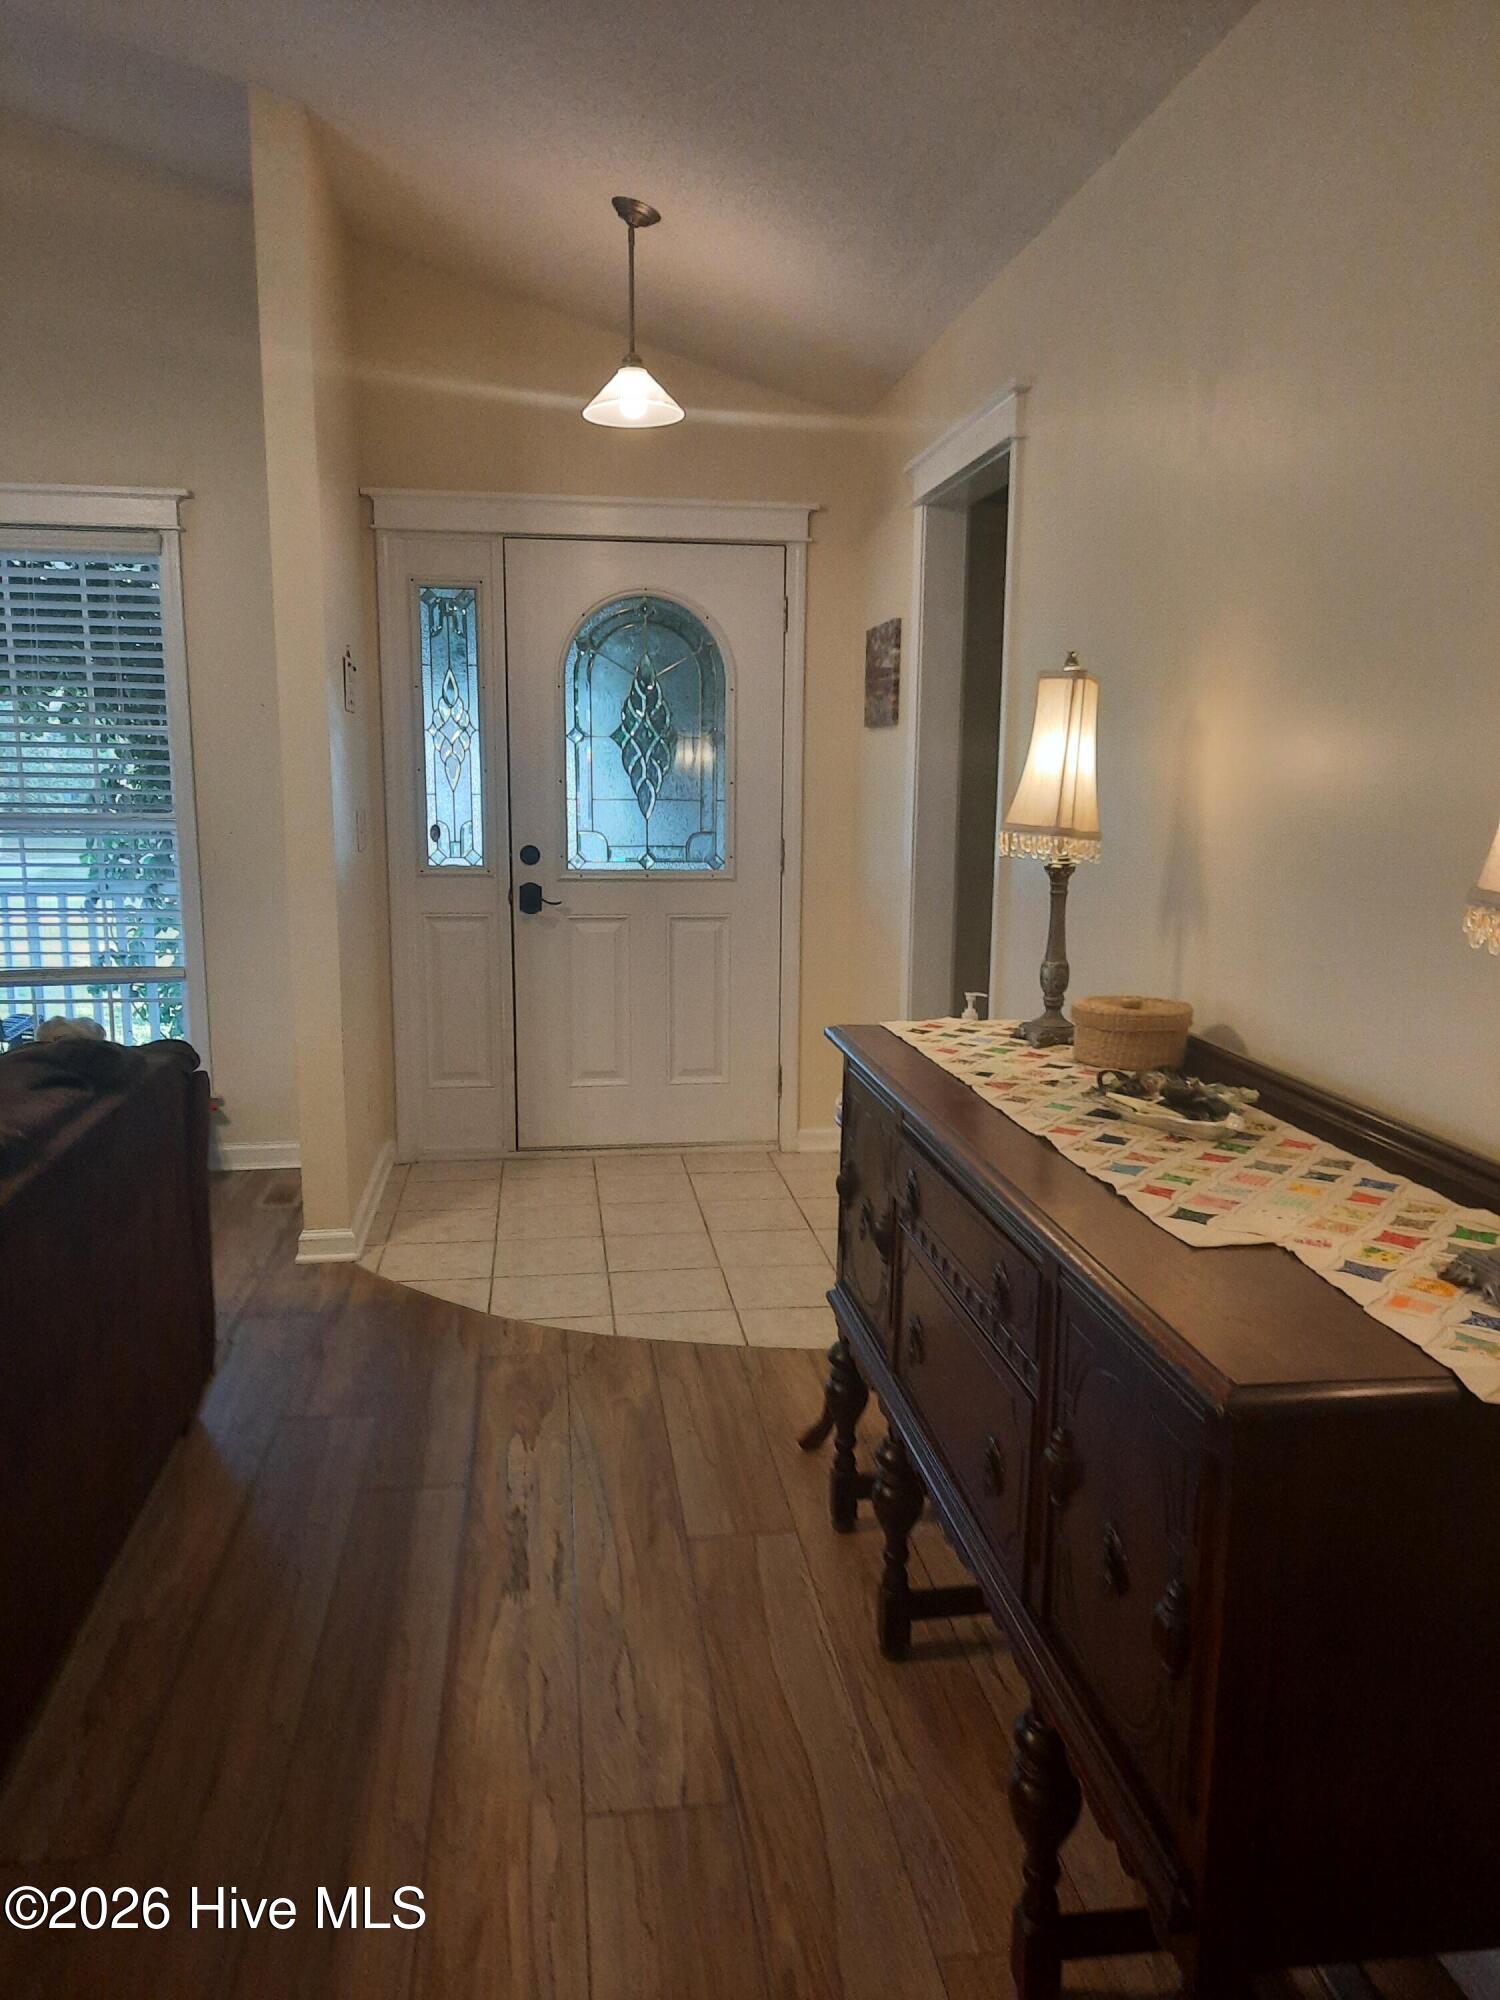
Property photo 1
Property photo 2
Property photo 3
Property photo 4
Property photo 5
3 Beds
2 Baths
1,542 sqft

$343,000

227 E Ivybridge Drive, Hubert NC, 28539

Price per sqft$222.44
Built in2003
Property size1,542 sqft
Property typeResidential

Overview

Active

Listed Sep 22, 2026

Updated 11 days ago

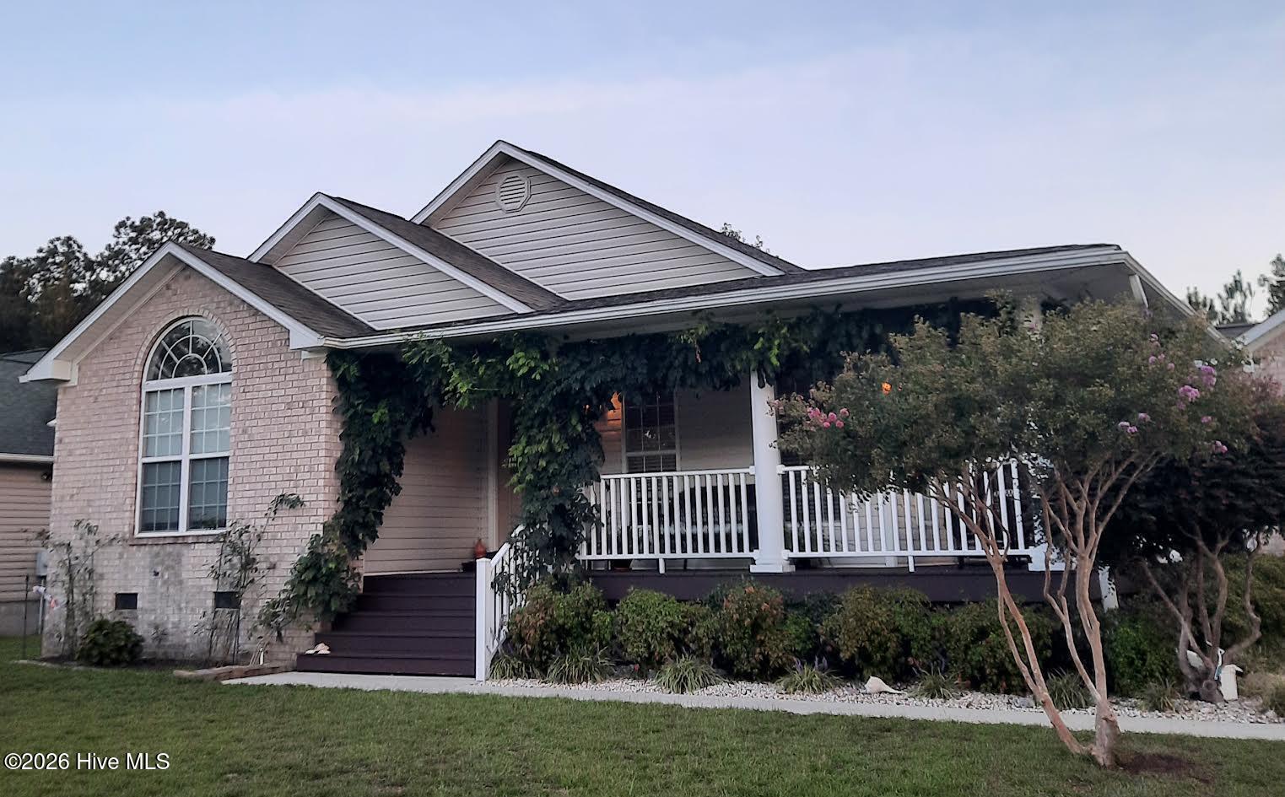
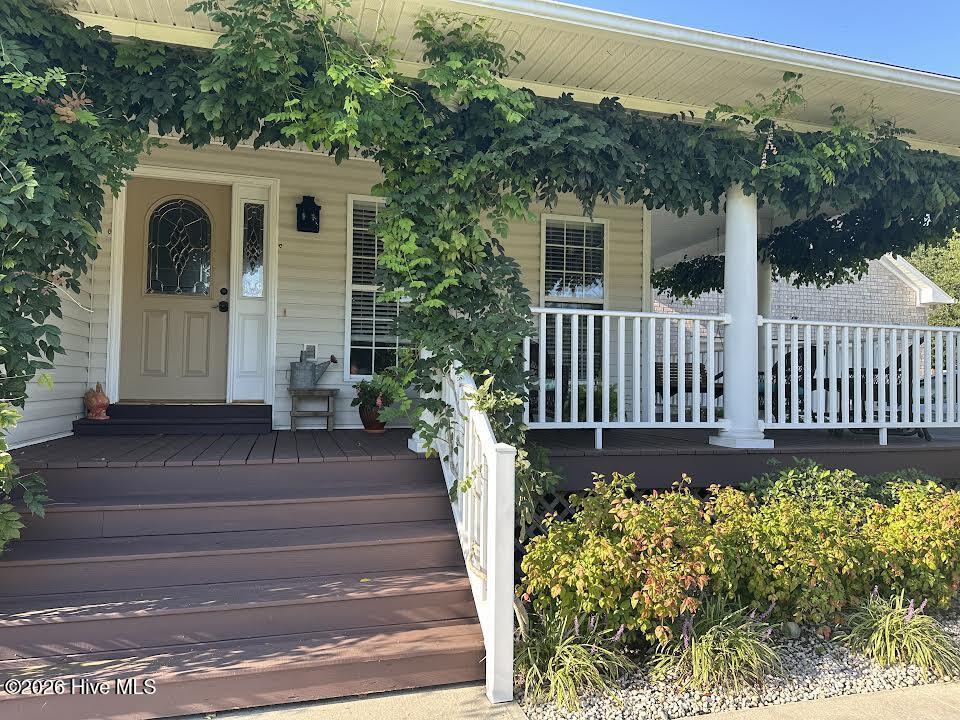
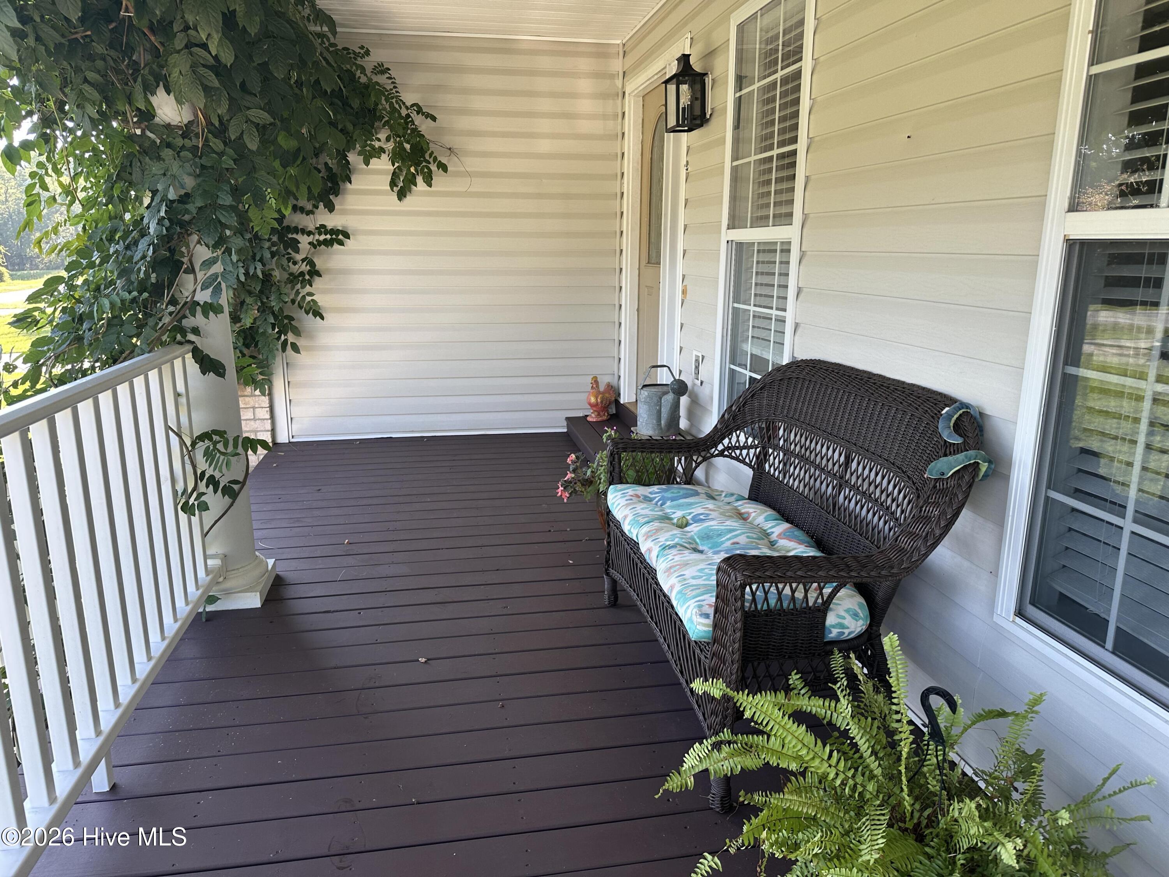
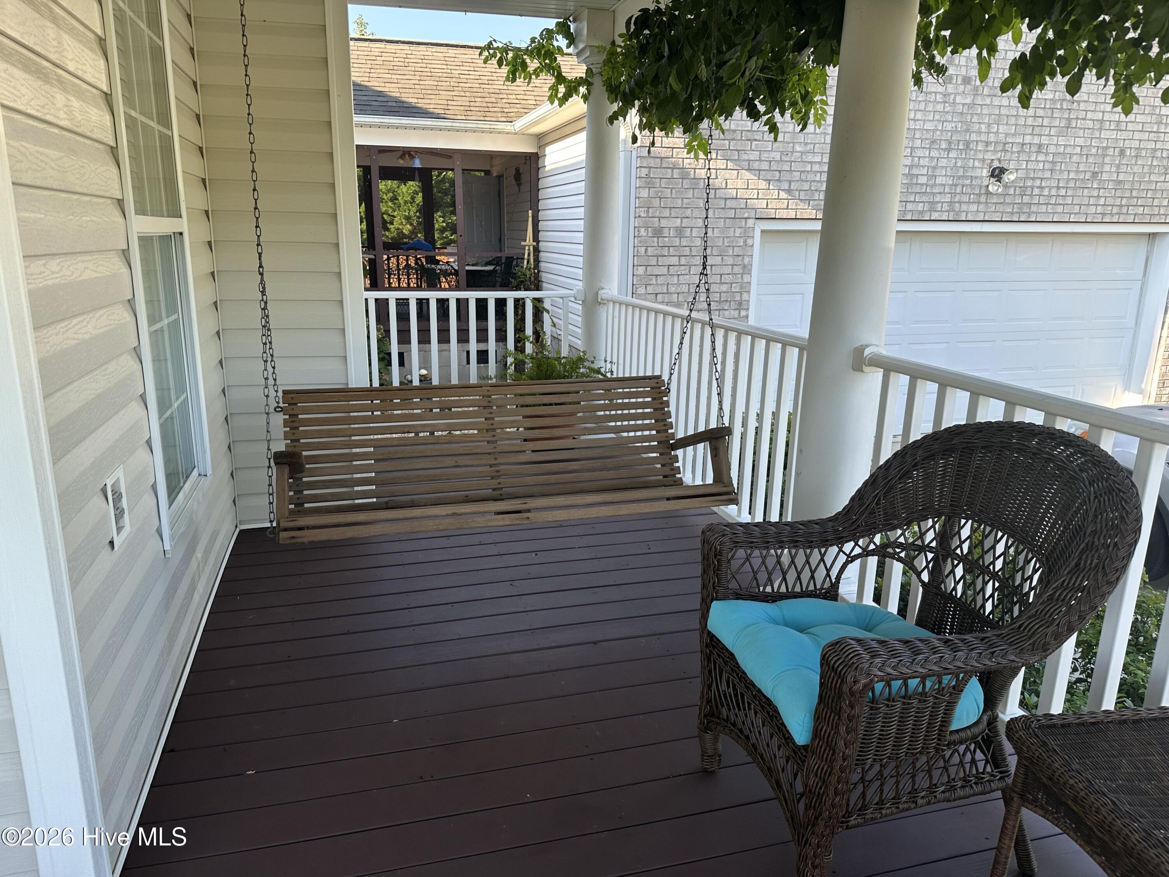
Welcome to 227 East Ivybridge Dr., a charming house with a cottage feel near the historic and scenic town of Swansboro, NC and only a 20-minute drive to the beaches of Emerald Isle. The property is located within the excellent Swansboro school system. This residence has three spacious bedrooms and two full bathrooms, providing ample space. With a generous living area of 1,536 square feet, this home allows plenty of room for relaxation and entertainment. Situated on a nearly half-acre lot, the property provides a wonderful outdoor space that can be tailored to fit your needs, whether gardening, launching your boat from the neighborhood dock, or cooling off in the large in-ground pool. The house's layout ensures a seamless flow between living spaces. Walk across the covered wrap-around front porch and enter the bright and airy living room with a gas fireplace and oversize windows. Continue to the large country kitchen with stainless steel appliances and a view of the Caribbean blue pool. There is a screened breezeway overlooking the fenced back yard, while the main suite is at the rear of the house and includes a jetted tub. The other two bedrooms share an updated hall bath with a glass-doored tiled shower. There is an oversize two-vehicle garage and an apron for parking a boat or other fun machine. A small creek trickles through the property. Whether you're starting a new chapter or seeking a tranquil retreat, this property allows a wonderful opportunity to embrace a harmonious lifestyle within a lovely community. Updates since 2018 include new 30-year architectural roof, LVP flooring throughout living area and bedrooms, new hot water heater, new heat pump, tile shower and new vanity in hall bath, new firepit area, fresh paint throughout, and new washer, dryer, and refrigerator. HOA includes access to neighborhood boat ramp and street lights.

$2,282/mo

Est. mortgage payment based on a $343,000 home price.

All estimates are provided by Luxury Presence for informational purposes only. Actual amounts may vary.

Additional information

MLS® ID
100605412

Interior Features

Bedrooms
3
Bathrooms
2
Fireplace
Yes
Cooling
Yes
Heating
Yes
Basement
No

Exterior Features

Lot Size
0.46 Acres

Other Property Details

Association Fee Frequency
Yearly
Garage
Yes
Pool
Yes

Courtesy of Beycome Brokerage Realty LLC with Craig Tribus,
Listing Contact: 804-656-5007 


The data relating to real estate on this website comes in part from the Internet Data Exchange program of Hive MLS, and is updated as of 3:28 AM UTC, 9/27/2026. All information is deemed reliable but not guaranteed and should be independently verified. All properties are subject to prior sale, change, or withdrawal. Neither listing broker(s) nor shall be responsible for any typographical errors, misinformation, or misprints, and shall be held totally harmless from any damages arising from reliance upon these data.  Hive MLS provides content displayed here (“provided content”) on an “as is” basis and makes no representations or warranties regarding the provided content, including, but not limited to those of non-infringement, timeliness, accuracy, or completeness. Individuals and companies using information presented are responsible for verification and validation of information they utilize and present to their customers and clients. Hive MLS will not be liable for any damage or loss resulting from the use of the provided content or the products available through Portals, IDX, VOW, and/or Syndication. Recipients of this information shall not resell, redistribute, reproduce, modify, or otherwise copy any portion thereof without the expressed written consent of Hive MLS.

©2026 Hive MLS 

Data last updated 3:28 AM UTC, 9/27/2026

Powered by Luxury Presence