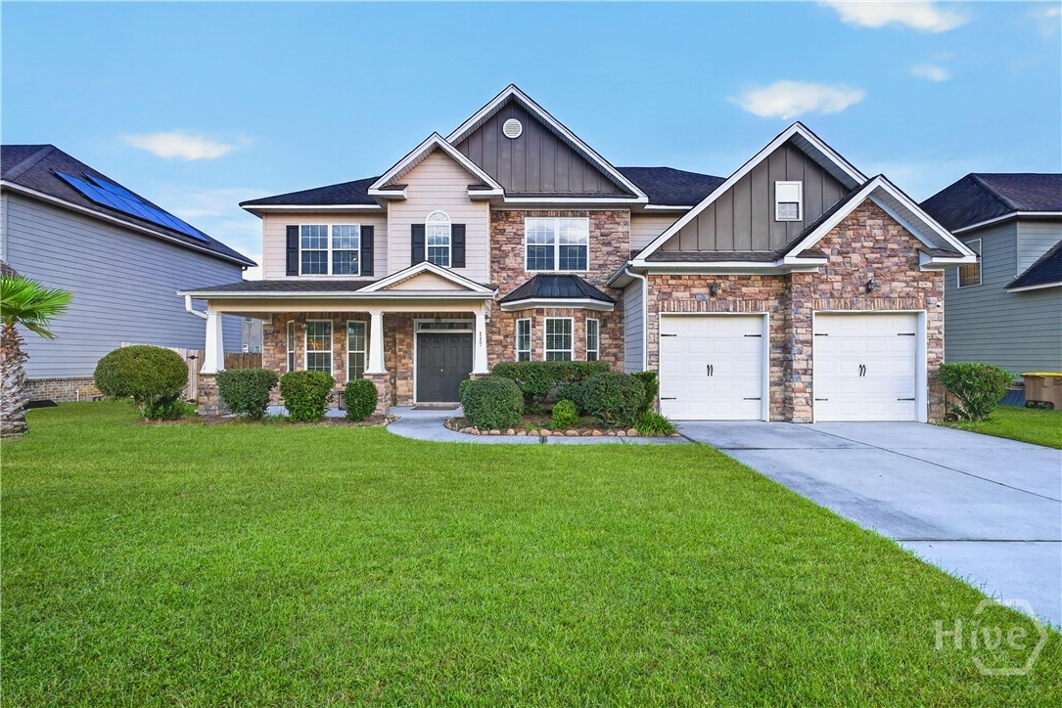
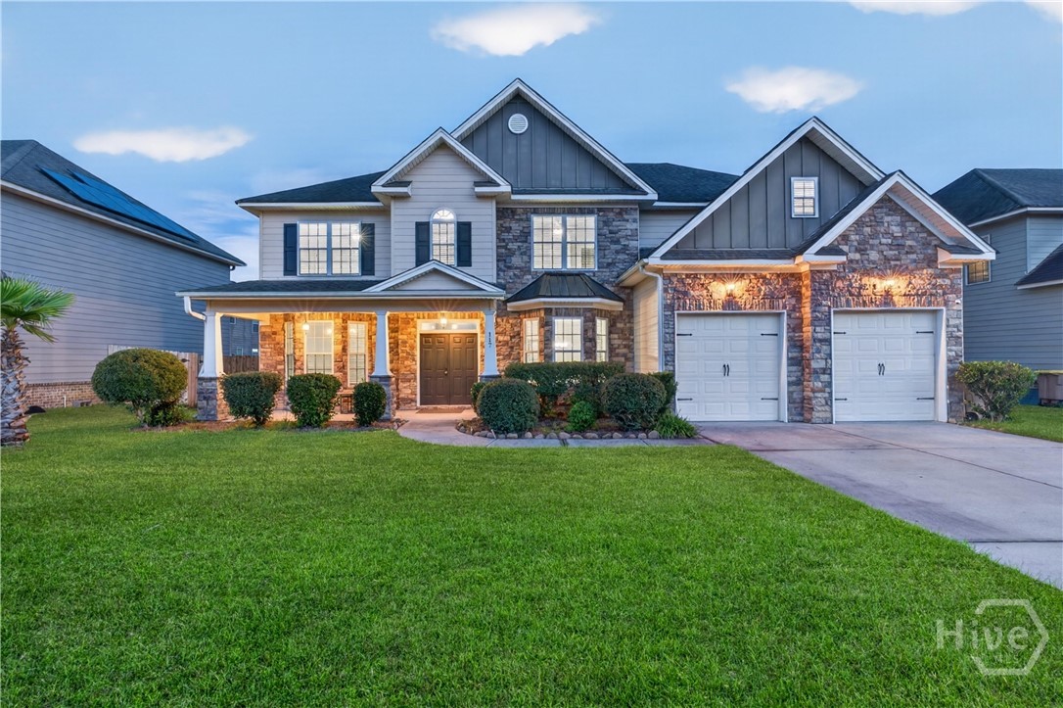
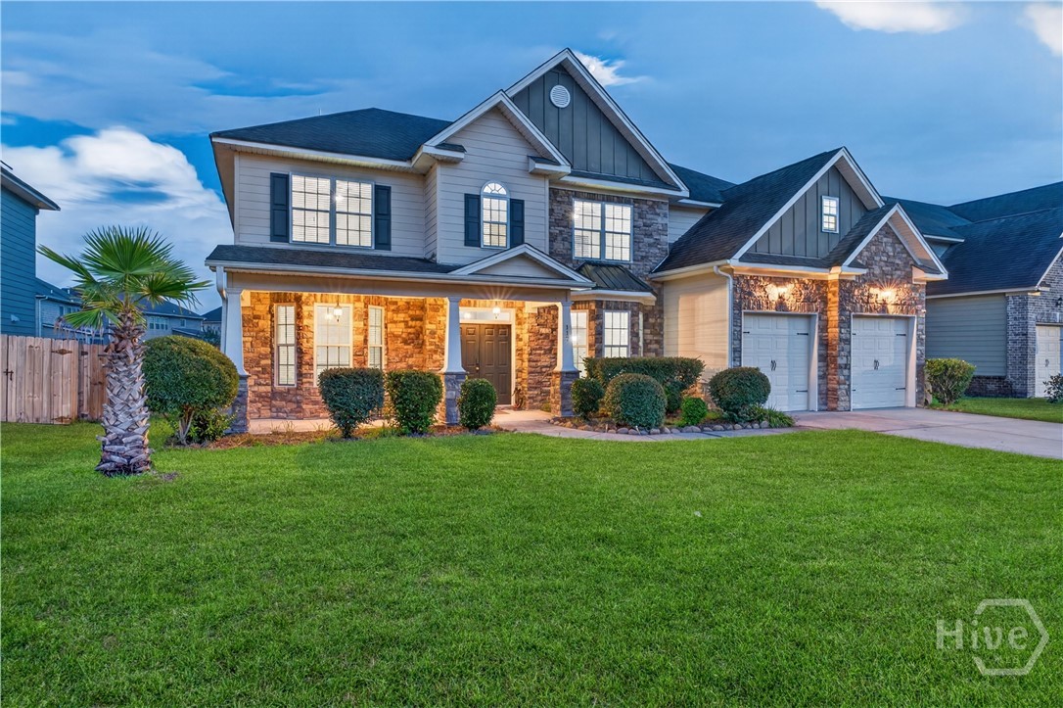
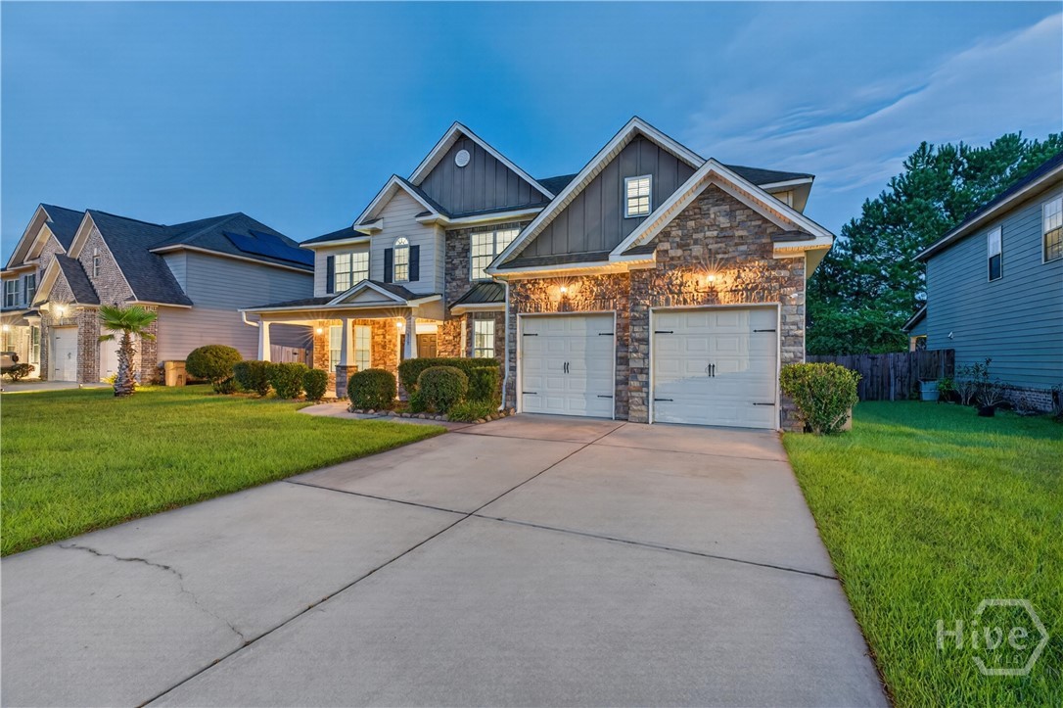
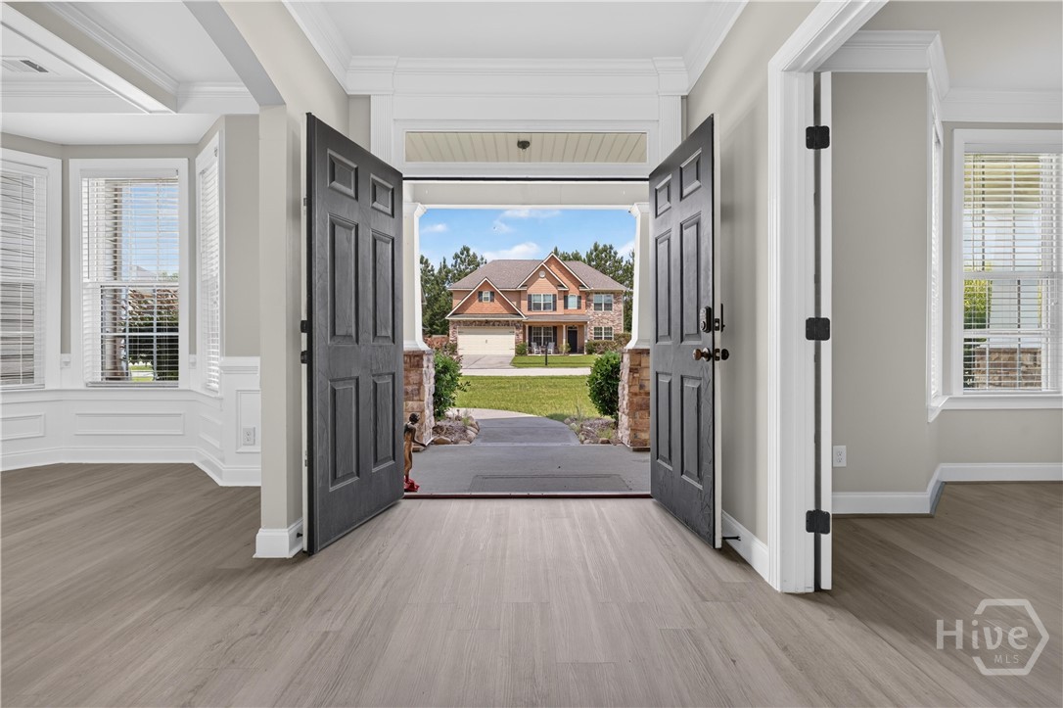
Property photo 1
Property photo 2
Property photo 3
Property photo 4
Property photo 5
5 Beds
4 Baths
4,112 sqft

$520,000

117 Broken Bit Circle, Guyton GA, 31312

Price per sqft$126.46
Built in2014
Property size4,112 sqft
Property typeResidential

Overview

Active

Listed Sep 24, 2026

Updated 12 days ago

Welcome to this beautiful 5-bedroom, 4-bath home featuring 4,112 sq ft of spacious, thoughtfully designed living space in the desirable Belmont Glen community. Set along a peaceful lagoon, this home combines generous indoor space, beautiful water views, and inviting outdoor living. The main level features a bright, open-concept kitchen and living area filled with natural light from large windows overlooking the water. The living room features a fireplace, creating a warm and inviting gathering space. The spacious kitchen features granite countertops, stainless steel appliances, a stylish backsplash, abundant cabinetry, a generous eat-in area, and a spacious pantry. A separate formal dining room, private office, and main-level guest bedroom with access to a full bath provide plenty of flexibility for everyday living, working from home, and hosting guests. Upstairs, the oversized primary suite creates a relaxing retreat with its own fireplace and private en-suite bath featuring a double vanity, garden tub, and separate shower. Three additional bedrooms provide plenty of space, including one with its own private en-suite bath. A spacious additional living/media area provides additional flexibility for movie nights, a game room, playroom, or second living space. The outdoor living space is another highlight. Relax on the screened-in back porch while enjoying peaceful water views, or step outside to the expanded concrete outdoor areas. A separate covered gazebo, gas grill, and fire pit-all staying with the property-create an inviting setting for outdoor dining, relaxing, and entertaining. Recent updates include vinyl flooring throughout with no carpet, wood stairs, expanded concrete areas around the home, and additional exterior improvements. Belmont Glen residents also enjoy community amenities including a swimming pool, fitness center, tennis and basketball courts, playground, and recreational areas. Located in the South Effingham school district, with South Effingham Elementary, South Effingham Middle, and South Effingham High serving the area, this home combines an impressive amount of living space, a flexible 5-bedroom and 4-bath layout, beautiful water views, updated interiors, multiple indoor and outdoor living areas, and desirable community amenities in one inviting property.

$3,460/mo

Est. mortgage payment based on a $520,000 home price.

All estimates are provided by Luxury Presence for informational purposes only. Actual amounts may vary.

Additional information

MLS® ID
SA365296

Interior Features

Bedrooms
5
Bathrooms
4
Fireplace
Yes
Cooling
Yes
Heating
Yes
Basement
No

Exterior Features

Lot Size
0.2 Acres

Other Property Details

Taxes
$5,954
Tax Frequency
Annually
Association Fee Frequency
Monthly
Garage
Yes
Waterfront
Yes

Courtesy of Beycome Brokerage Realty LLC with Steven Koleno,
Listing Contact: 804-656-5007 


The data relating to real estate on this website comes in part from the Internet Data Exchange program of Hive MLS, and is updated as of 3:28 AM UTC, 9/27/2026. All information is deemed reliable but not guaranteed and should be independently verified. All properties are subject to prior sale, change, or withdrawal. Neither listing broker(s) nor shall be responsible for any typographical errors, misinformation, or misprints, and shall be held totally harmless from any damages arising from reliance upon these data.  Hive MLS provides content displayed here (“provided content”) on an “as is” basis and makes no representations or warranties regarding the provided content, including, but not limited to those of non-infringement, timeliness, accuracy, or completeness. Individuals and companies using information presented are responsible for verification and validation of information they utilize and present to their customers and clients. Hive MLS will not be liable for any damage or loss resulting from the use of the provided content or the products available through Portals, IDX, VOW, and/or Syndication. Recipients of this information shall not resell, redistribute, reproduce, modify, or otherwise copy any portion thereof without the expressed written consent of Hive MLS.

©2026 Hive MLS 

Data last updated 3:28 AM UTC, 9/27/2026

Powered by Luxury Presence