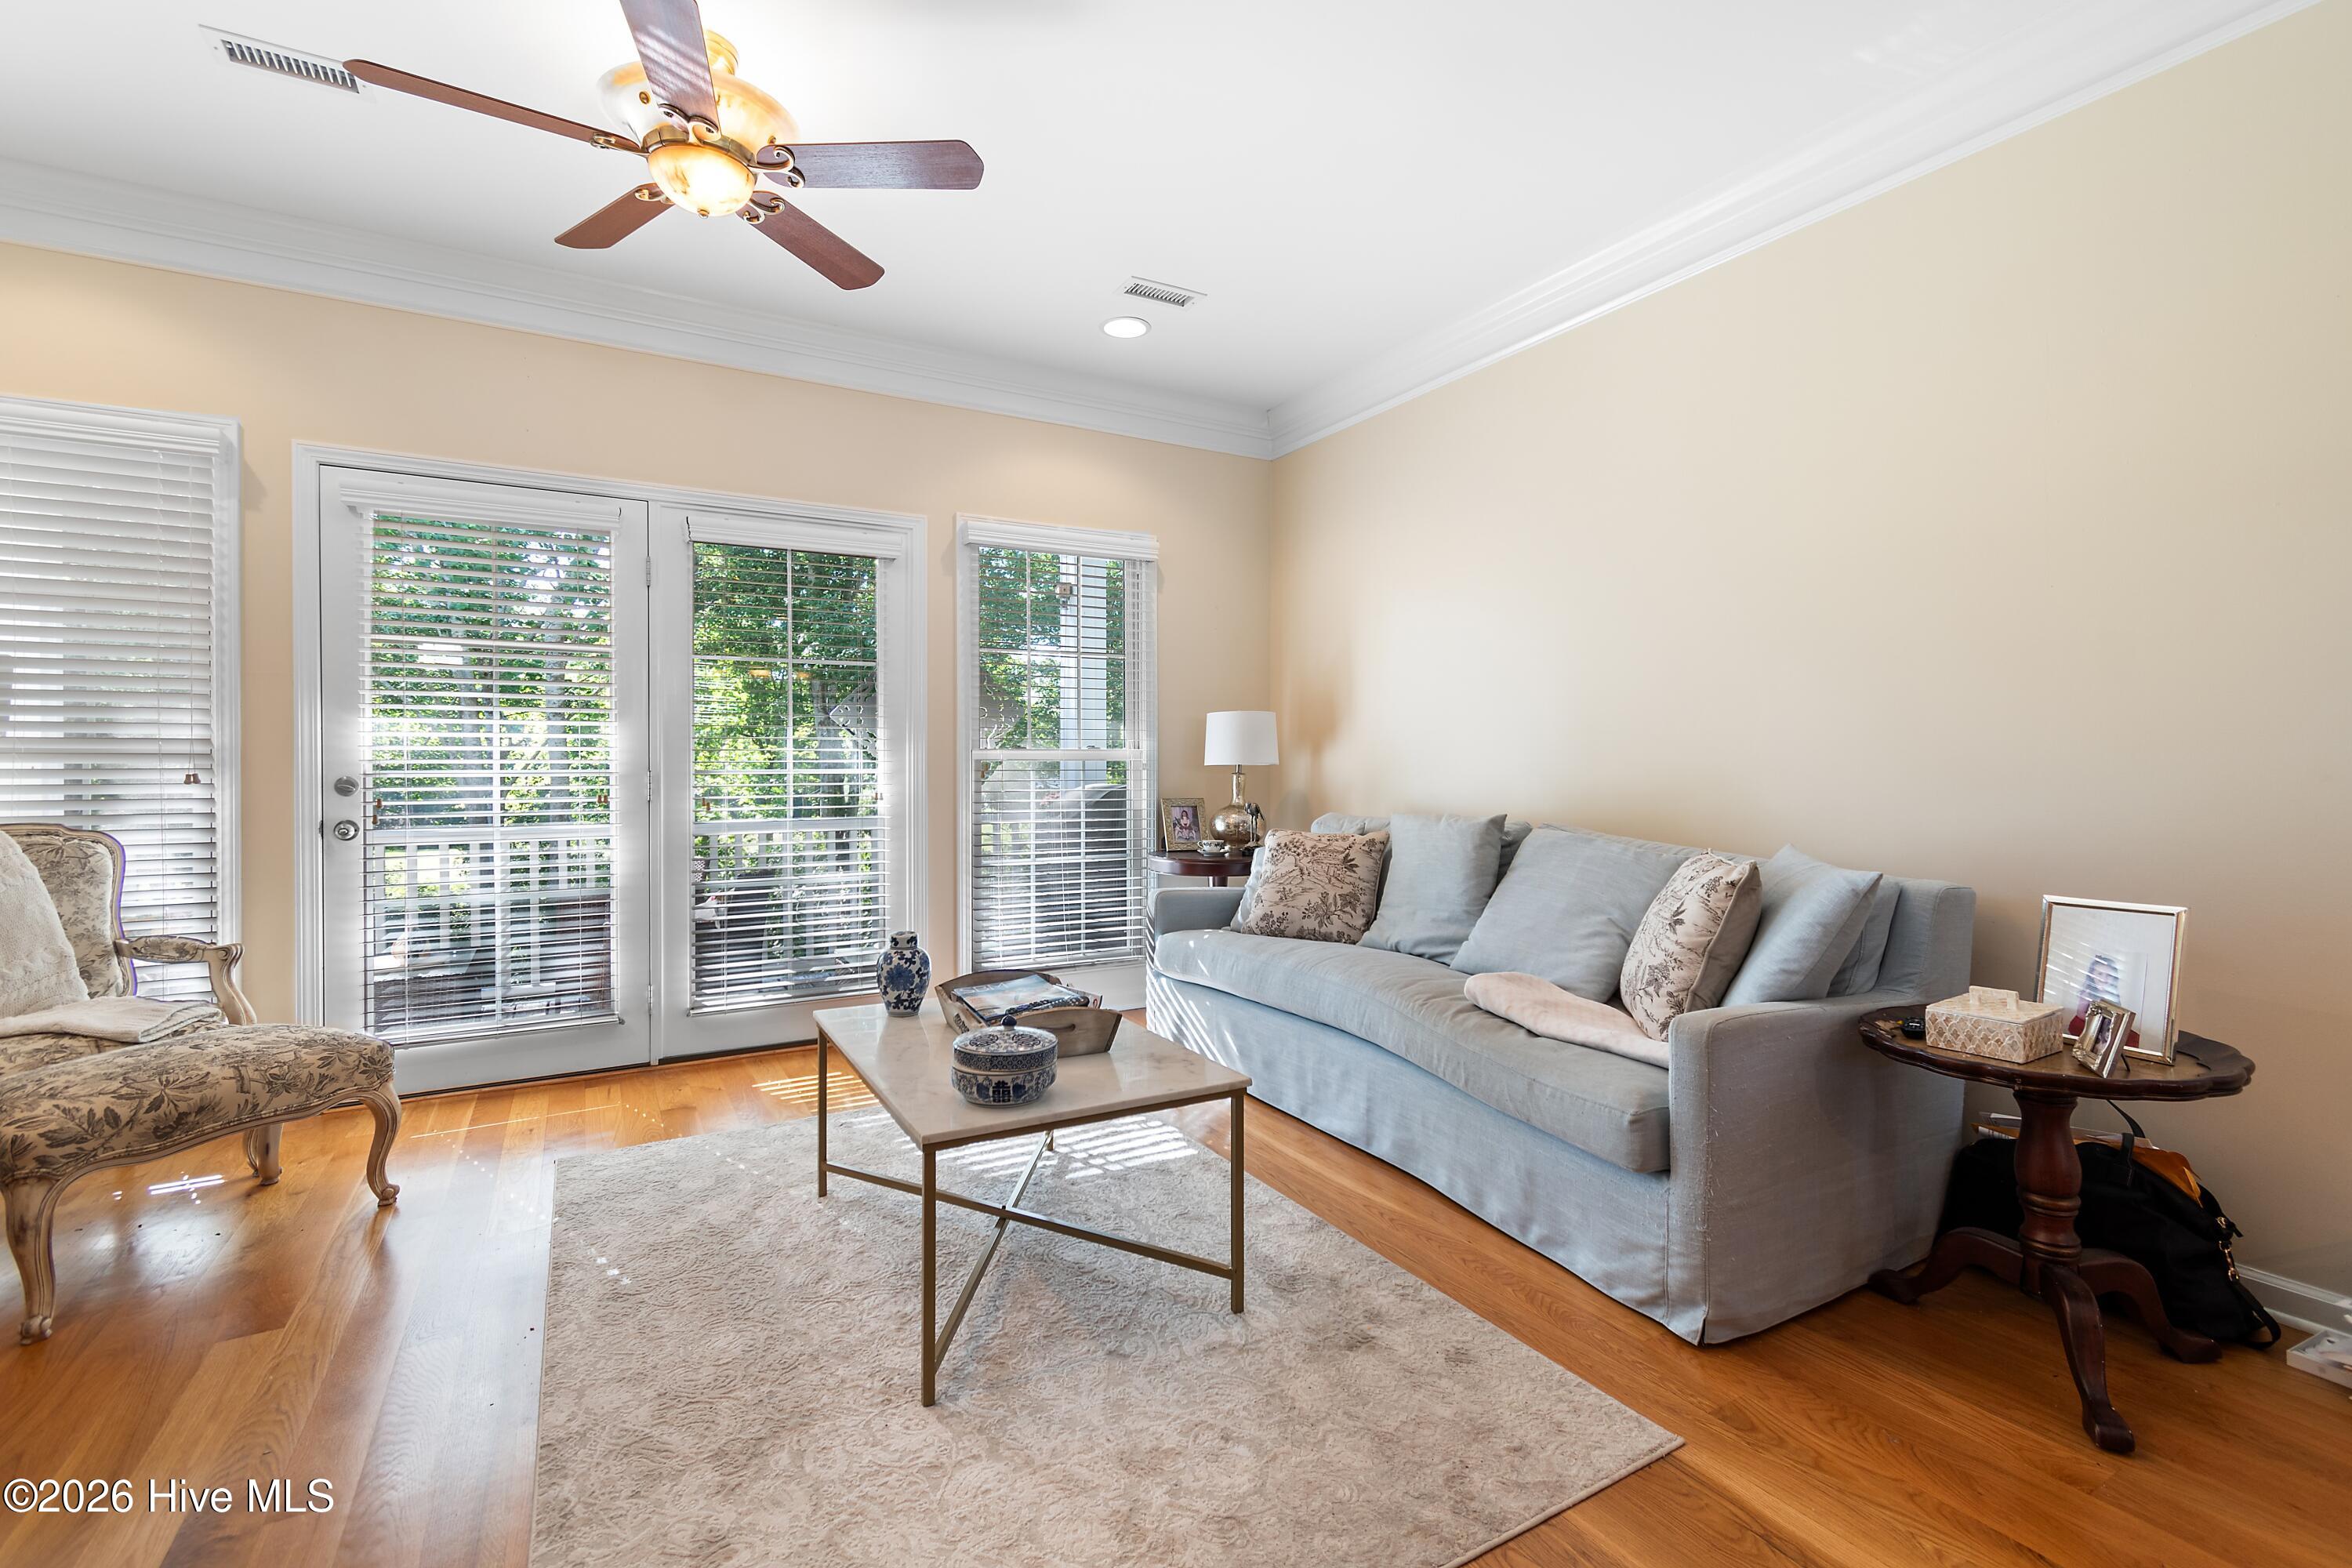
Property photo 1
Property photo 2
Property photo 3
Property photo 4
Property photo 5
3 Beds
4 Baths
1,720 sqft

$389,000

601 River Ridge Drive Unit 6, Shallotte NC, 28470

Price per sqft$226.16
Built in2006
Property size1,720 sqft
Property typeTownhomes

Overview

Active

Listed Jun 7, 2026

Updated 3 weeks ago

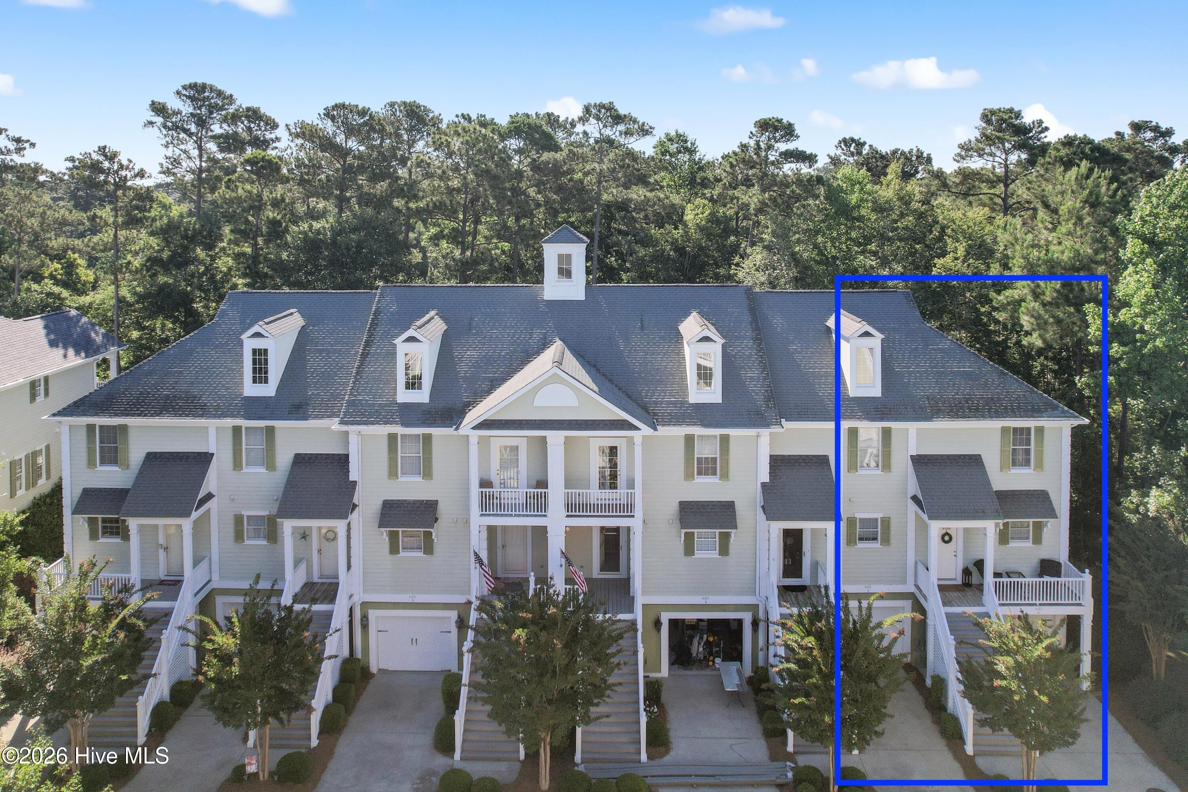
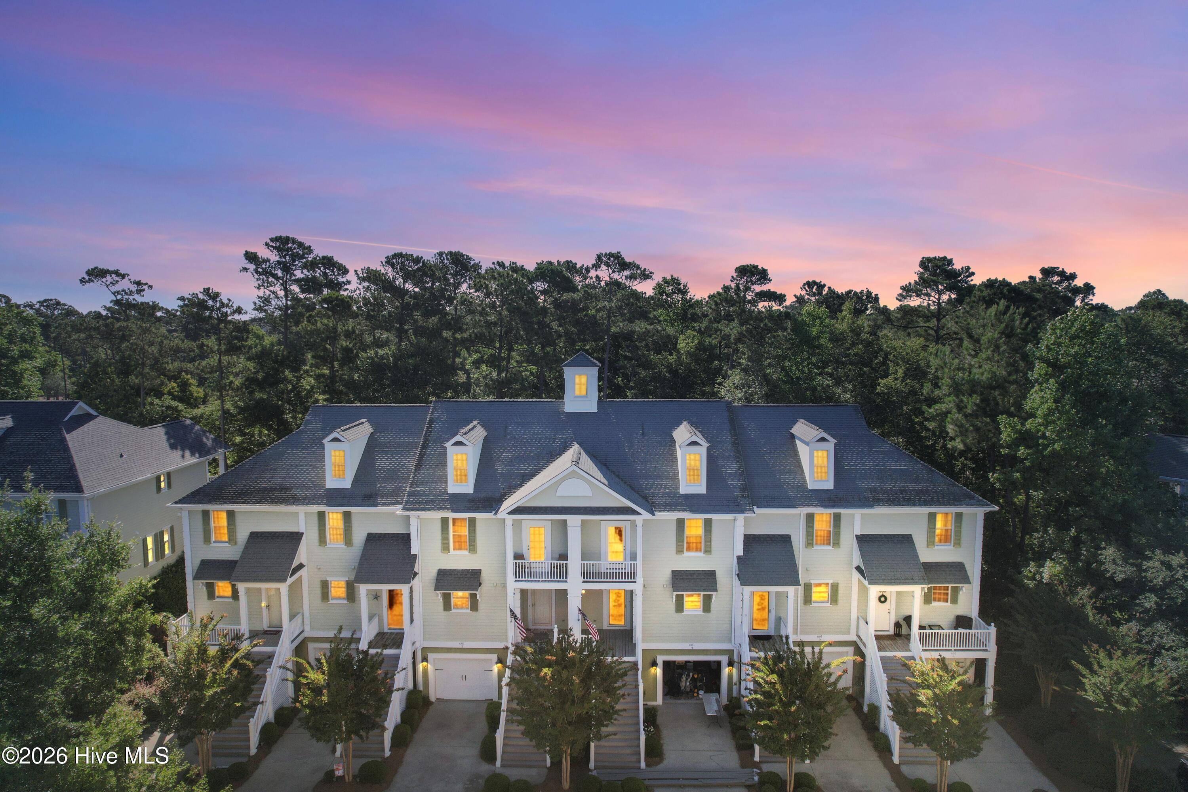
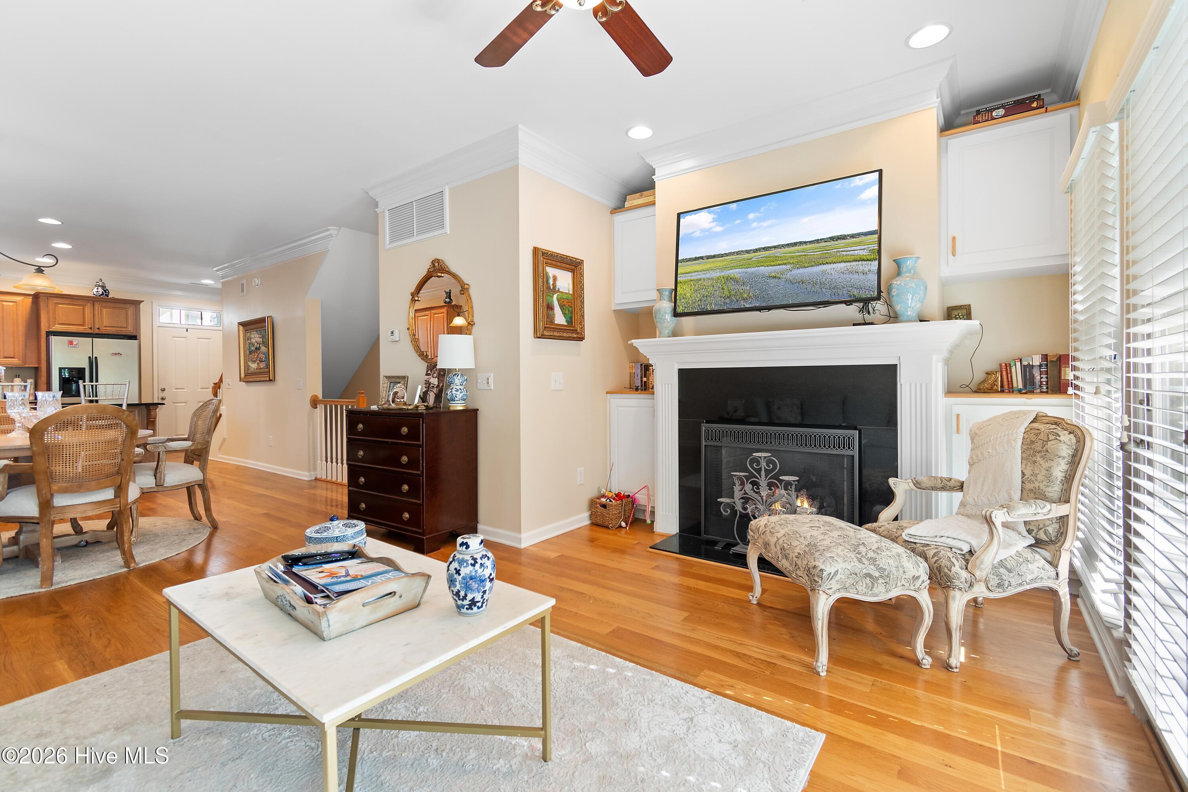
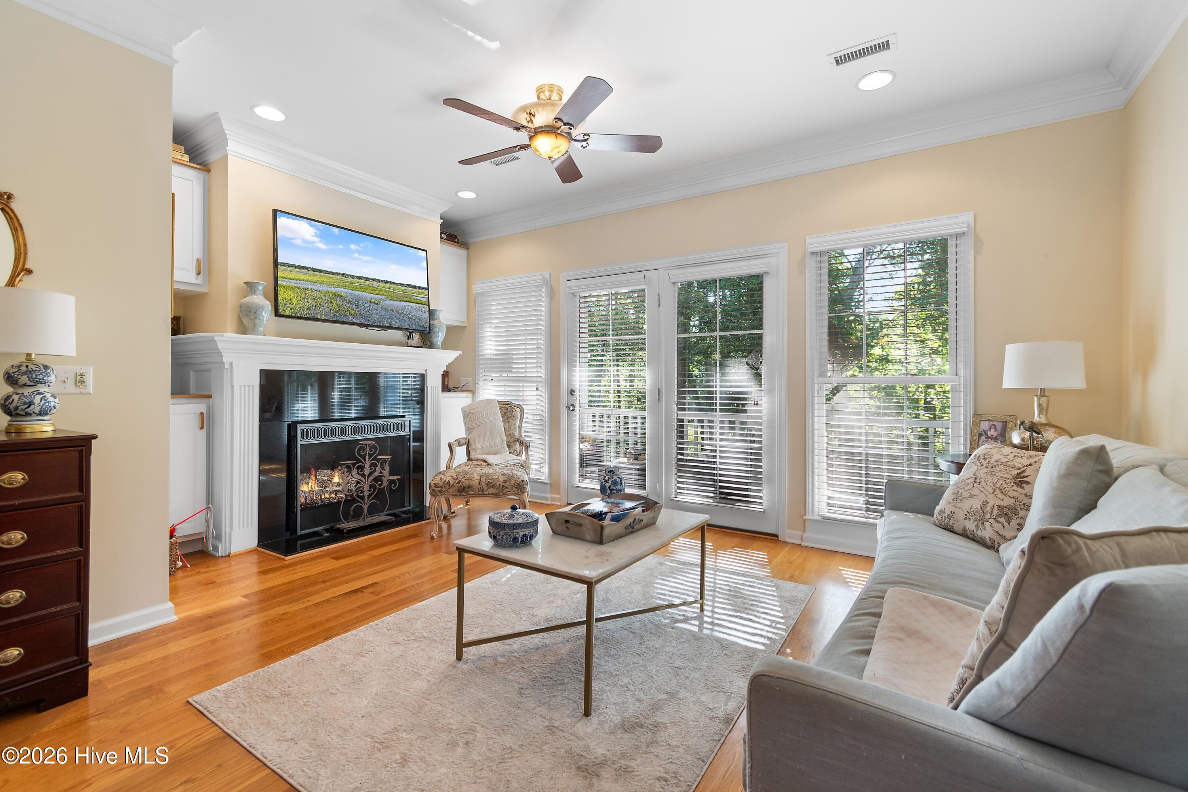
Experience coastal luxury and effortless living in The Gallery at Rivers Edge, one of Shallotte's most sought-after gated golf and waterfront communities. Nestled along the scenic Shallotte River, Rivers Edge offers an exceptional lifestyle with world-class amenities including an Arnold Palmer Signature Golf Course, private oceanfront beach club on Holden Beach, indoor and outdoor swimming pools, fitness center, clubhouse, and a spectacular golf clubhouse with panoramic river views. Seller offering a $5,000 allowance at closing as a credit with an acceptable offer. This immaculate end-unit townhome features 3 bedrooms, 3.5 bathrooms, an attached garage, and numerous recent upgrades, including two new HVAC systems (2023), premium Café Series stainless steel appliances, and low-maintenance Trex decking on the front entry stairs and two rear porches. Designed with a true ''lock-and-leave'' lifestyle in mind, this residence is ideal as a primary home, vacation retreat, or investment property. The desirable end-unit location fills the home with abundant natural light while showcasing peaceful golf course and nature views from nearly every room. Multiple outdoor living spaces provide the perfect setting to enjoy coastal breezes, beautiful sunsets, and the mild Carolina climate. The welcoming front porch leads to the main living level, where gleaming hardwood floors, extensive crown molding, oversized windows with transoms, and a custom gas fireplace with built-in cabinetry create an inviting atmosphere. The spacious open-concept layout seamlessly connects the living, dining, and kitchen areas, making entertaining effortless. The beautifully appointed kitchen is a chef's dream, featuring granite countertops, a center island, gas cooktop, pot rack, abundant cabinetry, and new Café Series appliances. Bar seating and a generous dining area provide ample space for family gatherings and entertaining guests. Offering excellent privacy, the bedroom layout spans multiple levels. The lower level features a spacious guest suite or flex room complete with an En-suite bath, wet bar, and direct access to a tranquil patio overlooking a wooded backdrop and the golf course. Upstairs, the owner's retreat offers a walk-in closet, dual vanity, tiled walk-in shower, and private covered balcony with serene golf course views. An additional guest suite with its own private bath and a conveniently located laundry area complete the upper level. An attached garage provides protected parking and extra storage for beach gear, golf clubs, and outdoor equipment. Located just minutes from downtown Shallotte, shopping, dining, beaches, and boating, Rivers Edge delivers the perfect combination of resort-style amenities, low-maintenance living, and coastal convenience. Whether you're searching for a full-time residence, second home, or investment opportunity, this exceptional townhome offers the best of coastal Carolina living.

$2,588/mo

Est. mortgage payment based on a $389,000 home price.

All estimates are provided by Luxury Presence for informational purposes only. Actual amounts may vary.

Additional information

MLS® ID
100579831

Interior Features

Bedrooms
3
Bathrooms
4
Fireplace
Yes
Cooling
Yes
Heating
Yes
Basement
No

Exterior Features

Lot Size
0.04 Acres

Other Property Details

Taxes
$3,017
Tax Frequency
Annually
Association Fee Frequency
Yearly
Secondary Association Fee
$2,542
Secondary Association Fee Frequency
Yearly
Garage
Yes
View
Yes
Pets Allowed
Yes

Courtesy of PROACTIVE Real Estate with Brenda Vrooman,
Listing Contact: 910-616-9496 


The data relating to real estate on this website comes in part from the Internet Data Exchange program of Hive MLS, and is updated as of 5:16 AM UTC, 9/17/2026. All information is deemed reliable but not guaranteed and should be independently verified. All properties are subject to prior sale, change, or withdrawal. Neither listing broker(s) nor shall be responsible for any typographical errors, misinformation, or misprints, and shall be held totally harmless from any damages arising from reliance upon these data.  Hive MLS provides content displayed here (“provided content”) on an “as is” basis and makes no representations or warranties regarding the provided content, including, but not limited to those of non-infringement, timeliness, accuracy, or completeness. Individuals and companies using information presented are responsible for verification and validation of information they utilize and present to their customers and clients. Hive MLS will not be liable for any damage or loss resulting from the use of the provided content or the products available through Portals, IDX, VOW, and/or Syndication. Recipients of this information shall not resell, redistribute, reproduce, modify, or otherwise copy any portion thereof without the expressed written consent of Hive MLS.

©2026 Hive MLS 

Data last updated 5:16 AM UTC, 9/17/2026

Powered by Luxury Presence