Property photo 1
Property photo 2
Property photo 3
Property photo 4
Property photo 5
3 Beds
3 Baths
2,864 sqft

$750,000

8804 Olympic Lane, Wilmington NC, 28411

Price per sqft$261.87
Built in1995
Property size2,864 sqft
Property typeResidential

Overview

Active

Listed Aug 28, 2026

Updated 3 weeks ago

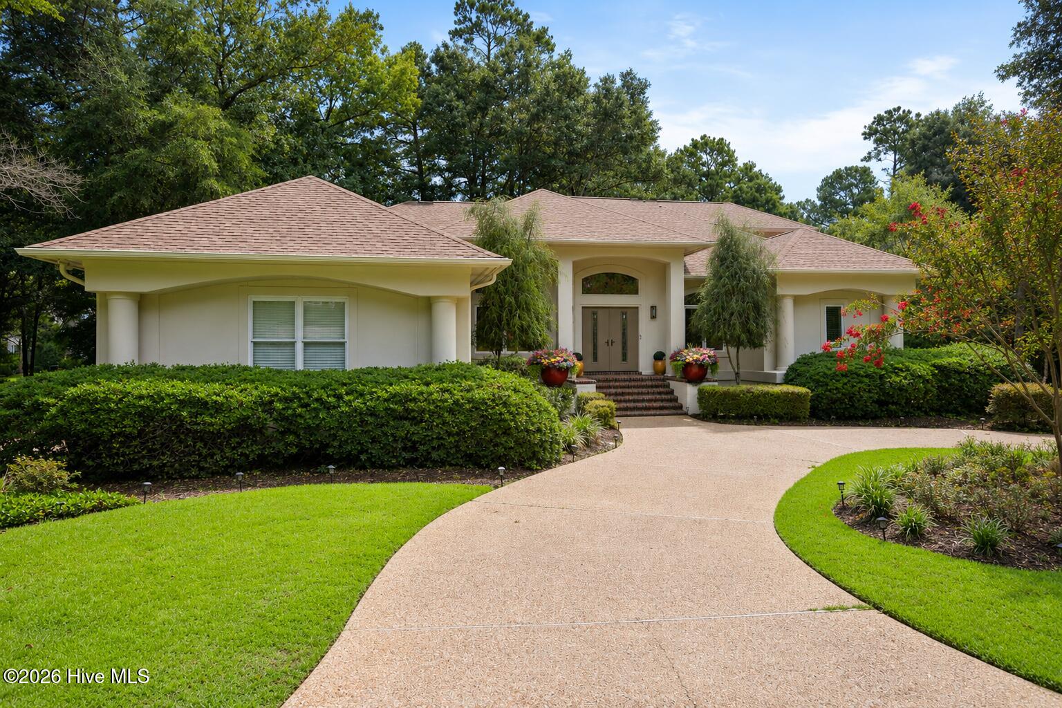
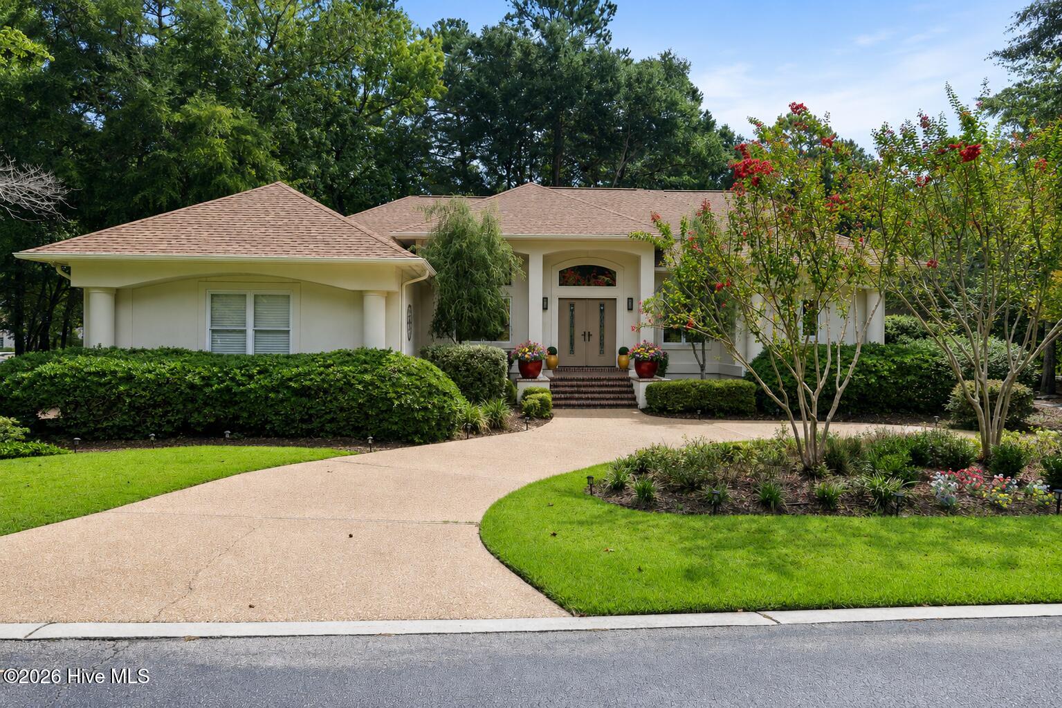
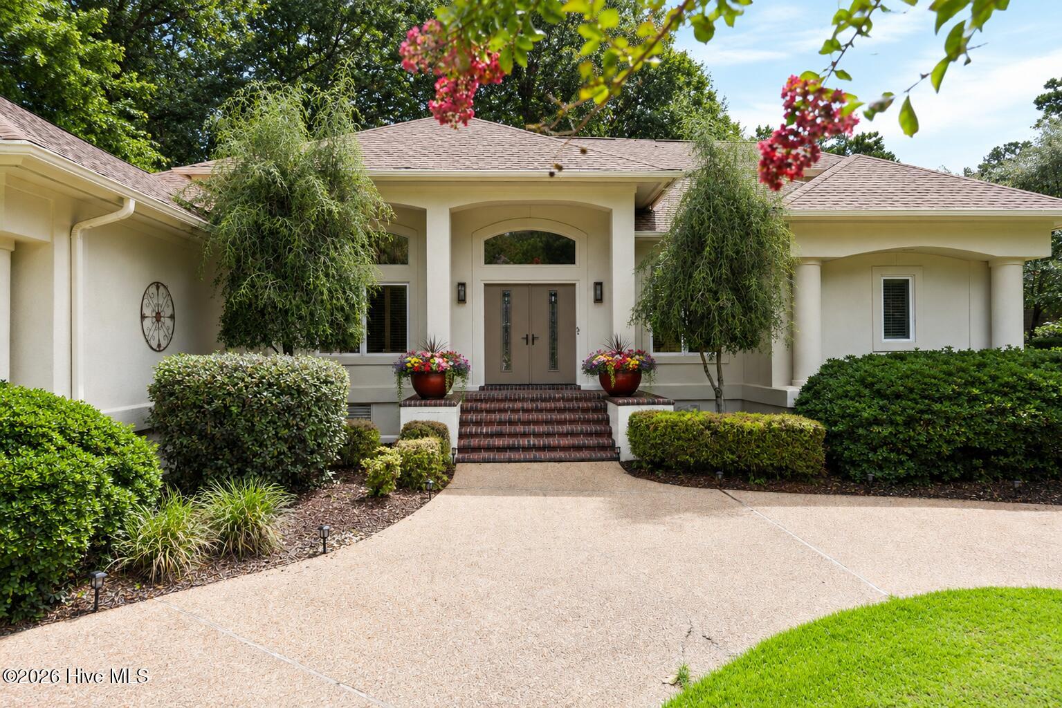
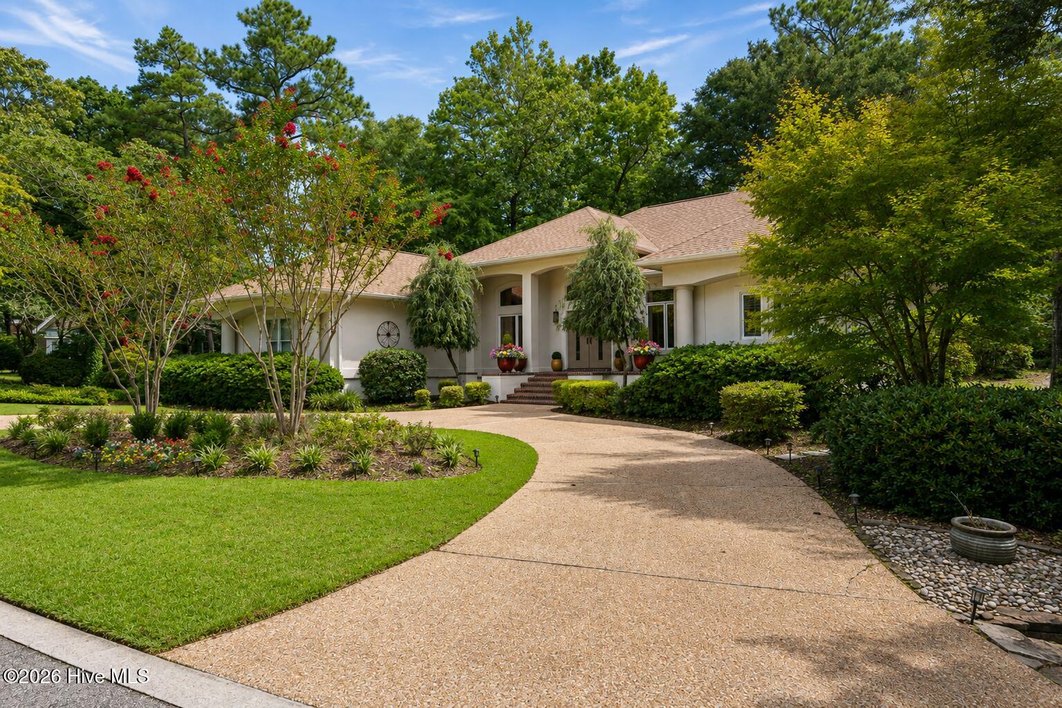
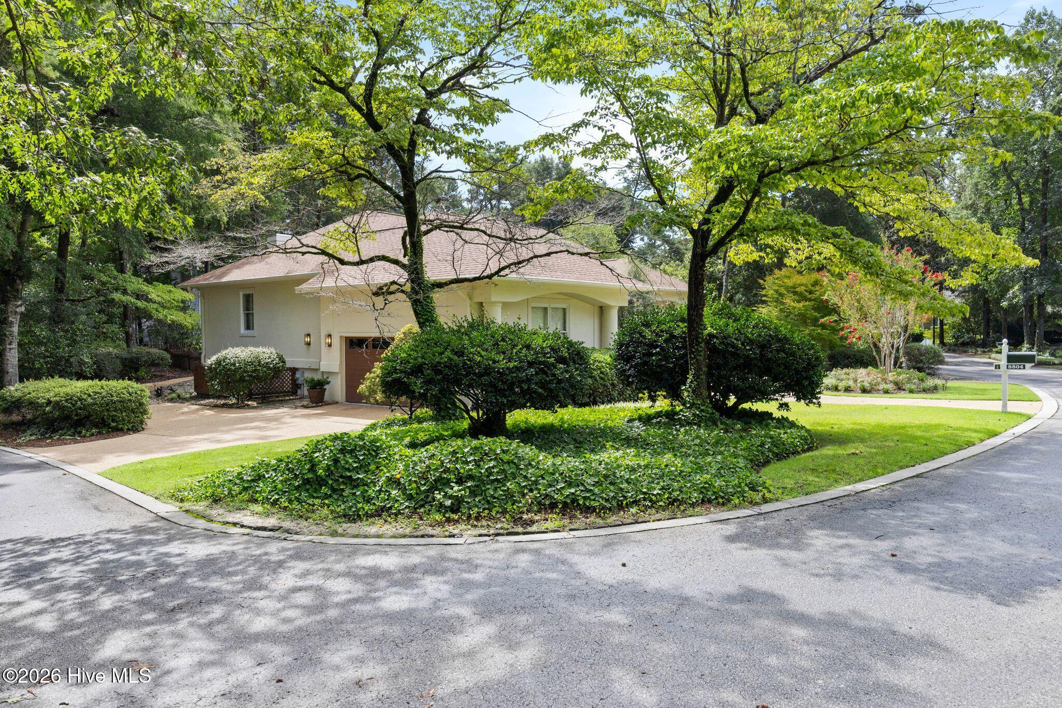
Set on a beautifully landscaped corner lot in the Bishops Park section of Porters Neck Plantation, 8804 Olympic Lane combines primarily first-floor living, flexible gathering spaces, a light-filled enclosed sunroom, and inviting outdoor living in one of Porters Neck's established communities. A sweeping circular drive leads through mature landscaping to the covered front porch and double-door entry. A separate driveway leads to the garage. Inside, soaring ceilings and wood floors introduce an open, airy interior. A flexible room just off the foyer offers options for a home office, library, sitting room, or den, while the main living area features a vaulted ceiling, fireplace, and open sightlines into the surrounding spaces. The kitchen is designed for both everyday living and entertaining, with abundant cabinetry, stainless appliances, a gas cooktop, center island, and additional counter seating. From here, the floor plan flows naturally into the dining area, where a gas-log fireplace adds warmth and character. One of the home's standout spaces is the enclosed sunroom, wrapped in windows overlooking the backyard and surrounding greenery. Filled with natural light, this inviting room offers wonderful versatility for morning coffee, casual meals, entertaining, or simply settling in with a good book. Its generous proportions also make it an excellent option for a game room, media space, or additional gathering area. The first-floor primary suite is privately positioned and includes a sitting area, two walk-in closets, private bath, and direct access to the covered rear patio. The primary bath features dual vanities, a walk-in shower, and separate tub. A second bedroom and full bath are also located on the main level, offering separation and privacy. The nearby laundry room, additional storage, and access to the attached two-car garage add everyday convenience. Upstairs, a private third bedroom with its own full bath and walk-in closet creates a flexible space for a home office, studio, or private retreat. Floored attic space provides additional storage. Out back, the covered patio provides a sheltered place for outdoor dining and relaxing, while additional patio space extends into the fenced backyard. Mature trees and established landscaping surround the lawn, creating an inviting backdrop for entertaining, gardening, or simply enjoying the outdoors. An irrigation system helps maintain the established landscaping. Porters Neck Plantation's Bishops Park offers residents a community picnic area and boat ramp providing access to the Intracoastal Waterway, adding another dimension to the coastal lifestyle without leaving the neighborhood. The Porters Neck location also keeps shopping, dining, recreation, everyday conveniences, and the greater Wilmington area nearby. With primarily first-floor living, flexible spaces, an enclosed sunroom, private upstairs suite, generous indoor and outdoor gathering areas, mature landscaping, and access to community amenities, 8804 Olympic Lane offers a thoughtful combination of space, versatility, and location. Roof and HCAC were replaced in 2025.10 year transferable termite bond and a discount to $180 a year on termite renewal if use Bug N A Rug

$4,990/mo

Est. mortgage payment based on a $750,000 home price.

All estimates are provided by Luxury Presence for informational purposes only. Actual amounts may vary.

Additional information

MLS® ID
100599594

Interior Features

Bedrooms
3
Bathrooms
3
Fireplace
Yes
Cooling
Yes
Heating
Yes
Basement
No

Exterior Features

Lot Size
0.36 Acres

Other Property Details

Taxes
$2,282
Tax Frequency
Annually
Association Fee Frequency
Yearly
Garage
Yes
View
Yes

Courtesy of Coldwell Banker Sea Coast Advantage with Team Gale, Tom C Gale
Listing Contact: 910-541-1212 


The data relating to real estate on this website comes in part from the Internet Data Exchange program of Hive MLS, and is updated as of 9:13 PM UTC, 9/11/2026. All information is deemed reliable but not guaranteed and should be independently verified. All properties are subject to prior sale, change, or withdrawal. Neither listing broker(s) nor shall be responsible for any typographical errors, misinformation, or misprints, and shall be held totally harmless from any damages arising from reliance upon these data.  Hive MLS provides content displayed here (“provided content”) on an “as is” basis and makes no representations or warranties regarding the provided content, including, but not limited to those of non-infringement, timeliness, accuracy, or completeness. Individuals and companies using information presented are responsible for verification and validation of information they utilize and present to their customers and clients. Hive MLS will not be liable for any damage or loss resulting from the use of the provided content or the products available through Portals, IDX, VOW, and/or Syndication. Recipients of this information shall not resell, redistribute, reproduce, modify, or otherwise copy any portion thereof without the expressed written consent of Hive MLS.

©2026 Hive MLS 

Data last updated 9:13 PM UTC, 9/11/2026

Powered by Luxury Presence