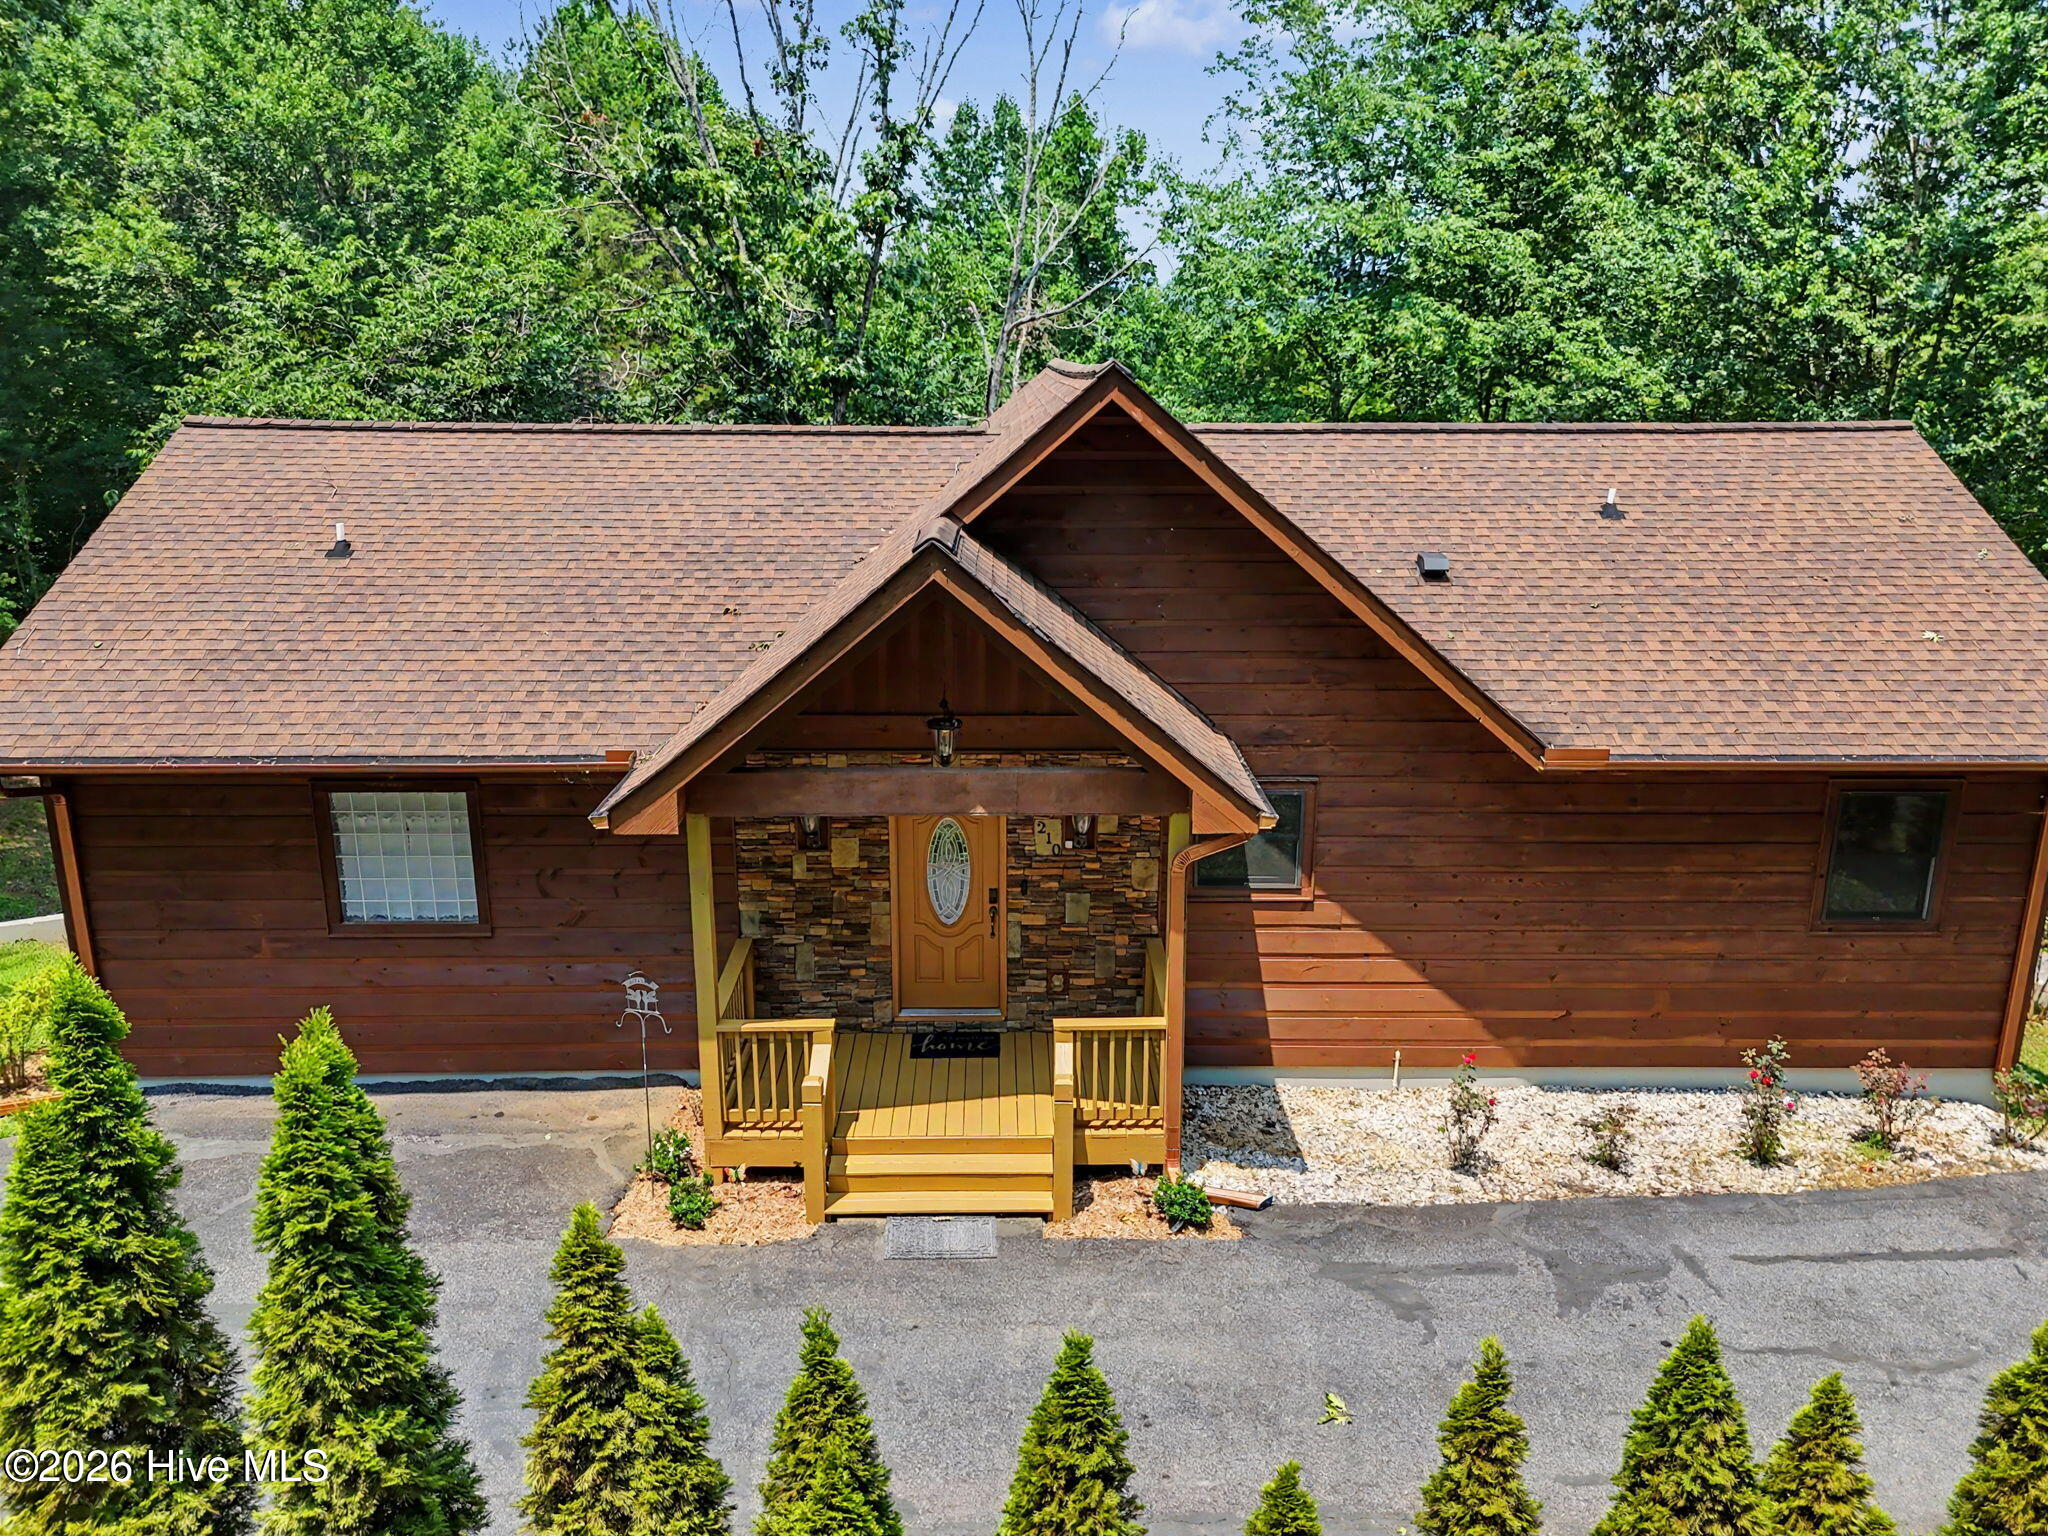
Property photo 1
Property photo 2
Property photo 3
Property photo 4
Property photo 5
4 Beds
4 Baths
3,118 sqft

$1,150,000

210 Majestic Drive, Hayesville NC, 28904

Price per sqft$368.83
Built in2006
Property size3,118 sqft
Property typeResidential

Overview

Active

Listed Aug 9, 2026

Updated 4 weeks ago

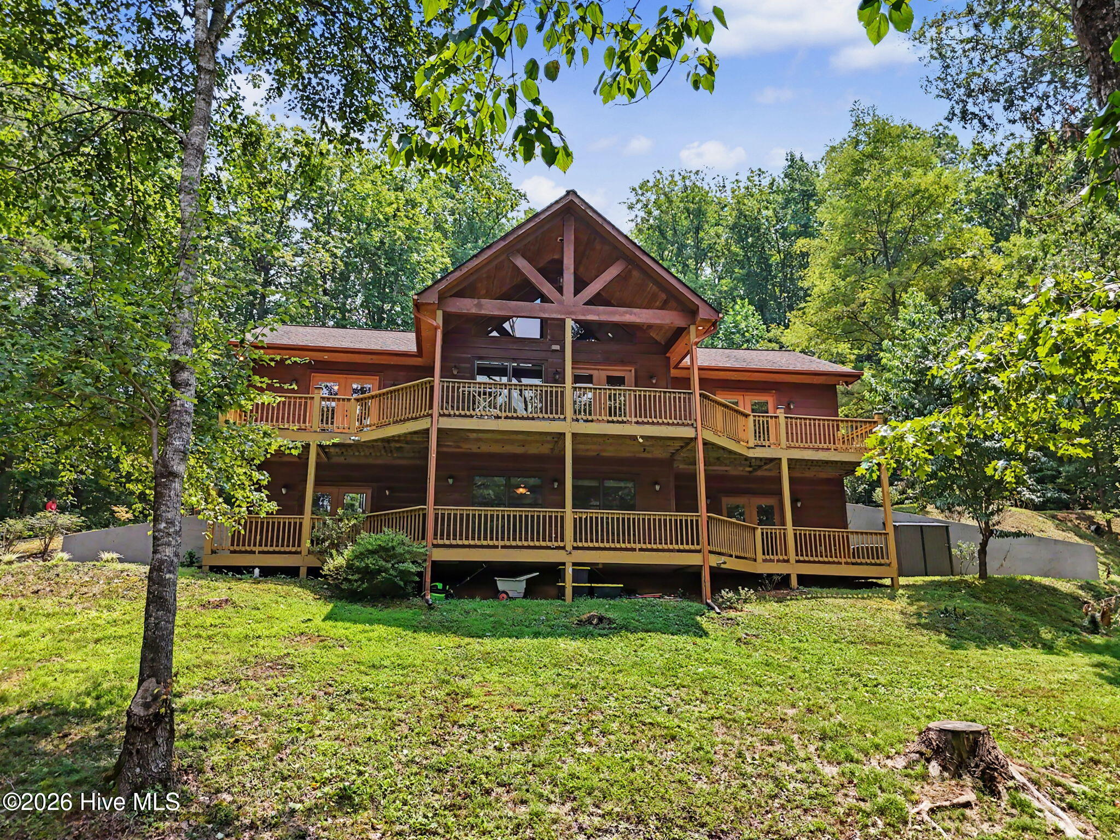
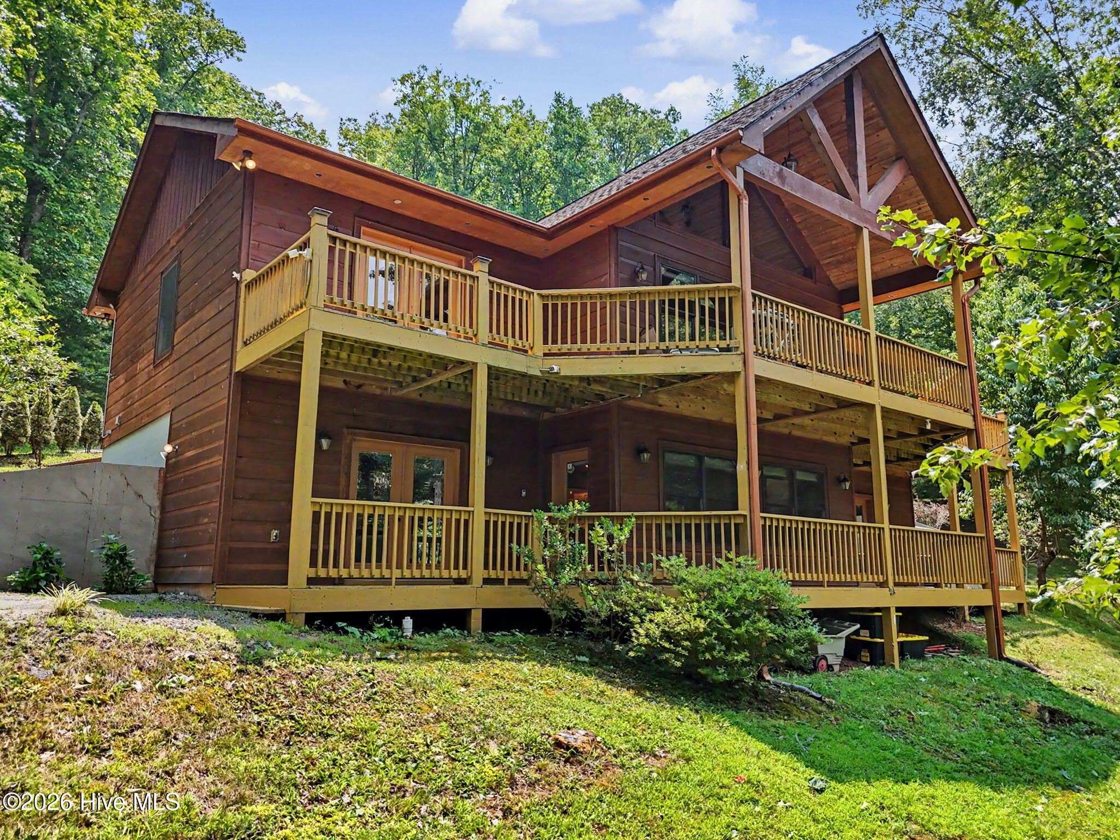
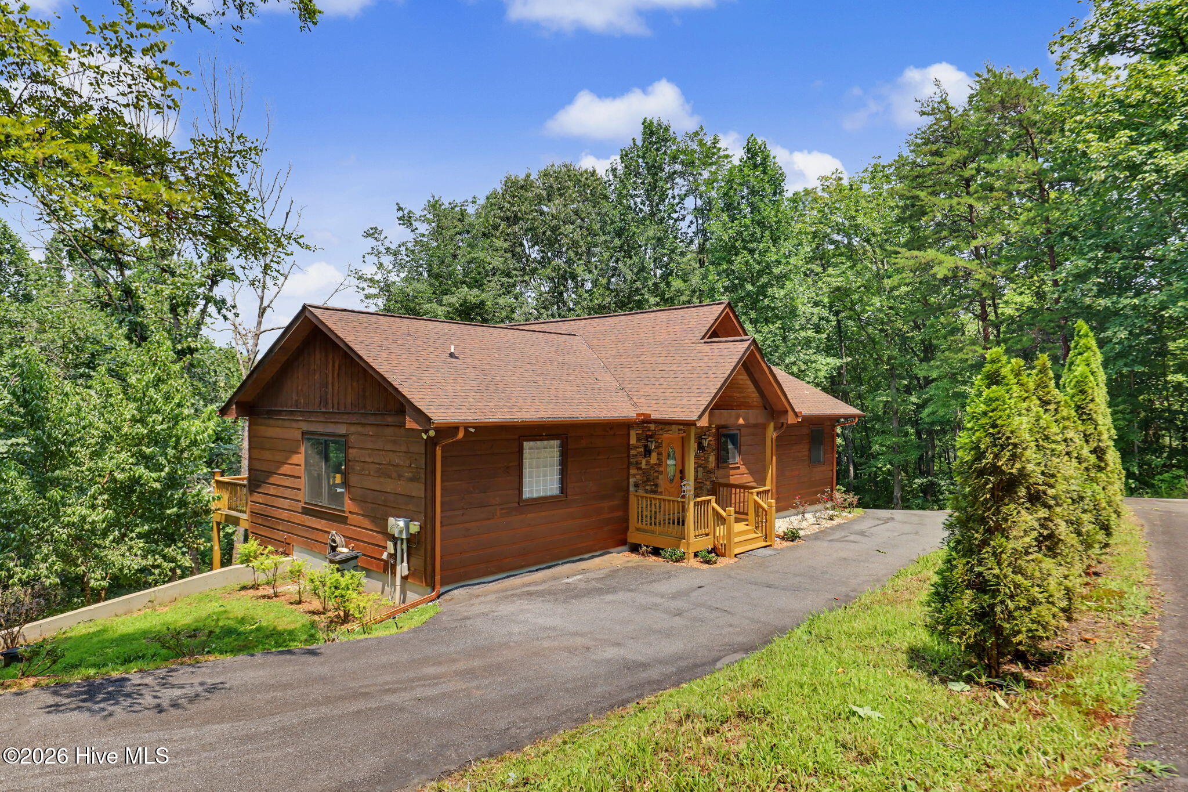
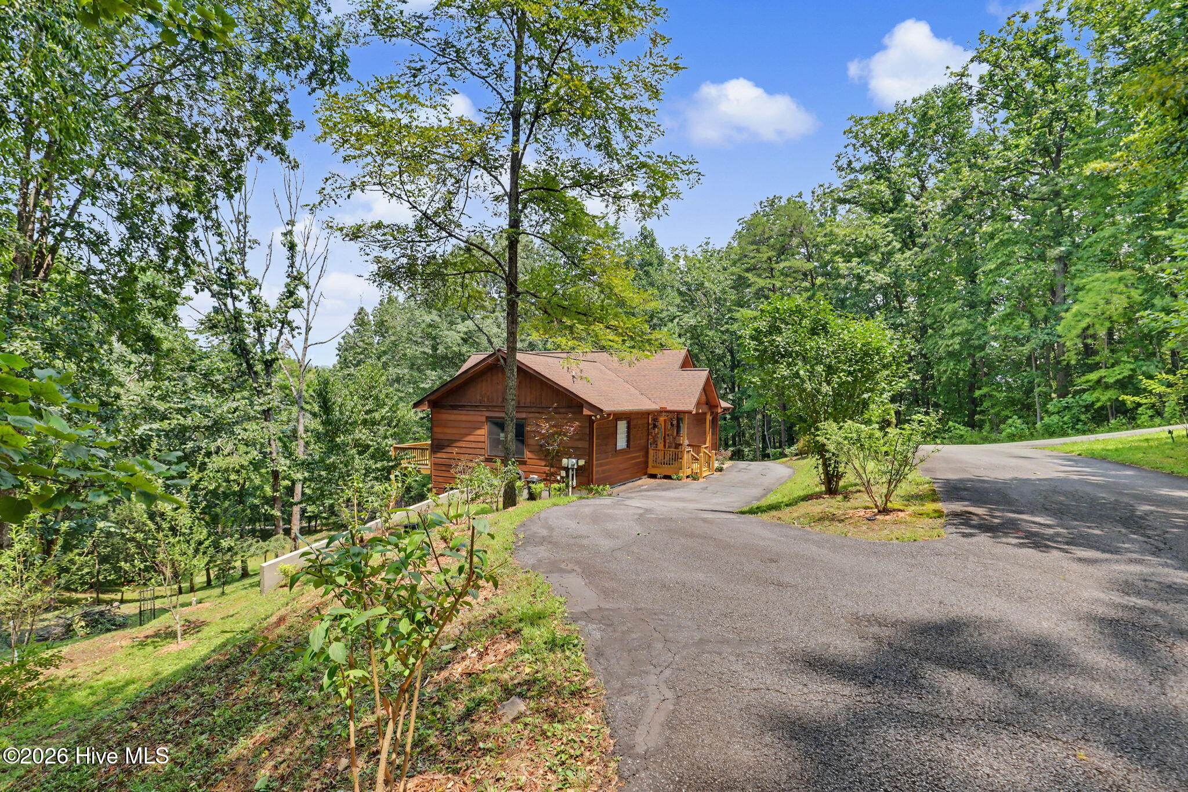
Crafted for those who appreciate exceptional quality and timeless mountain design, this custom-built retreat offers over 3,000 square feet of beautifully appointed living space on 3.93 private acres in the gated community of Lakeview Heights. Located just five minutes from downtown Hayesville, this remarkable home combines the privacy of a mountain escape with the convenience of everyday living. From the moment you arrive, the craftsmanship is undeniable. The welcoming timber-framed entrance, stacked stone accents, and expansive wraparound decks create a striking first impression. Inside, soaring tongue-and-groove ceilings, rich hardwood floors, and a dramatic floor-to-ceiling stacked stone fireplace anchor an open living space designed for both quiet evenings and effortless entertaining. Walls of windows flood the home with natural light while framing the peaceful wooded surroundings. The kitchen was designed for people who love to cook as much as they love to gather. Custom cabinetry, granite countertops, stainless steel appliances, a gas range with pot filler, designer tile backsplash, abundant workspace, and a spacious island create a kitchen that's as functional as it is beautiful. The main-level primary suite is a true retreat, featuring a private fireplace, direct access to the covered deck, and an impressive spa-inspired bath complete with a whirlpool tub, luxury steam and rain shower, dual vanities, and generous closet space. A second oversized bedroom suite on the main level offers exceptional comfort and privacy for family or guests. Downstairs, the fully finished walk-out level functions almost as a home of its own. Complete with a private entrance, dedicated parking, full kitchen, spacious family room, two additional bedrooms, workshop, and abundant storage, it provides outstanding flexibility for multigenerational living, long-term guests, or anyone wanting separate living quarters while remaining under one roof. Outdoor living is every bit as impressive. Covered decks span both levels of the home, providing multiple places to enjoy morning coffee, entertain friends, or simply unwind while overlooking nearly four acres of wooded privacy. During the winter months, mountain views emerge through the trees, with the opportunity to create even more expansive long-range views through selective trimming. Thoughtful upgrades continue throughout the home with fiber optic internet, dual HVAC systems, tankless water heater, whole-home security system, nine-camera monitoring system, surround sound wiring, generator hookup, automated exterior lighting, and numerous smart-home features that can be controlled remotely. Located in the peaceful gated community of Lakeview Heights, where short-term rentals are not permitted, this home offers the tranquility of a true residential mountain neighborhood while remaining just minutes from downtown Hayesville, Lake Chatuge, golf, hiking, boating, restaurants, and all the outdoor recreation the North Carolina mountains are known for. Some homes are built to impress. Others are built to be lived in. This home accomplishes both, offering the craftsmanship, comfort, and flexibility to create memories for years to come.

$7,651/mo

Est. mortgage payment based on a $1,150,000 home price.

All estimates are provided by Luxury Presence for informational purposes only. Actual amounts may vary.

Additional information

MLS® ID
100595022

Interior Features

Bedrooms
4
Bathrooms
4
Fireplace
Yes
Cooling
Yes
Heating
Yes
Basement
Yes

Exterior Features

Lot Size
3.93 Acres

Other Property Details

Taxes
$814
Tax Frequency
Annually
Association Fee Frequency
Yearly
View
Yes

Courtesy of REMAX Town & Country - Murphy with Melanie Bauer,
Listing Contact: 706-229-6904 


The data relating to real estate on this website comes in part from the Internet Data Exchange program of Hive MLS, and is updated as of 5:31 PM UTC, 9/9/2026. All information is deemed reliable but not guaranteed and should be independently verified. All properties are subject to prior sale, change, or withdrawal. Neither listing broker(s) nor shall be responsible for any typographical errors, misinformation, or misprints, and shall be held totally harmless from any damages arising from reliance upon these data.  Hive MLS provides content displayed here (“provided content”) on an “as is” basis and makes no representations or warranties regarding the provided content, including, but not limited to those of non-infringement, timeliness, accuracy, or completeness. Individuals and companies using information presented are responsible for verification and validation of information they utilize and present to their customers and clients. Hive MLS will not be liable for any damage or loss resulting from the use of the provided content or the products available through Portals, IDX, VOW, and/or Syndication. Recipients of this information shall not resell, redistribute, reproduce, modify, or otherwise copy any portion thereof without the expressed written consent of Hive MLS.

©2026 Hive MLS 

Data last updated 5:31 PM UTC, 9/9/2026

Powered by Luxury Presence