Property photo 1
Property photo 2
Property photo 3
Property photo 4
Property photo 5
5 Beds
3 Baths
3,844 sqft

$365,000

215 E Church Street, Tarboro NC, 27886

Price per sqft$94.95
Built in1925
Property size3,844 sqft
Property typeResidential

Overview

Active

Listed Feb 7, 2026

Updated 3 weeks ago

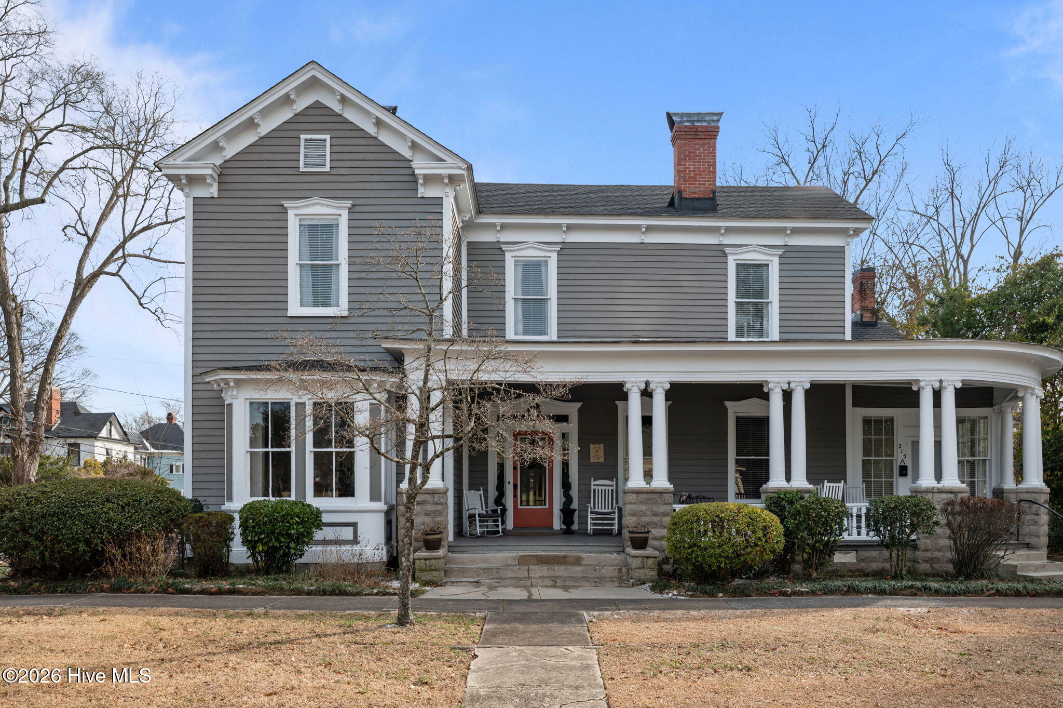
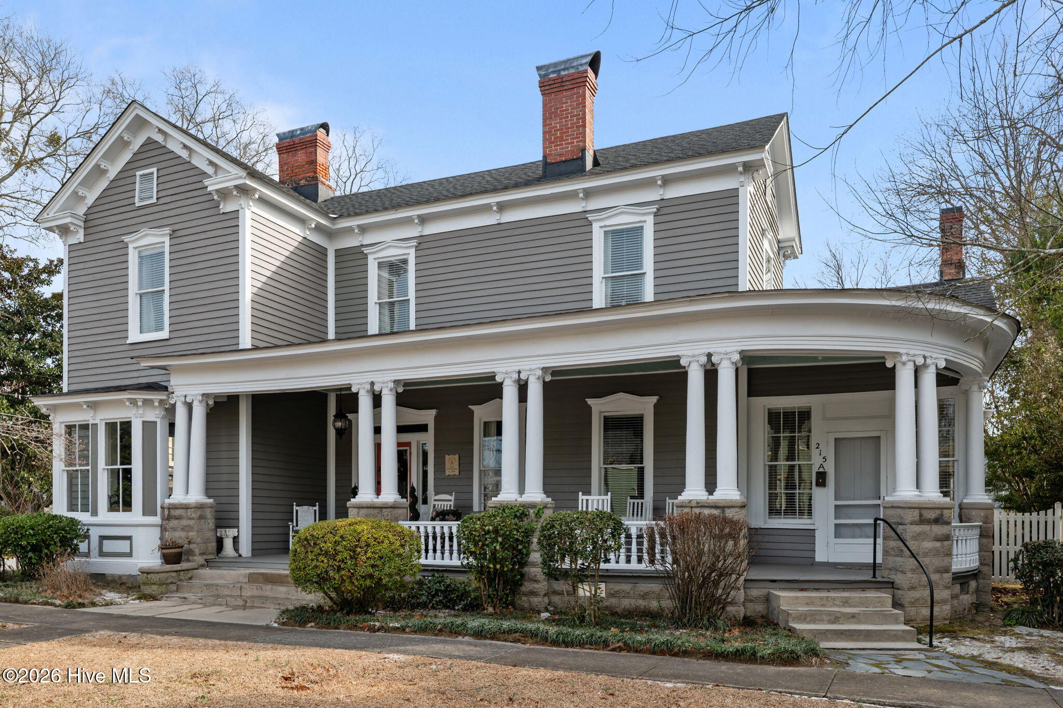
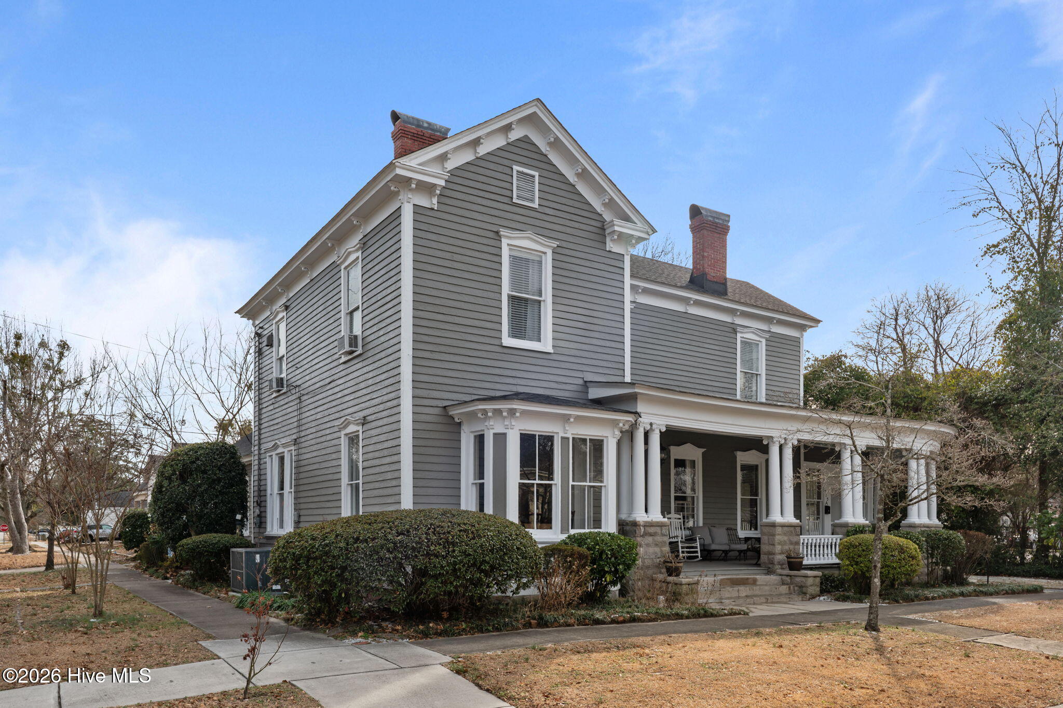
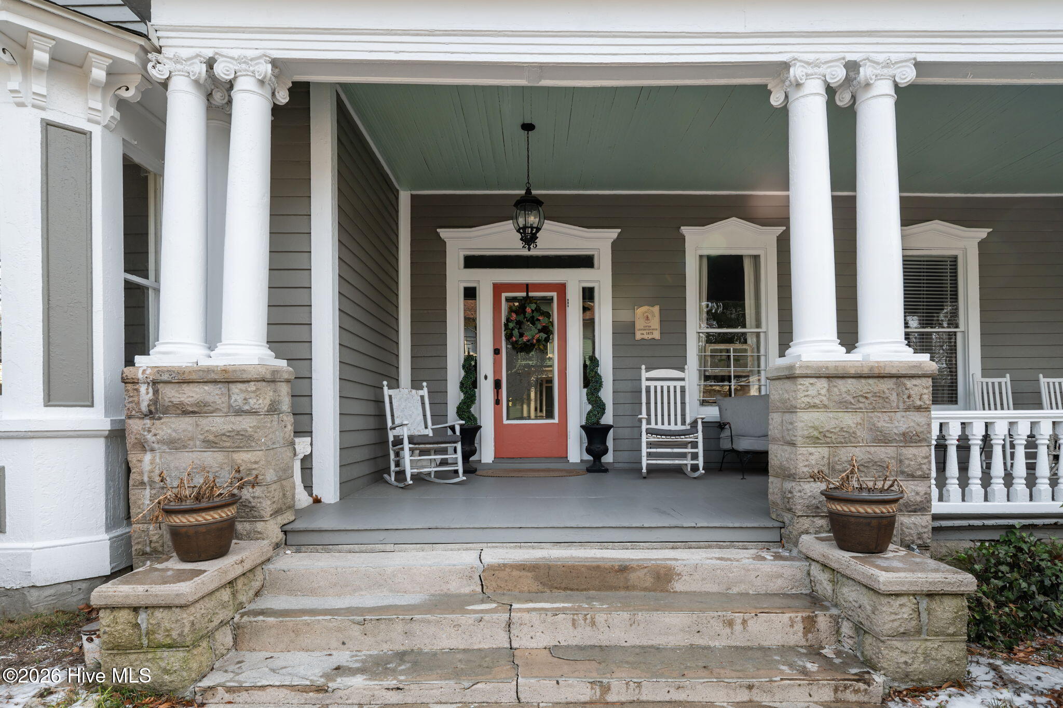
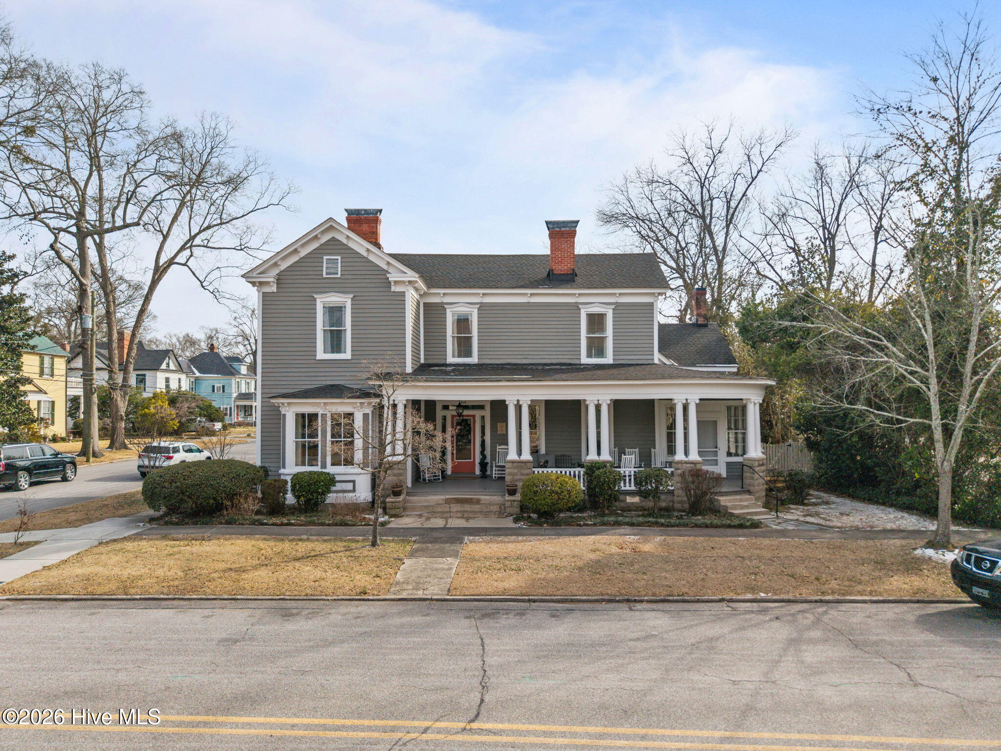
**Income Potential with separate apartment** This charming home can be found in the Historic district, downtown Tarboro and is noted on the historic district map as Lichtenstein-Thigpen House. The national registry plaque identifies it as Cotton-Lichtenstein House ca.1875. The current owner has an eye for design and classic style and they have brought this 'old home' back to life! Just a few minutes' walk to downtown amenities including shops and restaurants. The signature front porch that overlooks a city sidewalk creates opportunities to enjoy your community every day! The main 2 story living space (*2652 sq.ft) includes 3 bedrooms, 1 full bath, open sitting area upstairs and features a large foyer downstairs that can serve as a reception hall or parlor, a formal dining, family room, 1 bedroom, 1 full bath, laundry room and an amazing kitchen with a large island that draws you to the heart of this home! The updated cabinetry features a pantry wall and granite counter tops. In addition, there is a large walk-in pantry, stainless appliances with an authentic old fireplace structure to complement this space. This home is ideal for multi-generational living with the additional living quarters (1192 sq ft.) on the main level with private entrance. It is perfect as an in-law suite or an income producing apartment and includes 1 bedroom, 1 full bath, a full kitchen with laundry, a spacious living area, a small flex room that would be great for a home office. There are fireplaces in most rooms that add so much character to this beautiful home, however, most were used in days gone by systems that are now obsolete. Other improvements include a roof replacement (2019), 2 new Gas packs (2017), 2 new electric hot water heaters (2017), and full exterior paint (2025). Book your appt. today! *Total living space square footage is 3844 Squ ft. The primary living space is 2652 squ foot (Upstairs is cooled but not heated). There is a possibility that this could be converted into 3 separate living spaces based on historical use.

$2,428/mo

Est. mortgage payment based on a $365,000 home price.

All estimates are provided by Luxury Presence for informational purposes only. Actual amounts may vary.

Additional information

MLS® ID
100553309

Interior Features

Bedrooms
5
Bathrooms
3
Fireplace
Yes
Cooling
Yes
Heating
Yes
Basement
Yes

Exterior Features

Lot Size
0.14 Acres

Other Property Details

Taxes
$3,843
Tax Frequency
Annually
View
Yes
Pets Allowed
Yes

Courtesy of Aldridge & Southerland with Tracy Skinner,
Listing Contact: 252-717-4209 


The data relating to real estate on this website comes in part from the Internet Data Exchange program of Hive MLS, and is updated as of 8:09 PM UTC, 9/11/2026. All information is deemed reliable but not guaranteed and should be independently verified. All properties are subject to prior sale, change, or withdrawal. Neither listing broker(s) nor shall be responsible for any typographical errors, misinformation, or misprints, and shall be held totally harmless from any damages arising from reliance upon these data.  Hive MLS provides content displayed here (“provided content”) on an “as is” basis and makes no representations or warranties regarding the provided content, including, but not limited to those of non-infringement, timeliness, accuracy, or completeness. Individuals and companies using information presented are responsible for verification and validation of information they utilize and present to their customers and clients. Hive MLS will not be liable for any damage or loss resulting from the use of the provided content or the products available through Portals, IDX, VOW, and/or Syndication. Recipients of this information shall not resell, redistribute, reproduce, modify, or otherwise copy any portion thereof without the expressed written consent of Hive MLS.

©2026 Hive MLS 

Data last updated 8:09 PM UTC, 9/11/2026

Powered by Luxury Presence