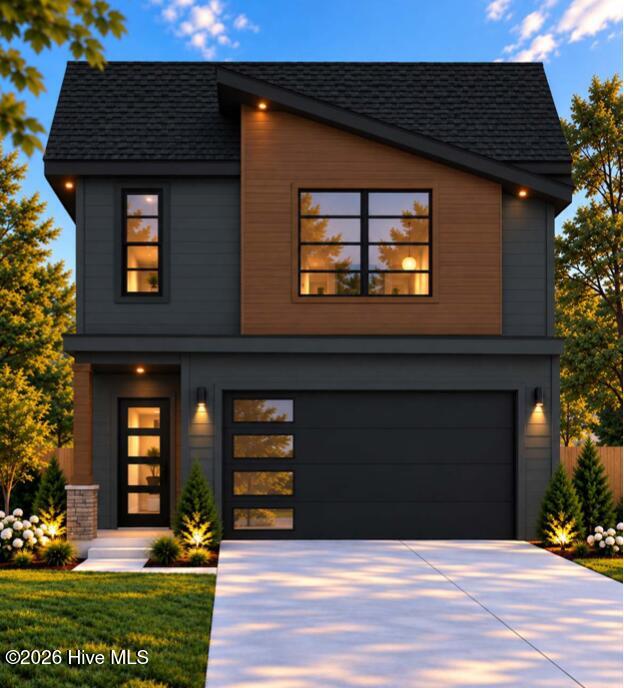
Property photo 1
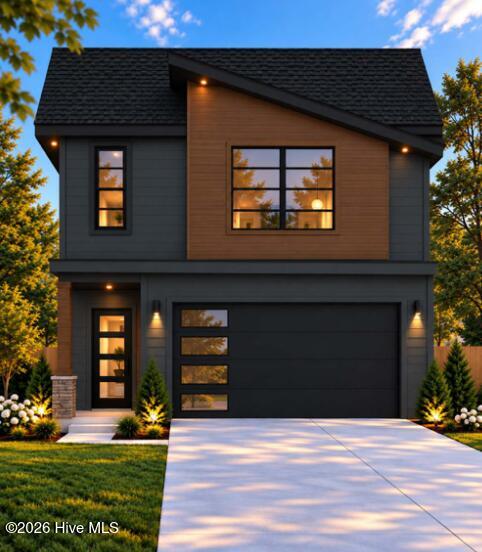
Property photo 2
3 Beds
3 Baths
1,914 sqft

$359,875

1011 Maplewood Dr, Augusta GA, 30907

Price per sqft$188.02
Built in2026
Property size1,914 sqft
Property typeResidential

Overview

Active

Listed Oct 2, 2026

Updated 2 days ago

$10,000 Builder Incentive with Preferred Lenders on the First 10 Homes! UNDER CONSTRUCTION -- ESTIMATED COMPLETION: JANUARY/FEBRUARY 2027 Welcome to this beautifully designed 1,914-square-foot Mt. Vernon D plan, offering 3 bedrooms and 2.5 baths in a vibrant West Augusta community. Blending contemporary style with classic elegance, this thoughtfully designed home provides comfortable modern living in a convenient location. The main level features a spacious open-concept layout with 9-foot ceilings, seamlessly connecting the great room, dining area, and kitchen. The kitchen is appointed with soft-close plywood cabinetry, hard-surface countertops, a Delta Classic Series pull-out faucet, and a Whirlpool stainless steel appliance package. Sleek LVP flooring enhances the modern feel throughout the main living areas. Upstairs, all three bedrooms are conveniently located together. The expansive owner's suite offers a private retreat and features a luxurious ensuite bathroom with a tiled walk-in shower and dual vanity. The remaining two bedrooms are positioned toward the rear of the second floor. 8-foot ceilings and carpeting in all bedrooms provide comfort and functionality. Additional features include: Front-entry garage Covered front and rear patios Roof-shed design Fully sodded yard with in-ground sprinkler system Hardy Plank exterior with wood-grain steel siding 5-inch seamless rolled K-style gutters Radiant barrier roof for improved energy efficiency Quartz countertops in all bathrooms HOA includes lawn maintenance for both the front and back yards HOA includes fencing Residents will enjoy community amenities including a splash pad playground, covered seating areas, grills, sidewalks on both sides of the street, and more. Conveniently located in West Augusta, the community is just minutes from Fort Gordon, the Grovetown Medical District, shopping, and major highways. Zoned for the Richmond County School District, this new subdivision combines modern amenities, low-maintenance living, and easy access to surrounding destinations. Builder Incentive: $10,000 incentive available with preferred lenders on the first 10 homes. See agent for details. Options and selections in the home are subject to change prior to completion or accepted contract. Information is deemed reliable but not guaranteed. Buyer should verify all information, features, options, dimensions, schools, incentives, HOA inclusions, and availability with the builder or listing agent.

$2,394/mo

Est. mortgage payment based on a $359,875 home price.

All estimates are provided by Luxury Presence for informational purposes only. Actual amounts may vary.

Additional information

MLS® ID
100607844

Interior Features

Bedrooms
3
Bathrooms
3
Cooling
Yes
Heating
Yes
Basement
No

Exterior Features

Lot Size
0.08 Acres

Other Property Details

Association Fee Frequency
Yearly
Garage
Yes
New Construction
Yes

Courtesy of Property Partners with Alonzo Davis, Laura E Mason
Listing Contact: 706-829-8444 


The data relating to real estate on this website comes in part from the Internet Data Exchange program of Hive MLS, and is updated as of 5:04 AM UTC, 10/6/2026. All information is deemed reliable but not guaranteed and should be independently verified. All properties are subject to prior sale, change, or withdrawal. Neither listing broker(s) nor shall be responsible for any typographical errors, misinformation, or misprints, and shall be held totally harmless from any damages arising from reliance upon these data.  Hive MLS provides content displayed here (“provided content”) on an “as is” basis and makes no representations or warranties regarding the provided content, including, but not limited to those of non-infringement, timeliness, accuracy, or completeness. Individuals and companies using information presented are responsible for verification and validation of information they utilize and present to their customers and clients. Hive MLS will not be liable for any damage or loss resulting from the use of the provided content or the products available through Portals, IDX, VOW, and/or Syndication. Recipients of this information shall not resell, redistribute, reproduce, modify, or otherwise copy any portion thereof without the expressed written consent of Hive MLS.

©2026 Hive MLS 

Data last updated 5:04 AM UTC, 10/6/2026

Powered by Luxury Presence