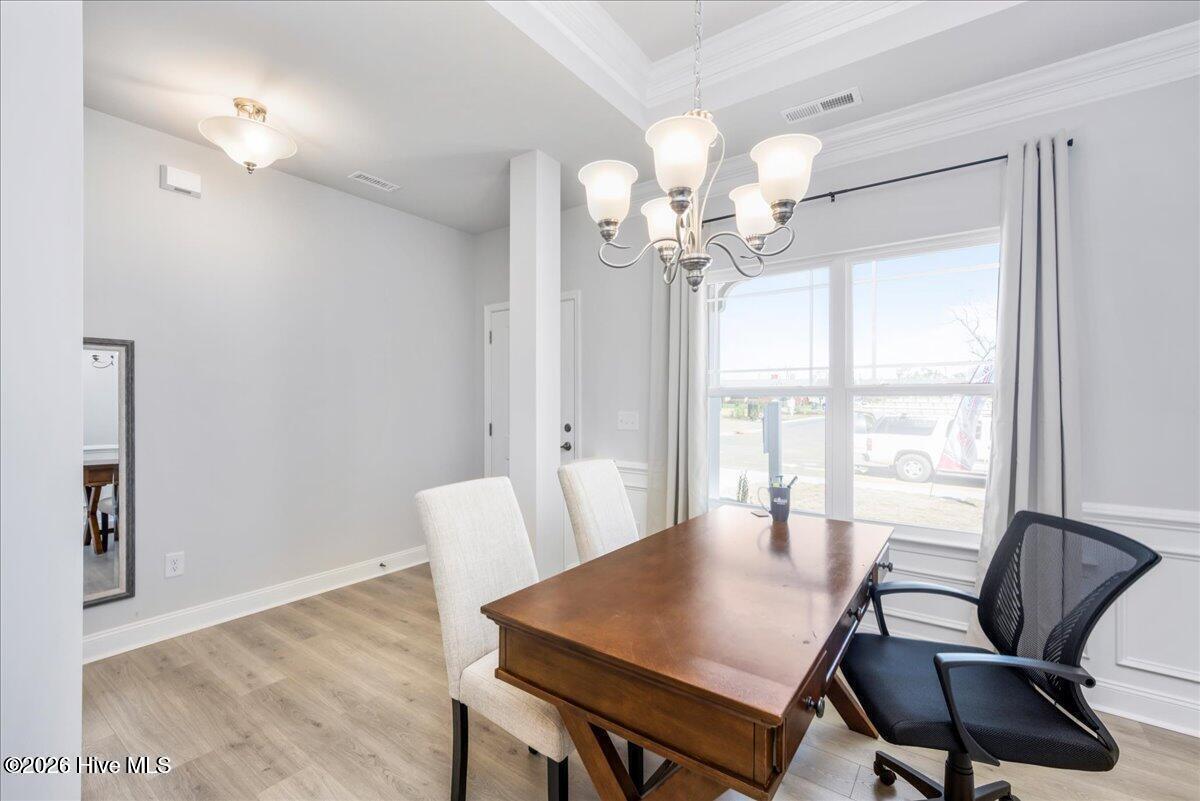
Property photo 1
Property photo 2
Property photo 3
Property photo 4
Property photo 5
3 Beds
2 Baths
1,727 sqft

$403,650

2117 Sandbrook Loop, Leland NC, 28451

Price per sqft$233.73
Built in2026
Property size1,727 sqft
Property typeResidential

Overview

Active

Listed Jul 23, 2026

Updated 37h ago

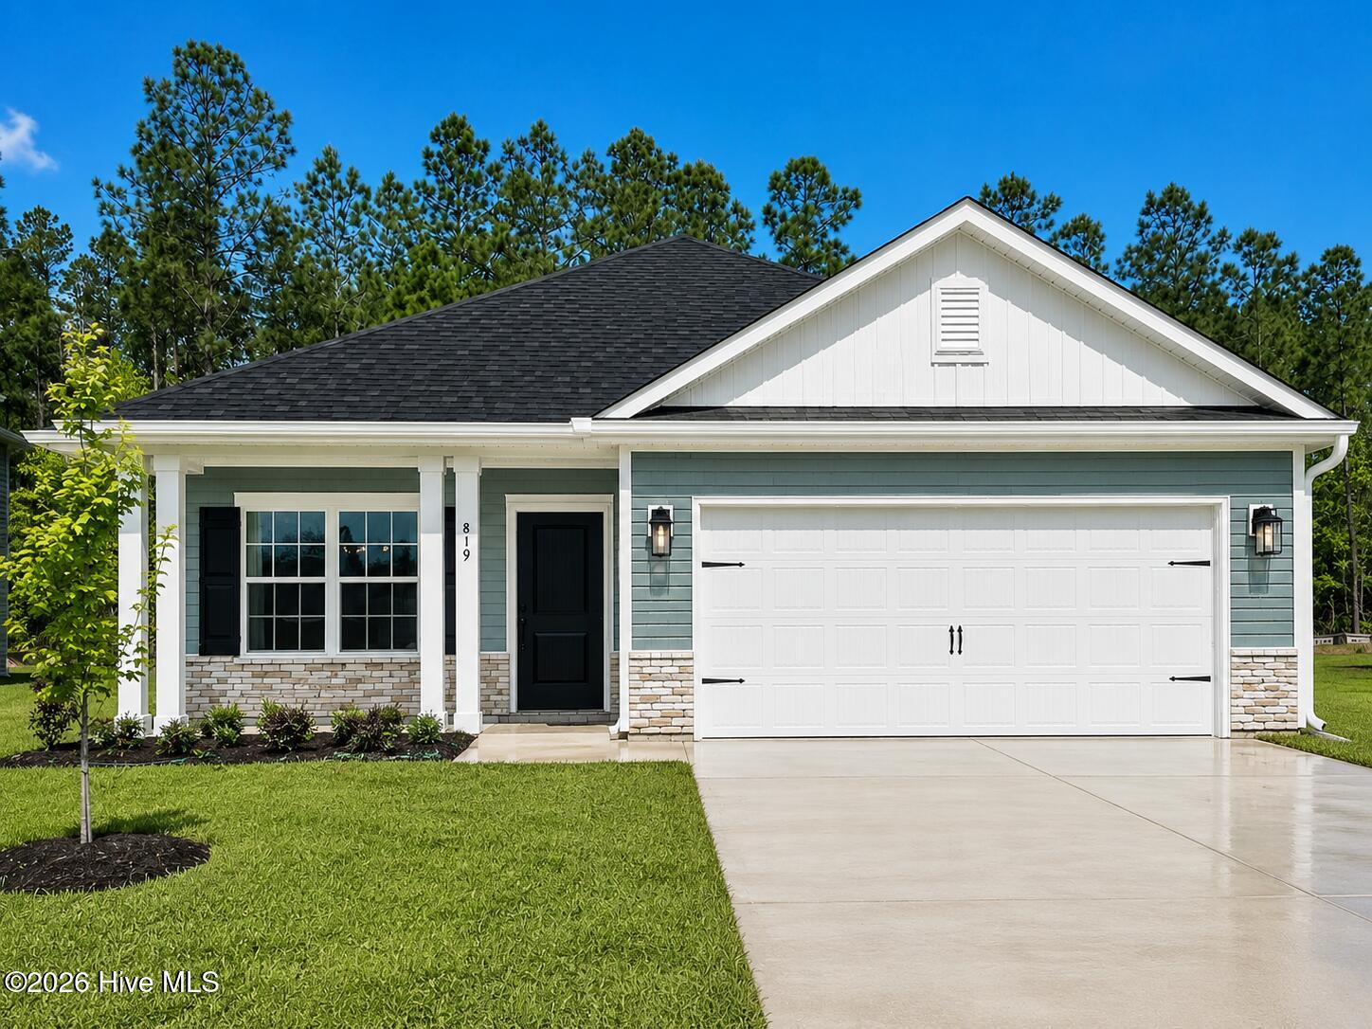
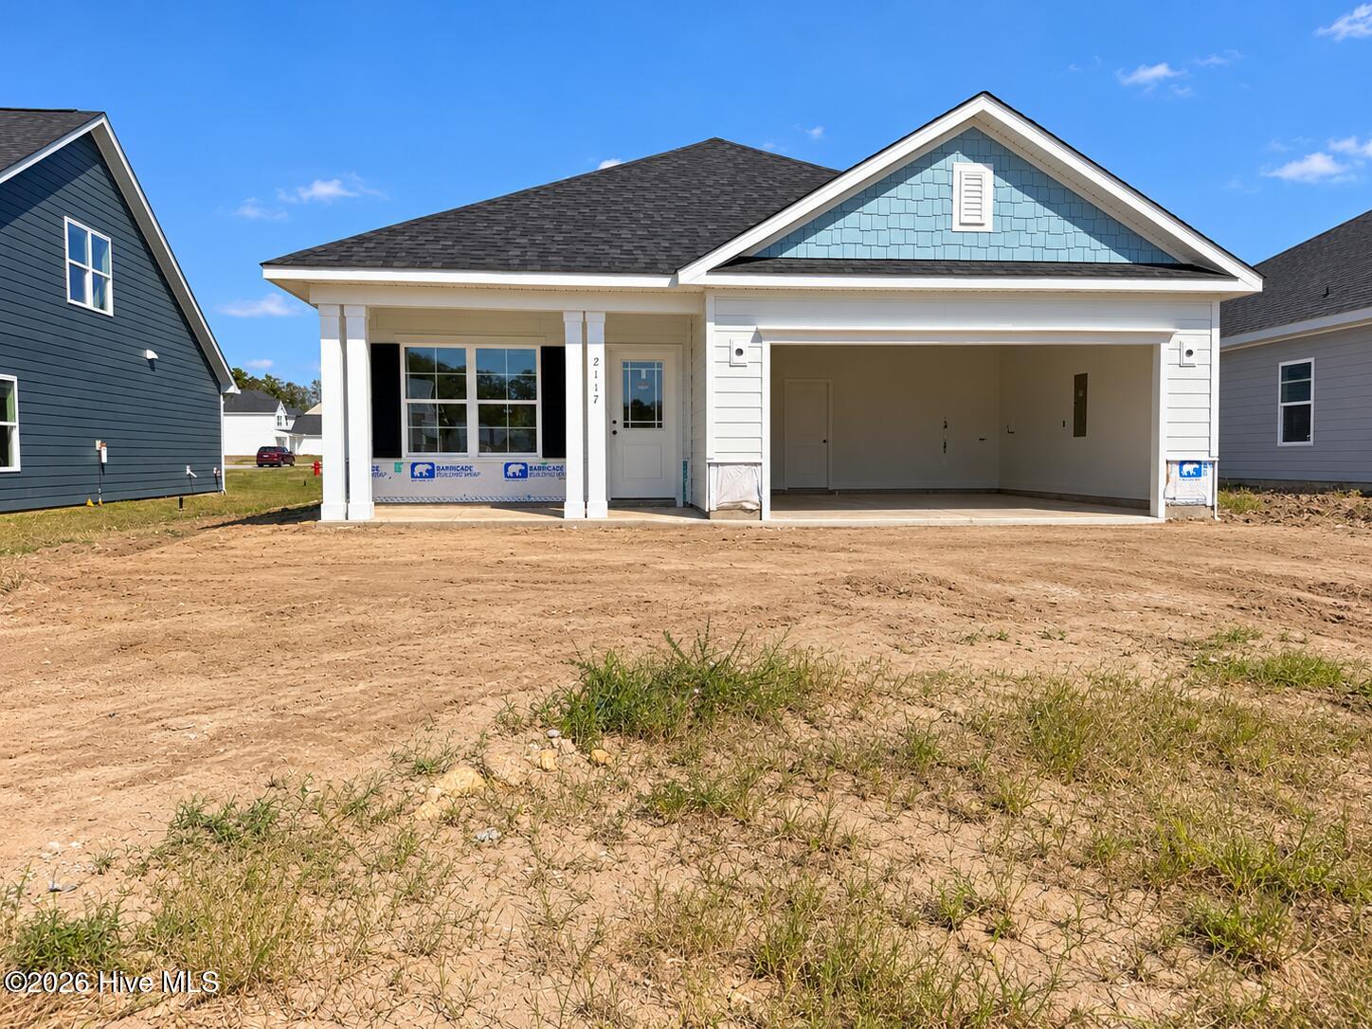
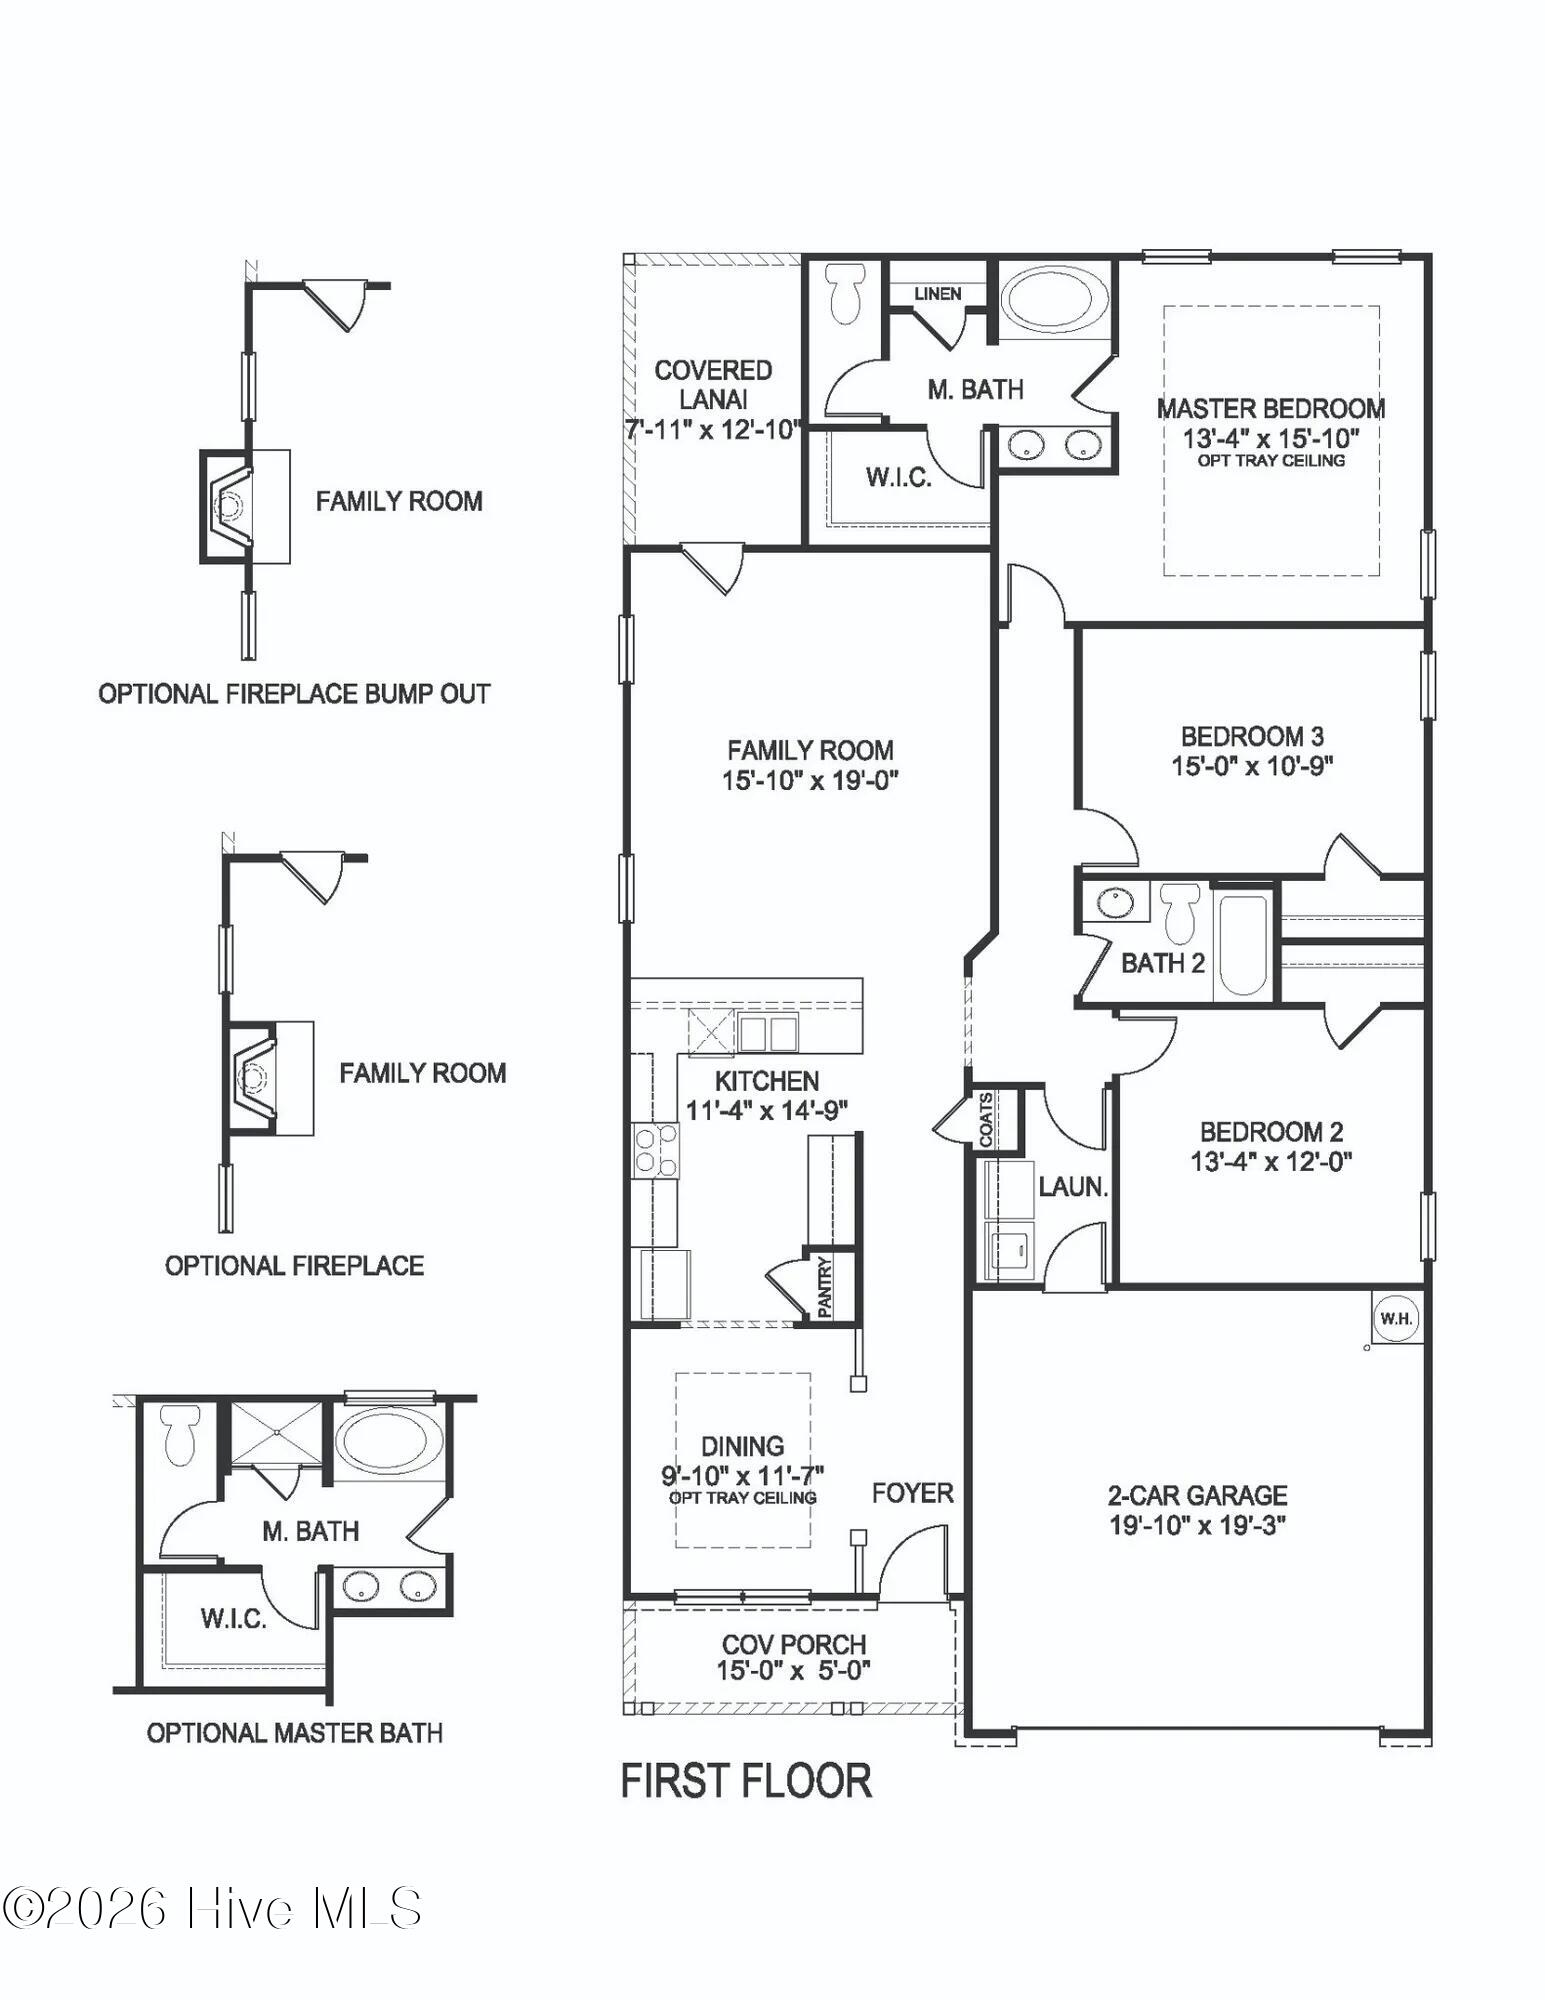
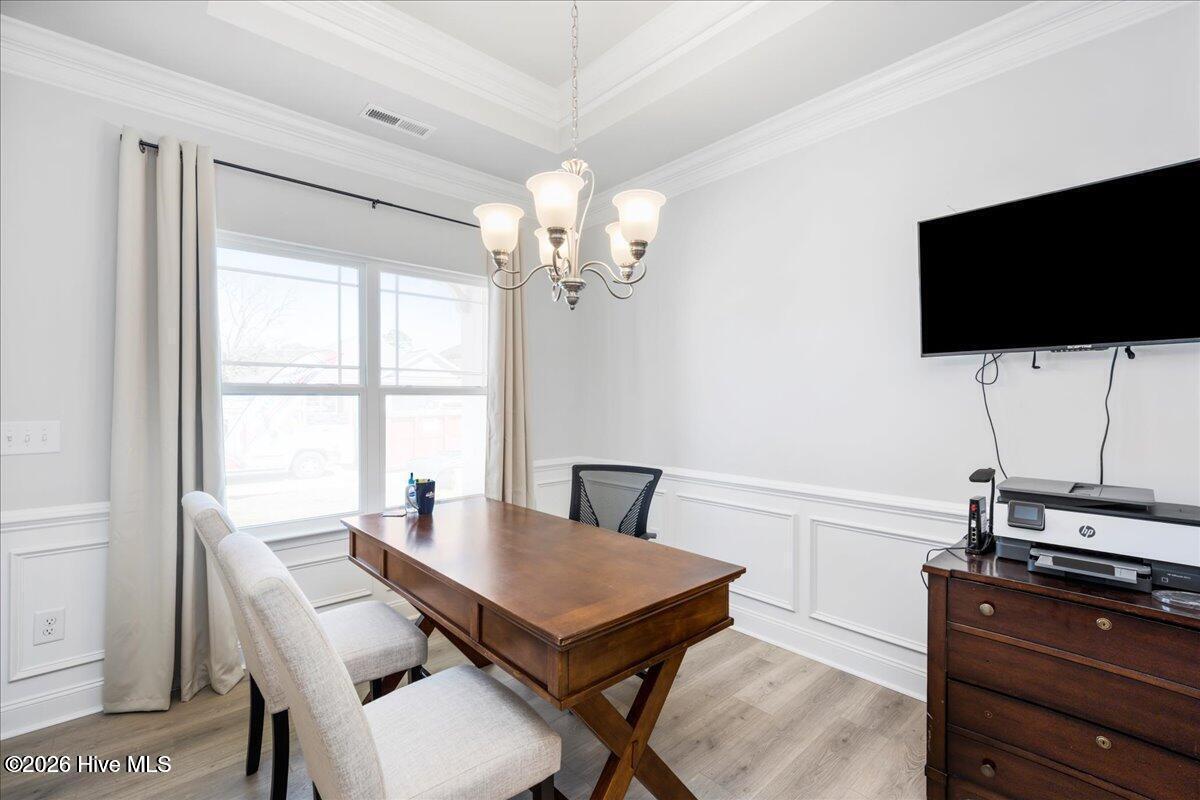
**Estimated Completion: September 2026!** Welcome to **East Lake**, one of Leland's newest premier communities, where resort-style amenities, thoughtfully designed homes, and an unbeatable location come together to create an exceptional lifestyle. Residents will enjoy a beautifully appointed clubhouse, resort-style swimming pool, pickleball courts, walking trails, and a playground--perfect for staying active, connecting with neighbors, and making the most of every day. Introducing the popular **1727 floor plan by Adams Homes**, a beautifully crafted single-story home offering **3 bedrooms, 2 bathrooms, and 1,727 square feet** of thoughtfully designed living space. Blending timeless style with everyday functionality, this home is ideal for first-time buyers, growing families, empty nesters, or anyone seeking low-maintenance, single-level living. A welcoming foyer leads into the heart of the home, where an open-concept layout seamlessly connects the kitchen, dining area, and spacious family room. Whether you're hosting friends, celebrating holidays, or enjoying a quiet evening at home, this inviting space is designed for comfortable everyday living. Large windows allow natural light to fill the home, creating a bright and airy atmosphere. The well-appointed kitchen is both stylish and functional, featuring abundant cabinetry, generous countertop space, modern appliances, and a large island that's perfect for meal preparation, casual dining, or gathering with family and friends. The adjoining dining area flows effortlessly into the family room, making entertaining easy and enjoyable. Privately located at the rear of the home, the owner's suite offers a peaceful retreat after a long day. Enjoy a spacious bedroom, oversized walk-in closet, and an ensuite bath featuring dual vanities, a relaxing soaking tub, and a separate shower. Two additional bedrooms are situated toward the front of the home, providing comfortable accommodations for family members or overnight guests while also offering the flexibility to create a home office, fitness room, hobby space, or playroom. A centrally located laundry room adds everyday convenience, and the attached two-car garage provides plenty of room for vehicles, tools, and extra storage. Built with the quality craftsmanship and attention to detail Adams Homes is known for, this home offers beautiful finishes and a practical layout designed to fit today's lifestyle. East Lake offers the perfect balance of peaceful living and modern convenience. Located just minutes from shopping, dining, medical facilities, golf courses, downtown Wilmington, area beaches, and major commuter routes, you'll enjoy easy access to everything southeastern North Carolina has to offer while coming home to a community designed for relaxation and recreation. Now is the perfect time to make East Lake your new home. Secure this home before completion and begin creating lasting memories in one of Leland's most exciting new communities. Contact us today for more information and to learn about current builder incentives and available financing opportunities. PHOTOS ARE REPRESENTATIVE OF THE SAME HOME IN A DIFFERENT NEIGHBORHOOD

$2,685/mo

Est. mortgage payment based on a $403,650 home price.

All estimates are provided by Luxury Presence for informational purposes only. Actual amounts may vary.

Additional information

MLS® ID
100590917

Interior Features

Bedrooms
3
Bathrooms
2
Fireplace
Yes
Cooling
Yes
Heating
Yes
Basement
No

Exterior Features

Lot Size
0.17 Acres

Other Property Details

Association Fee Frequency
Yearly
Garage
Yes
New Construction
Yes

Courtesy of ADAMS HOMES REALTY NC INC with Damita Tate, Jacquelyn N Maxwell
Listing Contact: 910-622-1363 


The data relating to real estate on this website comes in part from the Internet Data Exchange program of Hive MLS, and is updated as of 5:05 AM UTC, 10/6/2026. All information is deemed reliable but not guaranteed and should be independently verified. All properties are subject to prior sale, change, or withdrawal. Neither listing broker(s) nor shall be responsible for any typographical errors, misinformation, or misprints, and shall be held totally harmless from any damages arising from reliance upon these data.  Hive MLS provides content displayed here (“provided content”) on an “as is” basis and makes no representations or warranties regarding the provided content, including, but not limited to those of non-infringement, timeliness, accuracy, or completeness. Individuals and companies using information presented are responsible for verification and validation of information they utilize and present to their customers and clients. Hive MLS will not be liable for any damage or loss resulting from the use of the provided content or the products available through Portals, IDX, VOW, and/or Syndication. Recipients of this information shall not resell, redistribute, reproduce, modify, or otherwise copy any portion thereof without the expressed written consent of Hive MLS.

©2026 Hive MLS 

Data last updated 5:05 AM UTC, 10/6/2026

Powered by Luxury Presence