Property photo 1
Property photo 2
Property photo 3
Property photo 4
Property photo 5
4 Beds
3 Baths
3,135 sqft

$770,000

513 Pommel Lane, Southern Pines NC, 28387

Price per sqft$245.61
Built in2022
Property size3,135 sqft
Property typeResidential

Overview

Active

Listed May 9, 2026

Updated Aug 20

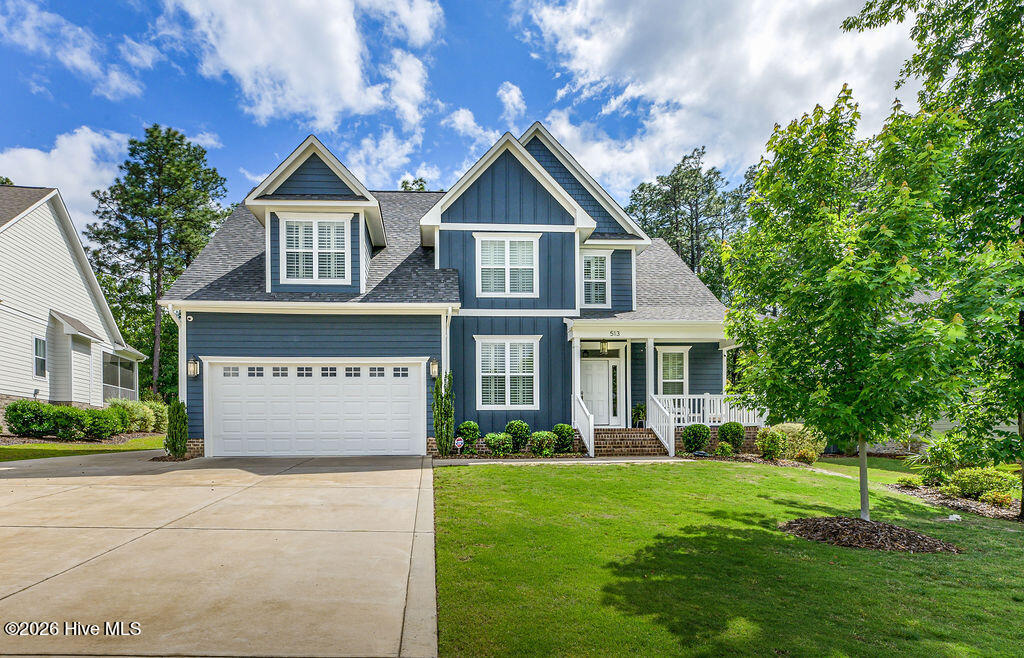
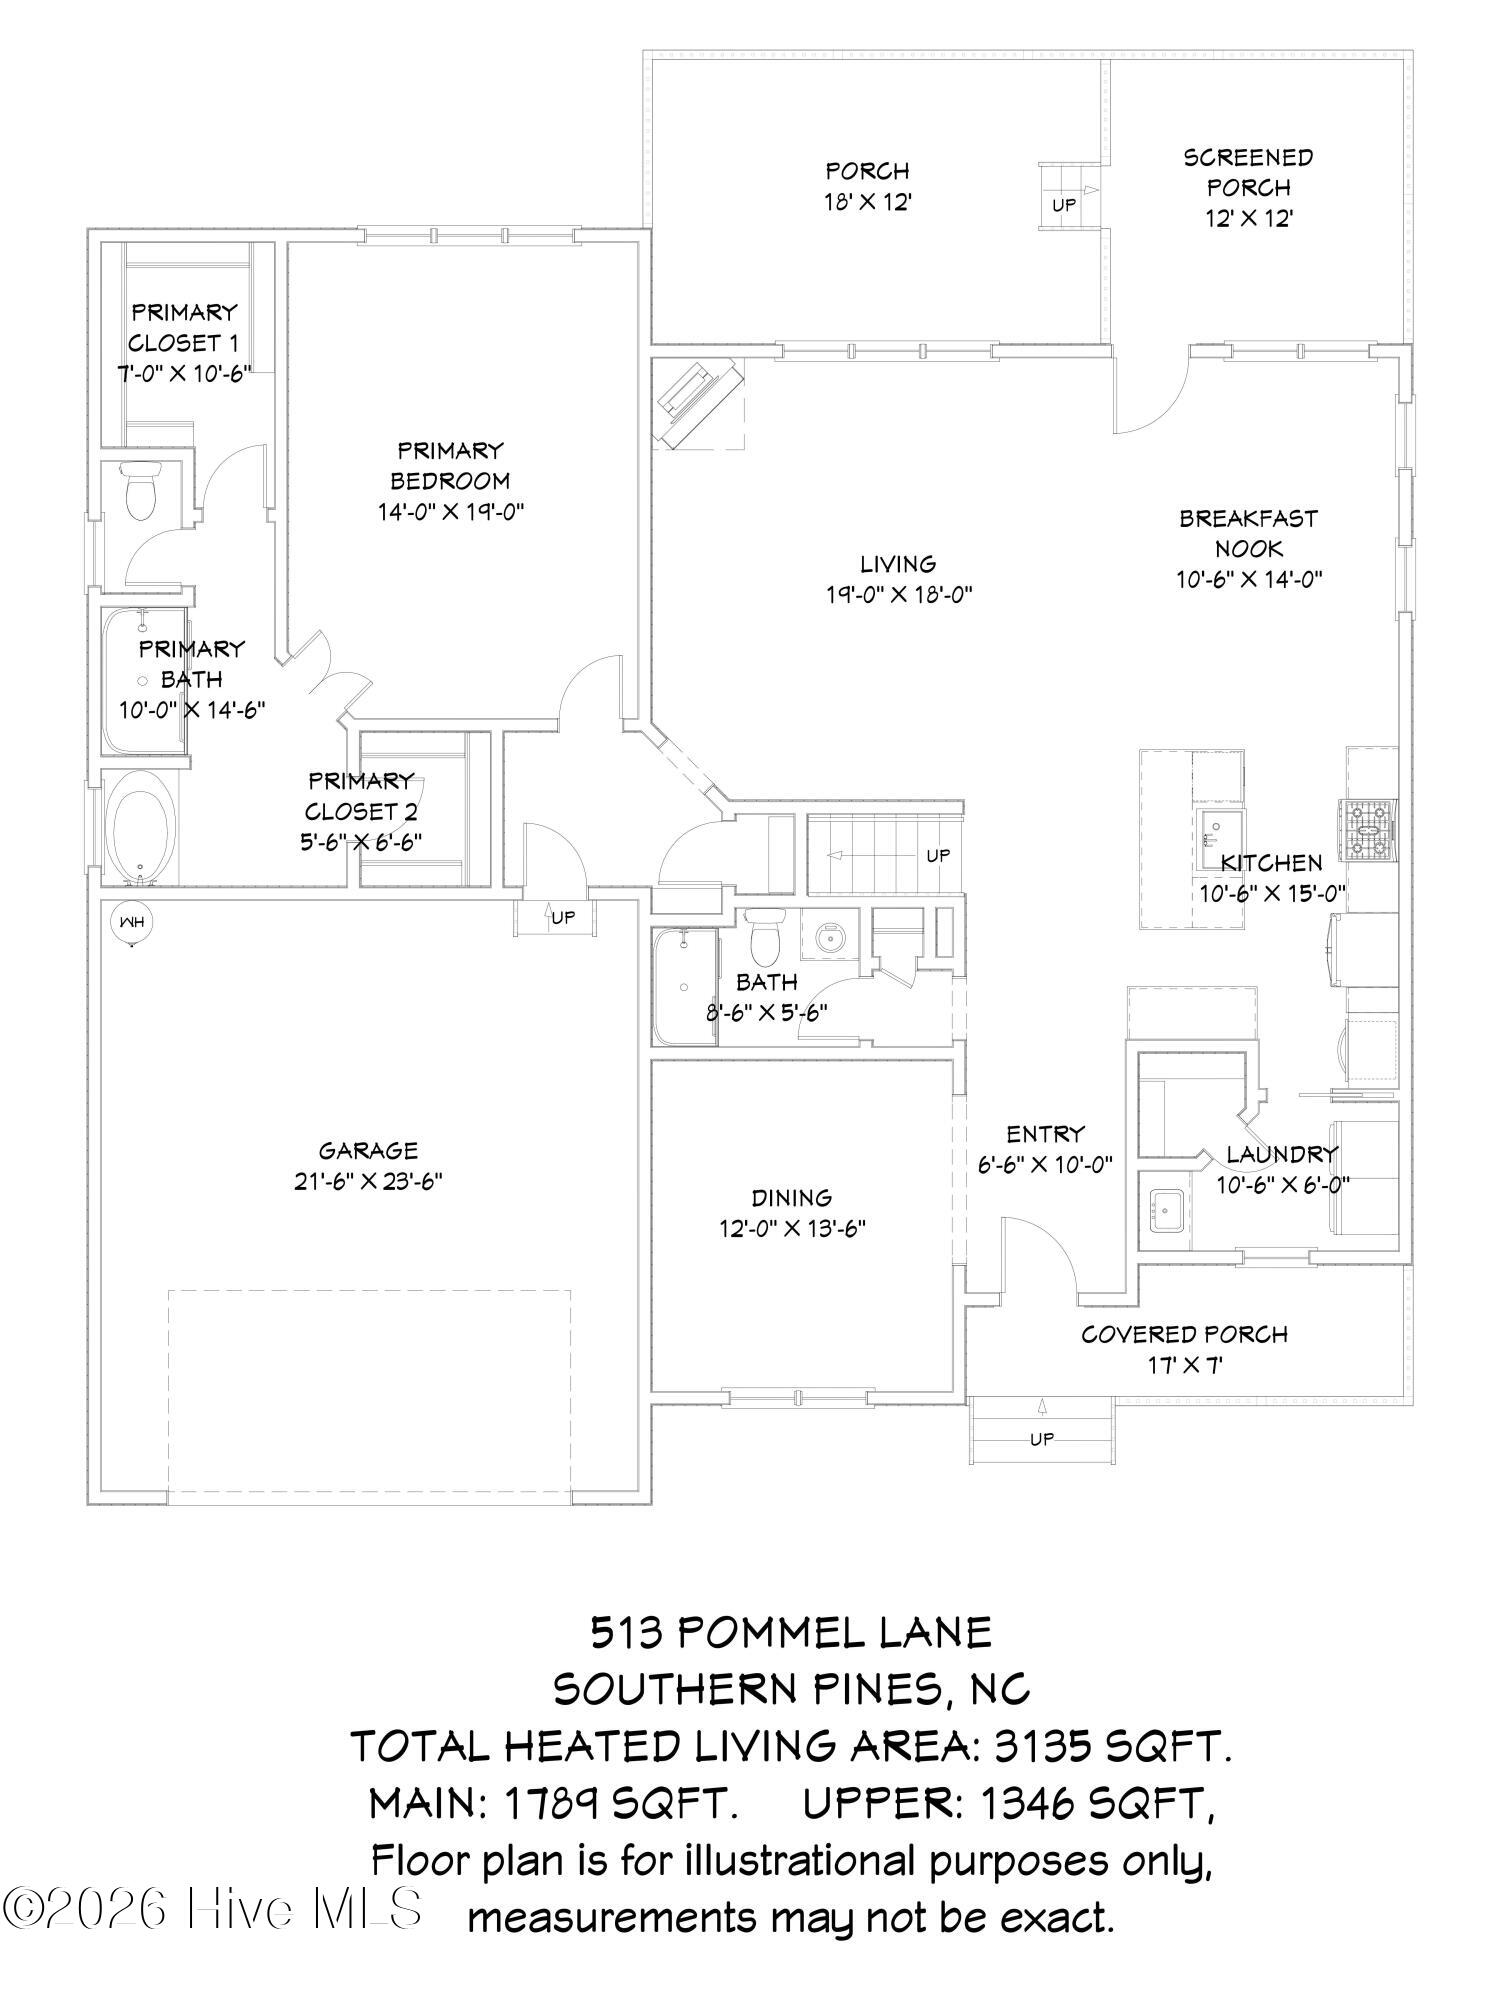
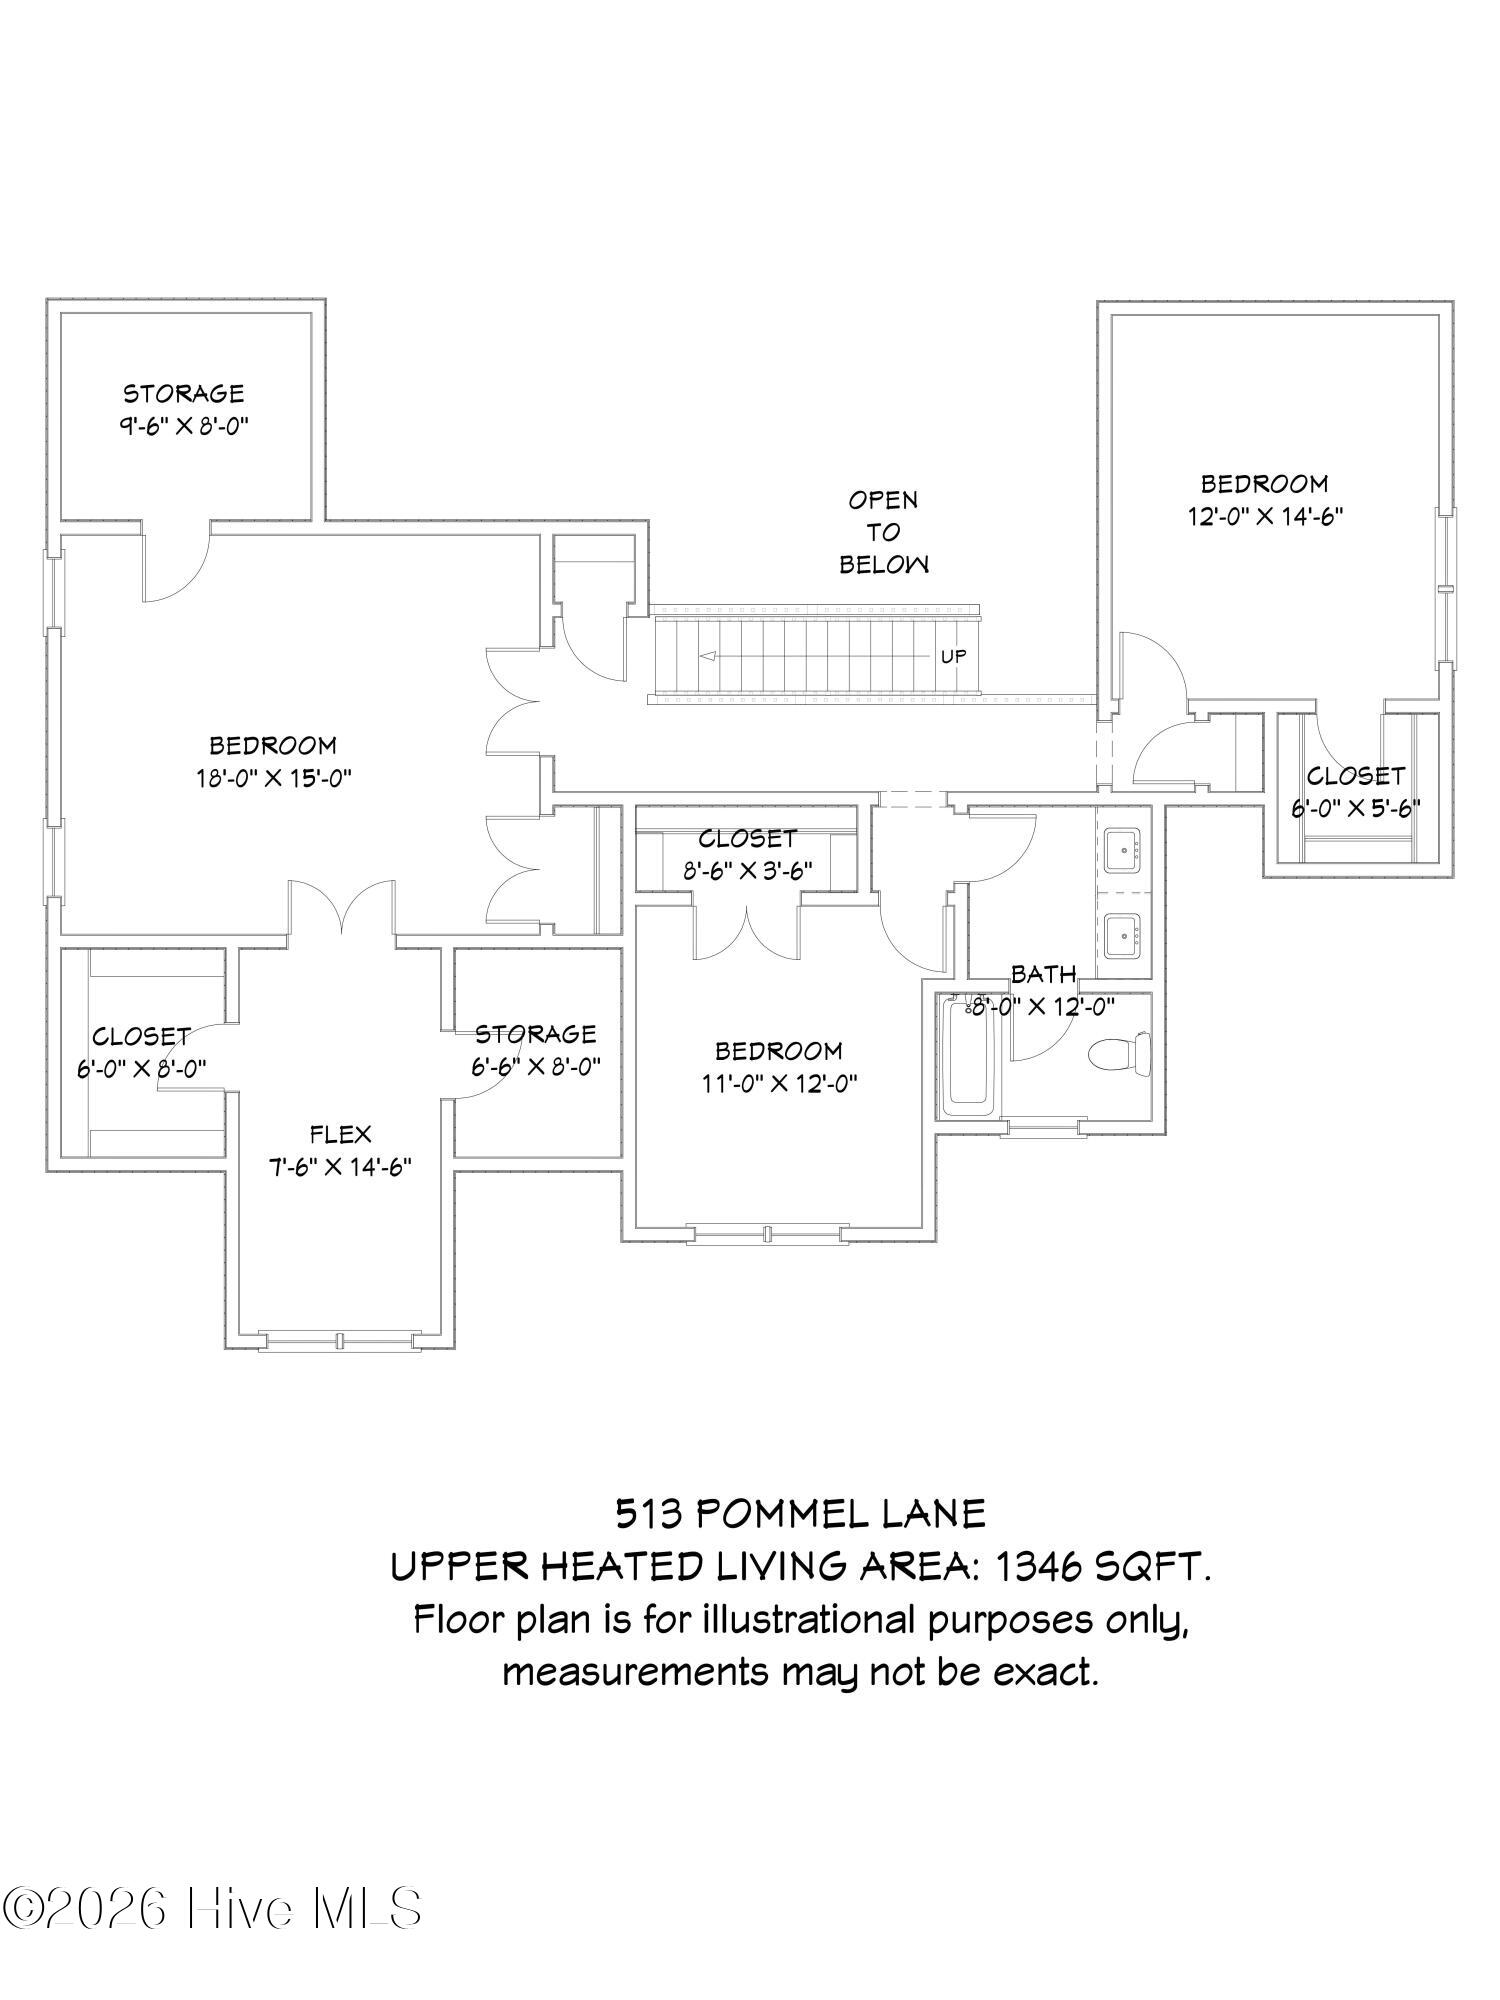
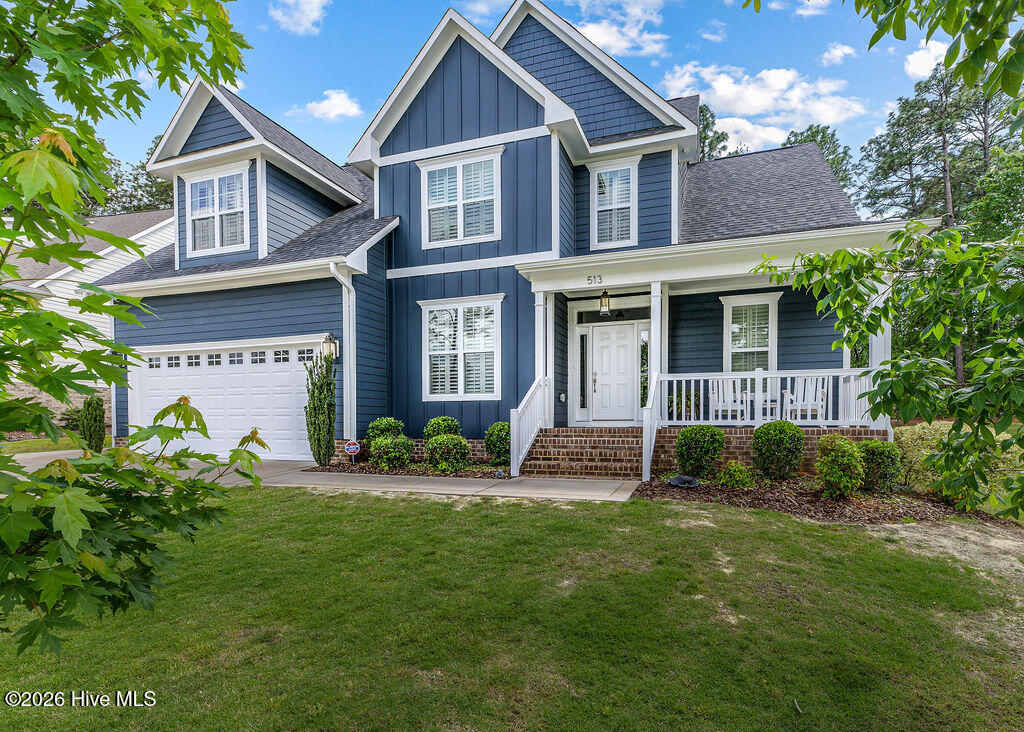
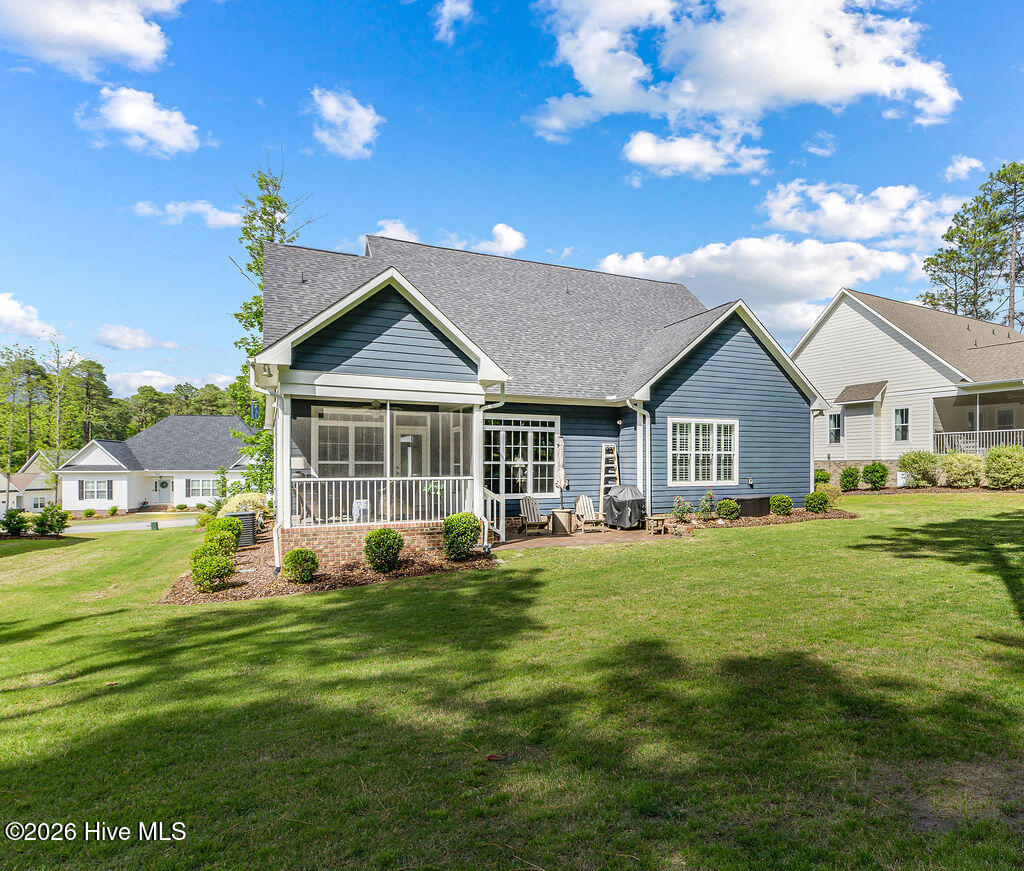
Welcome to golf front living at 513 Pommel Lane, a beautifully maintained 2022-built home in Saddlebrooke at Longleaf. Positioned along the fairway of the 8th hole at Longleaf Golf & Family Club, this 4-bedroom, 3-bath home combines thoughtful upgrades, great natural light, and flexible living spaces throughout. Plus! One of the few neighborhoods in Moore County with NATURAL GAS. Inside, you'll find finished-in-place hardwood floors, detailed crown molding, quartz countertops in the kitchen and bathrooms, a designated formal dining room/study, custom plantation shutters, and an encapsulated crawl space. The kitchen features a porcelain farmhouse sink with a gold faucet, artisan tile backsplash, natural gas range plus a wall oven and built-in microwave, designer lighting, and a quiet dishwasher. The main living areas are open and filled with natural light with a vaulted ceiling that makes the home feel even more spacious. The primary suite on the main level is expansive and luxurious - with separate closets, a soaking tub, water closet and a spacious all-tile shower. This home offers generous storage throughout, including custom wood shelving in every closet. Upstairs, bedrooms and flexible living space create endless possibilities -- guest quarters, media room, home office, hobby space, or additional lounge area. A built-in wet bar and temperature-controlled storage make the upstairs especially flexible. Outdoor living is just as inviting, with brick pavers on the front porch, screened porch, and patio, all overlooking the beautifully maintained green. Additional features include an irrigation system, alarm system, surveillance camera system, expanded paved parking pad for a third vehicle, 2-car garage. The garage is prewired for electric vehicles. Located in a golf course community with lower homeowners dues and easy access to Southern Pines, Pinehurst, Hwy 1, Fort Bragg, and Raleigh-Durham, this home offers comfort, convenience, and a rare view in one of the area's most desirable settings. This was a second home and has been lightly lived in.

$5,123/mo

Est. mortgage payment based on a $770,000 home price.

All estimates are provided by Luxury Presence for informational purposes only. Actual amounts may vary.

Additional information

MLS® ID
100572686

Interior Features

Bedrooms
4
Bathrooms
3
Fireplace
Yes
Cooling
Yes
Heating
Yes
Basement
No

Exterior Features

Lot Size
0.22 Acres

Other Property Details

Association Fee Frequency
Yearly
Garage
Yes
View
Yes

Courtesy of Pines Sotheby's International Realty with Kaitlyn Shinkwin, Christine Barrett
Listing Contact: 910-315-0604 


The data relating to real estate on this website comes in part from the Internet Data Exchange program of Hive MLS, and is updated as of 3:18 AM UTC, 8/20/2026. All information is deemed reliable but not guaranteed and should be independently verified. All properties are subject to prior sale, change, or withdrawal. Neither listing broker(s) nor shall be responsible for any typographical errors, misinformation, or misprints, and shall be held totally harmless from any damages arising from reliance upon these data.  Hive MLS provides content displayed here (“provided content”) on an “as is” basis and makes no representations or warranties regarding the provided content, including, but not limited to those of non-infringement, timeliness, accuracy, or completeness. Individuals and companies using information presented are responsible for verification and validation of information they utilize and present to their customers and clients. Hive MLS will not be liable for any damage or loss resulting from the use of the provided content or the products available through Portals, IDX, VOW, and/or Syndication. Recipients of this information shall not resell, redistribute, reproduce, modify, or otherwise copy any portion thereof without the expressed written consent of Hive MLS.

©2026 Hive MLS 

Data last updated 3:18 AM UTC, 8/20/2026

Powered by Luxury Presence