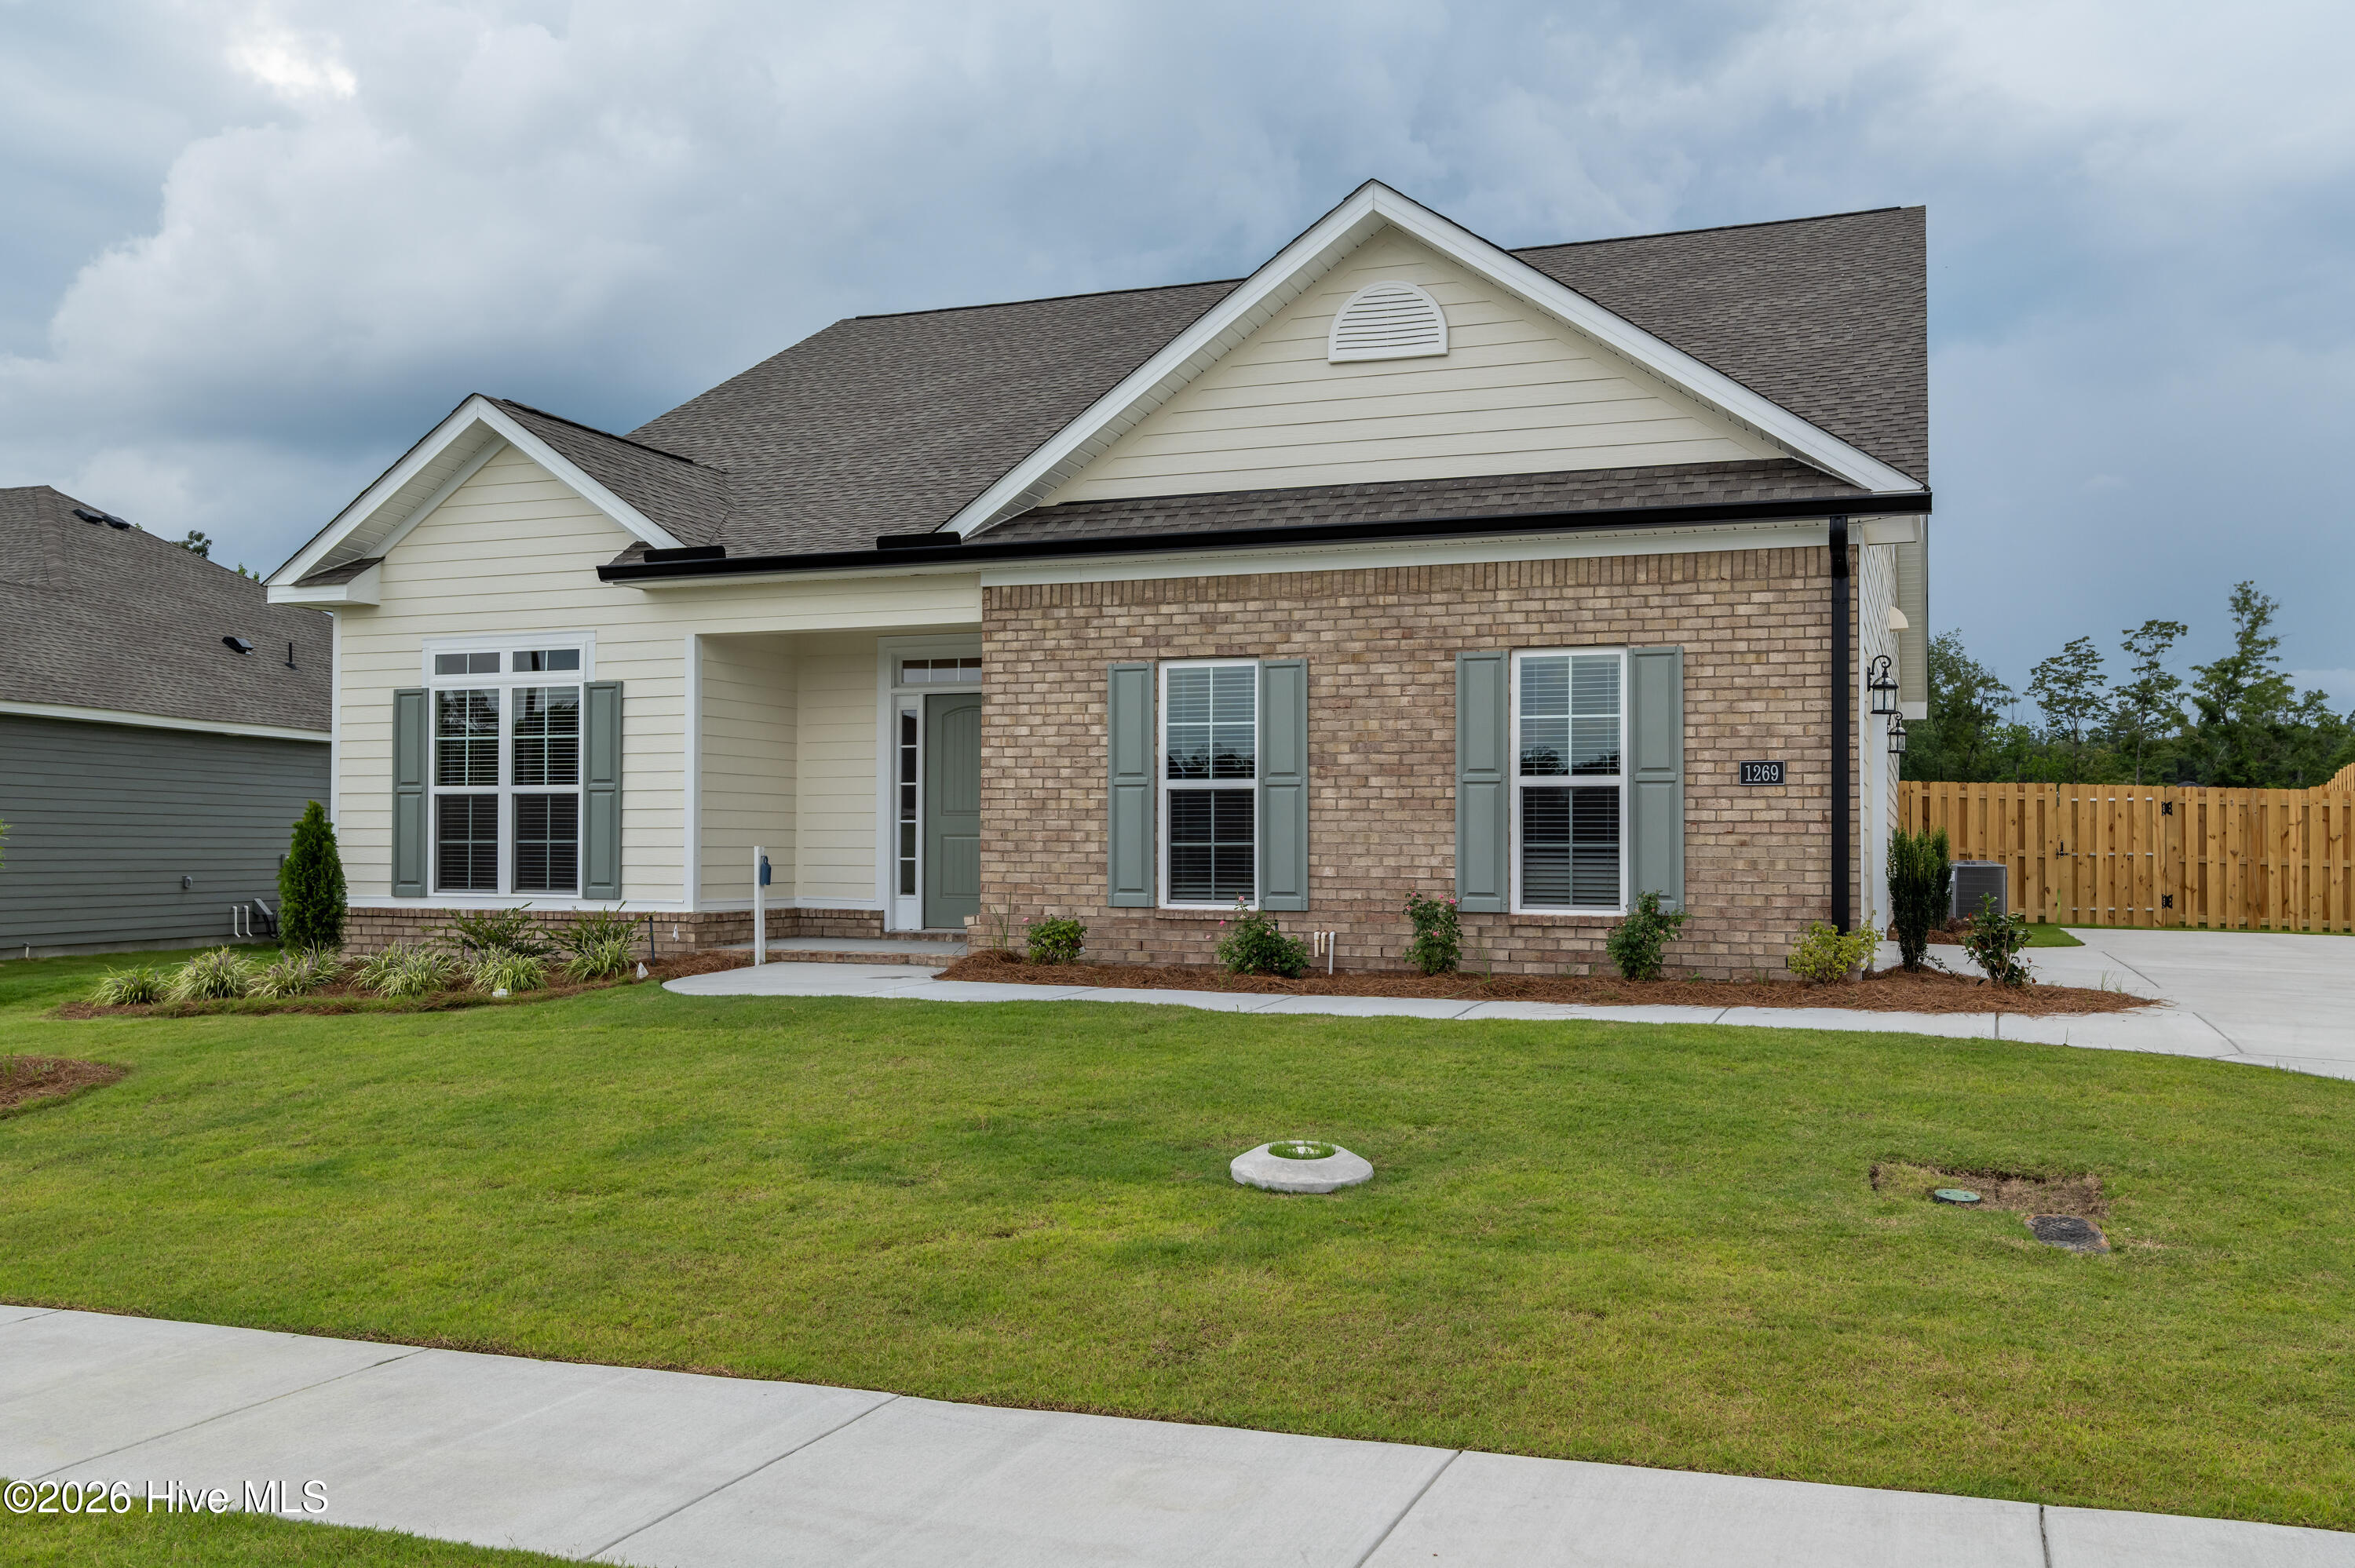
Property photo 1
Property photo 2
Property photo 3
Property photo 4
Property photo 5
4 Beds
3 Baths
2,292 sqft

$378,900

1269 Elbron Drive, Augusta GA, 30909

Price per sqft$165.31
Built in2026
Property size2,292 sqft
Property typeResidential

Overview

Active

Listed Apr 1, 2026

Updated 5h ago

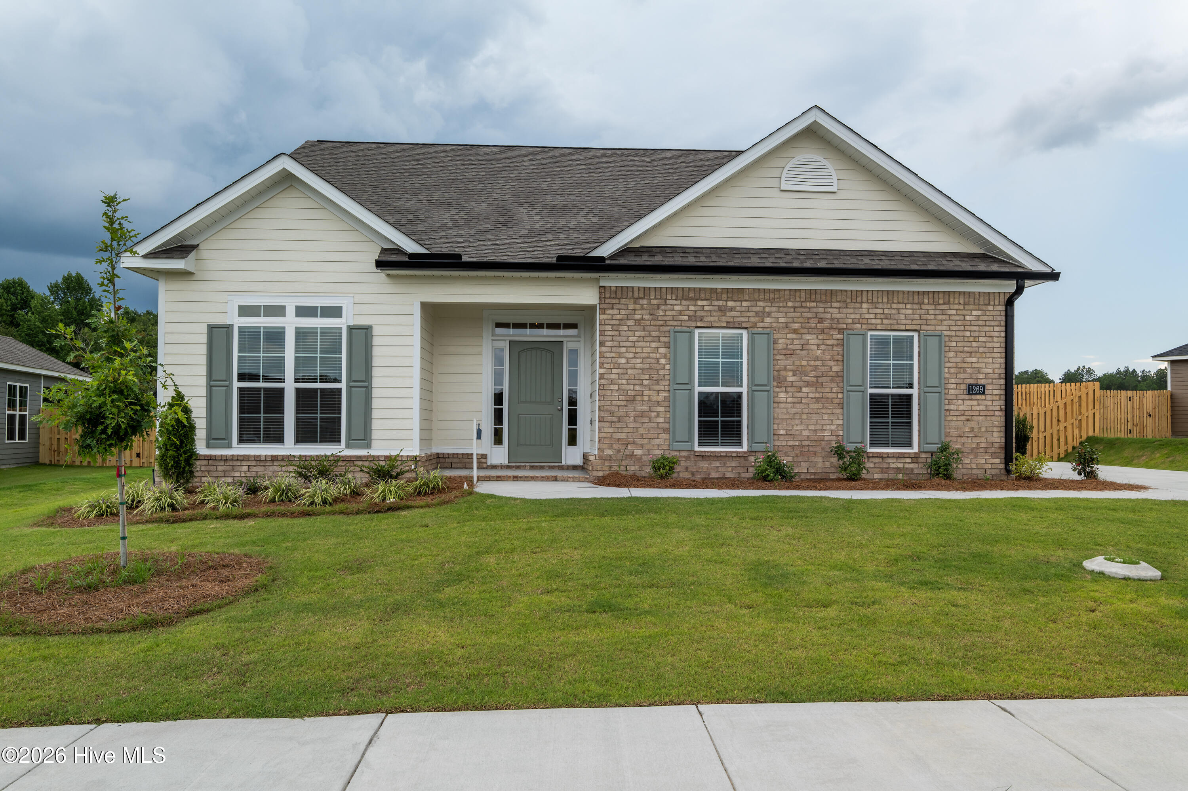
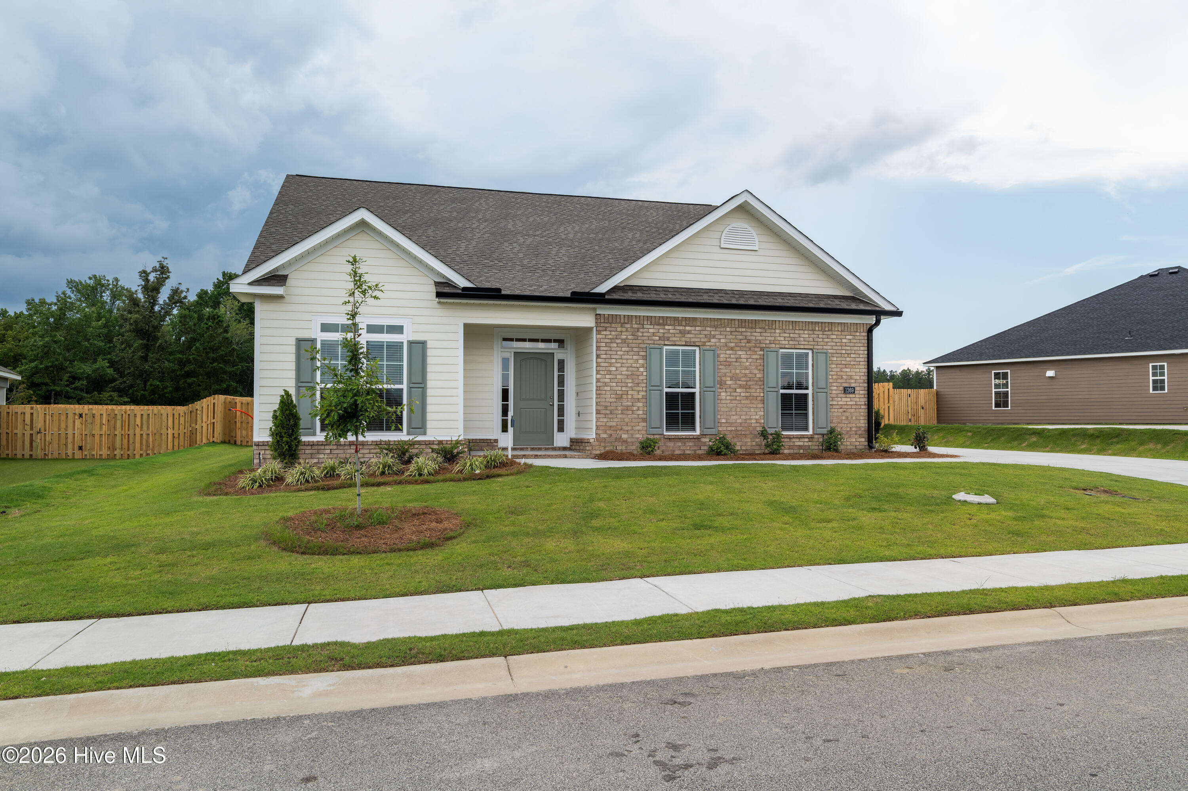
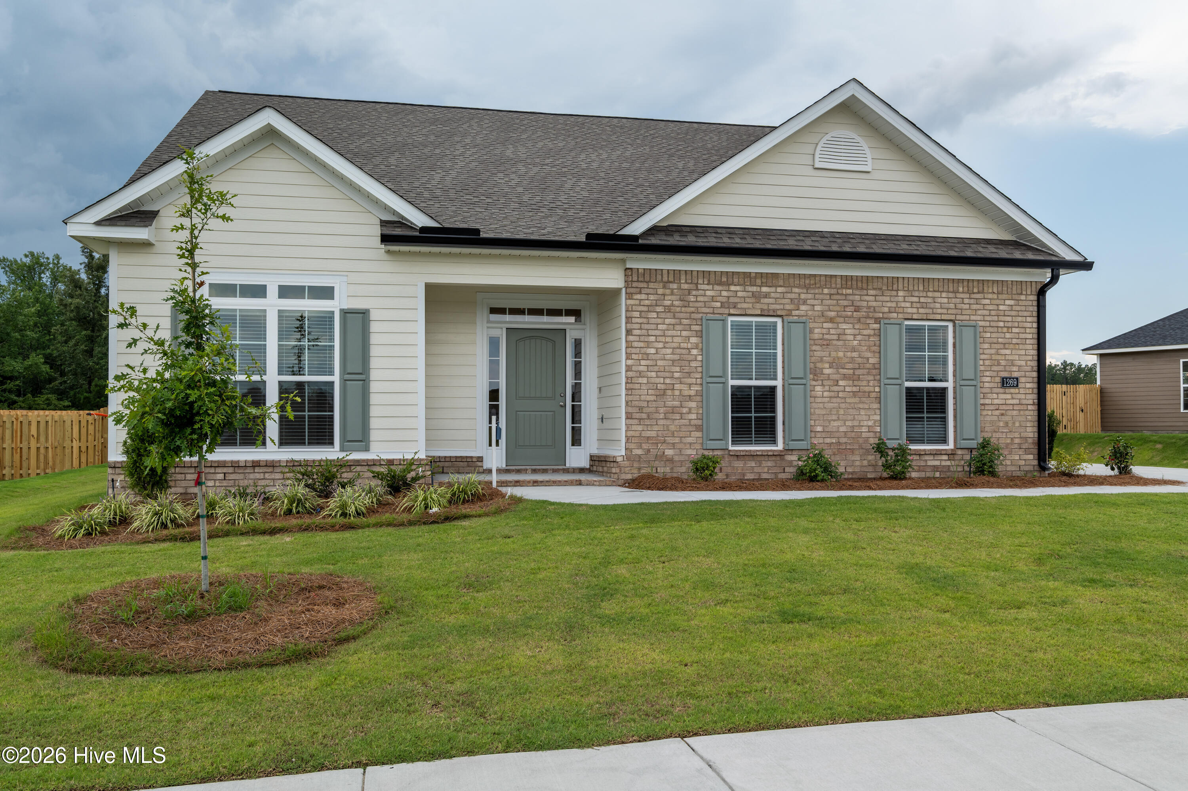
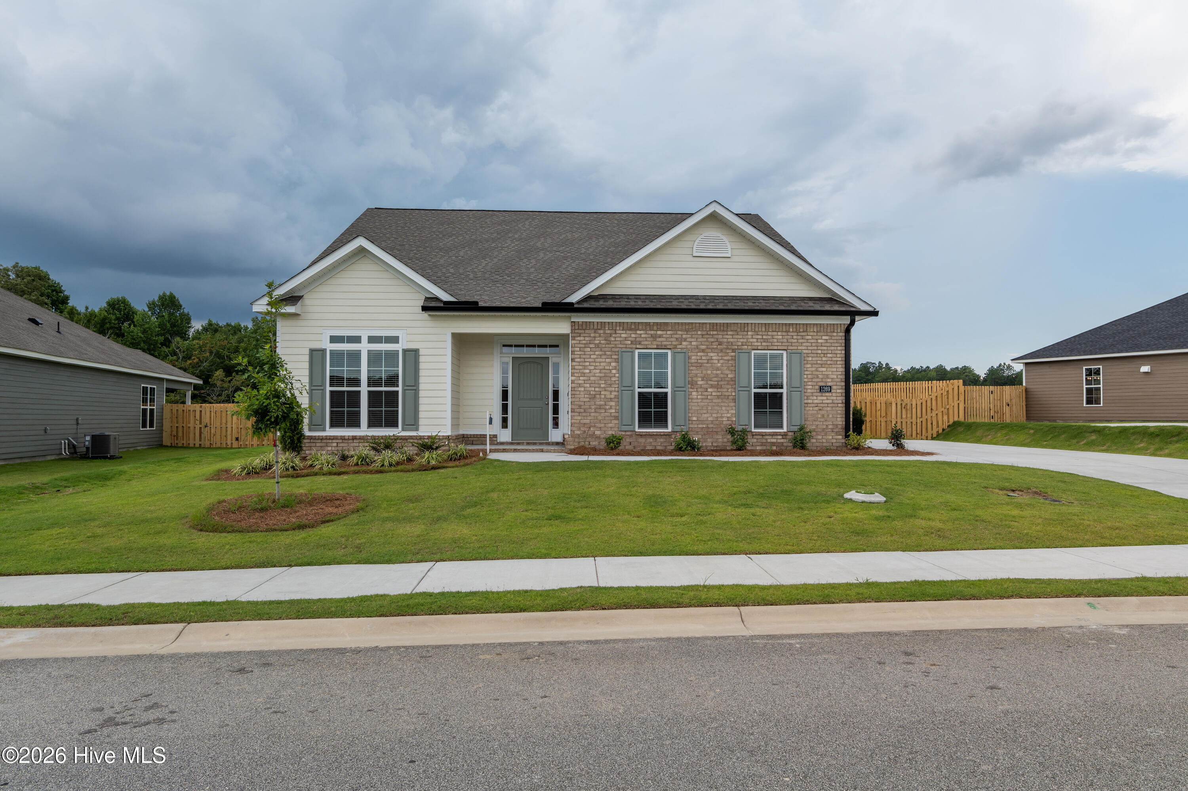
Builder is contributing 3% of loan amount towards interest rate buydown of buyer's choice, with preferred lenders, plus a 7000 dollar builder incentive that can be used towards closing costs and upgrades. See site agents for details. Space, style, and everyday comfort come together beautifully in the Lyndhurst 2 by award-winning Bill Beazley Homes--located in the sought-after Hayne's Station community, just minutes from Fort Gordon. This thoughtfully designed new construction 4-bedroom, 3-bath, and nearly 2300 square feet home offers the perfect balance of open living spaces and private retreats, making it ideal for both entertaining and everyday living. Step inside to a bright, welcoming foyer featuring sleek waterproof click flooring that flows seamlessly into all the main living areas of the home. A decorative fireplace in the great room, creating a warm focal point-- great for cozy evenings or gathering with family and friends. Experience the chef-inspired kitchen that blends beauty and functionality, with its oversized in-sink island, elegant granite countertops, full tile backsplash, custom cabinetry, stainless steel appliances, and a generous sized pantry. An additional oversized power pantry provides exceptional storage, making organization effortless. The main-level owner's suite offers a private retreat designed for relaxation. The spacious bedroom is complemented by a large walk-in closet and a spa-like bath featuring double vanities, a soaking garden tub, separate glass-enclosed shower, and a private water closet. Two additional bedrooms on the main level provide flexible space for family, guests, a home office, or hobbies. Upstairs, the fourth bedroom with its own ensuite bath and walk-in closet offers a secluded retreat--perfect for extended stays, a private guest suite, or multi-generational living. Designed for modern living, the home is pre-wired for a video doorbell, security system, and exterior security camera for added convenience and peace of mind. The beautifully landscaped yard, complete with an irrigation system and backyard fencing that creates a wonderful space for relaxing, entertaining, or enjoying outdoor time with family and pets. Residents of Hayne's Station enjoy exceptional neighborhood amenities including a resort-style pool, junior Olympic pool, sidewalks, and streetlights, creating a welcoming community designed for connection and outdoor living. Ideally located within 2 miles of Fort Gordon and just minutes from I-20, I-520, shopping, and dining, this home offers both comfort and convenience. Experience a 360-degree tour of a previously built home with this floor plan. Professional photographs may contain virtual staging. Don't miss the opportunity to make this beautiful home yours. 625-HS-7009-01

$2,521/mo

Est. mortgage payment based on a $378,900 home price.

All estimates are provided by Luxury Presence for informational purposes only. Actual amounts may vary.

Additional information

MLS® ID
98255693

Interior Features

Bedrooms
4
Bathrooms
3
Fireplace
Yes
Cooling
Yes
Heating
Yes
Basement
No

Exterior Features

Lot Size
0.25 Acres

Other Property Details

Association Fee Frequency
Yearly
Garage
Yes
New Construction
Yes

Courtesy of Berkshire Hathaway HomeServices Beazley Realtors with Elana Bell, Rachel Harper White
Listing Contact: 706-863-1775 


The data relating to real estate on this website comes in part from the Internet Data Exchange program of Hive MLS, and is updated as of 6:40 AM UTC, 10/8/2026. All information is deemed reliable but not guaranteed and should be independently verified. All properties are subject to prior sale, change, or withdrawal. Neither listing broker(s) nor shall be responsible for any typographical errors, misinformation, or misprints, and shall be held totally harmless from any damages arising from reliance upon these data.  Hive MLS provides content displayed here (“provided content”) on an “as is” basis and makes no representations or warranties regarding the provided content, including, but not limited to those of non-infringement, timeliness, accuracy, or completeness. Individuals and companies using information presented are responsible for verification and validation of information they utilize and present to their customers and clients. Hive MLS will not be liable for any damage or loss resulting from the use of the provided content or the products available through Portals, IDX, VOW, and/or Syndication. Recipients of this information shall not resell, redistribute, reproduce, modify, or otherwise copy any portion thereof without the expressed written consent of Hive MLS.

©2026 Hive MLS 

Data last updated 6:40 AM UTC, 10/8/2026

Powered by Luxury Presence