Property photo 1
Property photo 2
Property photo 3
Property photo 4
Property photo 5
3 Beds
2 Baths
2,091 sqft

$299,000

1108 Summit Avenue, Washington NC, 27889

Price per sqft$142.99
Built in1948
Property size2,091 sqft
Property typeResidential

Overview

Active

Listed Jun 5, 2026

Updated 7 days ago

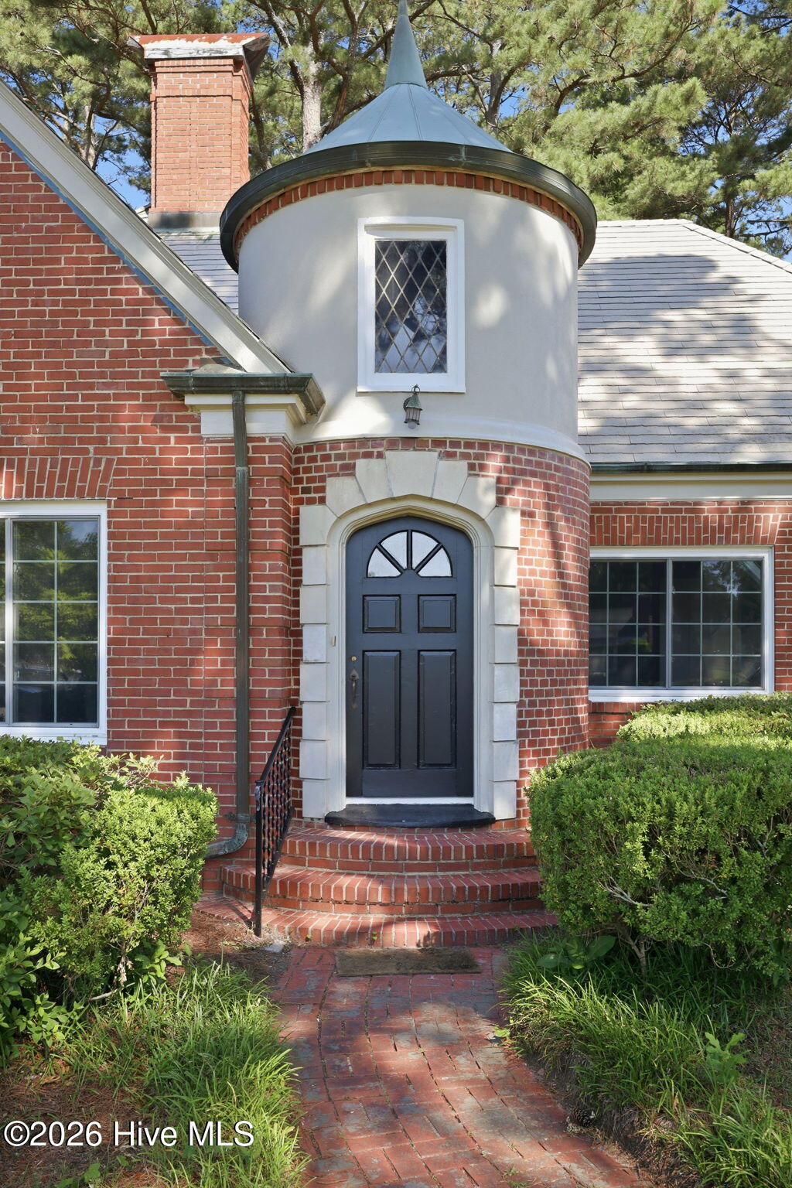
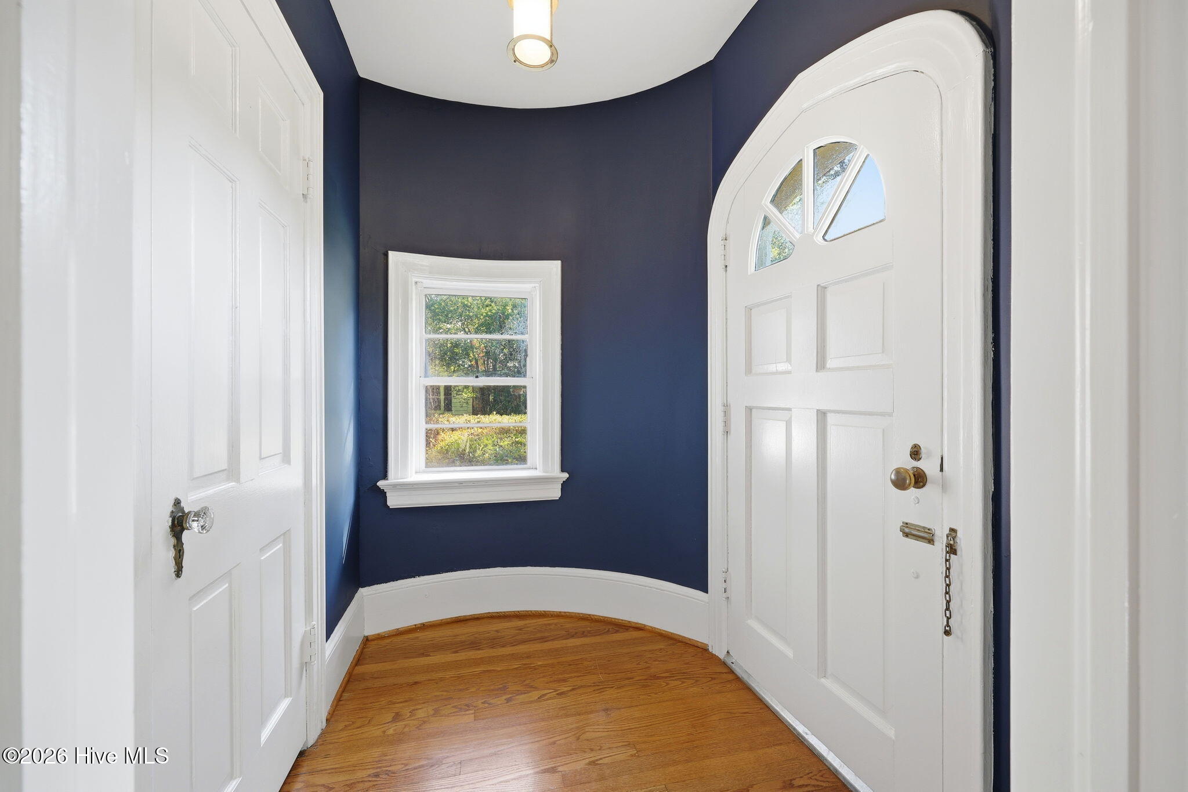
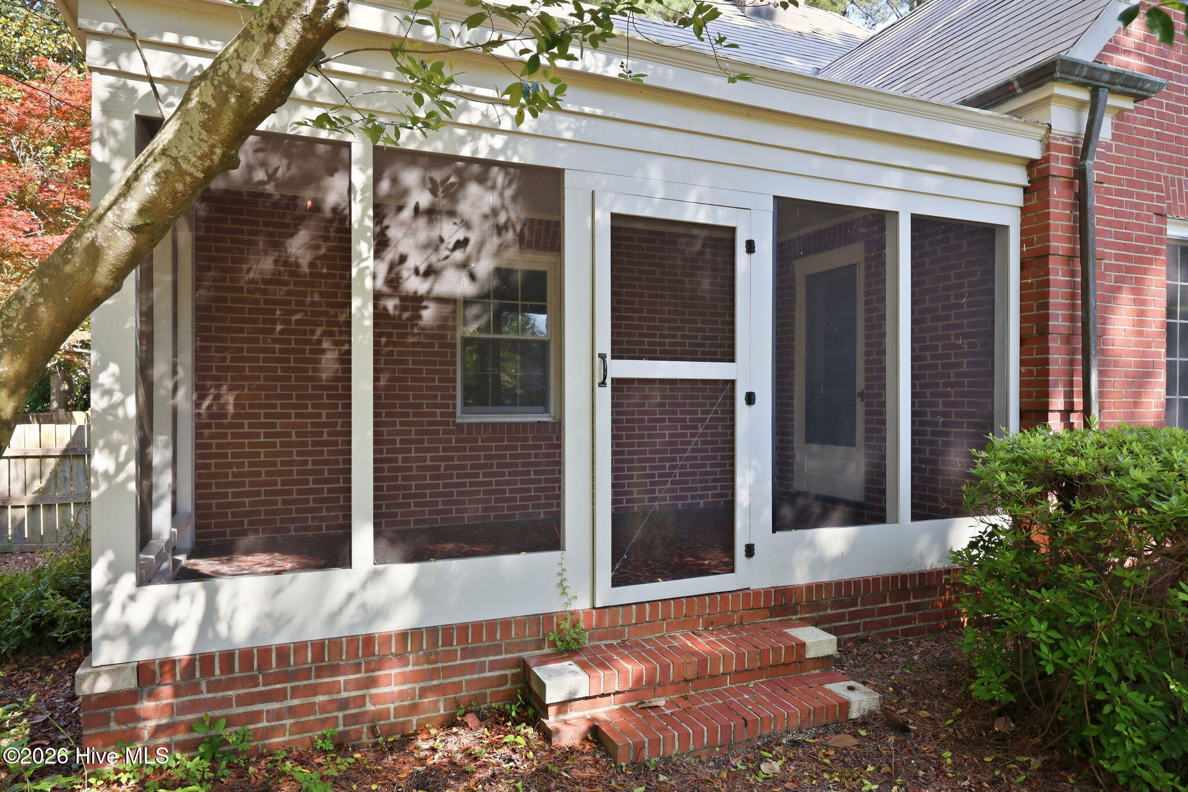
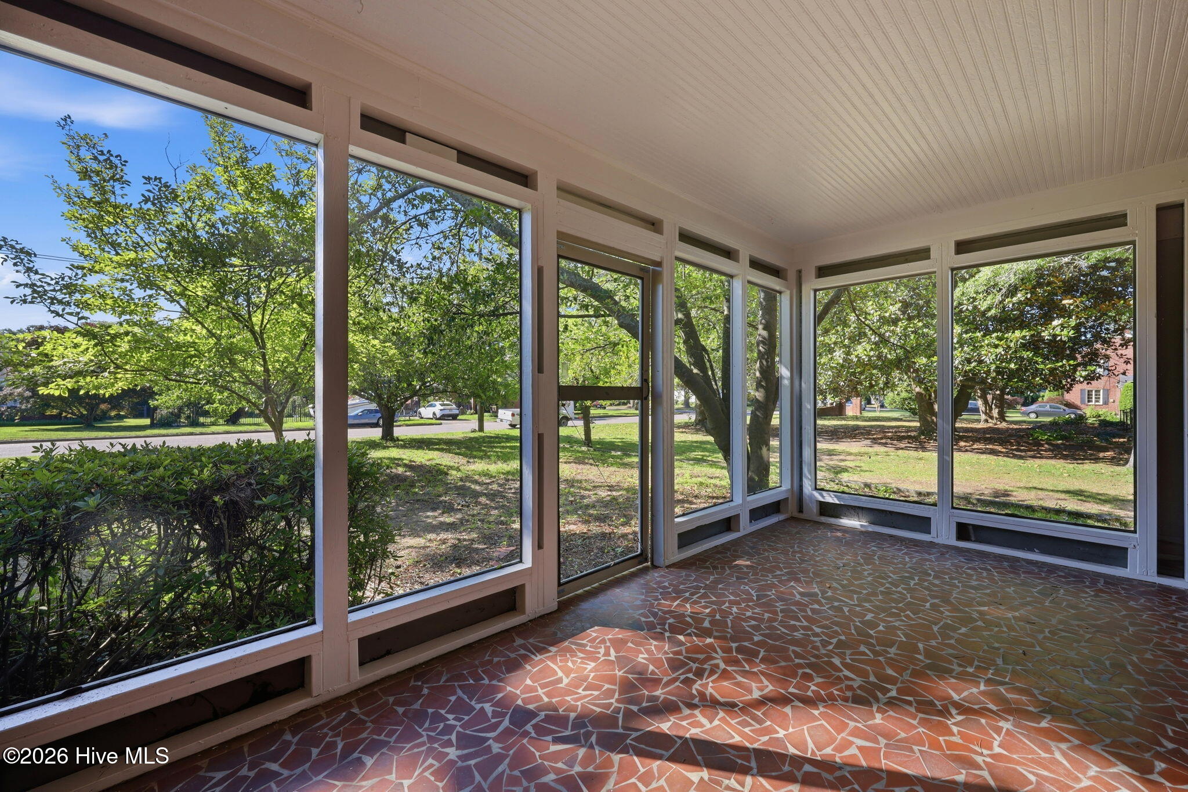
A charming 1940's Tudor Revival brick ranch nestled in a quiet pocket off Market St. offers a rare blend of architectural character and exceptional location! An iconic turret on the front of the house sets the storybook tone with arched doorway featuring a limestone quoin surround, inside you'll find an entryway with storage closet that leads into a graciously sized living room with beautiful original hardwood floors, light spilling in from large windows, and a gas fireplace. Off this room is a screened in porch with broken tile floor inviting slow mornings with coffee while you enjoy listening to the birds chirping and the bells of the nearby churches chiming the hours. A formal dining room with gorgeous wainscoting and a less formal breakfast room/office with built-in shelves make you feel like there is a place for everything and everything in its place. The kitchen features a SS refrigerator and the original Youngstown enameled steel sink with integrated double drainboards and a double bowl basin. Down the hall is a bathroom with original tile work, and two nicely appointed bedrooms with the primary bedroom and en suite bath at the end of the hall. Throughout the home thoughtful details reflect its heritage, including a telephone nook, original etched brass switch plates, and solid brass door handles with crystal door knobs. The side door leads out to an enclosed storage area which was a converted garage space, while adjacent a single car garage still remains, in the back of these two spaces is a laundry area that leads out to the back yard where Japanese maples and azaleas provide seasonal color across the expansive half-acre-plus lot, offering endless possibilities for outdoor living and gardening. The attic boasts tons of storage space that could add potential for future expansion, subject to architectural and engineering considerations. A standout feature is the fully cedar-lined attic closet, originally designed for the seasonal storage of woolens, furs, and household linens. The craftsmanship in this house is undeniable, it speaks to an era where things were built for permanence not just for the least amount of money. Updates have been done where it counts, the windows are modern from the last decade and the AC unit was replaced in 2025. This location truly offers the best of both worlds, walkable to downtown Washington's charming local shops, restaurants, and waterfront attractions, while remaining conveniently close to medical facilities and everyday shopping. Just minutes from the river and all it has to offer, you'll enjoy easy access to recreation, dining, and community events, all while coming home to the comfort and feel of an established neighborhood. Historic without feeling formal, and rich with character while offering room for personalization, this distinctive Tudor Revival ranch is ready for its next chapter with owners who appreciate a home that truly stands apart from the ordinary!

$1,989/mo

Est. mortgage payment based on a $299,000 home price.

All estimates are provided by Luxury Presence for informational purposes only. Actual amounts may vary.

Additional information

MLS® ID
100579435

Interior Features

Bedrooms
3
Bathrooms
2
Fireplace
Yes
Cooling
Yes
Heating
Yes
Basement
No

Exterior Features

Lot Size
0.68 Acres

Other Property Details

Taxes
$2,883
Tax Frequency
Annually
Garage
Yes

Courtesy of The Rich Company with Rosie Smith, Evie Browning Dixon
Listing Contact: 252-944-8769 


The data relating to real estate on this website comes in part from the Internet Data Exchange program of Hive MLS, and is updated as of 5:02 AM UTC, 10/2/2026. All information is deemed reliable but not guaranteed and should be independently verified. All properties are subject to prior sale, change, or withdrawal. Neither listing broker(s) nor shall be responsible for any typographical errors, misinformation, or misprints, and shall be held totally harmless from any damages arising from reliance upon these data.  Hive MLS provides content displayed here (“provided content”) on an “as is” basis and makes no representations or warranties regarding the provided content, including, but not limited to those of non-infringement, timeliness, accuracy, or completeness. Individuals and companies using information presented are responsible for verification and validation of information they utilize and present to their customers and clients. Hive MLS will not be liable for any damage or loss resulting from the use of the provided content or the products available through Portals, IDX, VOW, and/or Syndication. Recipients of this information shall not resell, redistribute, reproduce, modify, or otherwise copy any portion thereof without the expressed written consent of Hive MLS.

©2026 Hive MLS 

Data last updated 5:02 AM UTC, 10/2/2026

Powered by Luxury Presence