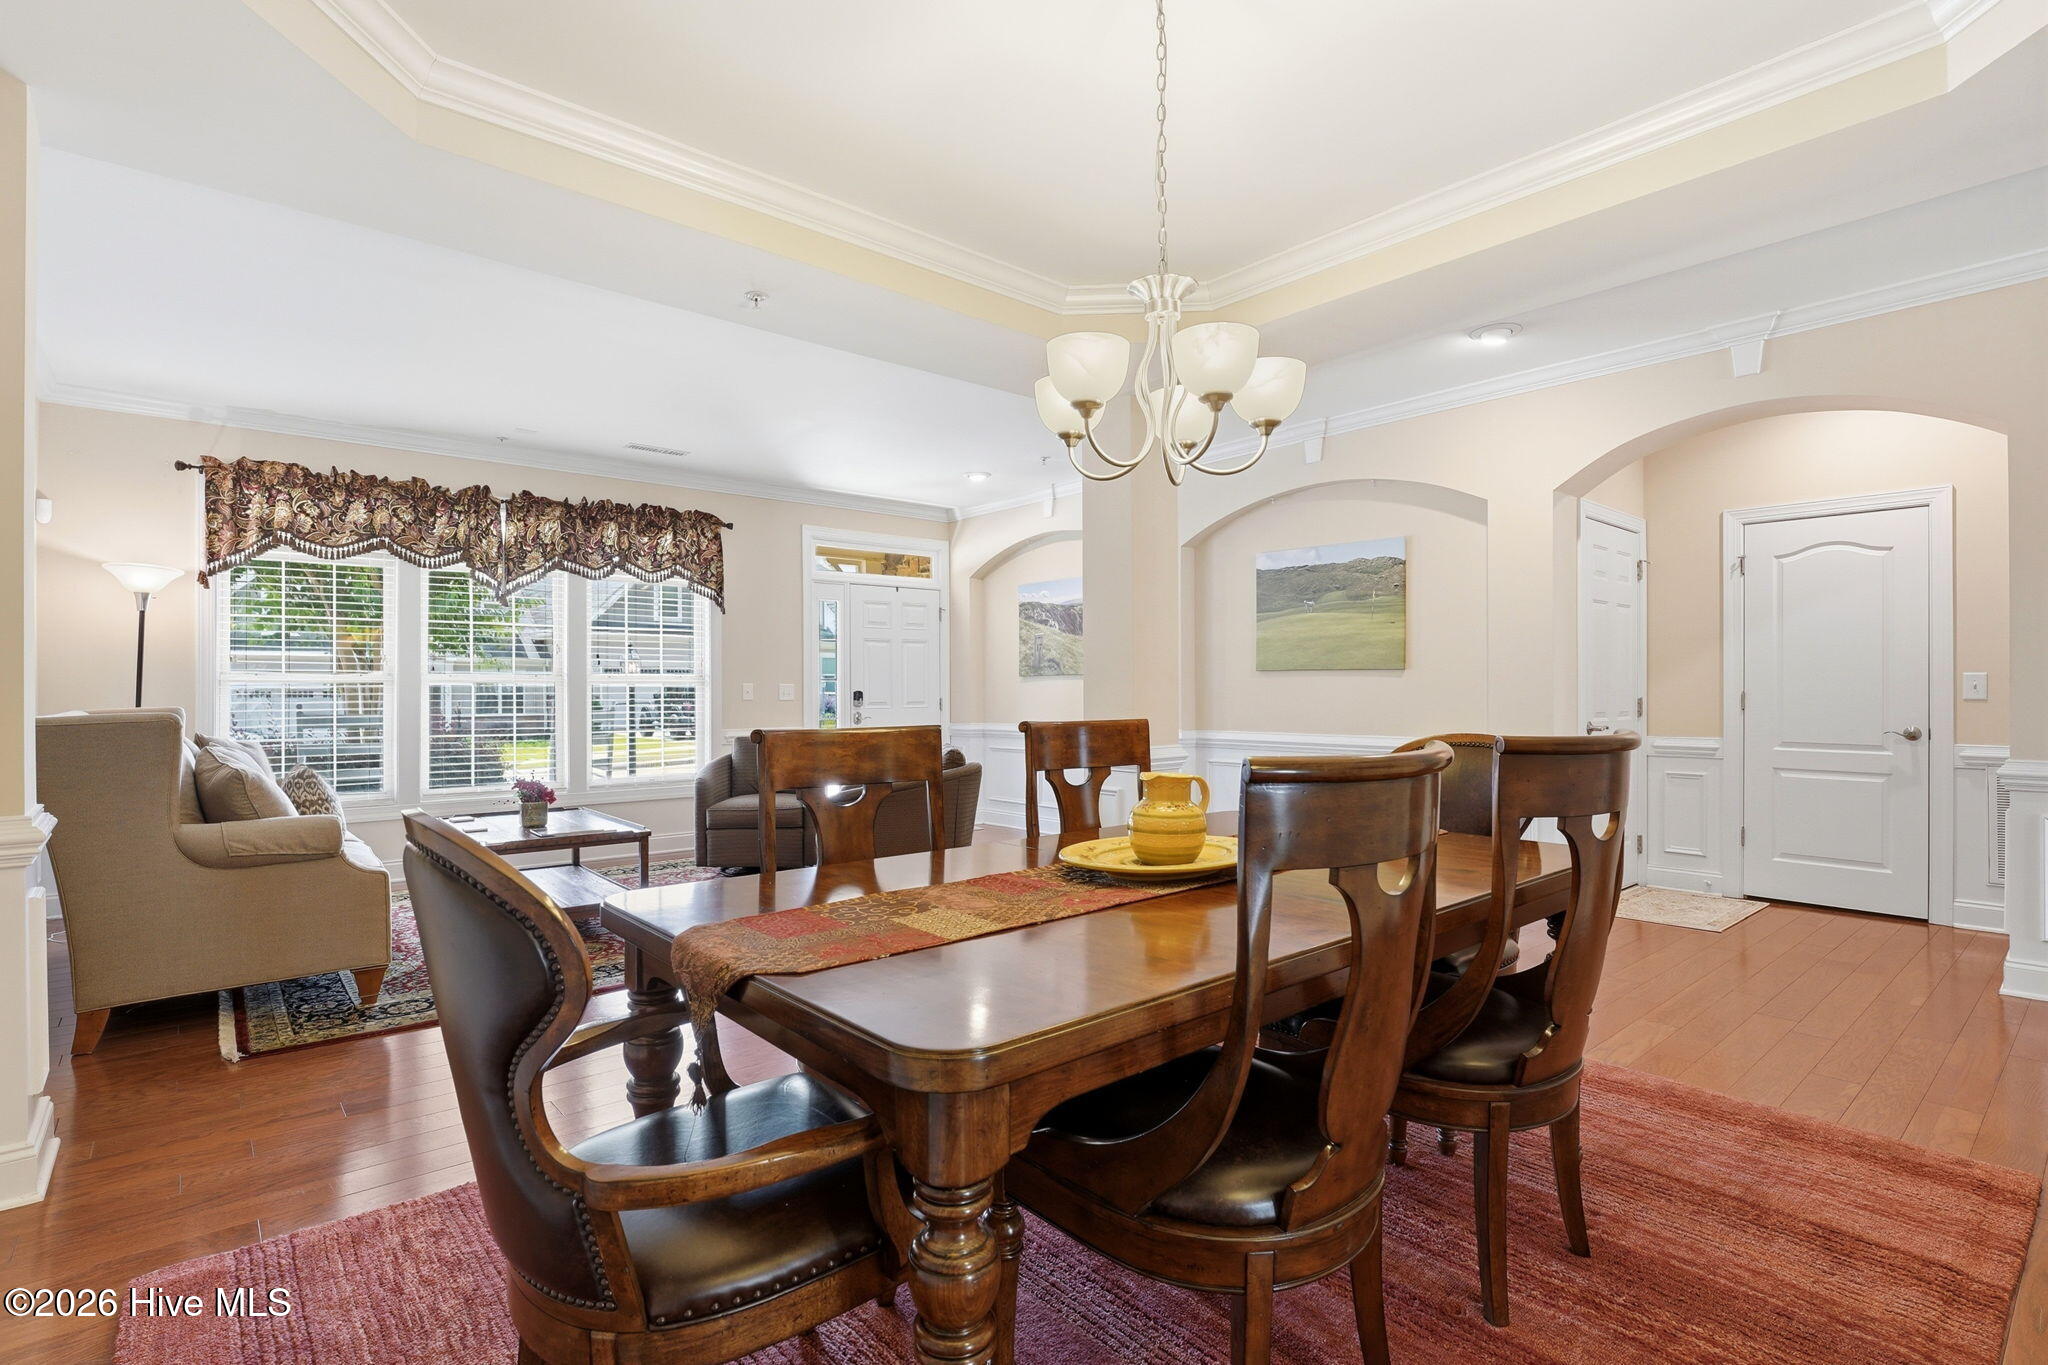
Property photo 1
Property photo 2
Property photo 3
Property photo 4
Property photo 5
3 Beds
3 Baths
2,991 sqft

$565,000

130 Shadow Creek Court, Pinehurst NC, 28374

Price per sqft$188.90
Built in2008
Property size2,991 sqft
Property typeTownhomes

Overview

Active

Listed Jun 12, 2026

Updated Aug 20

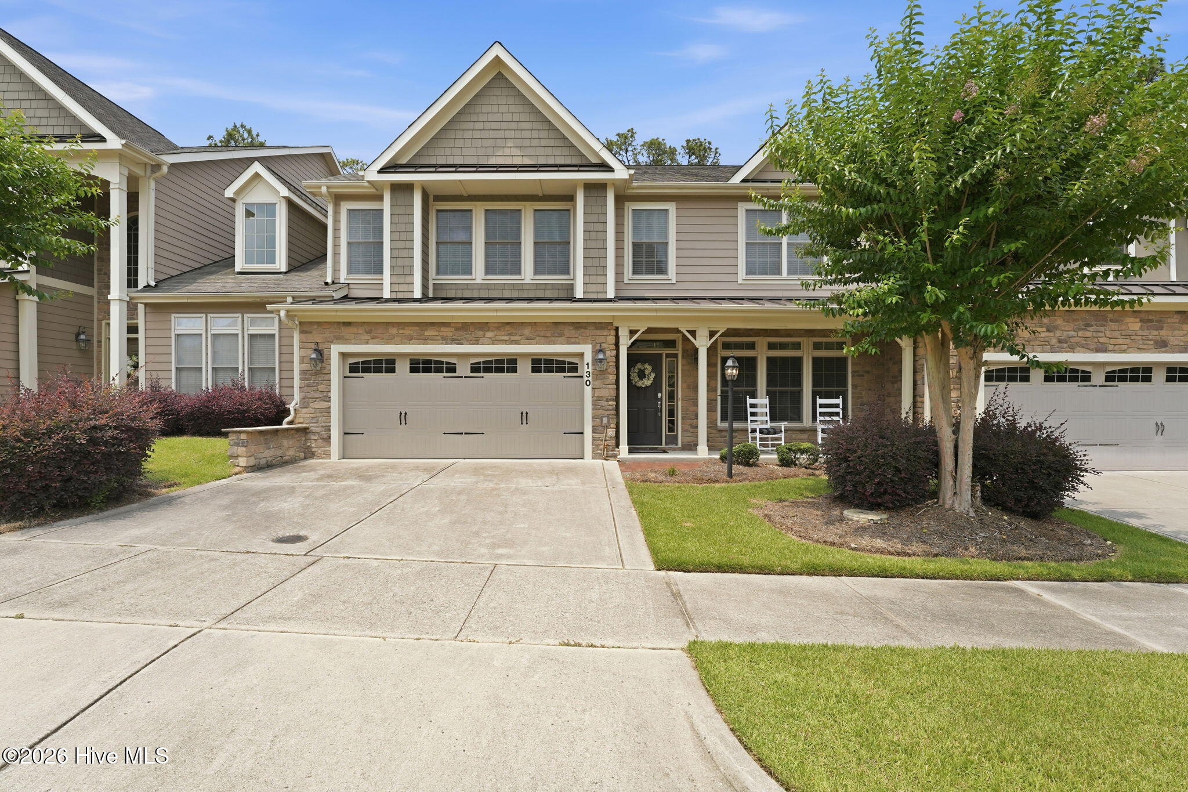
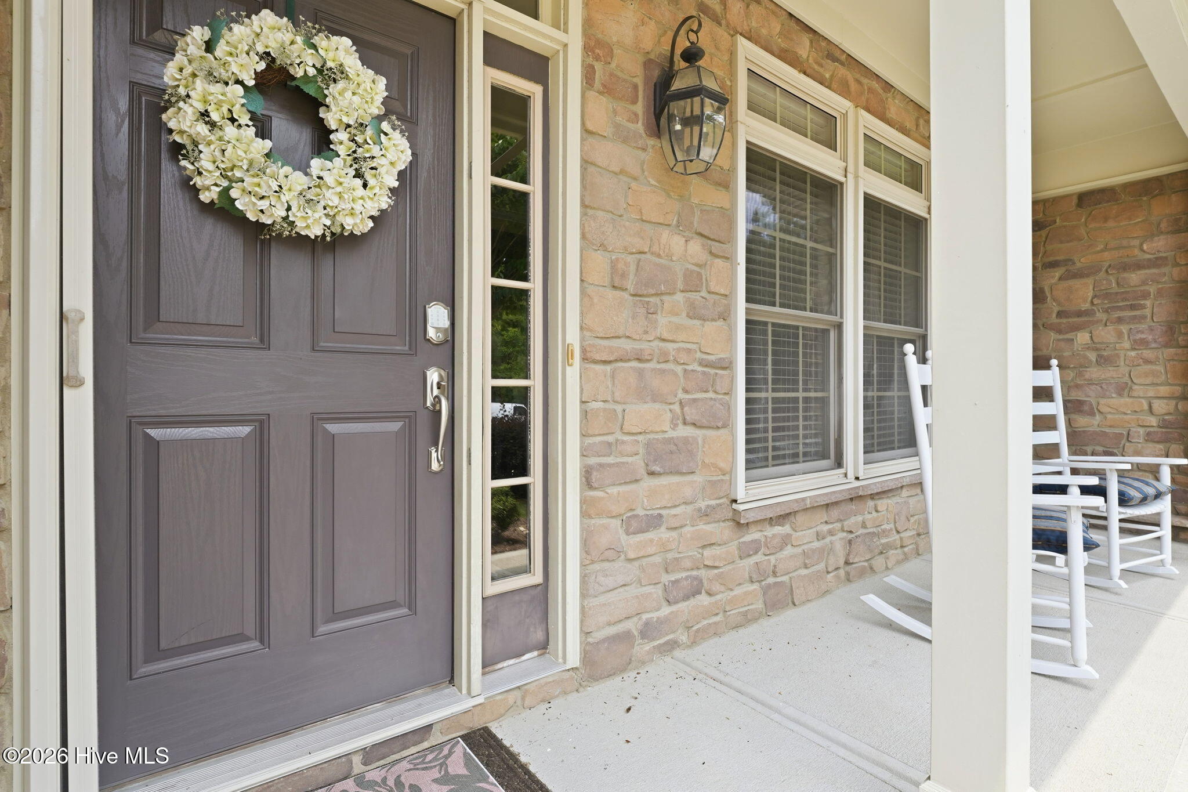
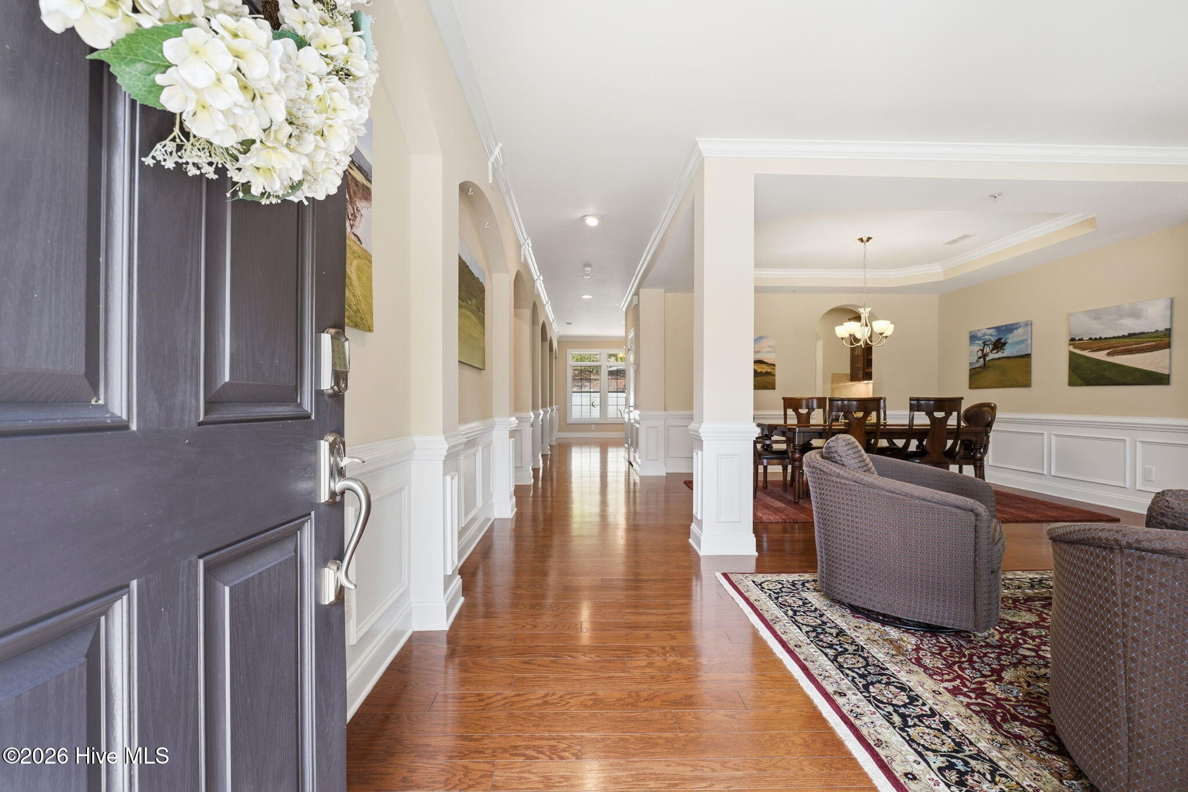
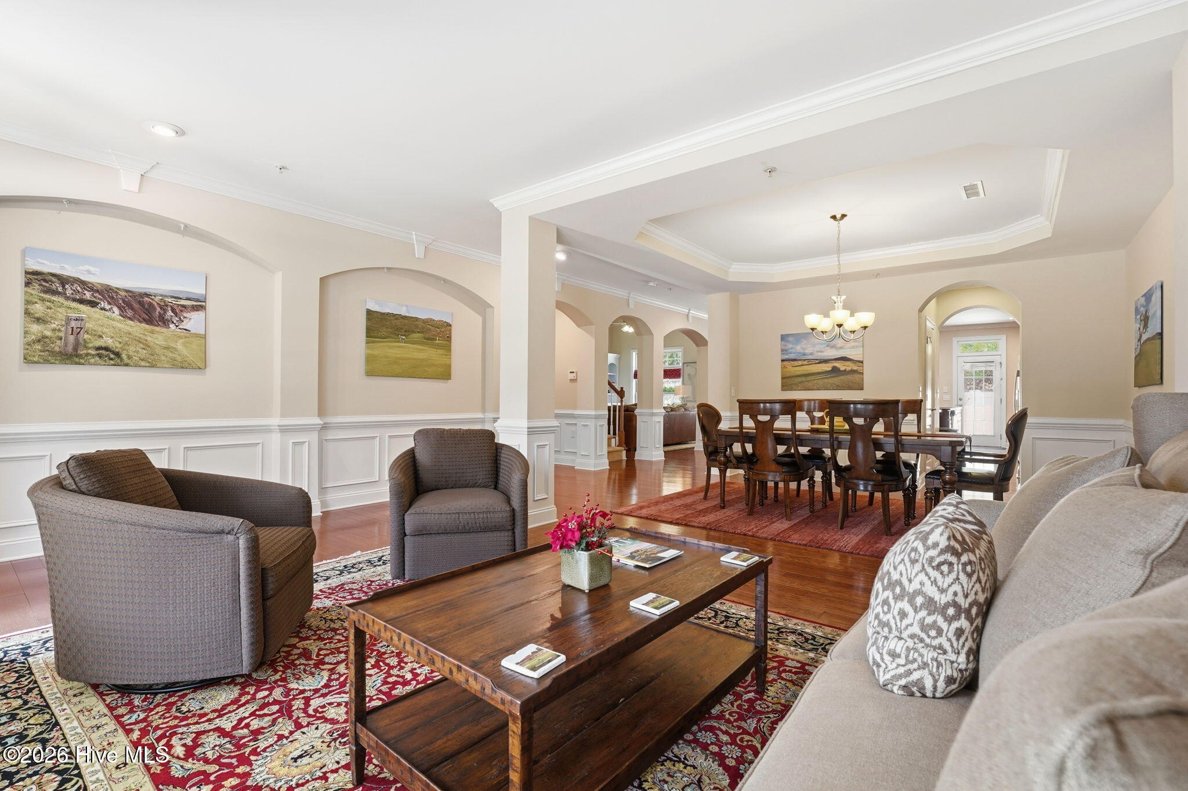
Nestled on a quiet wooded cul-de-sac in Pinehurst's desirable Forest Hills neighborhood, this beautifully maintained 3-bedroom, 2.5 -bath townhome offers the perfect blend of comfort, convenience, and low-maintenance living. Just minutes from world-class golf, dining, shopping, and all that Pinehurst has to offer, this turnkey property is ready for its next owner. Lovingly used as a vacation and golf retreat, the home has been lightly occupied and exceptionally cared for. The sellers have even completed a pre-listing home inspection and addressed all recommended repairs, providing added peace of mind.The attractive stone and HardiPlank exterior is complemented by lush landscaping maintained by the neighborhood association. One of the only units in the community featuring a covered front porch, this home offers a peaceful place to relax and enjoy the tranquil surroundings. Inside, you'll find an open, light-filled floor plan enhanced by gleaming hardwood floors, vaulted ceilings, and elegant arched doorways. The spacious living room features a gas-log fireplace flanked by custom built-in bookshelves and cabinetry, while a wall of windows fills the space with natural light. The well-appointed kitchen showcases rich wood cabinetry, granite countertops, a raised breakfast bar, stainless steel appliances, a built-in desk area, large walk-in pantry, and a convenient butler's/bar area complete with wine cooler. Just off the kitchen, a private brick patio overlooks a serene wooded backdrop, creating an ideal setting for outdoor relaxation. Upstairs, a versatile loft overlooks the living area below and provides additional living or office space. Three comfortable bedrooms, two full baths, and a convenient laundry room complete the second level.

$3,759/mo

Est. mortgage payment based on a $565,000 home price.

All estimates are provided by Luxury Presence for informational purposes only. Actual amounts may vary.

Additional information

MLS® ID
100581282

Interior Features

Bedrooms
3
Bathrooms
3
Fireplace
Yes
Cooling
Yes
Heating
Yes
Basement
No

Other Property Details

Association Fee Frequency
Yearly
Garage
Yes

Courtesy of The Gentry Team with The Mark Gentry Team, Steve Veit
Listing Contact: 910-295-7100 


The data relating to real estate on this website comes in part from the Internet Data Exchange program of Hive MLS, and is updated as of 3:13 AM UTC, 8/20/2026. All information is deemed reliable but not guaranteed and should be independently verified. All properties are subject to prior sale, change, or withdrawal. Neither listing broker(s) nor shall be responsible for any typographical errors, misinformation, or misprints, and shall be held totally harmless from any damages arising from reliance upon these data.  Hive MLS provides content displayed here (“provided content”) on an “as is” basis and makes no representations or warranties regarding the provided content, including, but not limited to those of non-infringement, timeliness, accuracy, or completeness. Individuals and companies using information presented are responsible for verification and validation of information they utilize and present to their customers and clients. Hive MLS will not be liable for any damage or loss resulting from the use of the provided content or the products available through Portals, IDX, VOW, and/or Syndication. Recipients of this information shall not resell, redistribute, reproduce, modify, or otherwise copy any portion thereof without the expressed written consent of Hive MLS.

©2026 Hive MLS 

Data last updated 3:13 AM UTC, 8/20/2026

Powered by Luxury Presence