Property photo 1
Property photo 2
Property photo 3
Property photo 4
Property photo 5
3 Beds
2 Baths
1,900 sqft

$665,000

266 Ennett Lane, Sneads Ferry NC, 28460

Price per sqft$350.00
Built in2020
Property size1,900 sqft
Property typeResidential

Overview

Active

Listed Mar 4, 2026

Updated Aug 25

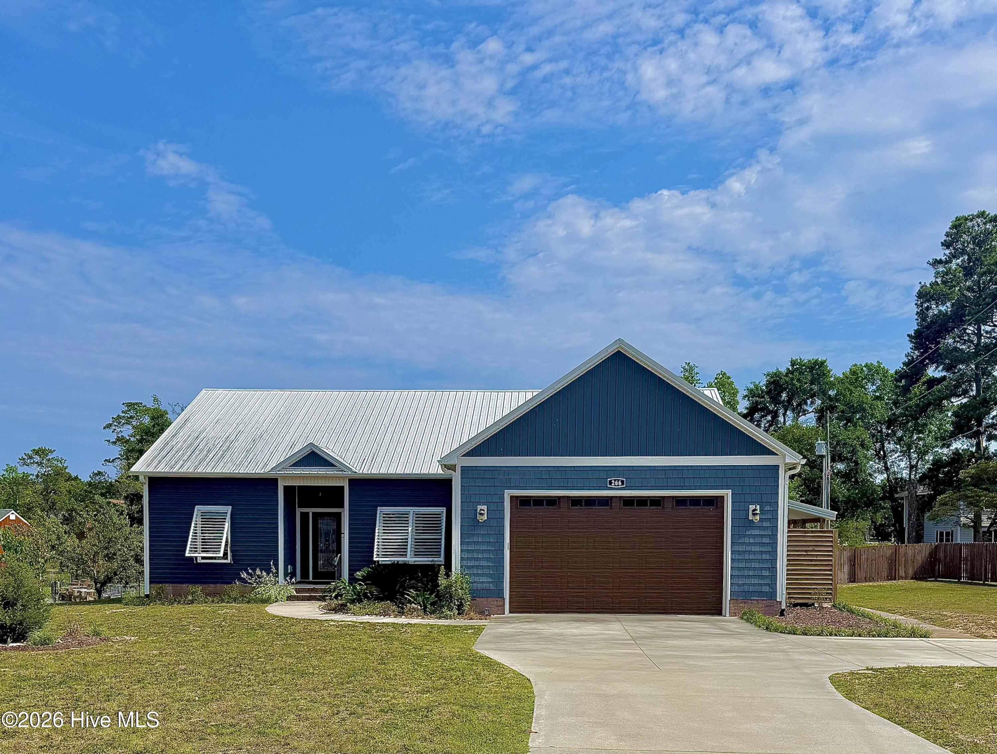
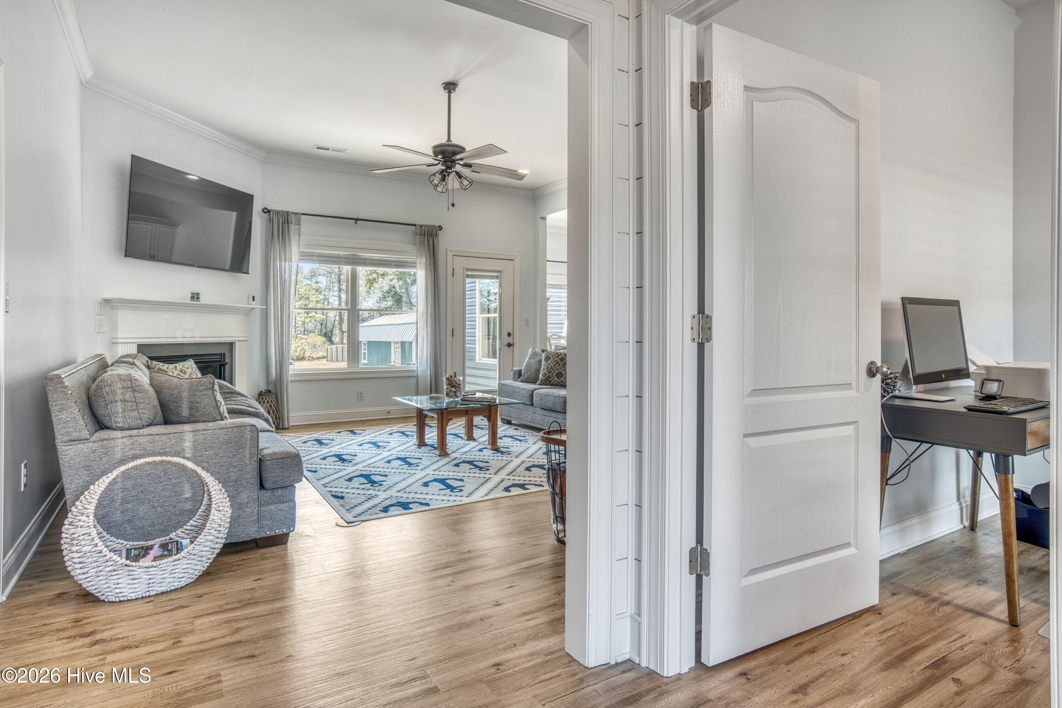
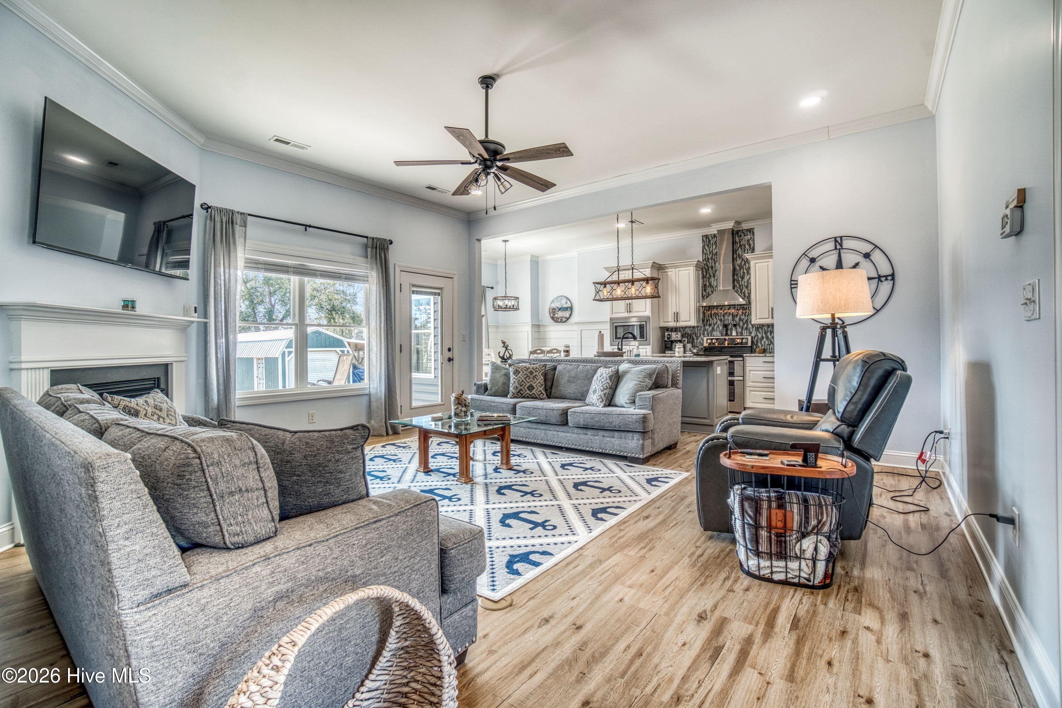
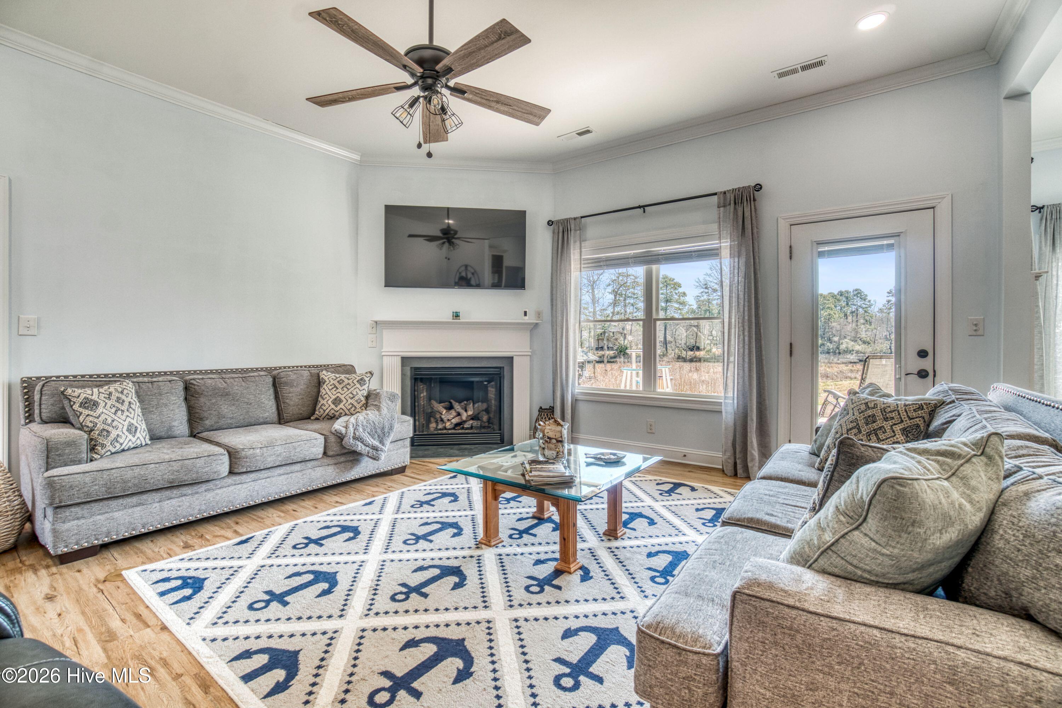
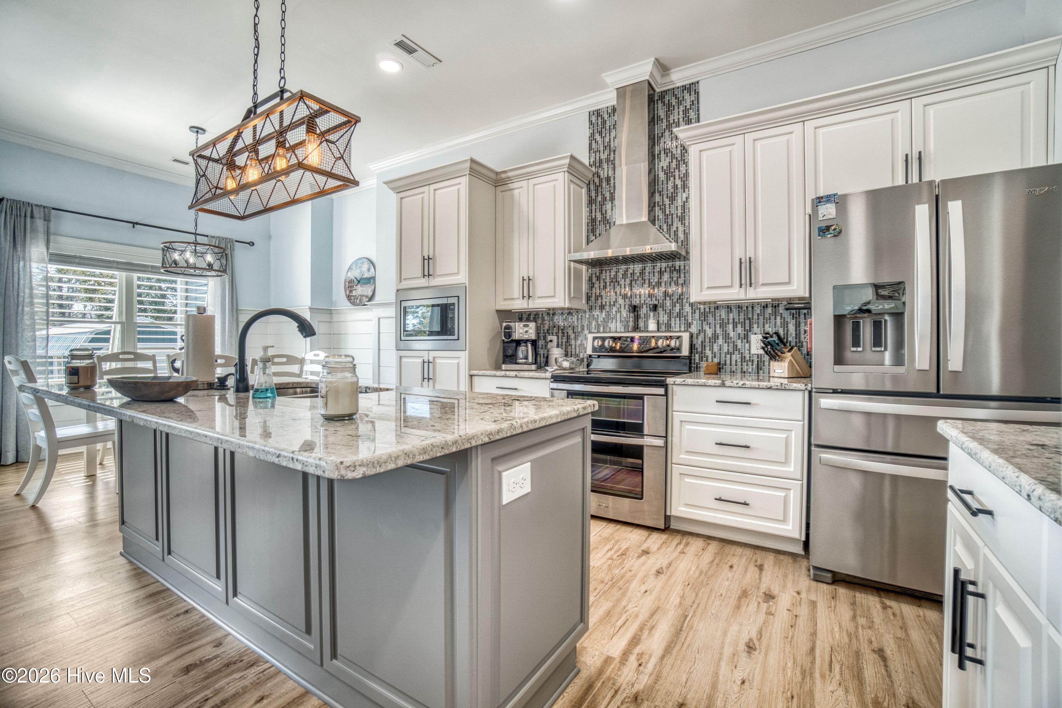
Welcome to 266 Ennett Lane--an impressive waterfront retreat in Sneads Ferry that exudes coastal charm. Positioned along Fullard Creek on a 1.2 acre sunny lot, this property is ideal for kayaking, paddle boarding, and boating enthusiasts or those that simply love the serenity of being near the water. Fullard Creek offers easy access to the ICWW. Enjoy sunsets on the 21' x 10' dock. All the septic system is conveniently located in the front portion of the lot, leaving plenty of room for gardening, RV parking, and even a pool. A large portion of the property has privacy fencing. This custom-built home delivers both luxury and lifestyle with premium features throughout. Upon entering you will immediately notice the attention to detail in the foyer and an abundance of natural light creating an airy, inviting atmosphere. The spacious living room features a gas fireplace, luxury vinyl plank flooring, and custom trim work. Just off the living area, you'll find the gourmet kitchen--complete with granite countertops, a large island, stainless sink, 5-burner flat-top Whirlpool range with double ovens, and an abundance of storage in soft-close cabinets. The dining area off the kitchen, the living room and the kitchen offer stunning views of the creek. The spacious primary suite is tucked away for privacy. In the en suite you will find large dual vanities, a walk-in shower and a large, jetted tub-plus a huge walk-in closet. Two additional bedrooms, and a full bath are located on the opposite side of the home. If you need a home office, the room off the foyer is the perfect spot. With a focus on outdoor living, this home includes a covered back porch and a deck overlooking the water. Additional features include a fully insulated oversized garage. The overhead door is sized to accommodate larger trucks. The garage also has a utility sink and utility room. Another bonus is the 28' x 12' lofted shed with a 28' x 11' boat shelter and an outdoor shower area equipped with hot water using solar power. The home was constructed with 10' ceilings throughout and 6'' exterior walls. The light-colored metal roof offers peace of mind for years to come. Attention to detail continues in the attic with plywood flooring providing sturdy storage space. There is the potential of additional heated living space over the garage with entry from inside the home. The hurricane shutters have adjustable fins that are easily adjusted to protect the home against high winds and offer shade from the summer sun. The electric panel is equipped for a generator. In addition to all the custom features of this home, the seller is offering $5000 to use as you choose with a strong offer. Look no further-this home is built with attention to detail for laid-back coastal living.

$4,424/mo

Est. mortgage payment based on a $665,000 home price.

All estimates are provided by Luxury Presence for informational purposes only. Actual amounts may vary.

Additional information

MLS® ID
100557906

Interior Features

Bedrooms
3
Bathrooms
2
Fireplace
Yes
Cooling
Yes
Heating
Yes
Basement
No

Exterior Features

Lot Size
1.17 Acres

Other Property Details

Garage
Yes
View
Yes
Waterfront
Yes

Courtesy of Coldwell Banker Sea Coast Advantage with Vickie B Littleton,
Listing Contact: 252-617-0530 


The data relating to real estate on this website comes in part from the Internet Data Exchange program of Hive MLS, and is updated as of 4:01 AM UTC, 8/25/2026. All information is deemed reliable but not guaranteed and should be independently verified. All properties are subject to prior sale, change, or withdrawal. Neither listing broker(s) nor shall be responsible for any typographical errors, misinformation, or misprints, and shall be held totally harmless from any damages arising from reliance upon these data.  Hive MLS provides content displayed here (“provided content”) on an “as is” basis and makes no representations or warranties regarding the provided content, including, but not limited to those of non-infringement, timeliness, accuracy, or completeness. Individuals and companies using information presented are responsible for verification and validation of information they utilize and present to their customers and clients. Hive MLS will not be liable for any damage or loss resulting from the use of the provided content or the products available through Portals, IDX, VOW, and/or Syndication. Recipients of this information shall not resell, redistribute, reproduce, modify, or otherwise copy any portion thereof without the expressed written consent of Hive MLS.

©2026 Hive MLS 

Data last updated 4:01 AM UTC, 8/25/2026

Powered by Luxury Presence