Property photo 1
Property photo 2
Property photo 3
Property photo 4
Property photo 5
4 Beds
3 Baths
2,035 sqft

$275,000

3529 Mount Vernon Drive, Augusta GA, 30906

Price per sqft$135.14
Built in1965
Property size2,035 sqft
Property typeResidential

Overview

Active

Listed Sep 25, 2026

Updated 9 days ago

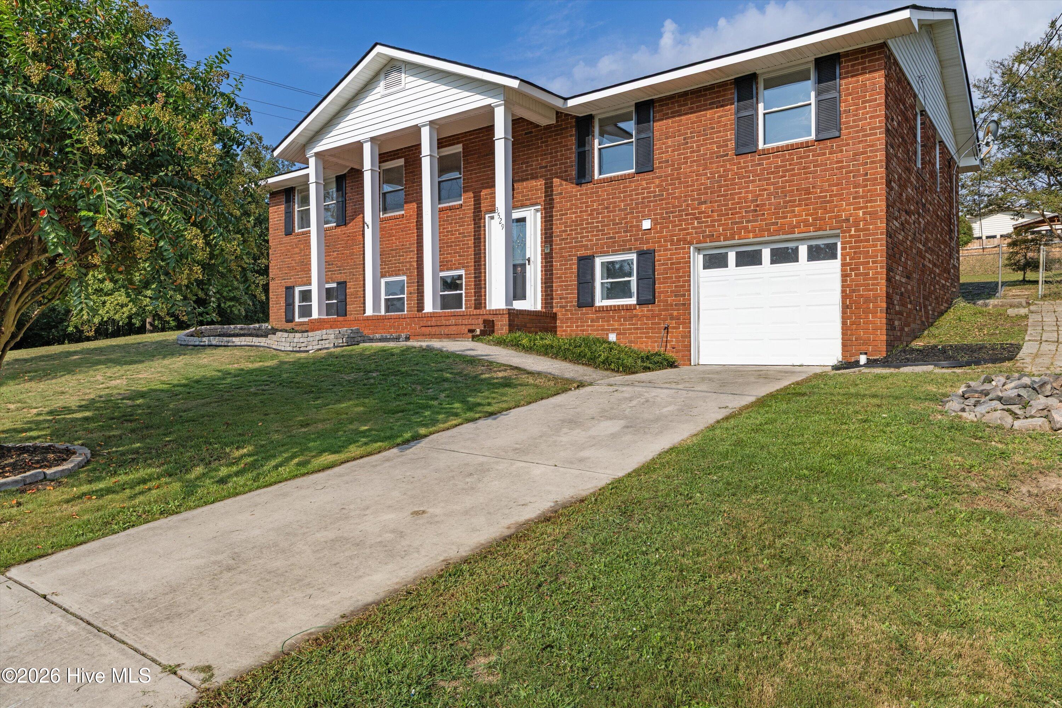
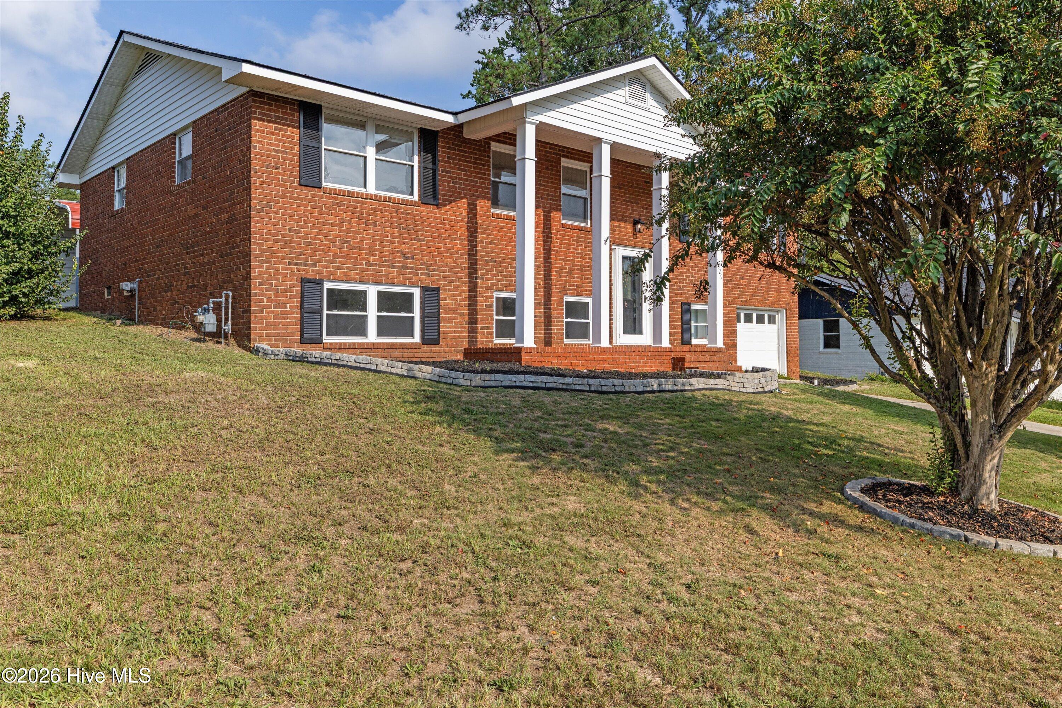
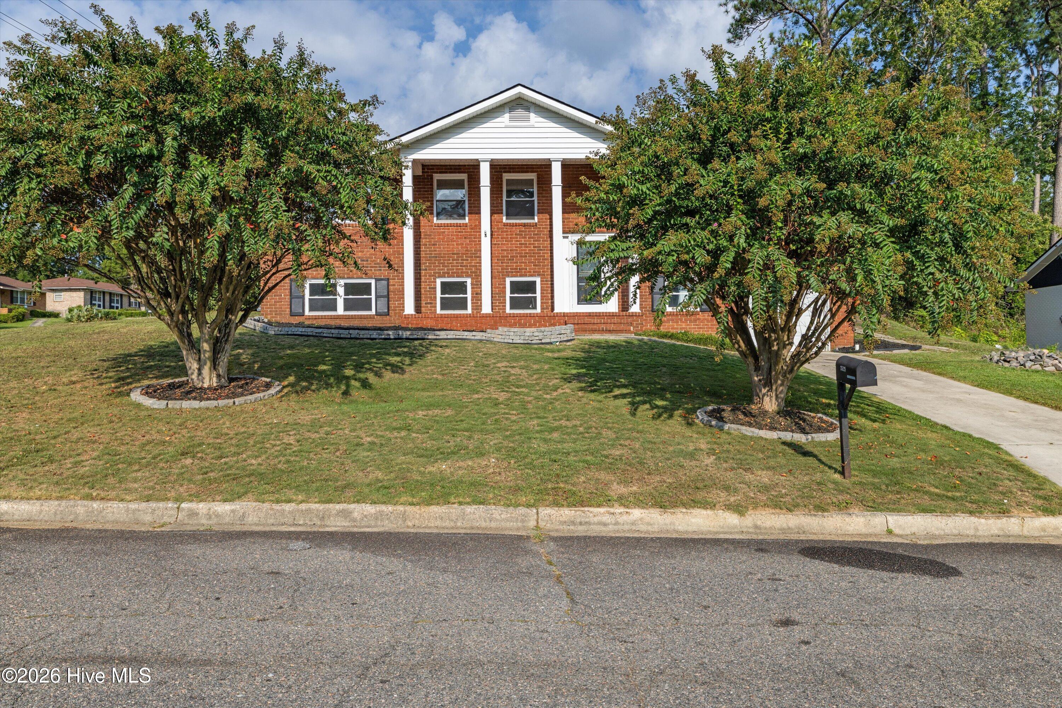
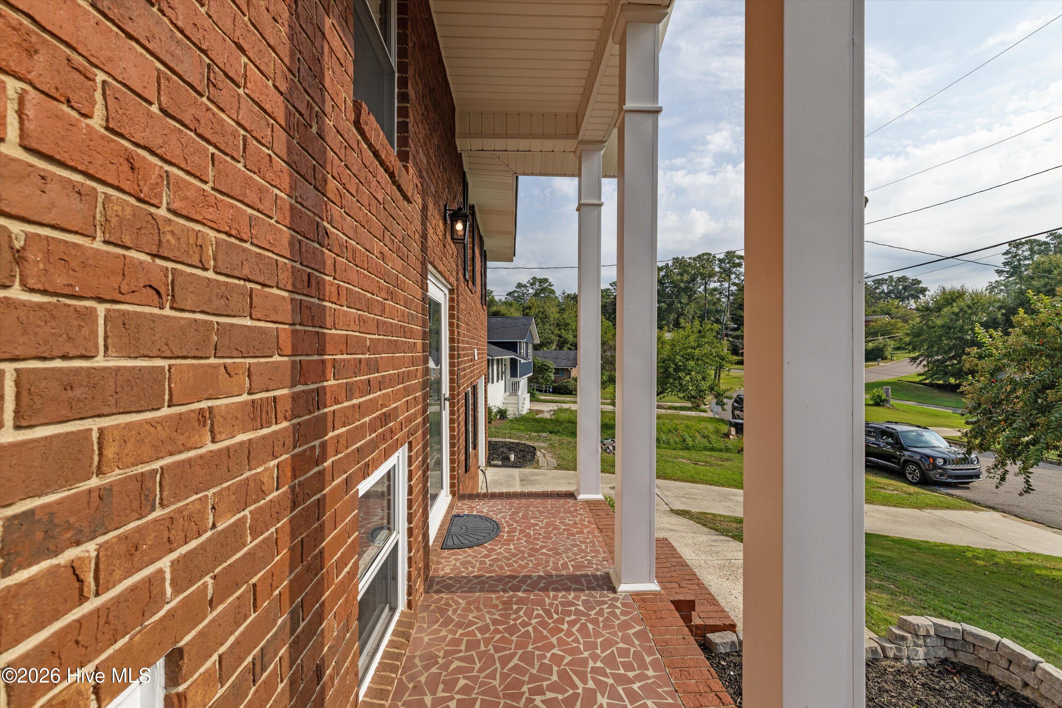
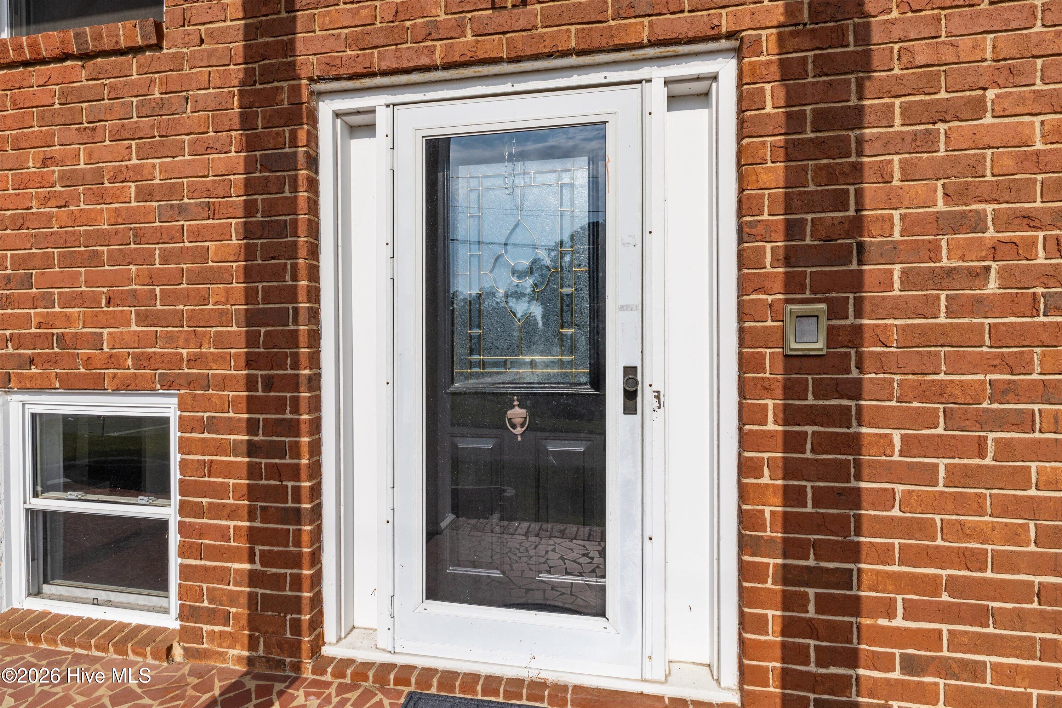
Welcome to 3529 Mount Vernon Dr., a beautifully renovated split-level, four-bedroom, three-full-bath home offering modern updates, a fully integrated open-concept floor plan, and flexible living space. Fresh exterior improvements include water-based brick staining and new landscaping, creating inviting curb appeal. The interior features refinished original hardwood flooring, custom fluted finishes, updated lighting, and abundant natural light. The fully renovated kitchen showcases custom 39-inch shaker glass cabinetry, Taj Mahal quartzite countertops, brushed-nickel edge-pull fixtures, and new stainless-steel appliances. The primary bedroom offers a generous walk-in closet and a five-panel pocket door that seamlessly connects to the updated bathroom, featuring a porcelain-tile shower, modern vanity, illuminated mirror, and contemporary black fixtures. Additional bedrooms are comfortably sized and feature updated ceiling fans and generous closets. The fully finished lower level features LVP flooring, fluted MDF walls, and a built-in entertainment system, creating the ultimate flex space--perfect for a home office, personal gym, media room, or versatile everyday living. The lower level also includes a generous bedroom with new lighting fixtures and a built-in wardrobe with a PAX system, as well as a full-sized split bathroom and new stackable LG washer and dryer. Additional improvements include a detached carport, a spacious outdoor shed, a new 2024 HVAC system under warranty, a concrete driveway, and a one-car automated garage. Just minutes from Fort Gordon, local shopping and dining, and the Bobby Jones Expressway, 3529 Mount Vernon Dr. is move-in ready and waiting to welcome its next owner. Schedule your private tour today! **Square footage is approximate and should be independently verified by the buyer.**

$1,830/mo

Est. mortgage payment based on a $275,000 home price.

All estimates are provided by Luxury Presence for informational purposes only. Actual amounts may vary.

Additional information

MLS® ID
100606311

Interior Features

Bedrooms
4
Bathrooms
3
Cooling
Yes
Heating
Yes
Basement
No

Exterior Features

Lot Size
0.32 Acres

Other Property Details

Taxes
$2,012
Tax Frequency
Annually
Garage
Yes

Courtesy of Berkshire Hathaway HomeServices Beazley Realtors with Renee Drumgoole Cottingham, John Szewczyk
Listing Contact: 706-863-1775 


The data relating to real estate on this website comes in part from the Internet Data Exchange program of Hive MLS, and is updated as of 5:54 AM UTC, 9/30/2026. All information is deemed reliable but not guaranteed and should be independently verified. All properties are subject to prior sale, change, or withdrawal. Neither listing broker(s) nor shall be responsible for any typographical errors, misinformation, or misprints, and shall be held totally harmless from any damages arising from reliance upon these data.  Hive MLS provides content displayed here (“provided content”) on an “as is” basis and makes no representations or warranties regarding the provided content, including, but not limited to those of non-infringement, timeliness, accuracy, or completeness. Individuals and companies using information presented are responsible for verification and validation of information they utilize and present to their customers and clients. Hive MLS will not be liable for any damage or loss resulting from the use of the provided content or the products available through Portals, IDX, VOW, and/or Syndication. Recipients of this information shall not resell, redistribute, reproduce, modify, or otherwise copy any portion thereof without the expressed written consent of Hive MLS.

©2026 Hive MLS 

Data last updated 5:54 AM UTC, 9/30/2026

Powered by Luxury Presence