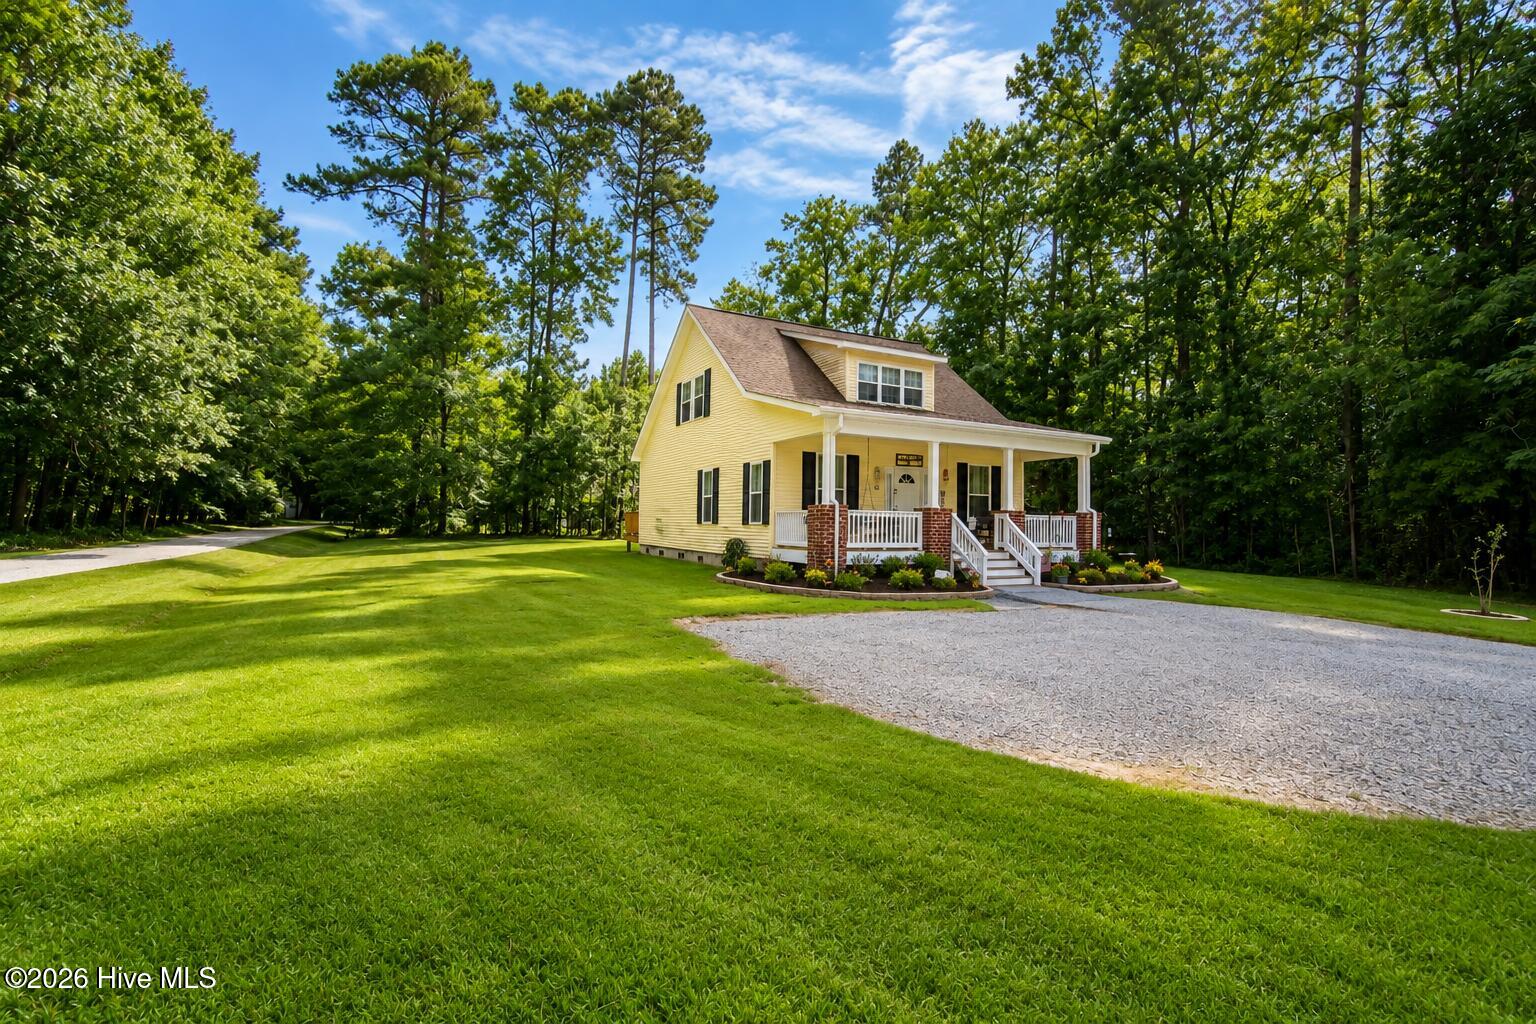
Property photo 1
Property photo 2
Property photo 3
Property photo 4
Property photo 5
3 Beds
2 Baths
1,512 sqft

$330,000

134 Chestnut Street, Hertford NC, 27944

Price per sqft$218.25
Built in2007
Property size1,512 sqft
Property typeResidential

Overview

Active

Listed Aug 18, 2026

Updated Aug 23

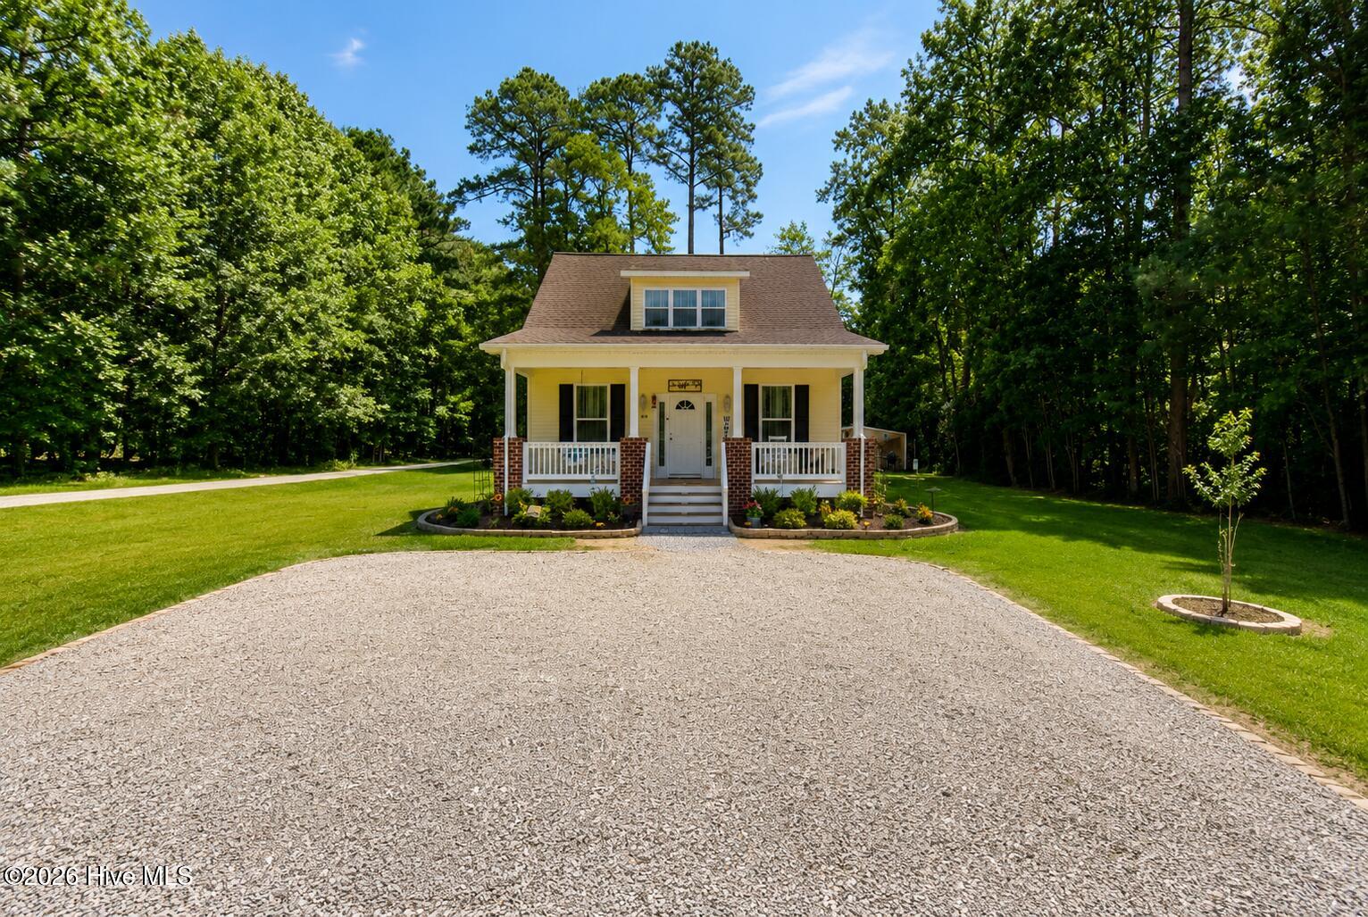
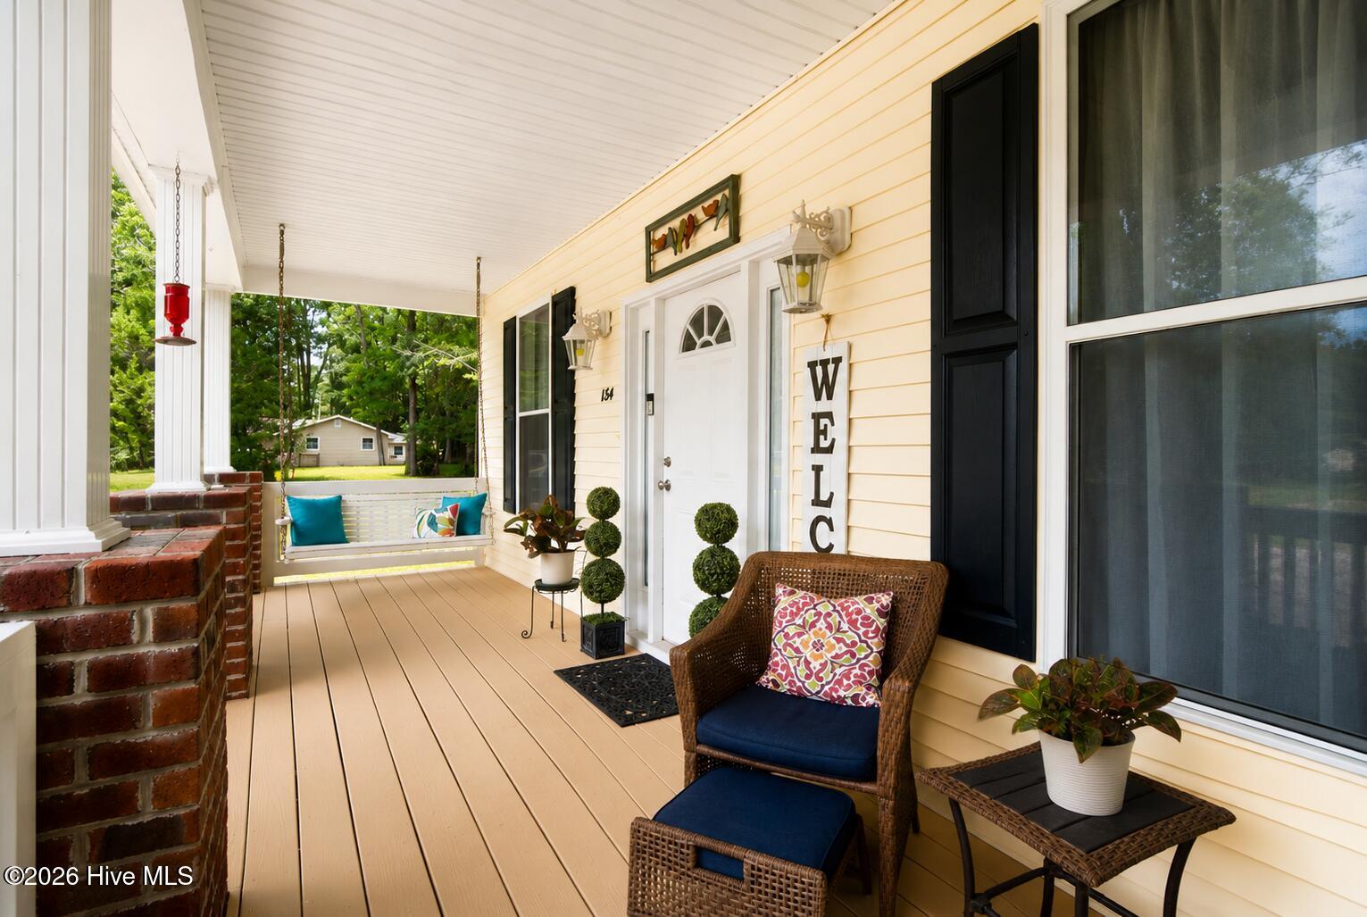
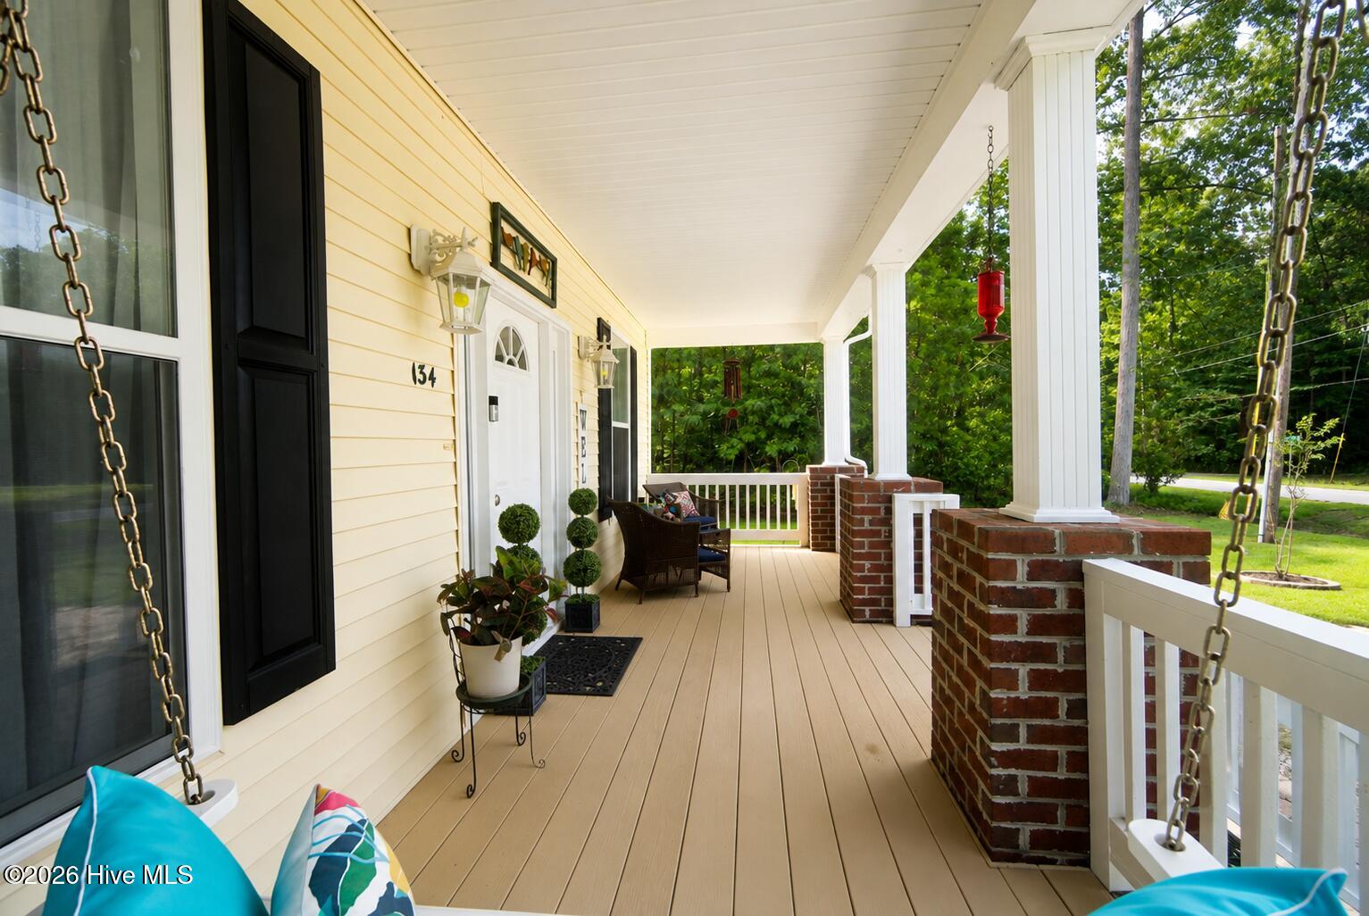
Absolutely adorable Craftsman-style home offering a flexible and functional floor plan! The open-concept main level seamlessly connects the living room, kitchen, and dining area, creating a bright and inviting space perfect for everyday living and entertaining. Sliding glass doors lead to the back deck, extending your living space outdoors. The first floor features two spacious bedrooms flanking a full bathroom, along with a convenient utility room and hall closet. Upstairs, you'll find an expansive third bedroom with an extra-roomy sitting area, walk-in closet, and second full bathroom--giving you the flexibility to create a primary suite on either level or enjoy two potential primary bedroom options! Both bathrooms feature tub/shower combinations and double-sink vanities. Need extra storage? The second floor also offers convenient walk-in access to the attic, providing plenty of additional storage space. The home's crawl space has been encapsulated and includes a dehumidifier, adding another valuable improvement to this charming property. And the amenities make this home even more special! Enjoy a neighborhood designed for recreation and relaxation with a **community swimming pool, baseball, clubhouse, tennis courts, pickleball courts, basketball courts, parks, BBQ grills, Boat ramp, and picnic areas**--plenty of ways to enjoy the outdoors, entertain, and connect with neighbors without leaving the community. With its Craftsman character, open layout, flexible bedroom configuration, generous storage, inviting back deck, and an impressive lineup of neighborhood amenities, this Hertford home offers the perfect combination of charm, comfort, and community living. Come see everything this home and neighborhood have to offer!

$2,195/mo

Est. mortgage payment based on a $330,000 home price.

All estimates are provided by Luxury Presence for informational purposes only. Actual amounts may vary.

Additional information

MLS® ID
100597184

Interior Features

Bedrooms
3
Bathrooms
2
Cooling
Yes
Heating
Yes
Basement
No

Exterior Features

Lot Size
0.26 Acres

Other Property Details

Association Fee Frequency
Yearly
View
Yes

Courtesy of Exit Realty Preferred with Trinity French,
Listing Contact: 352-247-6482 


The data relating to real estate on this website comes in part from the Internet Data Exchange program of Hive MLS, and is updated as of 4:48 AM UTC, 8/23/2026. All information is deemed reliable but not guaranteed and should be independently verified. All properties are subject to prior sale, change, or withdrawal. Neither listing broker(s) nor shall be responsible for any typographical errors, misinformation, or misprints, and shall be held totally harmless from any damages arising from reliance upon these data.  Hive MLS provides content displayed here (“provided content”) on an “as is” basis and makes no representations or warranties regarding the provided content, including, but not limited to those of non-infringement, timeliness, accuracy, or completeness. Individuals and companies using information presented are responsible for verification and validation of information they utilize and present to their customers and clients. Hive MLS will not be liable for any damage or loss resulting from the use of the provided content or the products available through Portals, IDX, VOW, and/or Syndication. Recipients of this information shall not resell, redistribute, reproduce, modify, or otherwise copy any portion thereof without the expressed written consent of Hive MLS.

©2026 Hive MLS 

Data last updated 4:48 AM UTC, 8/23/2026

Powered by Luxury Presence