Property photo 1
Property photo 2
Property photo 3
Property photo 4
Property photo 5
3 Beds
3 Baths
2,201 sqft

$355,000

112 Orkney Drive, Jacksonville NC, 28540

Price per sqft$161.29
Built in2005
Property size2,201 sqft
Property typeResidential

Overview

Active

Listed Sep 18, 2026

Updated 7 days ago

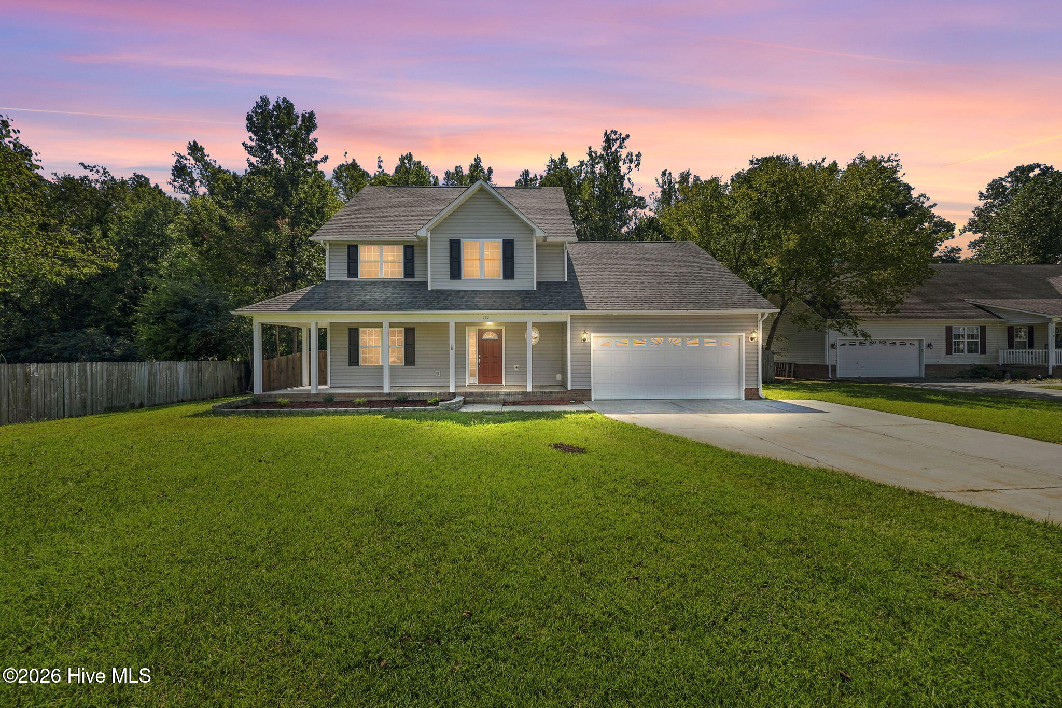
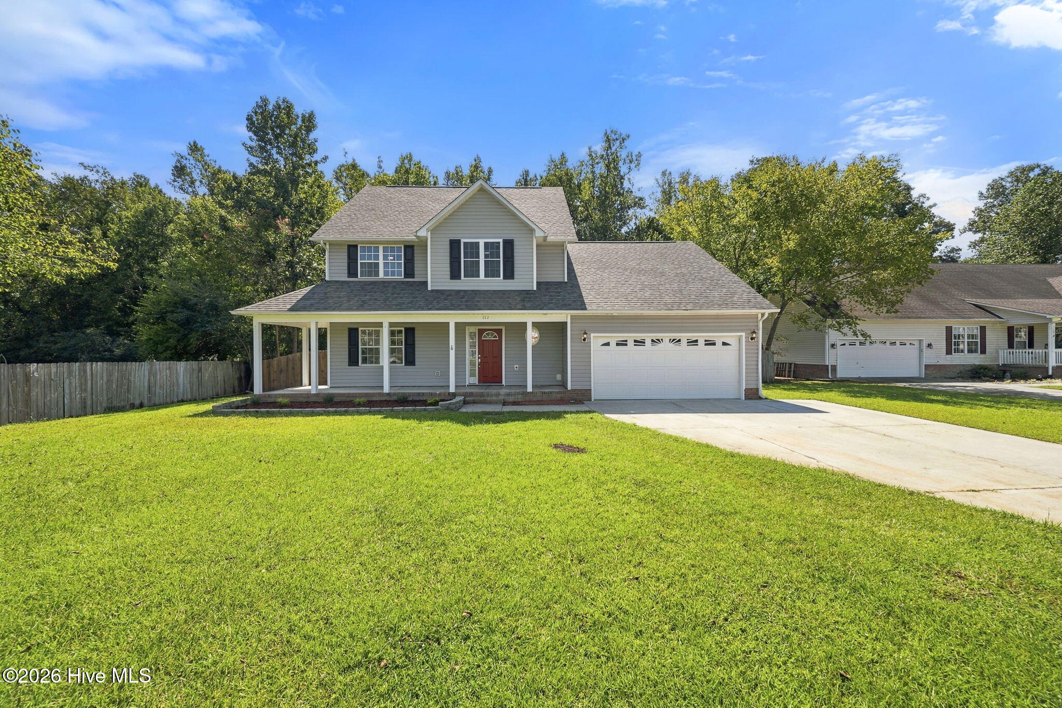
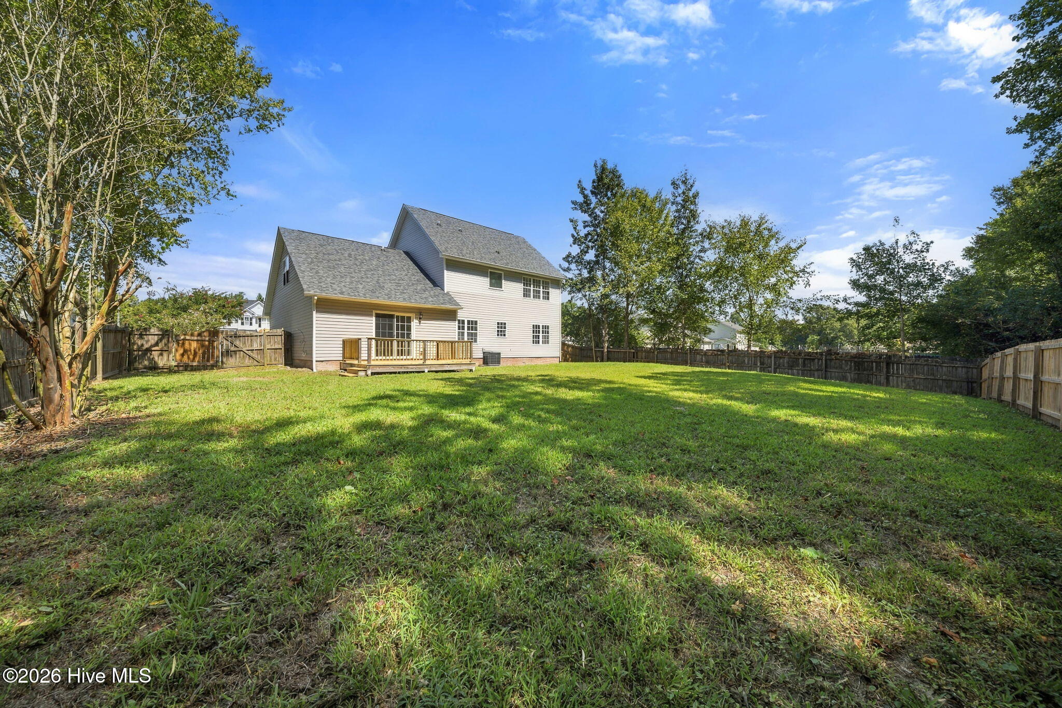
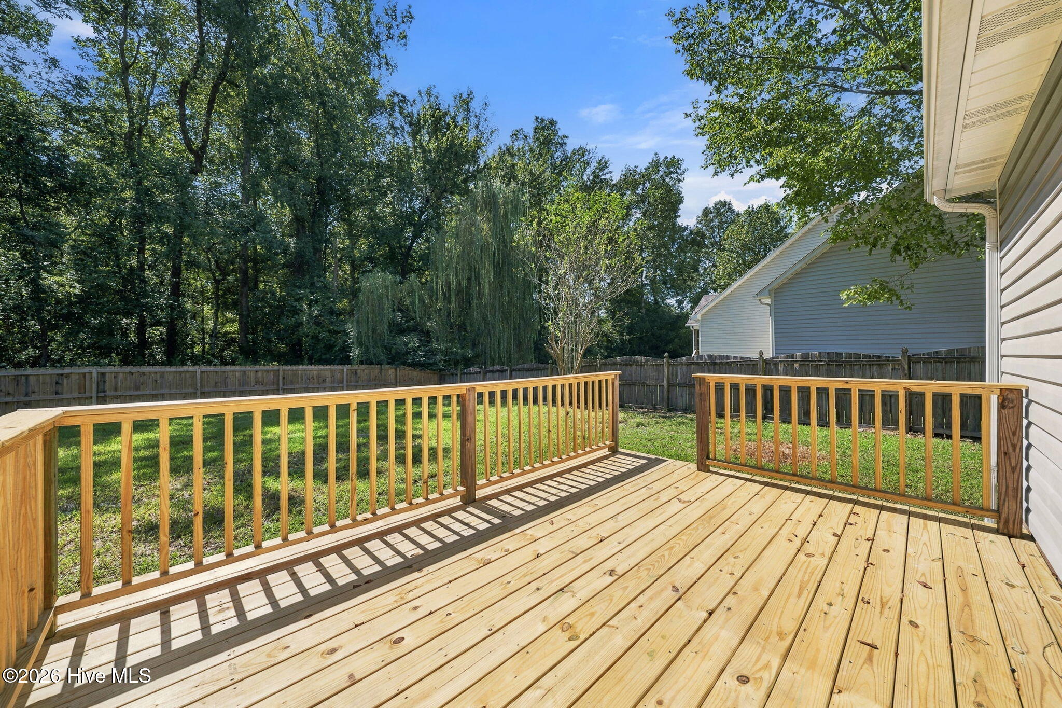
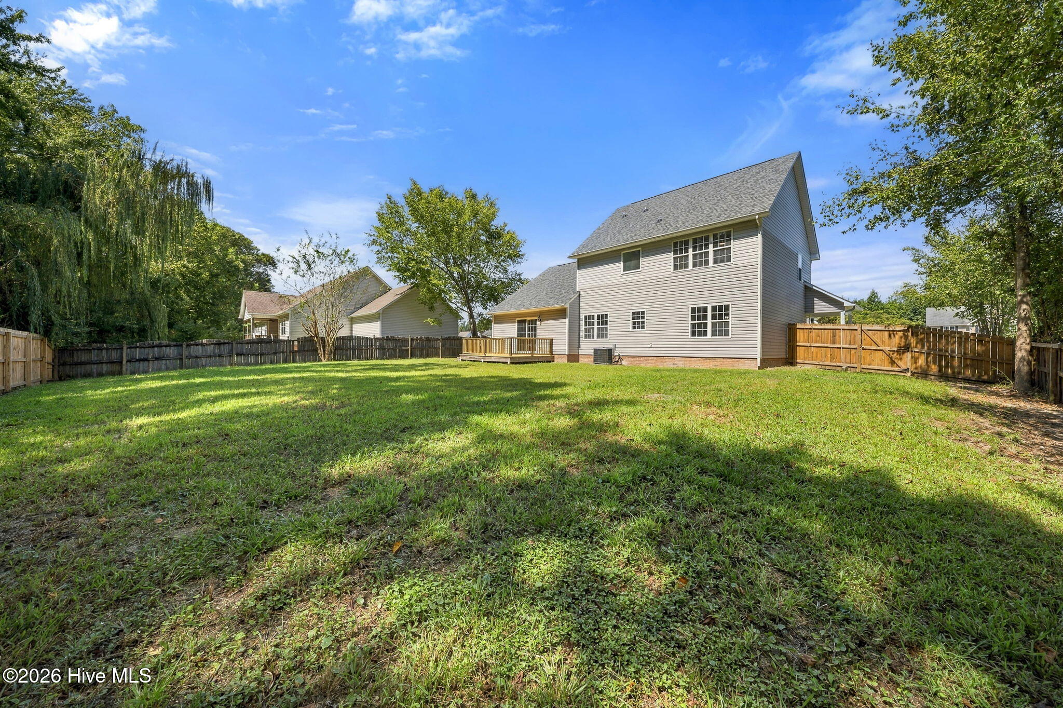
Welcome to Shetland Farms! This beautifully reconstructed two-story home offers 3 bedrooms, 2.5 baths, and a spacious bonus room with endless possibilities for another bedroom, home office, guest space, hobby room, or additional storage. Thoughtfully rebuilt with extensive updates throughout, this home combines modern finishes, functionality, and comfortable living. The home was impacted by a lightning strike in August 2025 that resulted in extensive fire damage to the upstairs area. The seller has since reconstructed and rebuilt the home, with the work completed safely and properly. A new Certificate of Occupancy was issued by the county in September 2026. The extensive reconstruction includes a new roof, plumbing, electrical system, HVAC system, and water heater, along with new plumbing fixtures, sheetrock, insulation, fresh paint, electrical fixtures, and ceiling fans throughout. The main level features LVP flooring, while the upstairs offers new Stainmaster carpet and padding. The kitchen is a standout feature, offering abundant cabinet and counter space, new solid wood cabinets, softclose hardware, and a large pantry with additional storage. Brand-new stainless steel LG appliances, with beautiful granite countertops, and a custom stone backsplash provide a fresh, updated look. A new LG washer and dryer are also included. The primary suite features a beautifully updated bathroom with a tile shower, while the additional bathrooms have new vanities with quartz countertops and sinks. A full soaking tub with a stone surround adds another touch of comfort. The spacious living area includes a cozy fireplace, creating a comfortable gathering space for family and friends. Just off the kitchen, the den provides additional living space and convenient access to the brand-new deck, making outdoor entertaining easy. The fully fenced backyard backs up to mature trees, offering privacy and a peaceful setting. The laundry area and half bath are conveniently located on the main level. Upstairs, you'll find all three bedrooms, each with a ceiling fan, with two offering generously sized walk-in closets. A separate 12' x 9.5' office/bonus room, along with additional surrounding space, provides flexibility for working from home, hobbies, storage, or other needs. With extensive reconstruction, numerous new major systems, updated finishes, and a new Certificate of Occupancy, this Shetland Farms property offers an opportunity to enjoy a substantially rebuilt home with modern features throughout. Don't miss your opportunity to make 112 Orkney Drive your next home!

$2,362/mo

Est. mortgage payment based on a $355,000 home price.

All estimates are provided by Luxury Presence for informational purposes only. Actual amounts may vary.

Additional information

MLS® ID
100604613

Interior Features

Bedrooms
3
Bathrooms
3
Fireplace
Yes
Cooling
Yes
Heating
Yes
Basement
No

Exterior Features

Lot Size
0.49 Acres

Other Property Details

Taxes
$408
Tax Frequency
Annually
Garage
Yes

Courtesy of CCA Real Estate with Curtis Gatlin,
Listing Contact: 252-349-5533 


The data relating to real estate on this website comes in part from the Internet Data Exchange program of Hive MLS, and is updated as of 3:33 AM UTC, 10/1/2026. All information is deemed reliable but not guaranteed and should be independently verified. All properties are subject to prior sale, change, or withdrawal. Neither listing broker(s) nor shall be responsible for any typographical errors, misinformation, or misprints, and shall be held totally harmless from any damages arising from reliance upon these data.  Hive MLS provides content displayed here (“provided content”) on an “as is” basis and makes no representations or warranties regarding the provided content, including, but not limited to those of non-infringement, timeliness, accuracy, or completeness. Individuals and companies using information presented are responsible for verification and validation of information they utilize and present to their customers and clients. Hive MLS will not be liable for any damage or loss resulting from the use of the provided content or the products available through Portals, IDX, VOW, and/or Syndication. Recipients of this information shall not resell, redistribute, reproduce, modify, or otherwise copy any portion thereof without the expressed written consent of Hive MLS.

©2026 Hive MLS 

Data last updated 3:33 AM UTC, 10/1/2026

Powered by Luxury Presence