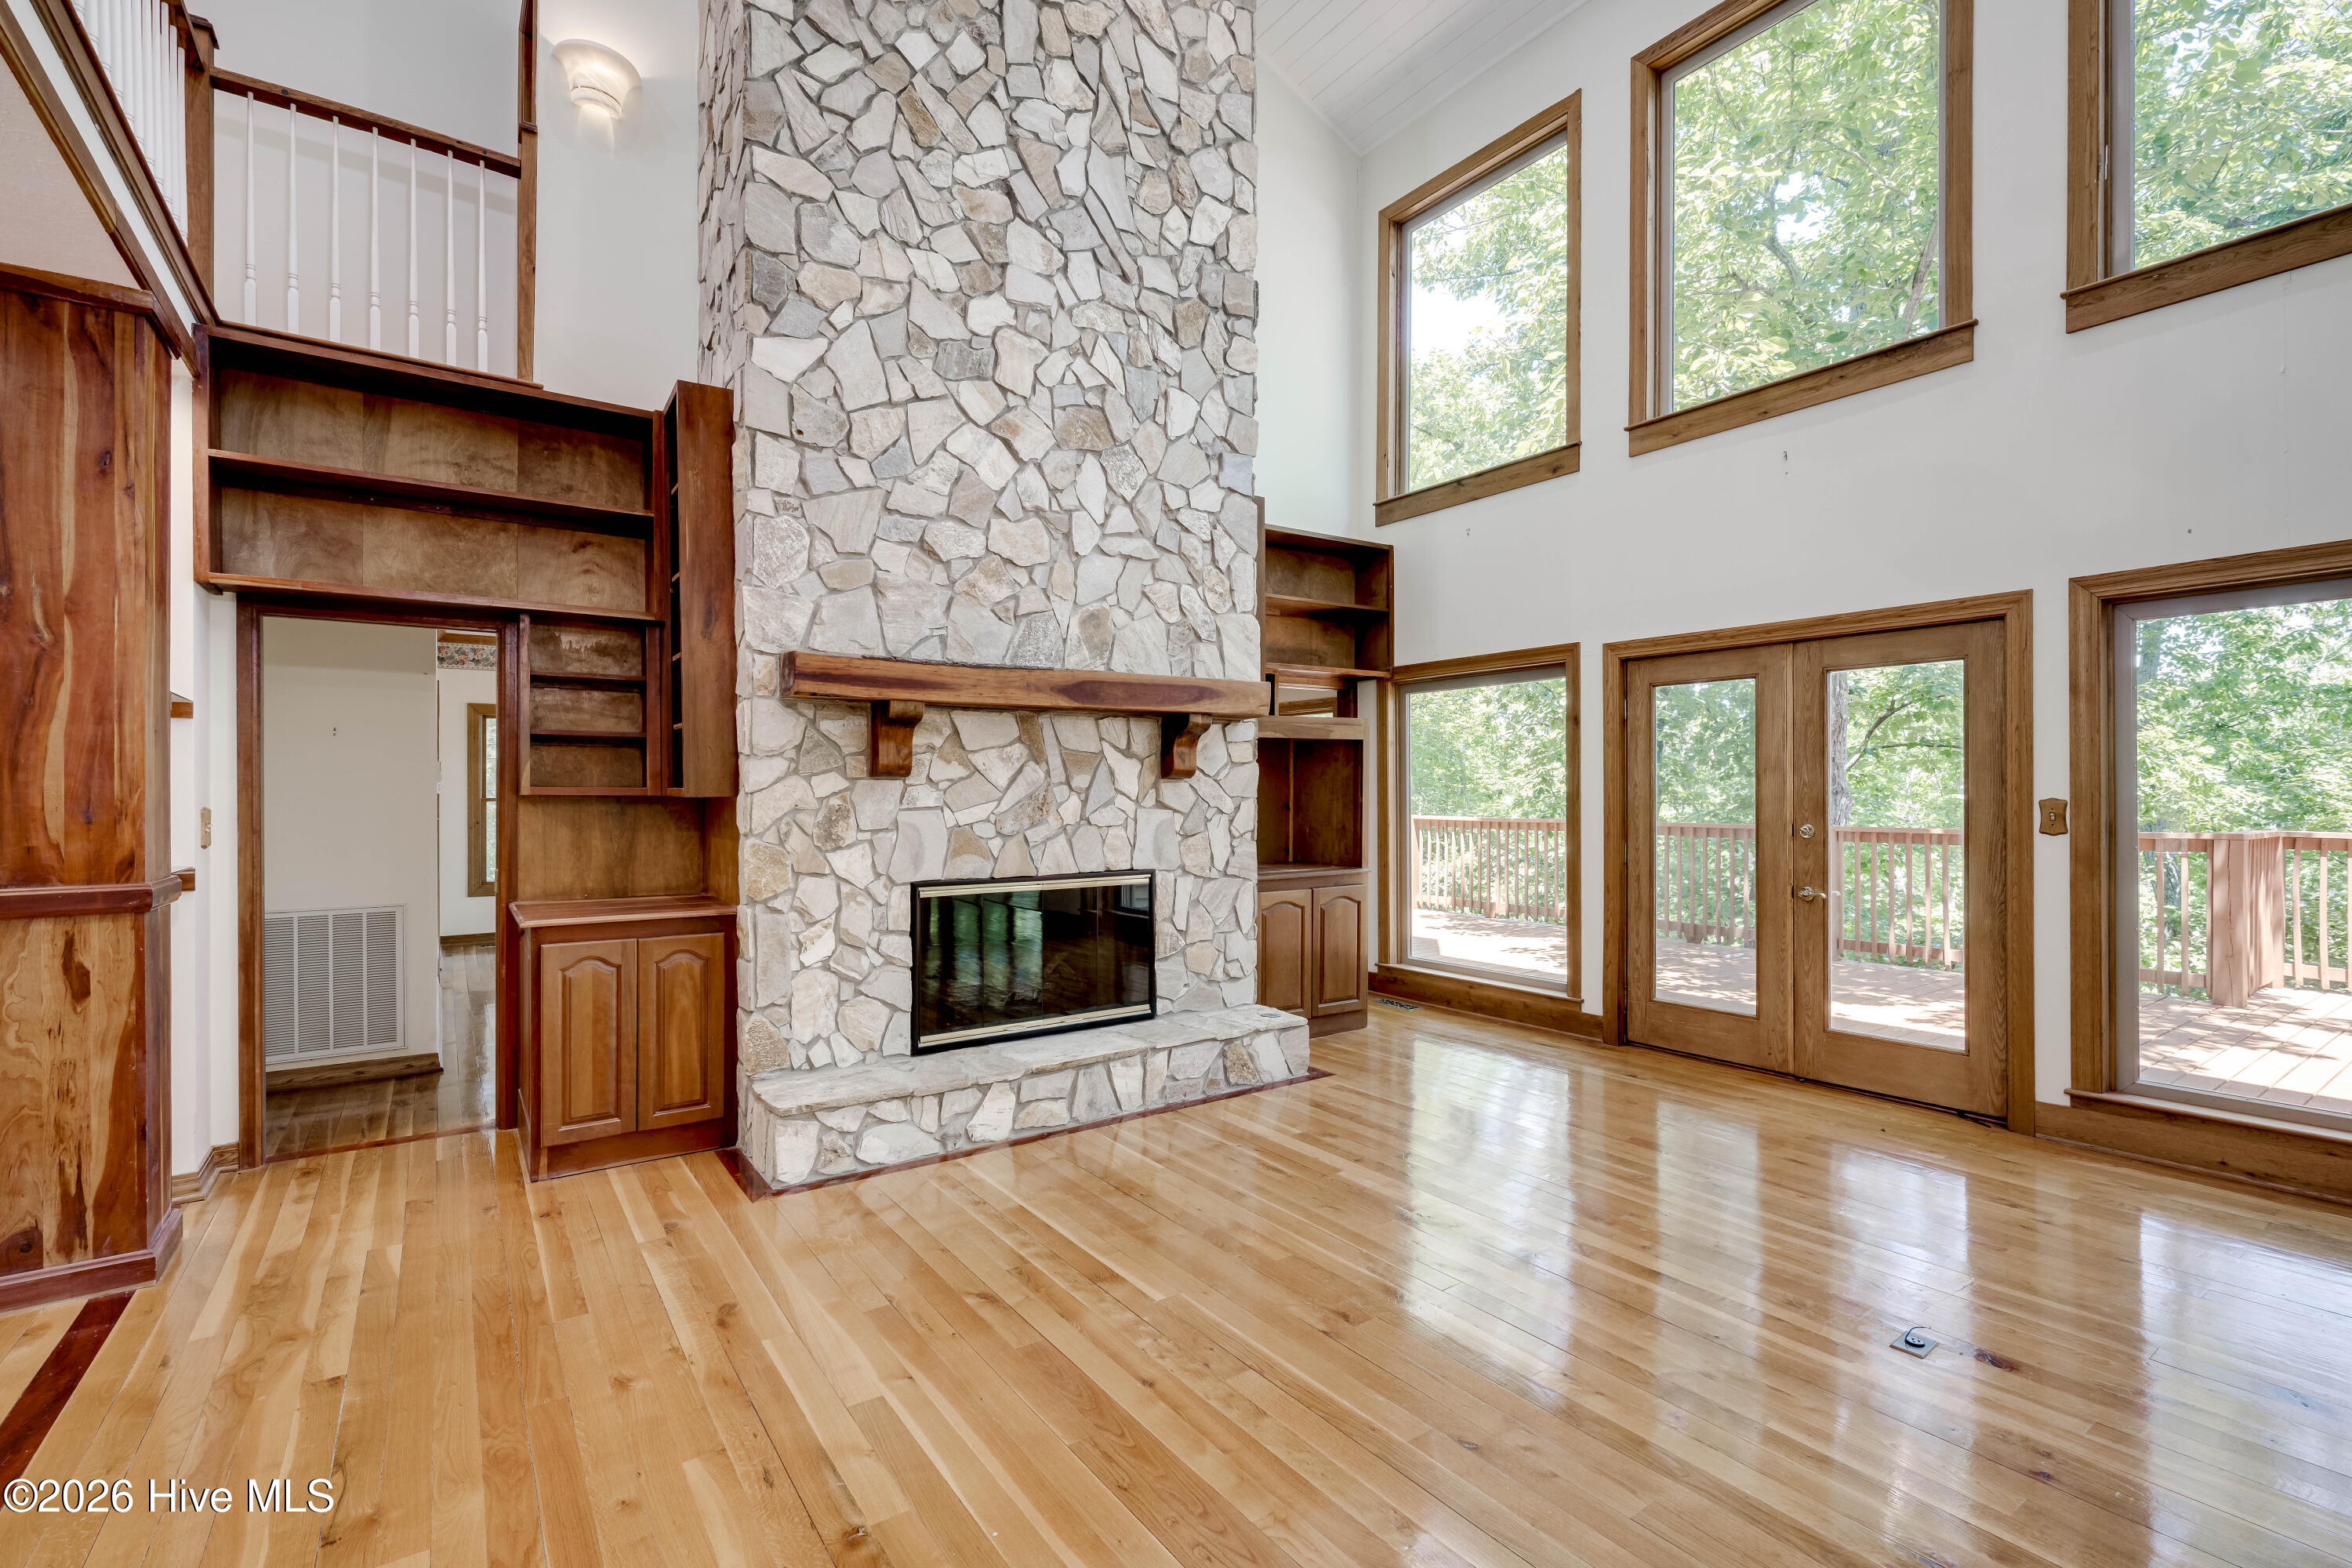
Property photo 1
Property photo 2
Property photo 3
Property photo 4
Property photo 5
5 Beds
5 Baths
5,253 sqft

$725,000

201 Rhett Drive, McCormick, Mc Cormick SC, 29835

Price per sqft$138.02
Built in1996
Property size5,253 sqft
Property typeResidential

Overview

Active

Listed May 20, 2026

Updated 38h ago

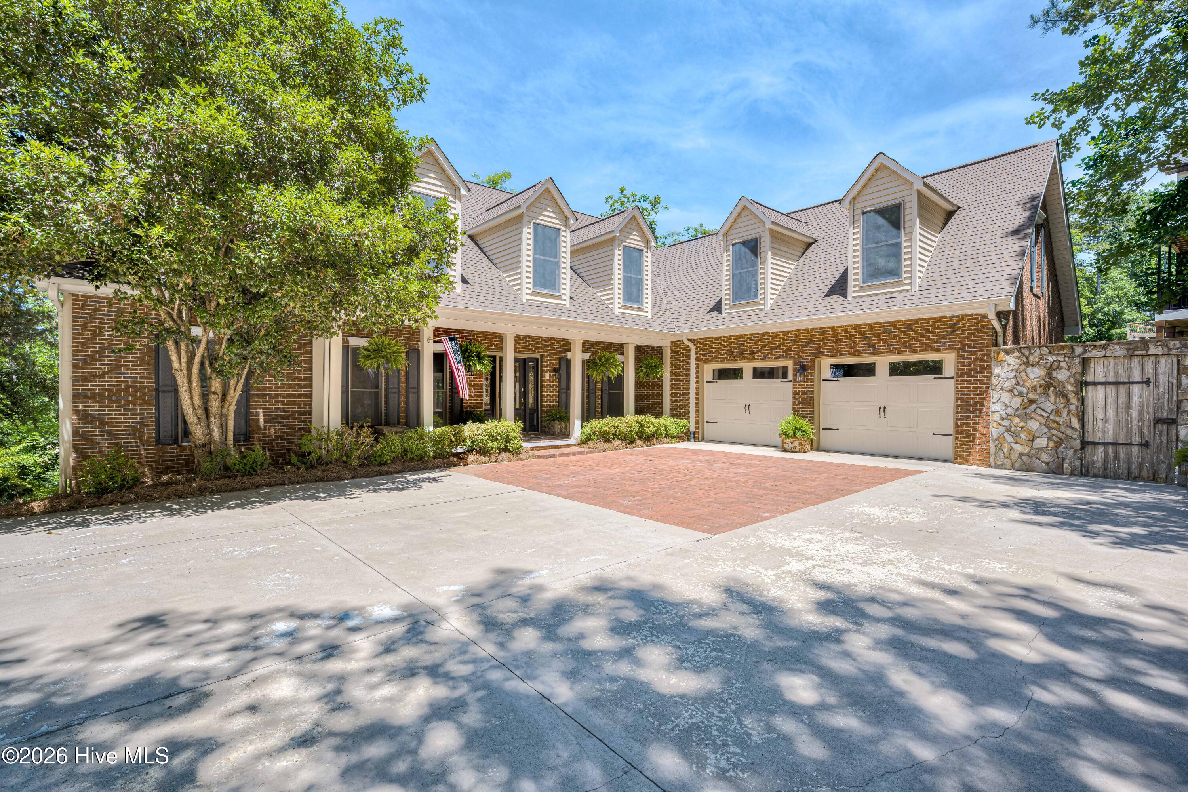
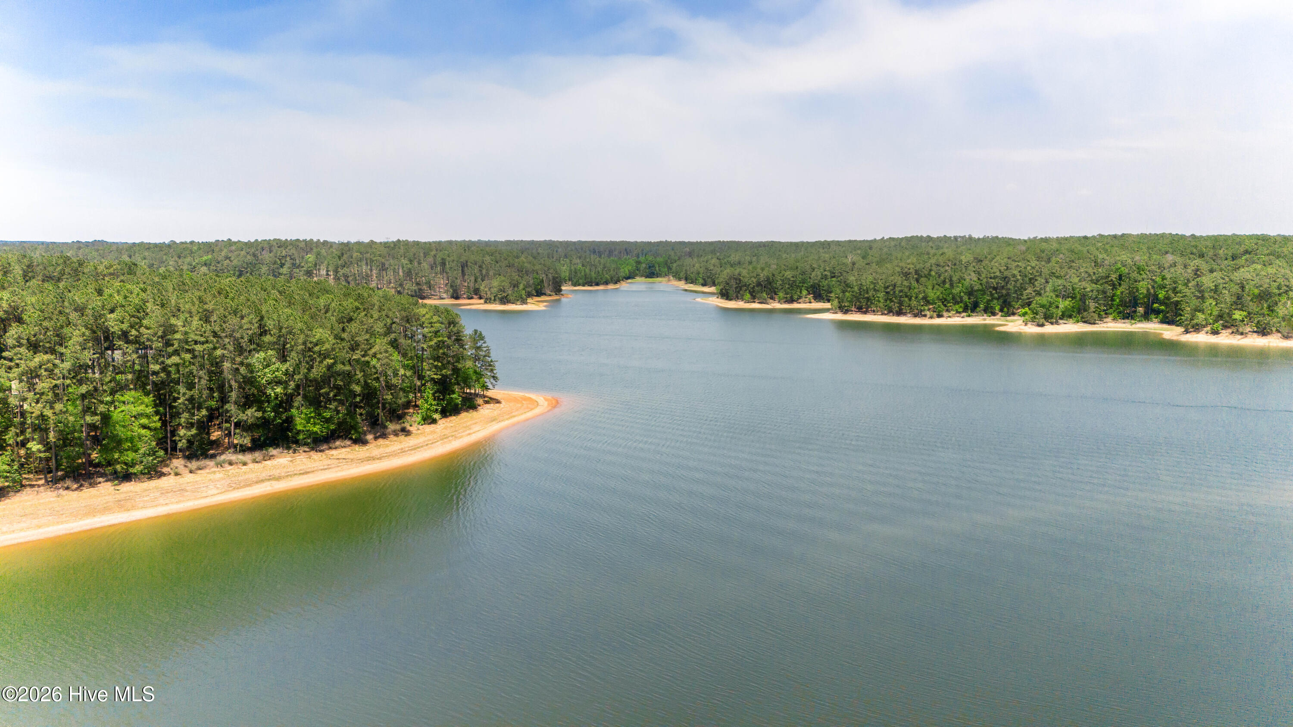
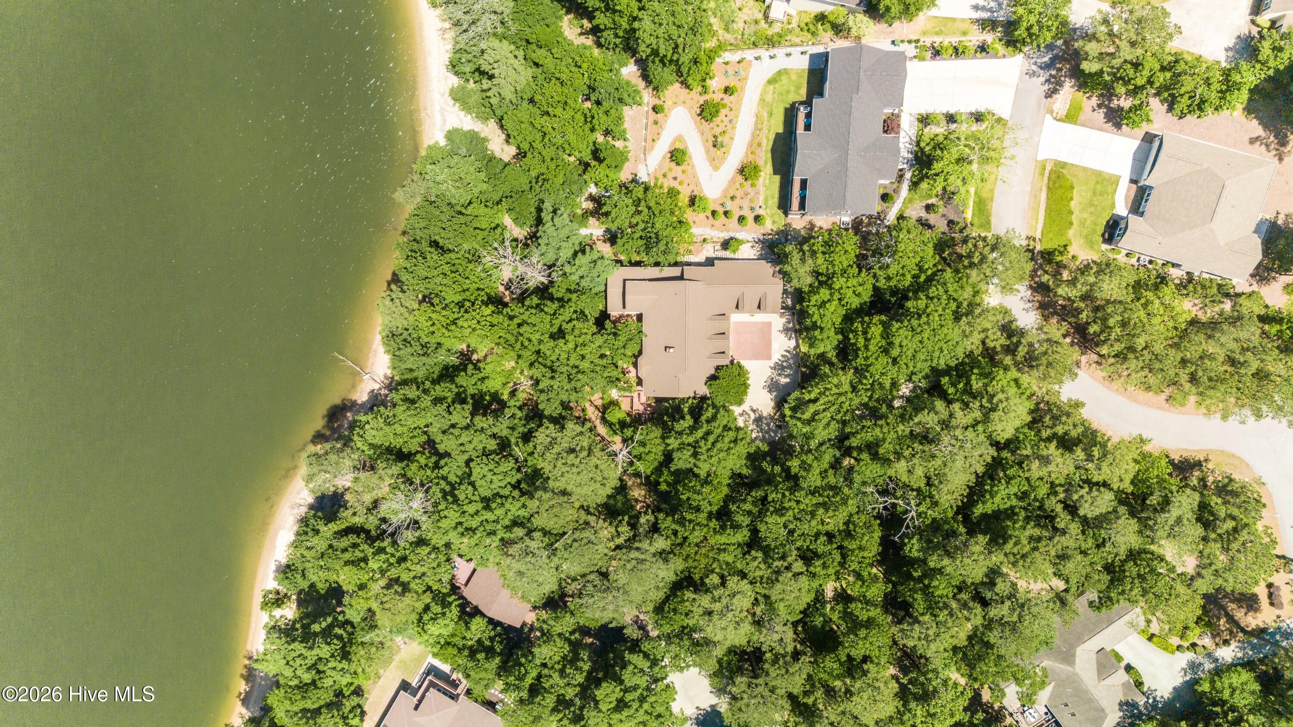
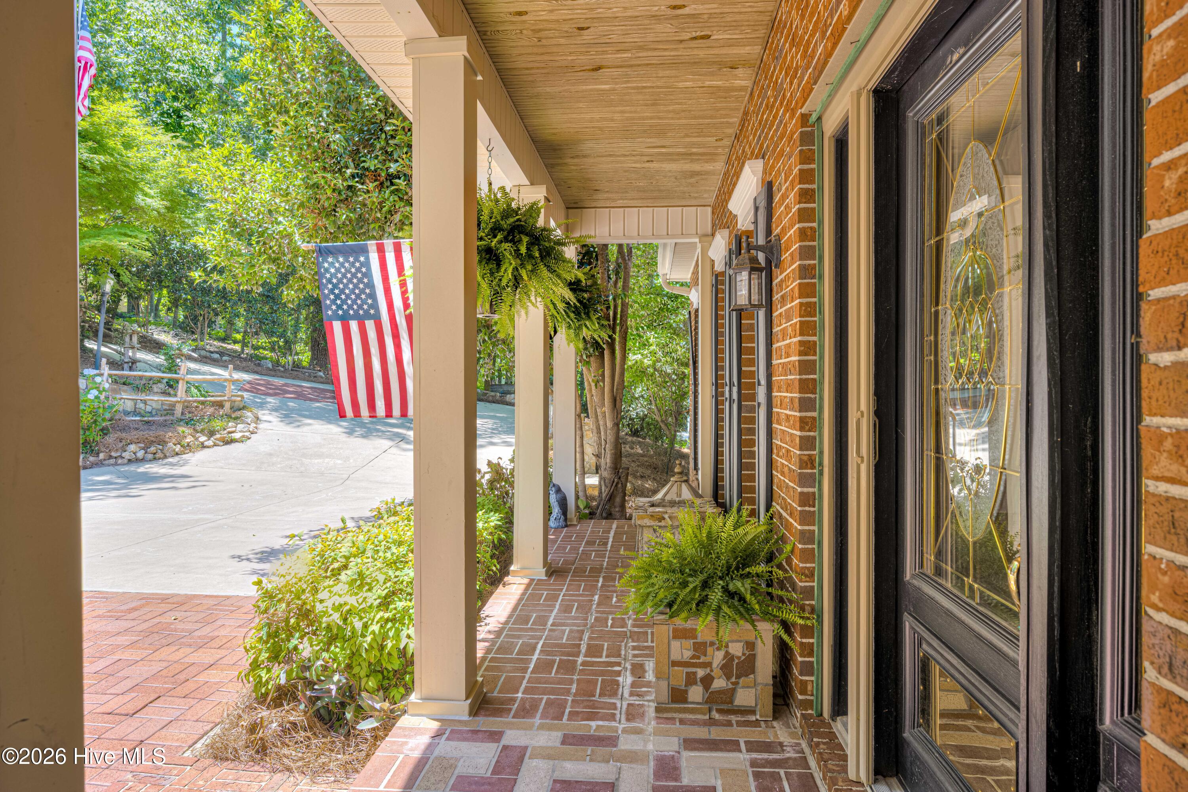
Fall and winter bring some of the best lake views at this Savannah Lakes retreat, where more than 5,000 square feet, a dedicated boat slip and an additional lot create an incredible place to gather, relax and enjoy life on the water. Welcome to an extraordinary lakefront retreat in Savannah Lakes Village where timeless craftsmanship, rich history, and the beauty of lake living come together to create a truly one-of-a-kind property. Situated on the water with a private shared dock and dedicated boat slip, this over 5,000 square foot home was thoughtfully designed for gathering generations of family and friends while embracing everything lake life has to offer. As summer arrives on the lake, this home offers the perfect opportunity to spend your days boating, fishing, golfing, entertaining, and enjoying breathtaking evenings from your own backyard. With an additional lot included to the left of the property, you'll enjoy added privacy and the rare opportunity to potentially extend outdoor living spaces or simply preserve the natural buffer beside the home. Inside, the warmth and craftsmanship immediately set this property apart. Much of the wood throughout the home was sourced directly from the owners' family farms as well as trees harvested from the lot itself during construction. Cherry columns, white oak flooring, pecan cabinetry, cedar-lined closets, and custom wood details create a level of character and authenticity that simply cannot be replicated today. Even the catwalk railings upstairs were handcrafted from wood reclaimed from the owner's father's barn gate, adding another layer of history and meaning to the home. The main level features a spacious owner's suite along with expansive living areas designed to take full advantage of the lake views. Walls of Anderson windows fill the home with natural light while showcasing the surrounding water and landscape. The custom kitchen offers incredible cabinetry, pull-out shelving, double ovens, generous storage, and handcrafted finishes throughout. Upstairs, you'll find four additional bedrooms and two full bathrooms, creating the perfect setup for hosting family, guests, or multi-generational living. Large gathering spaces throughout the home were intentionally designed for holidays, summer weekends, and making lifelong memories at the lake. The lower level offers exceptional versatility with an expansive basement area providing room for recreation, hobbies, storage, fitness equipment, additional entertaining space, or future customization. A full workshop in the basement makes room for a plethora of hobbies or additional storage. Outdoor living is just as impressive with two expansive lakeside decks -- one on the main level and another on the basement level below -- creating multiple areas to relax, entertain, and enjoy the peaceful waterfront setting. Beautiful stone retaining walls, walkways, and landscape features sourced from North Carolina add texture and timeless appeal to the property while leading you toward the water's edge. Located within Savannah Lakes Village, owners enjoy access to two premier golf courses, clubhouse dining, social activities, recreation, and an unmatched lake lifestyle community. Whether spending the morning on the golf course, dining at the clubhouse, or taking the boat out for an evening cruise, every day here feels like a vacation. This is more than just a waterfront home -- it is a legacy property built with heart, history, and craftsmanship, ready for its next chapter on the lake. Special financing available for this property with local lender.

$4,823/mo

Est. mortgage payment based on a $725,000 home price.

All estimates are provided by Luxury Presence for informational purposes only. Actual amounts may vary.

Additional information

MLS® ID
100575462

Interior Features

Bedrooms
5
Bathrooms
5
Fireplace
Yes
Cooling
Yes
Heating
Yes
Basement
No

Exterior Features

Lot Size
0.56 Acres

Other Property Details

Association Fee Frequency
Yearly
Garage
Yes
View
Yes
Waterfront
Yes

Courtesy of Meybohm Real Estate - Evans with Ashley Wilson, The Frontgate Group
Listing Contact: 706-631-7716 


The data relating to real estate on this website comes in part from the Internet Data Exchange program of Hive MLS, and is updated as of 5:04 AM UTC, 10/6/2026. All information is deemed reliable but not guaranteed and should be independently verified. All properties are subject to prior sale, change, or withdrawal. Neither listing broker(s) nor shall be responsible for any typographical errors, misinformation, or misprints, and shall be held totally harmless from any damages arising from reliance upon these data.  Hive MLS provides content displayed here (“provided content”) on an “as is” basis and makes no representations or warranties regarding the provided content, including, but not limited to those of non-infringement, timeliness, accuracy, or completeness. Individuals and companies using information presented are responsible for verification and validation of information they utilize and present to their customers and clients. Hive MLS will not be liable for any damage or loss resulting from the use of the provided content or the products available through Portals, IDX, VOW, and/or Syndication. Recipients of this information shall not resell, redistribute, reproduce, modify, or otherwise copy any portion thereof without the expressed written consent of Hive MLS.

©2026 Hive MLS 

Data last updated 5:04 AM UTC, 10/6/2026

Powered by Luxury Presence