Property photo 1
Property photo 2
Property photo 3
Property photo 4
Property photo 5
5 Beds
5 Baths
5,214 sqft

$925,000

1341 Riverhill Drive, Bishop GA

Price per sqft$177.41
Built in2017
Property size5,214 sqft
Property typeResidential

Overview

Active

Listed Oct 2, 2026

Updated 2 days ago

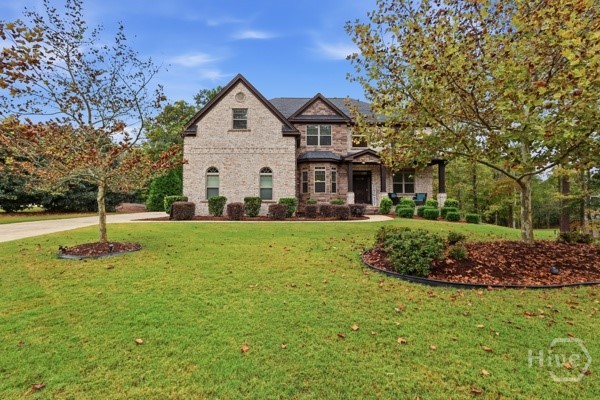
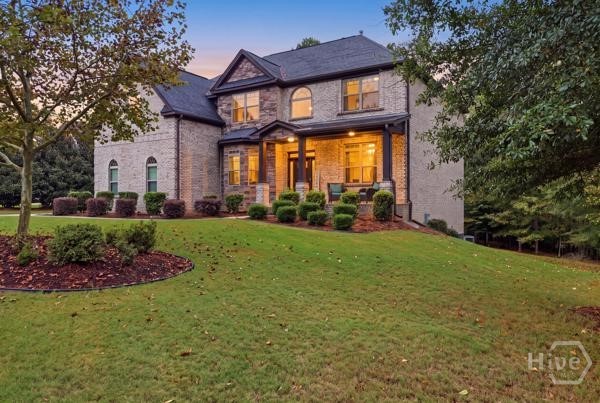
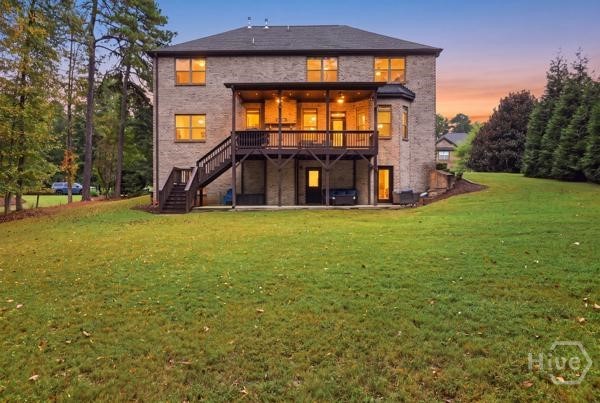
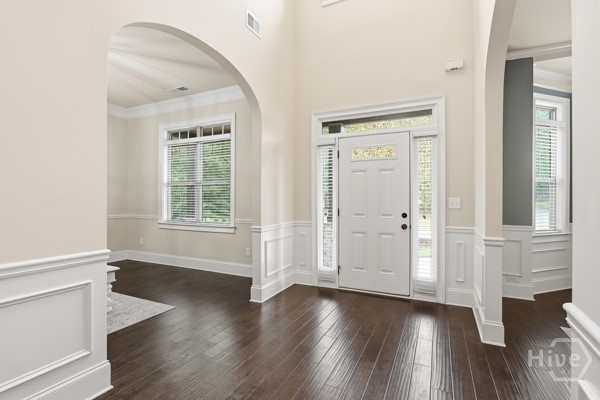
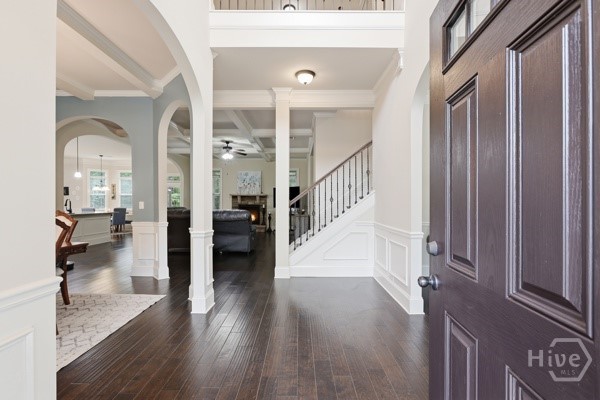
Welcome to Lane Creek and 1341 Riverhill Drive Bishop,GA. This stunning and spacious home is full of architectural details and thoughtful design. When entering the home, you are greeted by a 2-story foyer with an effortless flow to the living room/study, formal dining room and great room. Coffered ceilings, a stone fireplace, extensive trim and natural light provide that extra touch of warmth and welcome to the home. The kitchen is perfect for hosting friends and family with a double oven, gas cooktop, custom cabinetry, expansive granite countertops, an island, breakfast bar and breakfast room that seamlessly open to the deck for ease of indoor-outdoor living. Upstairs you will find the Primary Suite with a sitting area, cozy fireplace, vaulted trey ceilings, large windows, and an abundance of space in the primary bedroom, bathroom and walk-in closet. The primary bath offers double vanities, a soaking tub, tiled shower with frameless glass doors and easy access to the upstairs laundry room. There are 3 additional bedrooms upstairs with one bedroom being en suite and the other 2 sharing a hall bathroom. The finished terrace level of the home offers that extra addition to the home that checks all boxes. Fitness area, Den/media room, spacious en suite guestroom, flex space, easy accessible storage area and even an unfinished area with exterior access that can be used as a workshop with built in pegboard walls, shelves and plenty of electrical outlets. The home is situated on a nice lot with mature trees that offers the beauty of a manicured lawn and the warmth of the woods. The firepit, covered patio and deck welcome outdoor enjoyment during all seasons. Call or text to make this Lane Creek North Oconee High School District house your next home.

$6,154/mo

Est. mortgage payment based on a $925,000 home price.

All estimates are provided by Luxury Presence for informational purposes only. Actual amounts may vary.

Additional information

MLS® ID
CL365826

Interior Features

Bedrooms
5
Bathrooms
5
Fireplace
Yes
Cooling
Yes
Heating
Yes
Basement
Yes

Exterior Features

Lot Size
0.93 Acres

Other Property Details

Garage
Yes

Courtesy of Ansley Real Estate Christie's with Rebecca Shah,
Listing Contact: (706) 338-5746 


The data relating to real estate on this website comes in part from the Internet Data Exchange program of Hive MLS, and is updated as of 6:29 AM UTC, 10/7/2026. All information is deemed reliable but not guaranteed and should be independently verified. All properties are subject to prior sale, change, or withdrawal. Neither listing broker(s) nor shall be responsible for any typographical errors, misinformation, or misprints, and shall be held totally harmless from any damages arising from reliance upon these data.  Hive MLS provides content displayed here (“provided content”) on an “as is” basis and makes no representations or warranties regarding the provided content, including, but not limited to those of non-infringement, timeliness, accuracy, or completeness. Individuals and companies using information presented are responsible for verification and validation of information they utilize and present to their customers and clients. Hive MLS will not be liable for any damage or loss resulting from the use of the provided content or the products available through Portals, IDX, VOW, and/or Syndication. Recipients of this information shall not resell, redistribute, reproduce, modify, or otherwise copy any portion thereof without the expressed written consent of Hive MLS.

©2026 Hive MLS 

Data last updated 6:29 AM UTC, 10/7/2026

Powered by Luxury Presence