
Property photo 1
Property photo 2
Property photo 3
Property photo 4
Property photo 5
3 Beds
3 Baths
1,982 sqft

$305,000

2101 Jumpin Run Drive, Wilmington NC, 28403

Price per sqft$153.88
Built in1993
Property size1,982 sqft
Property typeTownhomes

Overview

Active

Listed Dec 23, 2025

Updated 13h ago


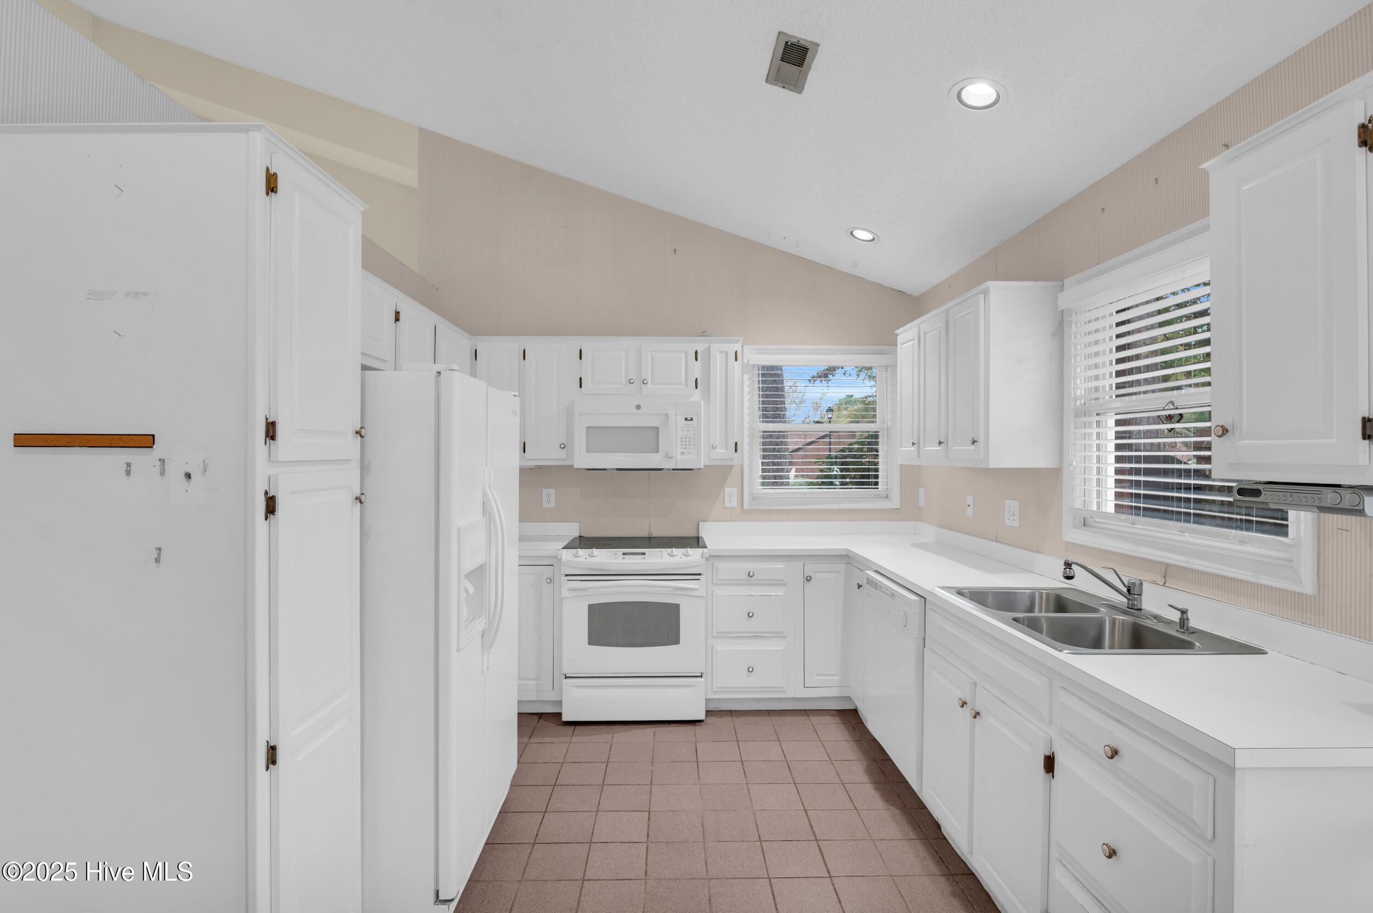
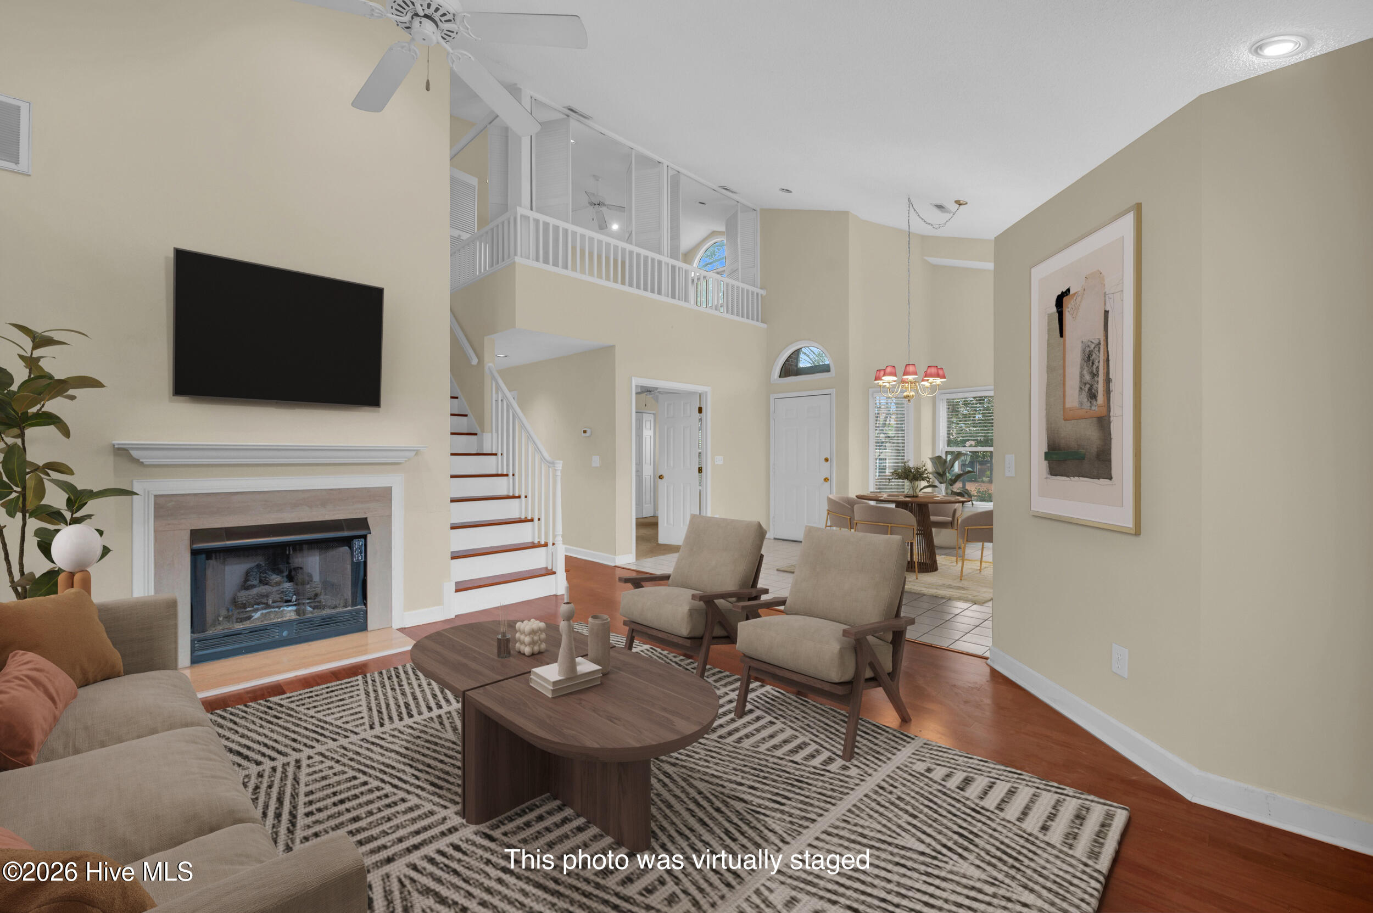
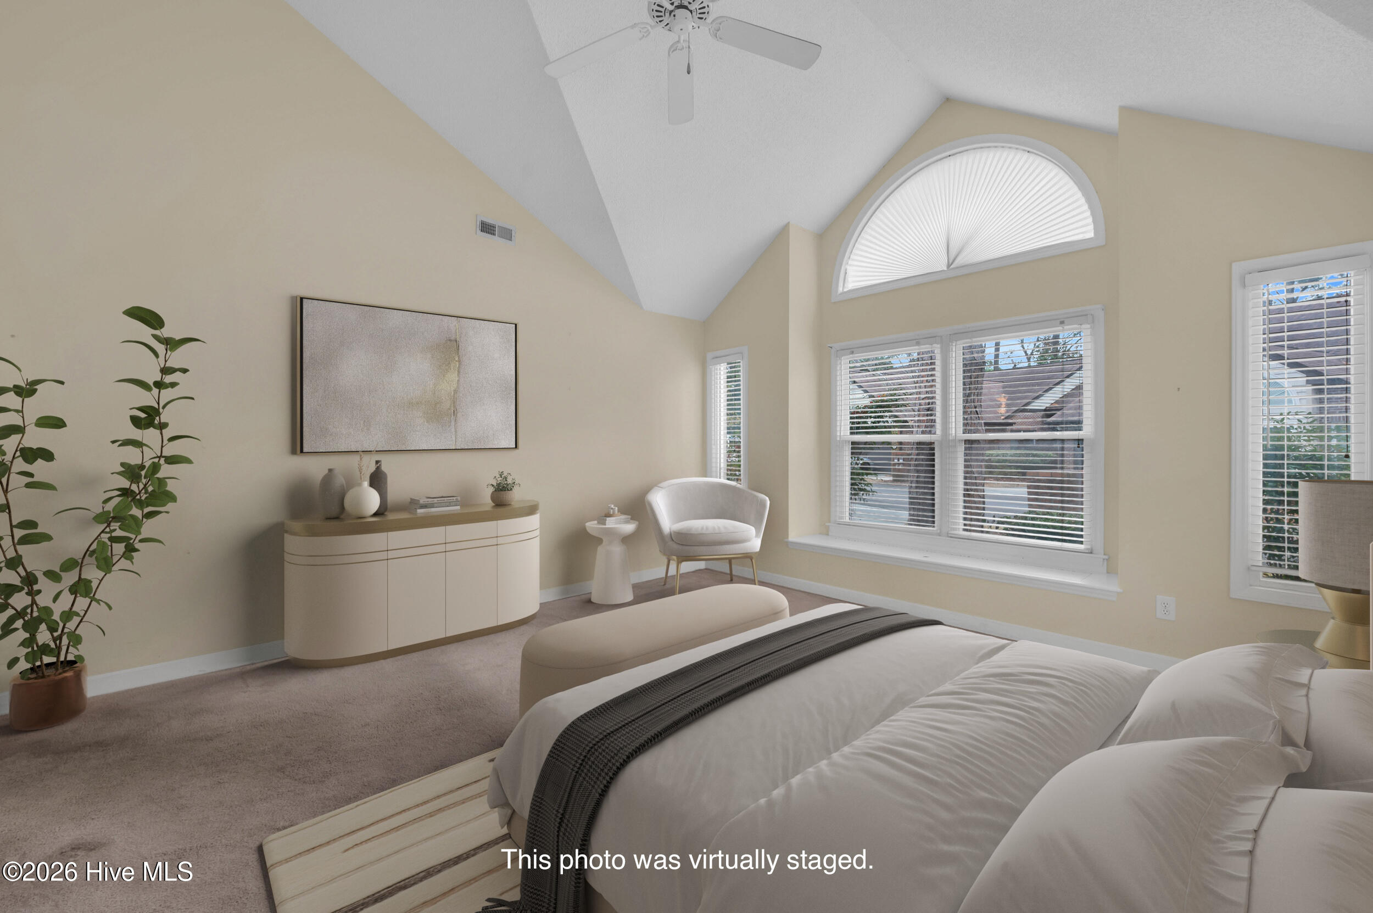
Tucked into the quiet, brick townhome community of Jumpin Run, this spacious end unit offers a relaxed, low-maintenance lifestyle surrounded by mature trees, winding sidewalks, and welcoming shared spaces. With a clubhouse and community pool just steps away, your days can begin with a peaceful neighborhood stroll and end poolside with friends and neighbors. Filled with natural light from walls of windows that look out onto lush landscaping, the home feels like a private garden retreat. Vaulted ceilings and nearly 2,000 square feet create an open, airy feel, with a thoughtful layout designed for easy everyday living, most of it conveniently on the main level. Offered AS IS and priced accordingly, the home presents a wonderful opportunity to bring your own vision and updates. Downstairs, tile floors flow from the entry through the dining and kitchen areas, leading into a warm, wood-floored living room anchored by a gas-log fireplace and a full wall of built-in bookcases. Step outside to a private brick courtyard, perfect for morning coffee, evening cocktails, or quiet downtime. A first-floor primary suite with walk-in shower allows for comfortable single-level living, while a second bedroom and full bath on the main level offer flexibility for guests or a home office. Upstairs, a large bedroom with an expansive walk-in closet serves as a private retreat and works equally well as a loft office, workout space, or creative studio, complete with its own full bath and additional storage. Life at Jumpin Run is designed to be easy. The HOA maintains the exterior and landscaping, freeing up time to enjoy what matters most. With a one-car garage, driveway parking, and nearby guest spaces, hosting is effortless. The central location places medical facilities, shopping, and dining within easy walking distance, with downtown Wilmington and area beaches just a short drive away. Come see how convenience, comfort, and community come together and schedule your showing today!

$2,029/mo

Est. mortgage payment based on a $305,000 home price.

All estimates are provided by Luxury Presence for informational purposes only. Actual amounts may vary.

Additional information

MLS® ID
100546535

Interior Features

Bedrooms
3
Bathrooms
3
Fireplace
Yes
Cooling
Yes
Heating
Yes
Basement
No

Exterior Features

Lot Size
0.06 Acres

Other Property Details

Taxes
$2,528
Tax Frequency
Annually
Association Fee Frequency
Yearly
Garage
Yes

Courtesy of Nest Realty with Mary Kaye Hester,
Listing Contact: 910-297-4789 


The data relating to real estate on this website comes in part from the Internet Data Exchange program of Hive MLS, and is updated as of 1:29 PM UTC, 10/7/2026. All information is deemed reliable but not guaranteed and should be independently verified. All properties are subject to prior sale, change, or withdrawal. Neither listing broker(s) nor shall be responsible for any typographical errors, misinformation, or misprints, and shall be held totally harmless from any damages arising from reliance upon these data.  Hive MLS provides content displayed here (“provided content”) on an “as is” basis and makes no representations or warranties regarding the provided content, including, but not limited to those of non-infringement, timeliness, accuracy, or completeness. Individuals and companies using information presented are responsible for verification and validation of information they utilize and present to their customers and clients. Hive MLS will not be liable for any damage or loss resulting from the use of the provided content or the products available through Portals, IDX, VOW, and/or Syndication. Recipients of this information shall not resell, redistribute, reproduce, modify, or otherwise copy any portion thereof without the expressed written consent of Hive MLS.

©2026 Hive MLS 

Data last updated 1:29 PM UTC, 10/7/2026

Powered by Luxury Presence