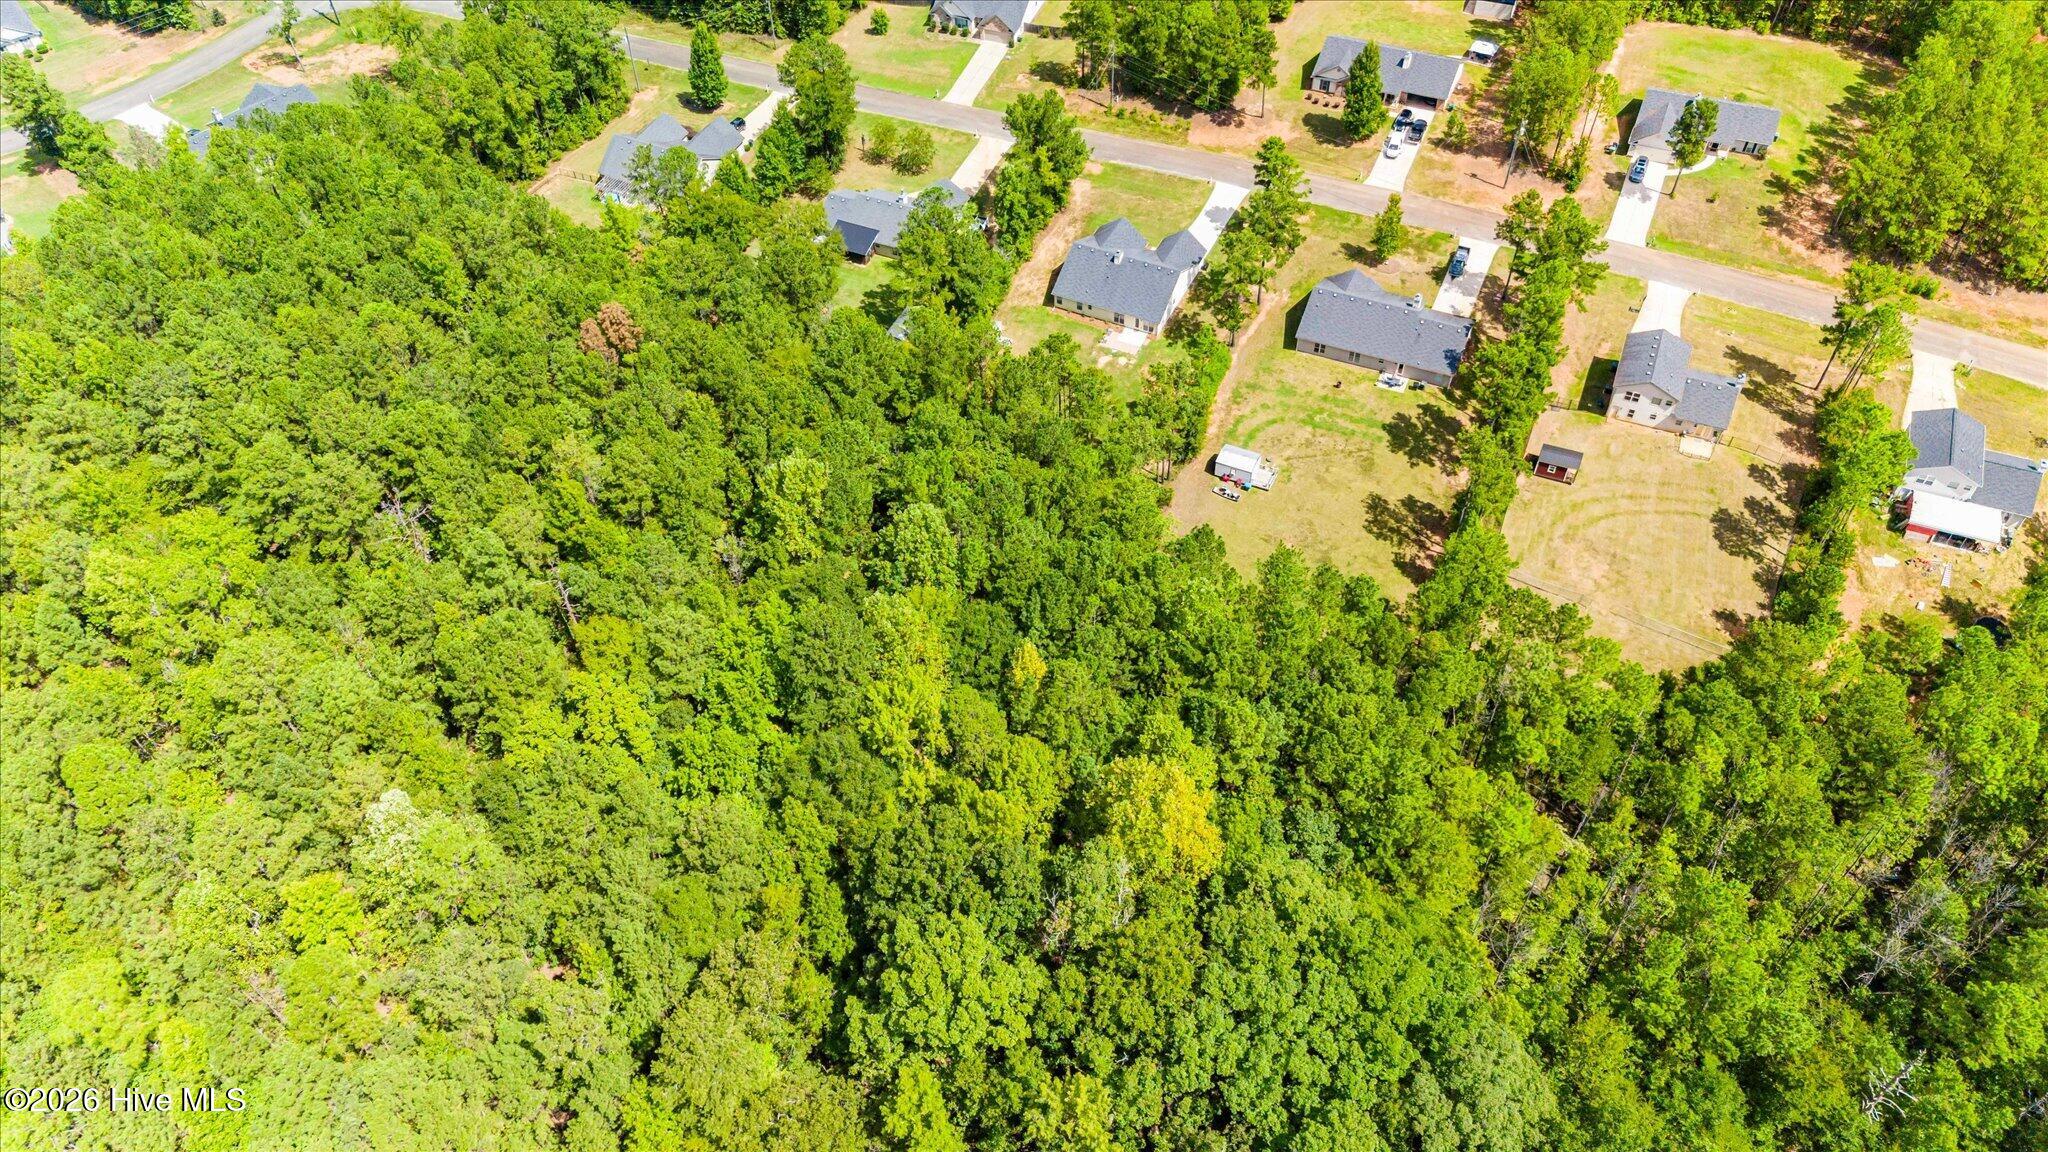
Property photo 1
Property photo 2
Property photo 3
Property photo 4
Property photo 5
4 Beds
3 Baths
2,324 sqft

$330,000

1746 Sara Hunter Lane NW, Milledgeville GA, 31061

Price per sqft$142.00
Built in2019
Property size2,324 sqft
Property typeResidential

Overview

Active

Listed Sep 7, 2026

Updated 4 weeks ago

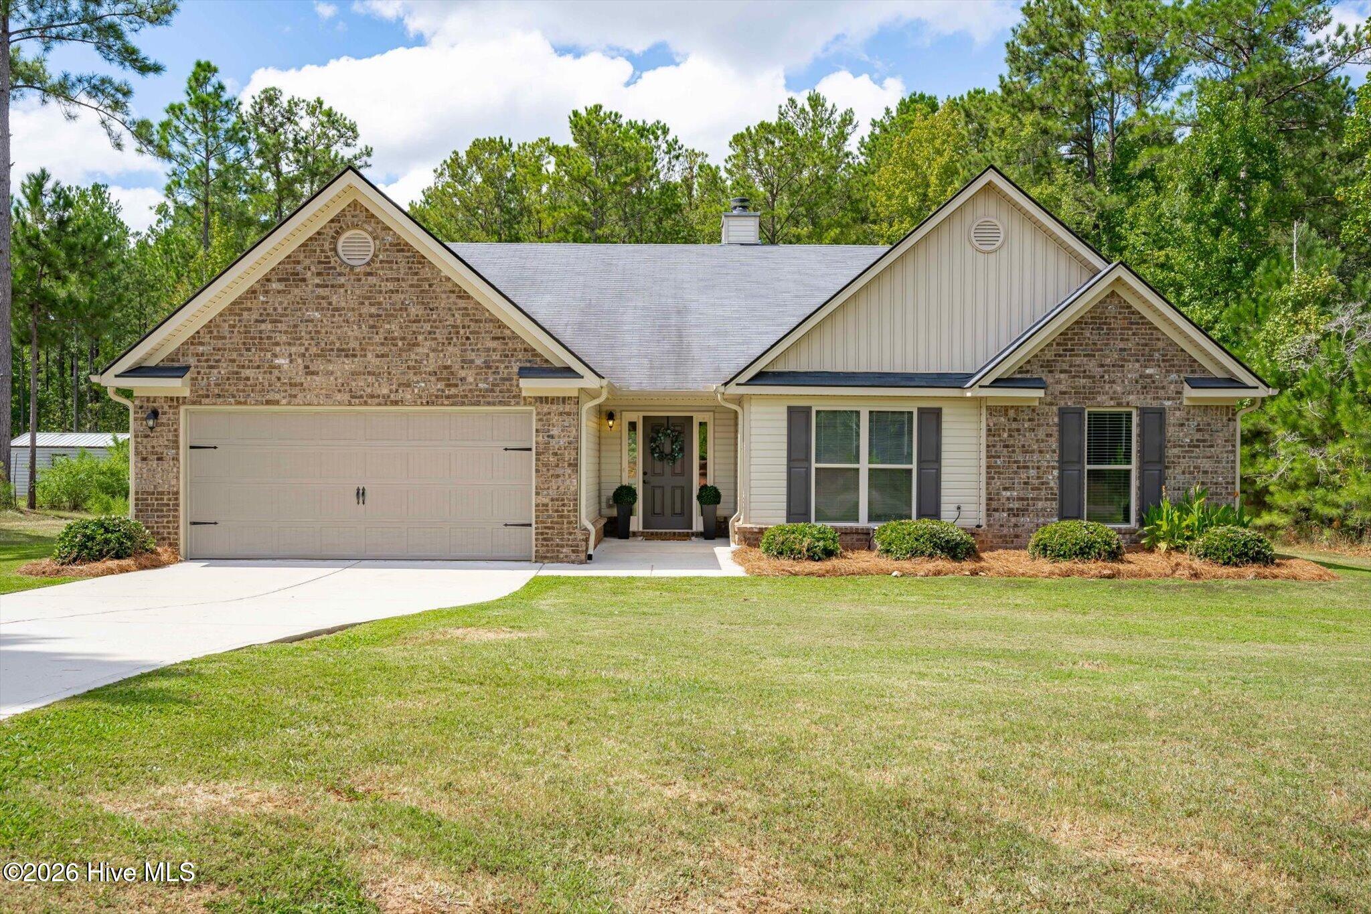
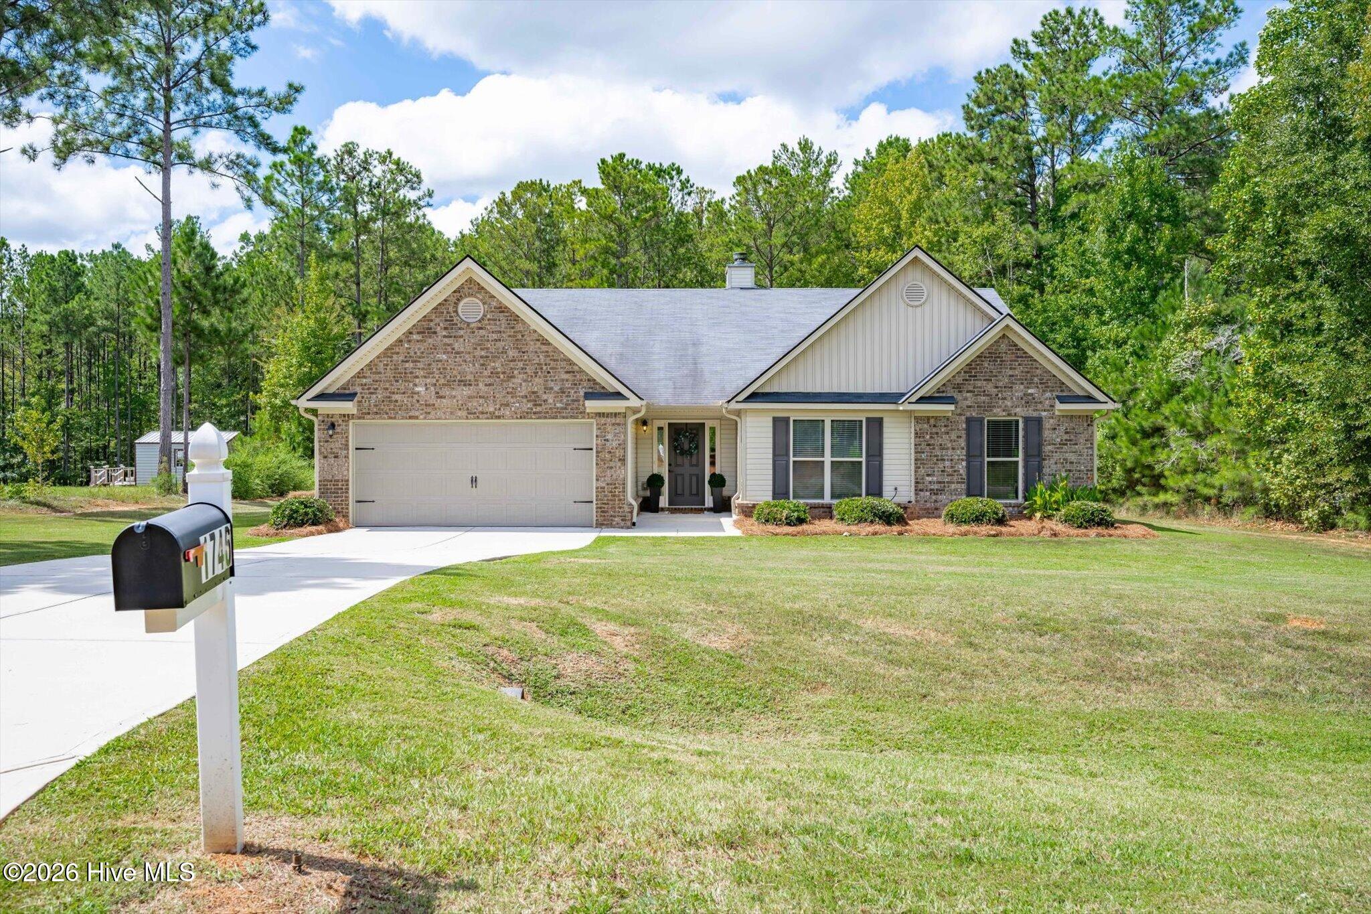
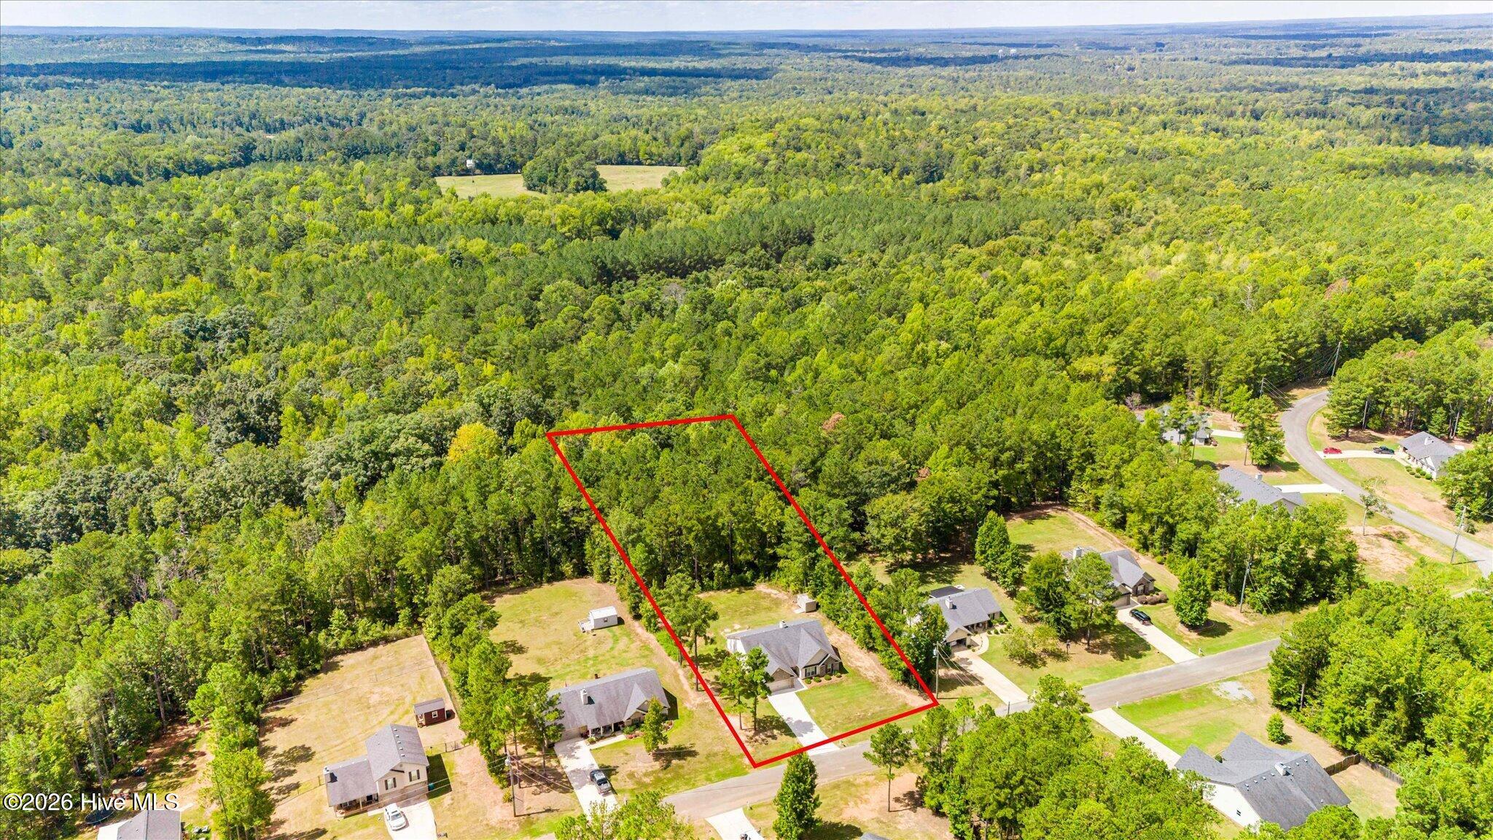
Enjoy the space of a one-acre property with the convenience of north Milledgeville living at 1746 Sara Hunter Lane. This four-bedroom, two-and-a-half-bath ranch offers the ease of single-level living and a versatile layout with room to accommodate a variety of needs. The open floor plan seamlessly connects the vaulted great room and kitchen, breakfast room, and dining room, creating an inviting setting for everyday living and entertaining. A wood-burning fireplace anchors the great room, adding warmth and character to the heart of the home. The owner's suite features a trey ceiling, a spacious walk-in closet, and an ensuite bath with a separate shower and garden tub, offering a comfortable retreat at the end of the day. 3 additional bedrooms and a full bath offer flexibility for guests, play rooms, or just space for everyone. The generous lot provides space to enjoy the outdoors, entertain, garden, or simply appreciate a little more breathing room. The location is a standout, placing everyday conveniences along North Columbia close to home. Publix, Kroger, restaurants, and shopping are nearby, while Georgia College & State University, Georgia Military College, and downtown Milledgeville are just a short drive away. For those who love the outdoors, Lake Sinclair offers boating, fishing, and recreation, with nearby marinas and public boat ramps making lake days easy to enjoy. Lake Oconee and the surrounding Lake Country are also within reach for additional dining, golf, and waterfront recreation. Whether you're looking for a primary residence, a home with room to spread out, or a convenient location near Milledgeville's many amenities, this property offers a wonderful combination of space, accessibility, and lifestyle. Schedule your private showing and discover the possibilities.

$2,195/mo

Est. mortgage payment based on a $330,000 home price.

All estimates are provided by Luxury Presence for informational purposes only. Actual amounts may vary.

Additional information

MLS® ID
100601930

Interior Features

Bedrooms
4
Bathrooms
3
Fireplace
Yes
Cooling
Yes
Heating
Yes
Basement
No

Exterior Features

Lot Size
1 Acre

Other Property Details

Garage
Yes
View
Yes

Courtesy of Meybohm Real Estate - Evans with Ashley Wilson, The Frontgate Group
Listing Contact: 706-631-7716 


The data relating to real estate on this website comes in part from the Internet Data Exchange program of Hive MLS, and is updated as of 4:14 AM UTC, 9/8/2026. All information is deemed reliable but not guaranteed and should be independently verified. All properties are subject to prior sale, change, or withdrawal. Neither listing broker(s) nor shall be responsible for any typographical errors, misinformation, or misprints, and shall be held totally harmless from any damages arising from reliance upon these data.  Hive MLS provides content displayed here (“provided content”) on an “as is” basis and makes no representations or warranties regarding the provided content, including, but not limited to those of non-infringement, timeliness, accuracy, or completeness. Individuals and companies using information presented are responsible for verification and validation of information they utilize and present to their customers and clients. Hive MLS will not be liable for any damage or loss resulting from the use of the provided content or the products available through Portals, IDX, VOW, and/or Syndication. Recipients of this information shall not resell, redistribute, reproduce, modify, or otherwise copy any portion thereof without the expressed written consent of Hive MLS.

©2026 Hive MLS 

Data last updated 4:14 AM UTC, 9/8/2026

Powered by Luxury Presence