Property photo 1
Property photo 2
Property photo 3
Property photo 4
Property photo 5
4 Beds
3 Baths
2,421 sqft

$424,000

824 Delta Court, Wilmington NC, 28401

Price per sqft$175.13
Built in2023
Property size2,421 sqft
Property typeResidential

Overview

Active

Listed Sep 3, 2026

Updated 9 days ago

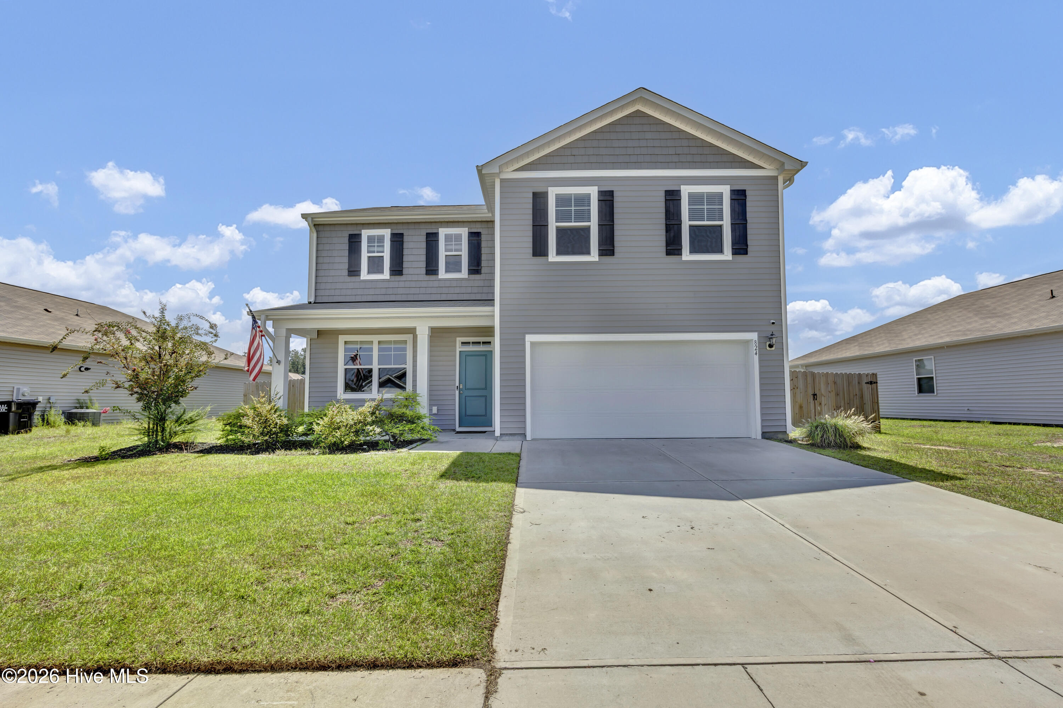
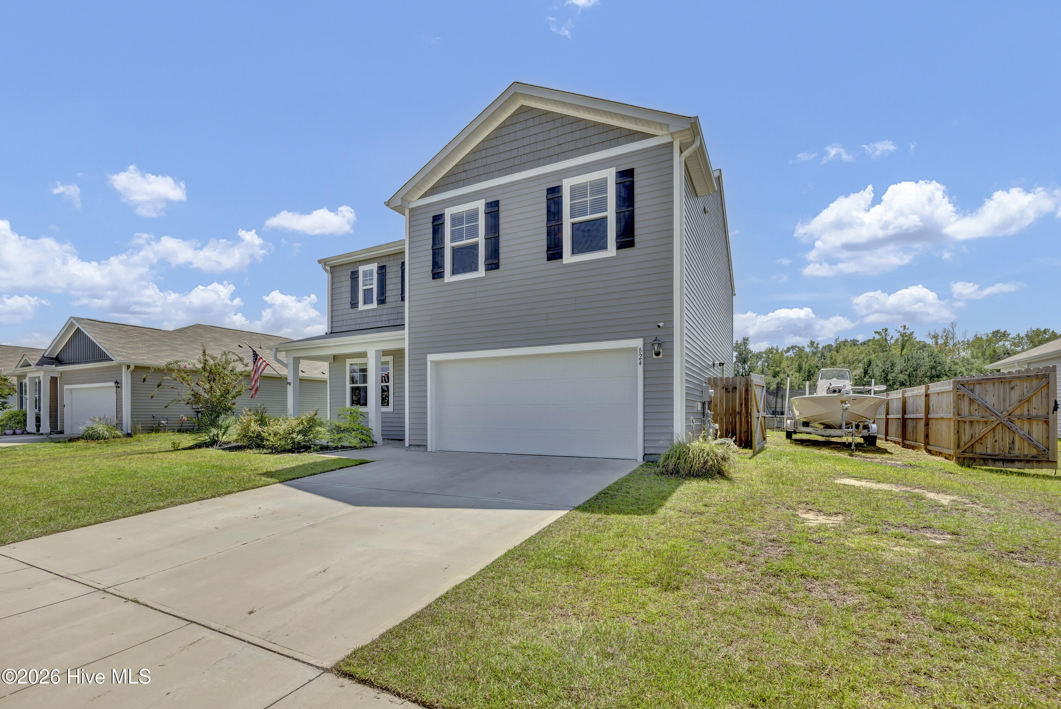
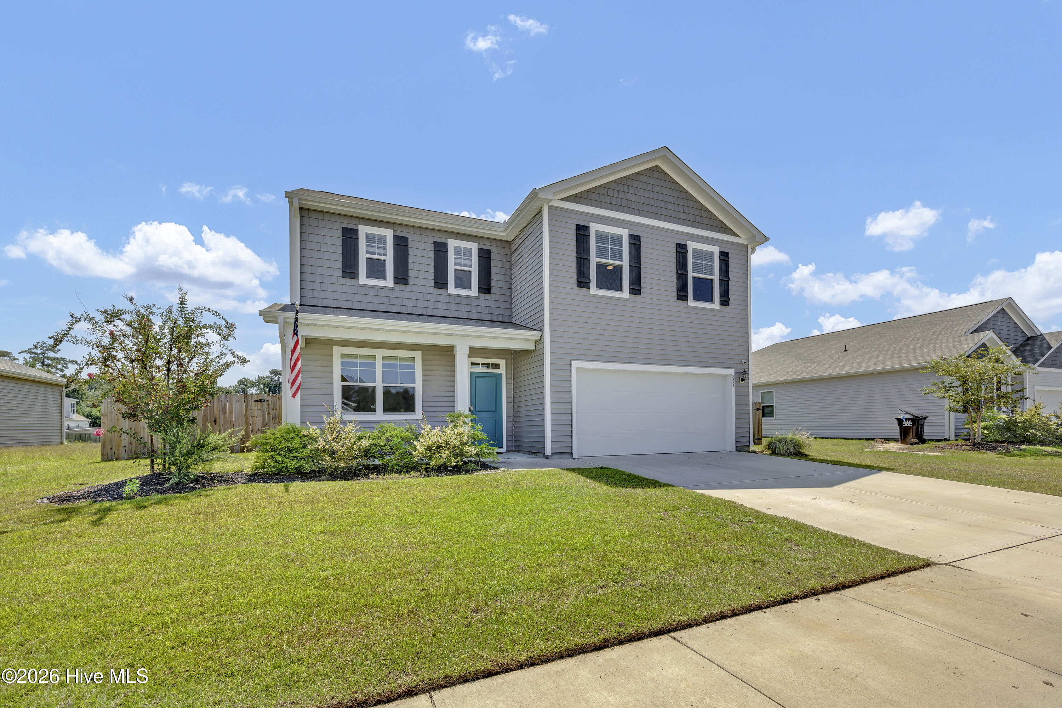
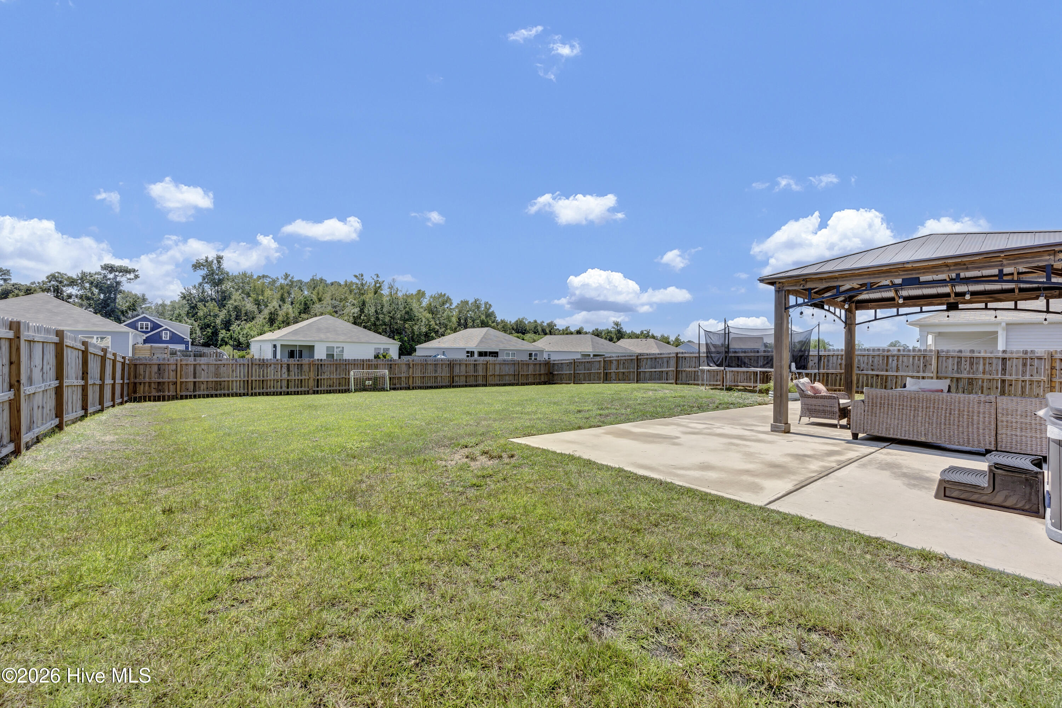
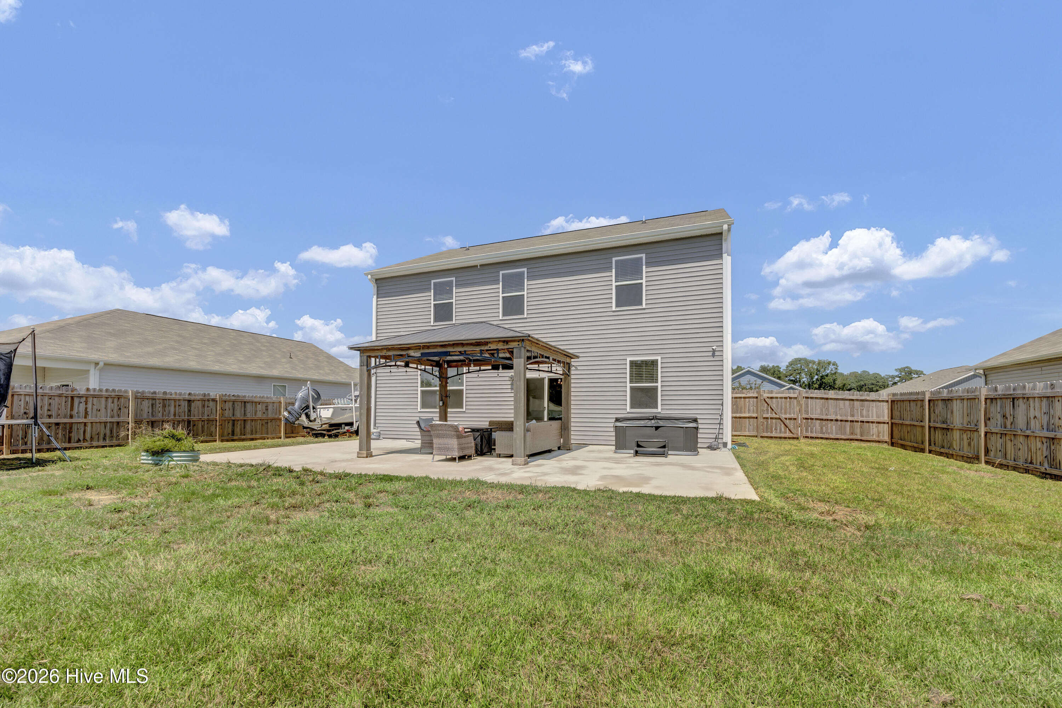
Welcome home to this beautifully maintained 4-bedroom, 2.5-bathroom home located on a quiet cul de sac street offering 2,421 square feet of heated living space, thoughtfully designed for comfortable everyday living and entertaining. Freshly repainted throughout, this home is truly move-in ready and features an open-concept layout with generous living spaces and modern upgrades. The heart of the home is the spacious kitchen, featuring granite countertops, gas stove, a massive walk-in pantry, and an oversized island with an upgraded faucet and single-basin sink. The open floor plan creates an inviting flow between the kitchen and main living areas, making it easy to stay connected whether you're entertaining guests or enjoying a quiet night at home. A versatile flex space downstairs with french doors can be used as a formal dining room, home office, playroom, or additional living space. Upstairs, you'll find all four bedrooms along with the convenient second-floor laundry room. The expansive primary suite measures approximately 19'7'' x 16'4'' and offers plenty of room for a sitting area or additional furniture. The primary bathroom features dual vanities with cultured marble countertops, a large walk-in closet, an additional closet, and a dedicated linen storage. You'll find upgraded LVP flooring throughout the second floor with no carpet, and beautiful stained red oak hardwood stairs and matching hand rail providing a clean, durable, and low-maintenance finish. Additional features include a gas tankless water heater and two-car garage. Step outside and discover the home's true standout feature -- a private backyard oasis. The large backyard offers plenty of space between neighboring homes and is enclosed by a wood privacy fence with a double gate large enough to accommodate a boat. The huge extended concrete patio provides an incredible outdoor entertaining area, complete with a lighted gazebo and hot tub, creating the perfect setting for relaxing evenings or entertaining friends and family. Conveniently located less than 10 minutes from downtown Wilmington, this home offers easy access to schools, shopping, dining, and the area's beautiful local beaches. With its spacious floor plan, thoughtful upgrades, oversized primary suite, and exceptional outdoor living space, this home offers the perfect combination of comfort, functionality, privacy, and convenience. Don't miss the opportunity to make this Wilmington-area gem your new home!

$2,821/mo

Est. mortgage payment based on a $424,000 home price.

All estimates are provided by Luxury Presence for informational purposes only. Actual amounts may vary.

Additional information

MLS® ID
100600988

Interior Features

Bedrooms
4
Bathrooms
3
Cooling
Yes
Heating
Yes
Basement
No

Exterior Features

Lot Size
0.26 Acres

Other Property Details

Taxes
$1,474
Tax Frequency
Annually
Association Fee Frequency
Yearly
Garage
Yes

Courtesy of Dominion Real Estate Group LLC with Seth D Huntt,
Listing Contact: 740-341-8624 


The data relating to real estate on this website comes in part from the Internet Data Exchange program of Hive MLS, and is updated as of 3:29 AM UTC, 9/29/2026. All information is deemed reliable but not guaranteed and should be independently verified. All properties are subject to prior sale, change, or withdrawal. Neither listing broker(s) nor shall be responsible for any typographical errors, misinformation, or misprints, and shall be held totally harmless from any damages arising from reliance upon these data.  Hive MLS provides content displayed here (“provided content”) on an “as is” basis and makes no representations or warranties regarding the provided content, including, but not limited to those of non-infringement, timeliness, accuracy, or completeness. Individuals and companies using information presented are responsible for verification and validation of information they utilize and present to their customers and clients. Hive MLS will not be liable for any damage or loss resulting from the use of the provided content or the products available through Portals, IDX, VOW, and/or Syndication. Recipients of this information shall not resell, redistribute, reproduce, modify, or otherwise copy any portion thereof without the expressed written consent of Hive MLS.

©2026 Hive MLS 

Data last updated 3:29 AM UTC, 9/29/2026

Powered by Luxury Presence