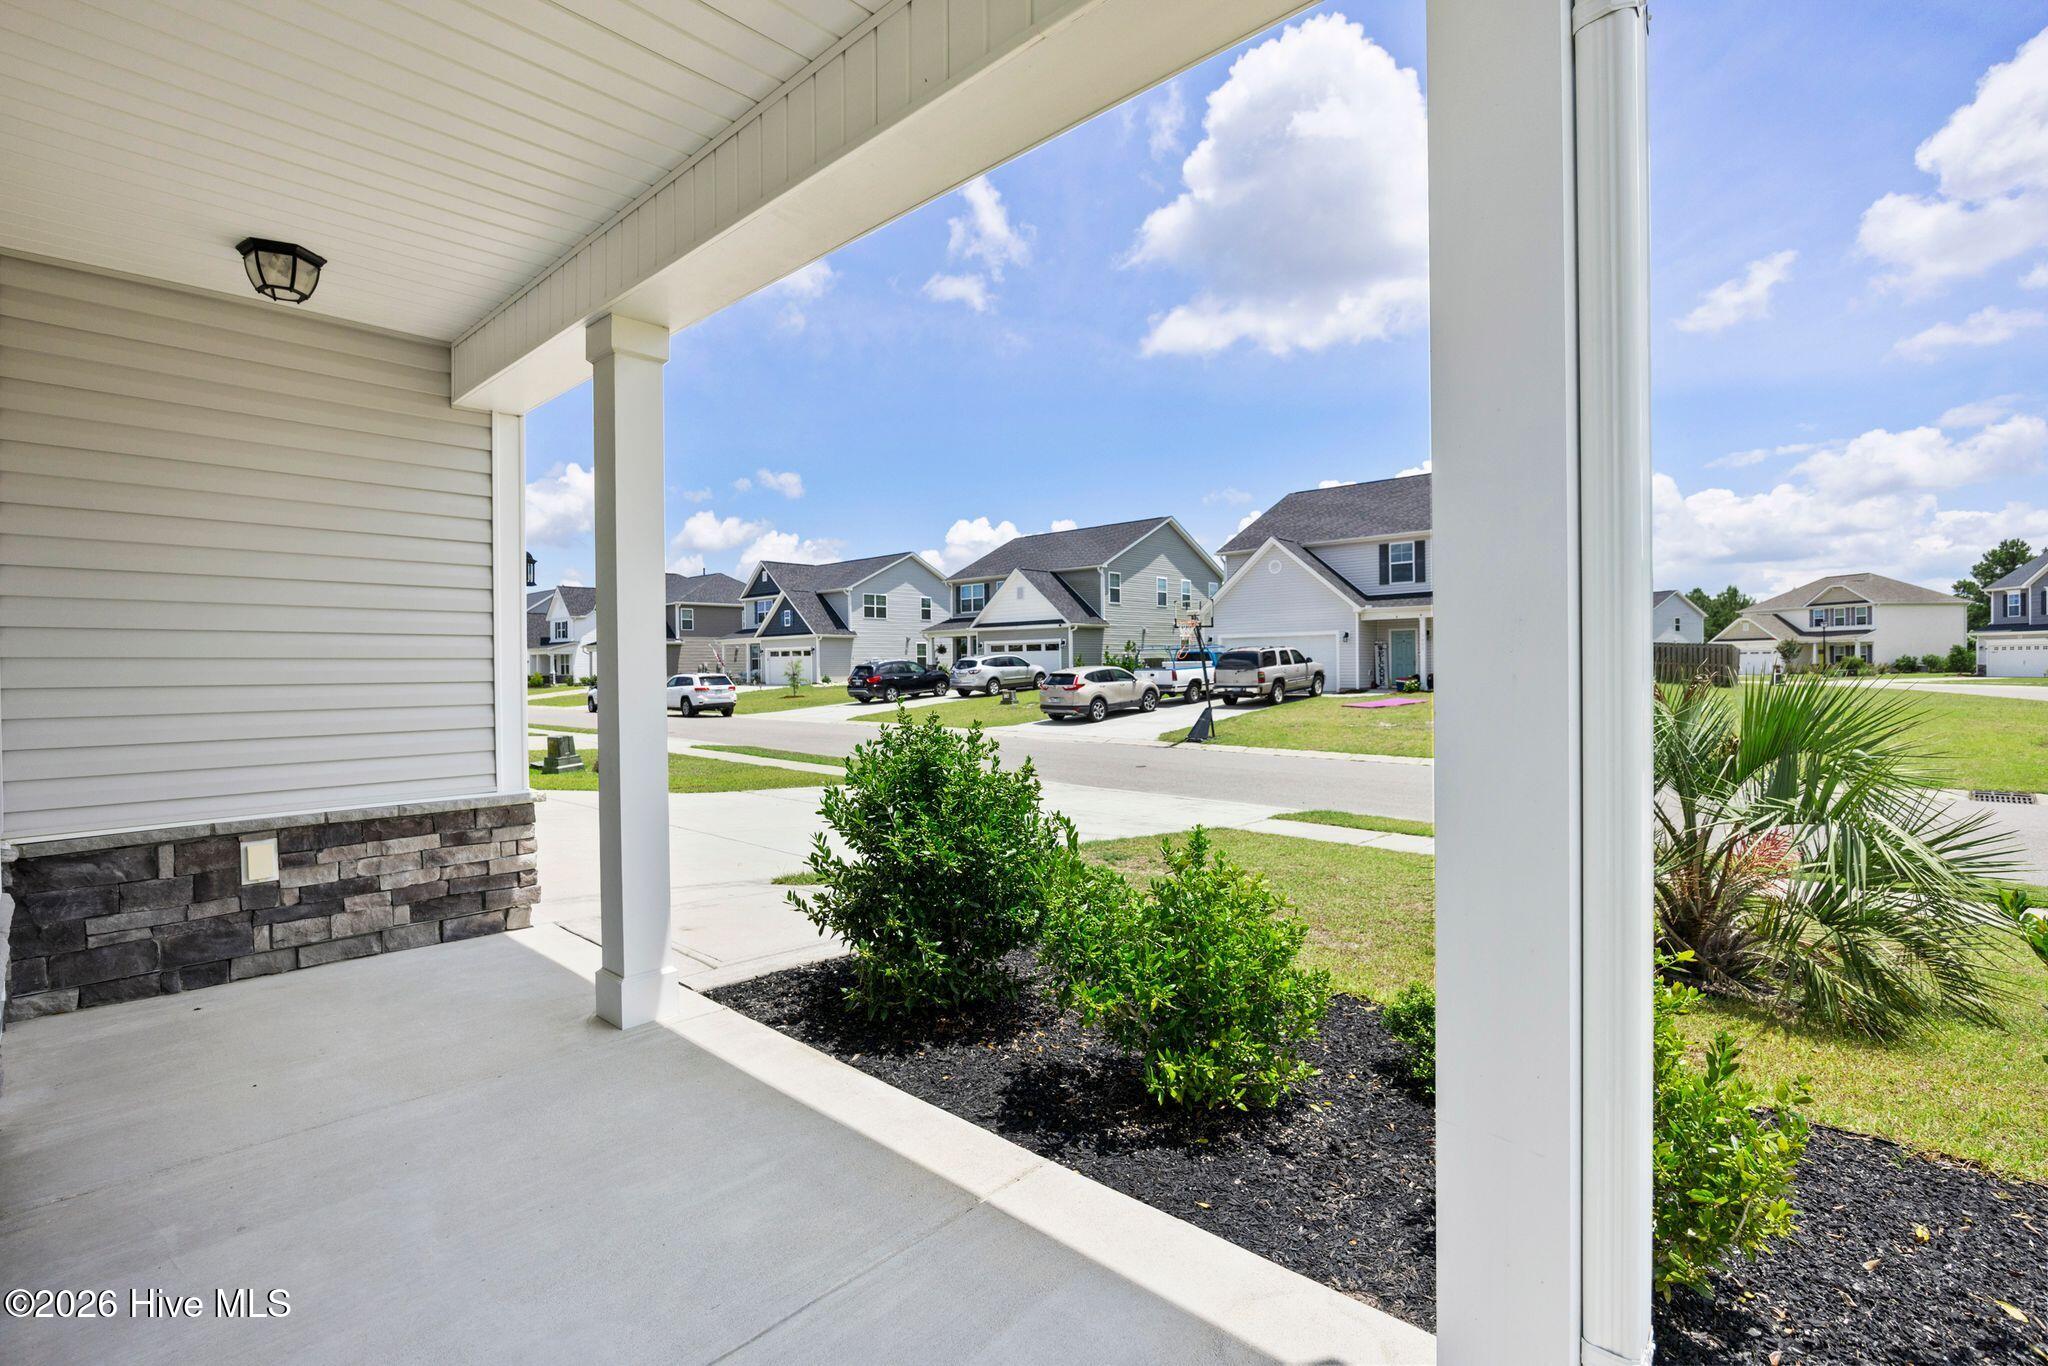
Property photo 1
Property photo 2
Property photo 3
Property photo 4
Property photo 5
4 Beds
3 Baths
2,474 sqft

$425,000

7801 Waterwillow Drive, Leland NC, 28451

Price per sqft$171.79
Built in2020
Property size2,474 sqft
Property typeResidential

Overview

Active

Listed Jun 30, 2026

Updated 22h ago

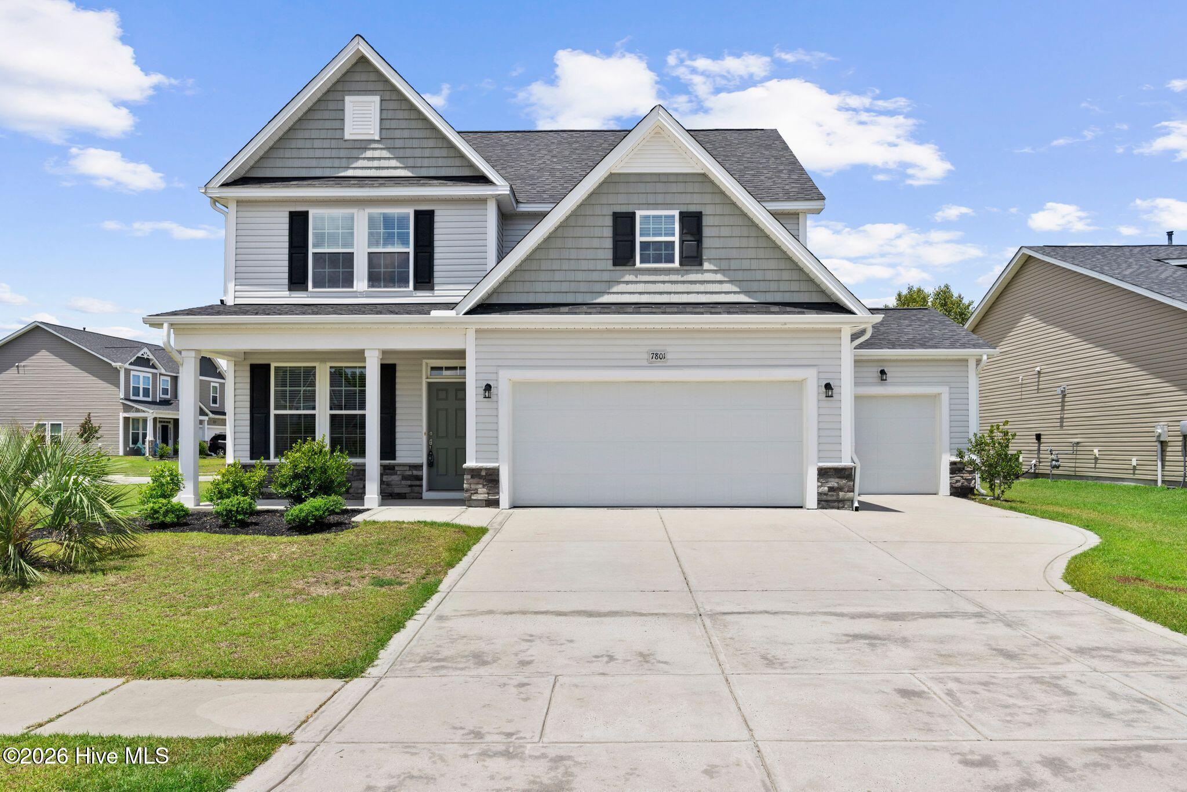
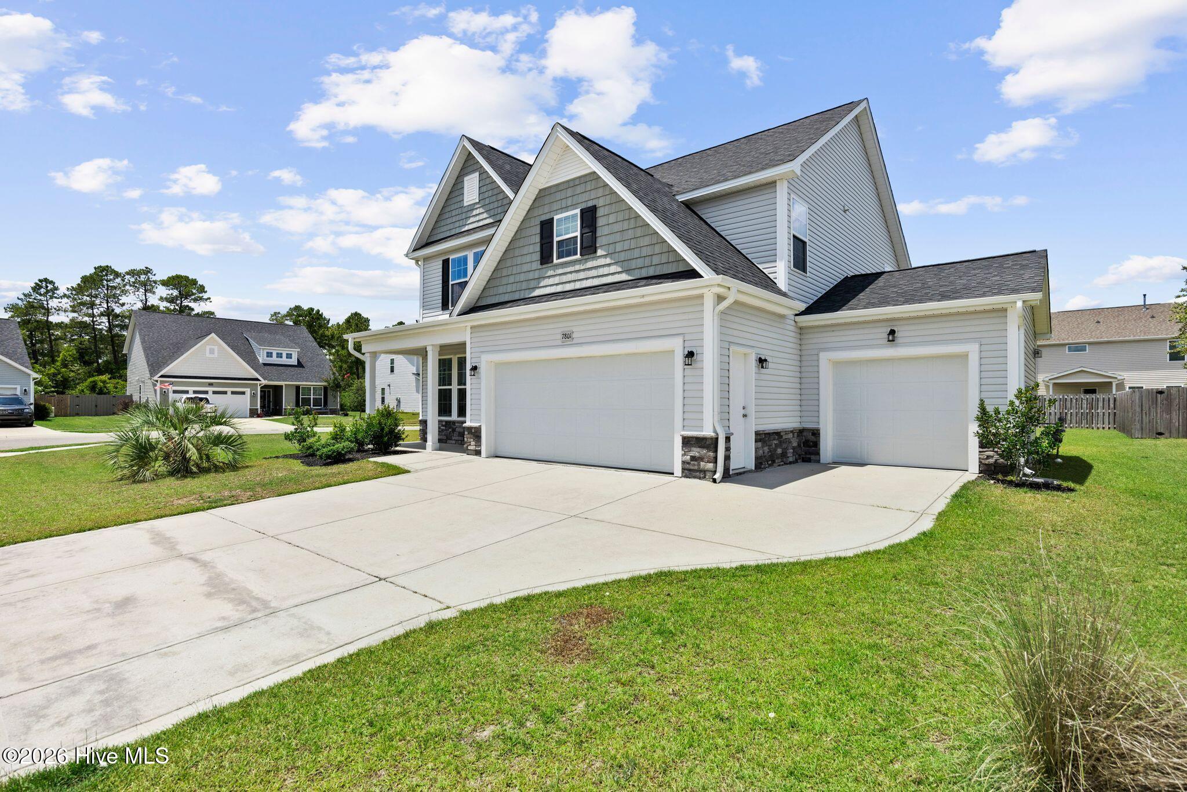
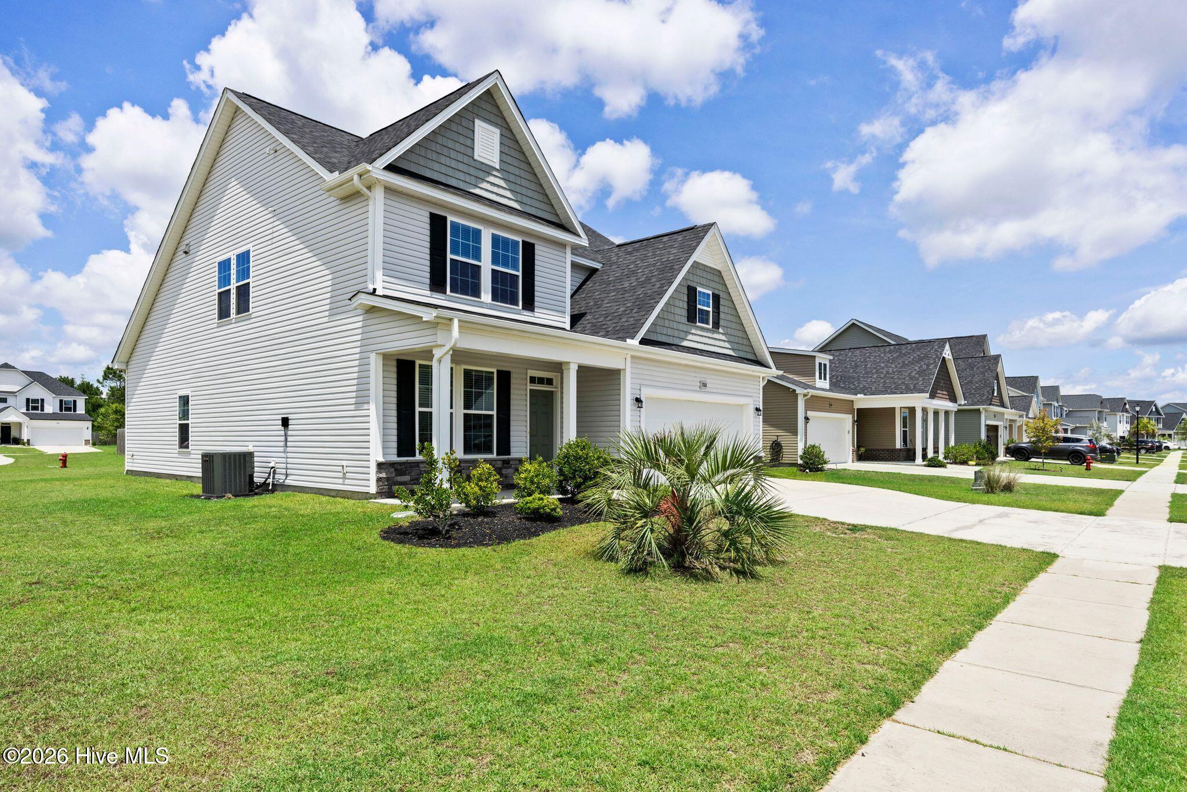
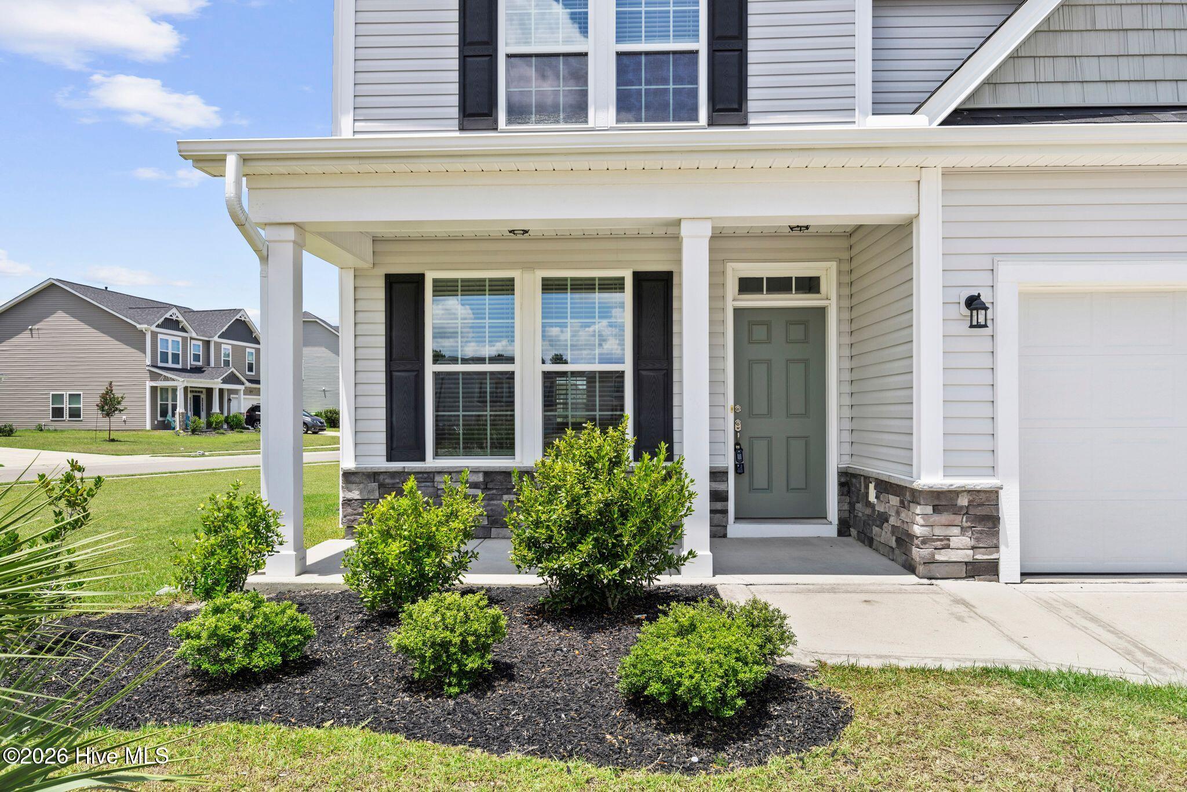
$5000 Seller Credit on This beautifully maintained and thoughtfully upgraded Jordan floor plan presents a rare opportunity in the highly sought-after Grayson Park community. Featuring a desirable three-car garage, this exceptional home offers the perfect blend of elegance, comfort, and privacy. This home was designed with Eco Select Package that includes upgraded windows, 16 SEER AC Unit, 2X6 Construction and additional insulation. Step inside to discover spacious living areas designed for both everyday living and entertaining. The first floor features a versatile flex room accented by stunning coffered ceilings, ideal as a formal dining room, home office, or sitting room. The gourmet kitchen serves as the heart of the home, showcasing Sequoia polished quartz countertops, a large center island, upgraded lighting, stainless steel appliances, soft-close cabinetry, and abundant workspace for the home chef. The open-concept design flows seamlessly into the impressive great room with vaulted ceilings, creating a bright and inviting atmosphere. Just beyond, the expansive covered porch provides the perfect setting for outdoor dining, relaxation, and entertaining guests year-round. The luxurious first-floor primary suite is a private retreat featuring a tray ceiling, new carpet, a spacious walk-in closet, and a spa-inspired ensuite bath complete with dual vanities, a tiled walk-in shower, soaking tub, and private water closet. A conveniently located laundry room offers direct access from the suite. Upstairs, you'll find three generously sized bedrooms, each featuring new carpet and large walk-in closets, along with a spacious loft ideal for a media room, playroom, or additional living space. A full bath with double vanity provides convenience for family and guests alike. Additional upgrades include fresh interior paint, new carpeting in all bedrooms, an extended covered porch, and a three-car garage with a side service door. Residents of Grayson Park enjoy an exceptional lifestyle with resort-style amenities including a clubhouse, community pool with splash pad, tennis and pickleball courts, playground, and scenic tree-lined sidewalks. Conveniently located just minutes from shopping, dining, Wilmington International Airport (ILM), and the area's beautiful beaches, this home truly offers the best of coastal Carolina living. Don't miss your chance to own one of Grayson Park's most desirable floor plans. Schedule your private tour today!

$2,828/mo

Est. mortgage payment based on a $425,000 home price.

All estimates are provided by Luxury Presence for informational purposes only. Actual amounts may vary.

Additional information

MLS® ID
100585334

Interior Features

Bedrooms
4
Bathrooms
3
Cooling
Yes
Heating
Yes
Basement
No

Exterior Features

Lot Size
0.22 Acres

Other Property Details

Taxes
$2,473
Tax Frequency
Annually
Association Fee Frequency
Yearly
Garage
Yes

Courtesy of Coldwell Banker Sea Coast Advantage-Leland with Randy Hitchcock,
Listing Contact: 910-616-5586 


The data relating to real estate on this website comes in part from the Internet Data Exchange program of Hive MLS, and is updated as of 6:29 AM UTC, 10/7/2026. All information is deemed reliable but not guaranteed and should be independently verified. All properties are subject to prior sale, change, or withdrawal. Neither listing broker(s) nor shall be responsible for any typographical errors, misinformation, or misprints, and shall be held totally harmless from any damages arising from reliance upon these data.  Hive MLS provides content displayed here (“provided content”) on an “as is” basis and makes no representations or warranties regarding the provided content, including, but not limited to those of non-infringement, timeliness, accuracy, or completeness. Individuals and companies using information presented are responsible for verification and validation of information they utilize and present to their customers and clients. Hive MLS will not be liable for any damage or loss resulting from the use of the provided content or the products available through Portals, IDX, VOW, and/or Syndication. Recipients of this information shall not resell, redistribute, reproduce, modify, or otherwise copy any portion thereof without the expressed written consent of Hive MLS.

©2026 Hive MLS 

Data last updated 6:29 AM UTC, 10/7/2026

Powered by Luxury Presence