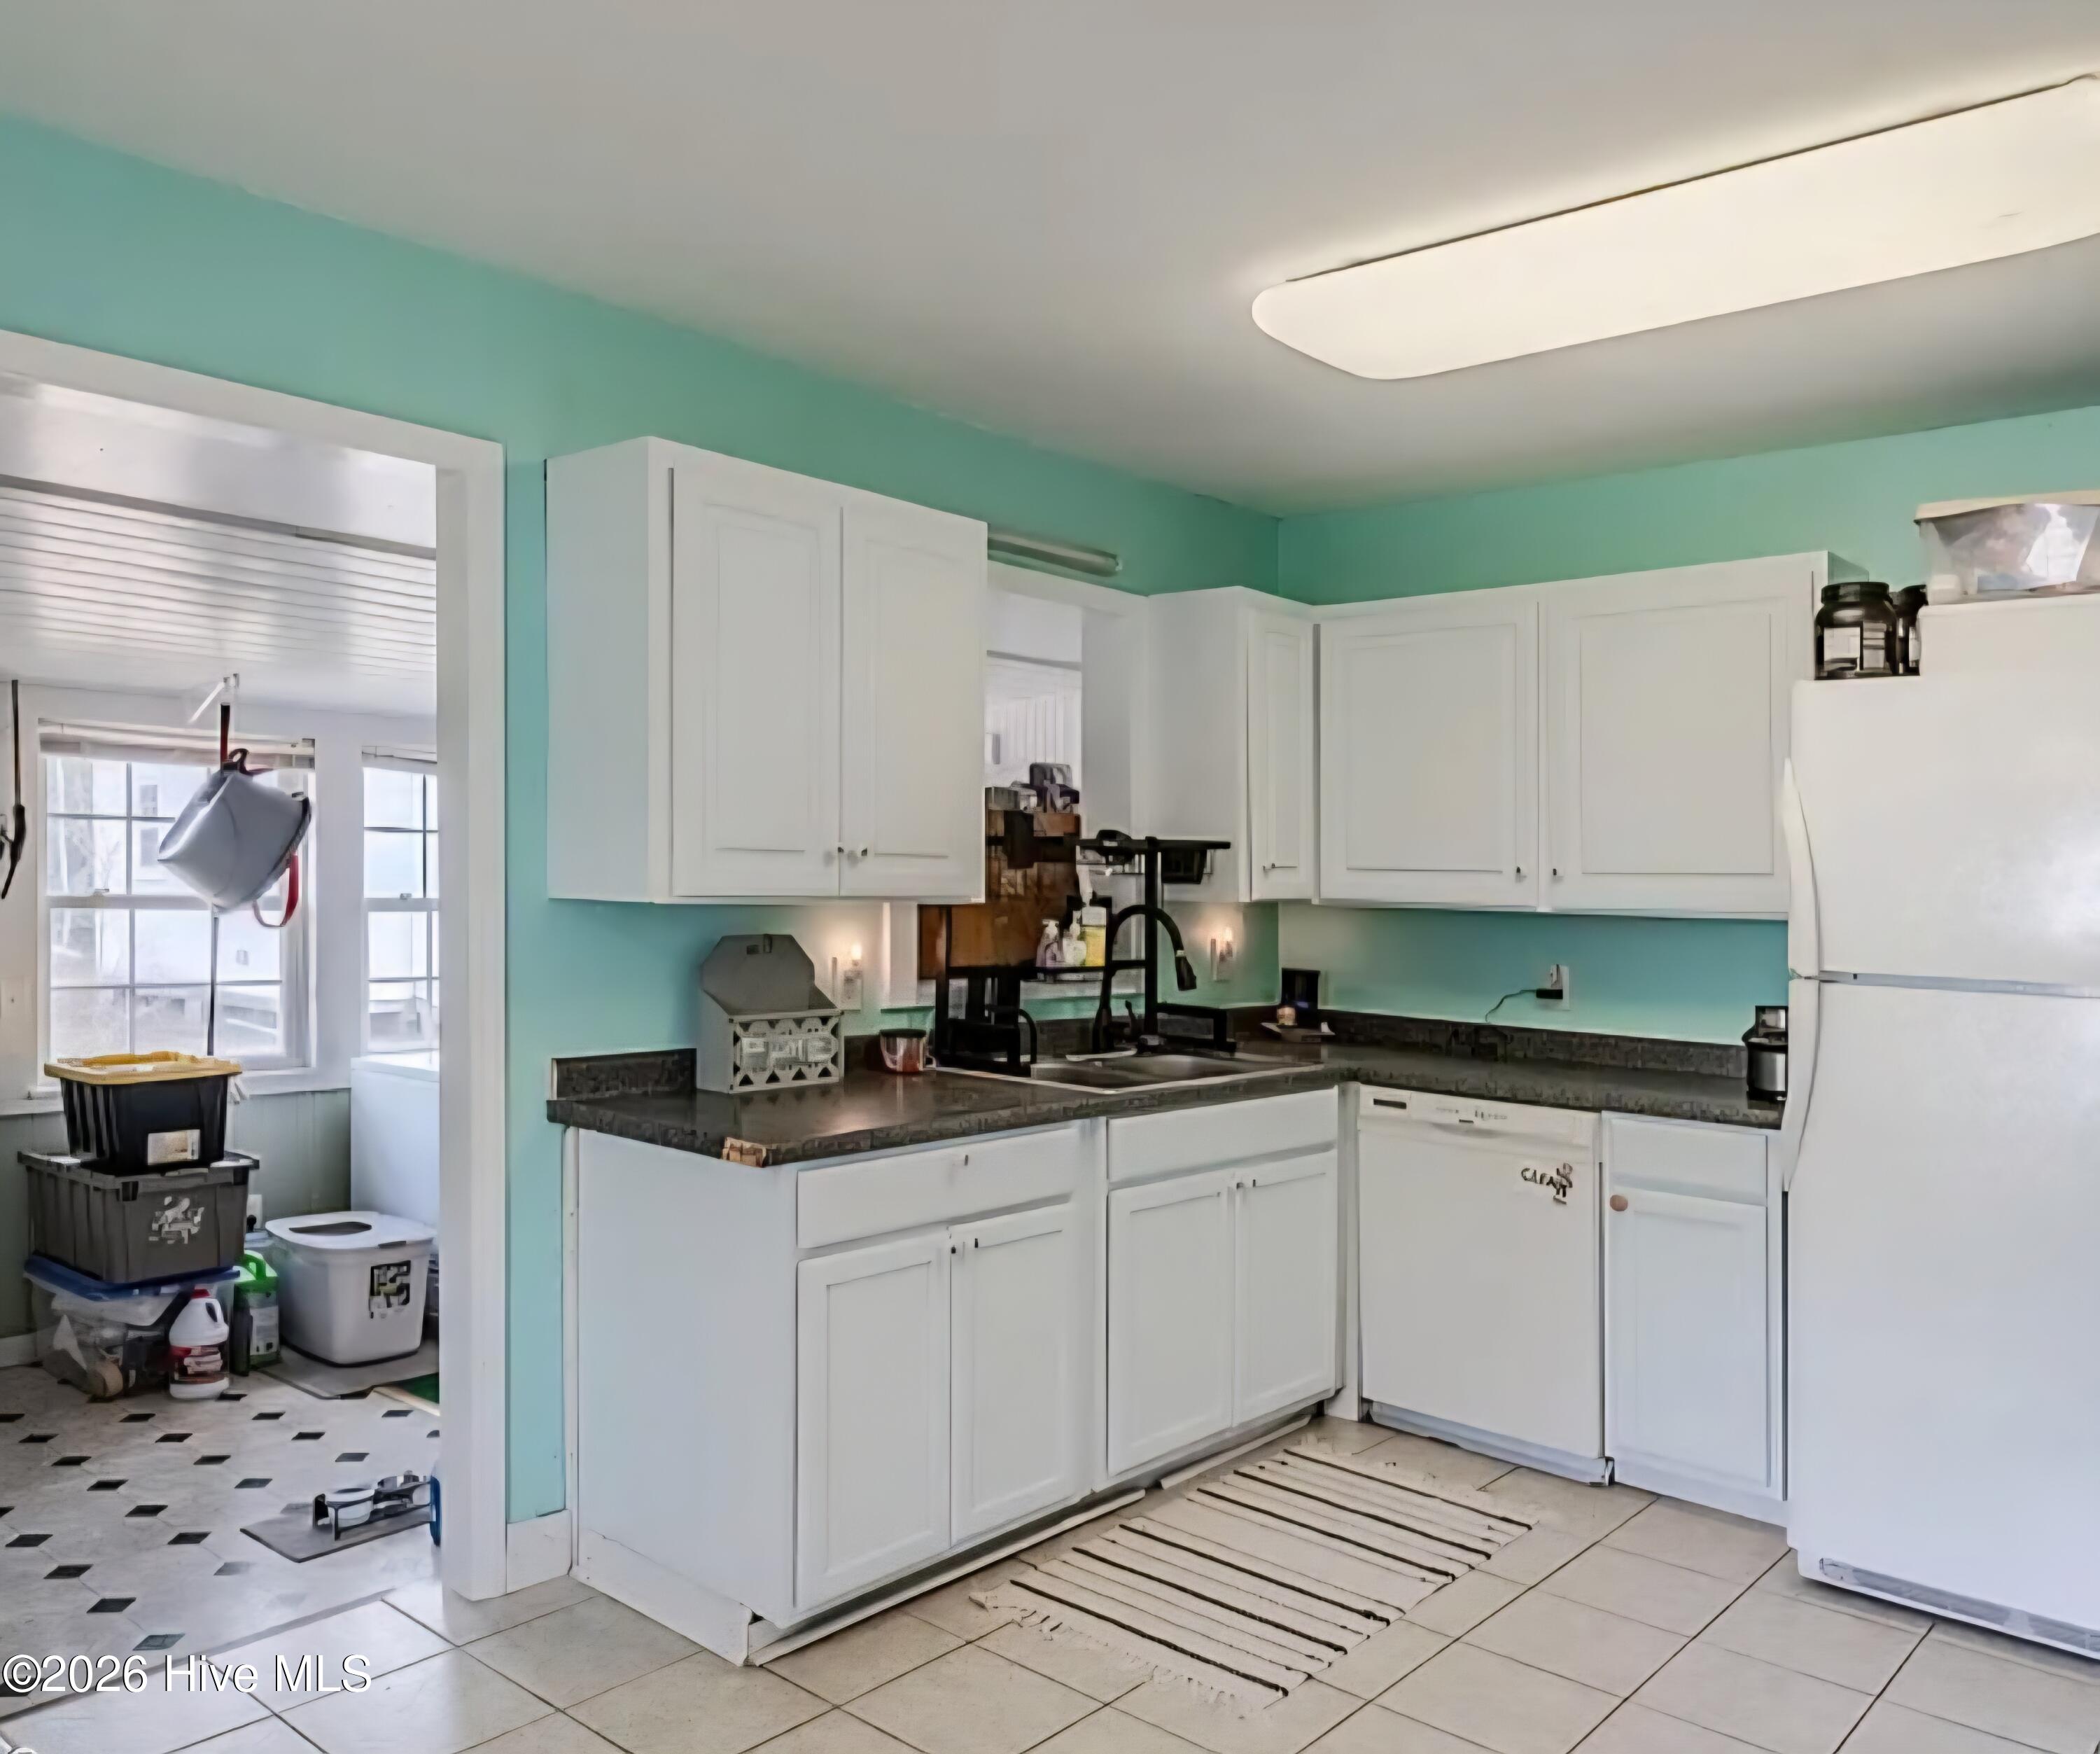
Property photo 1
Property photo 2
Property photo 3
Property photo 4
Property photo 5
3 Beds
1 Bath
1,239 sqft

$299,900

1937 Jackson Street, Wilmington NC, 28401

Price per sqft$242.05
Built in1950
Property size1,239 sqft
Property typeResidential

Overview

Active

Listed May 20, 2026

Updated Aug 20

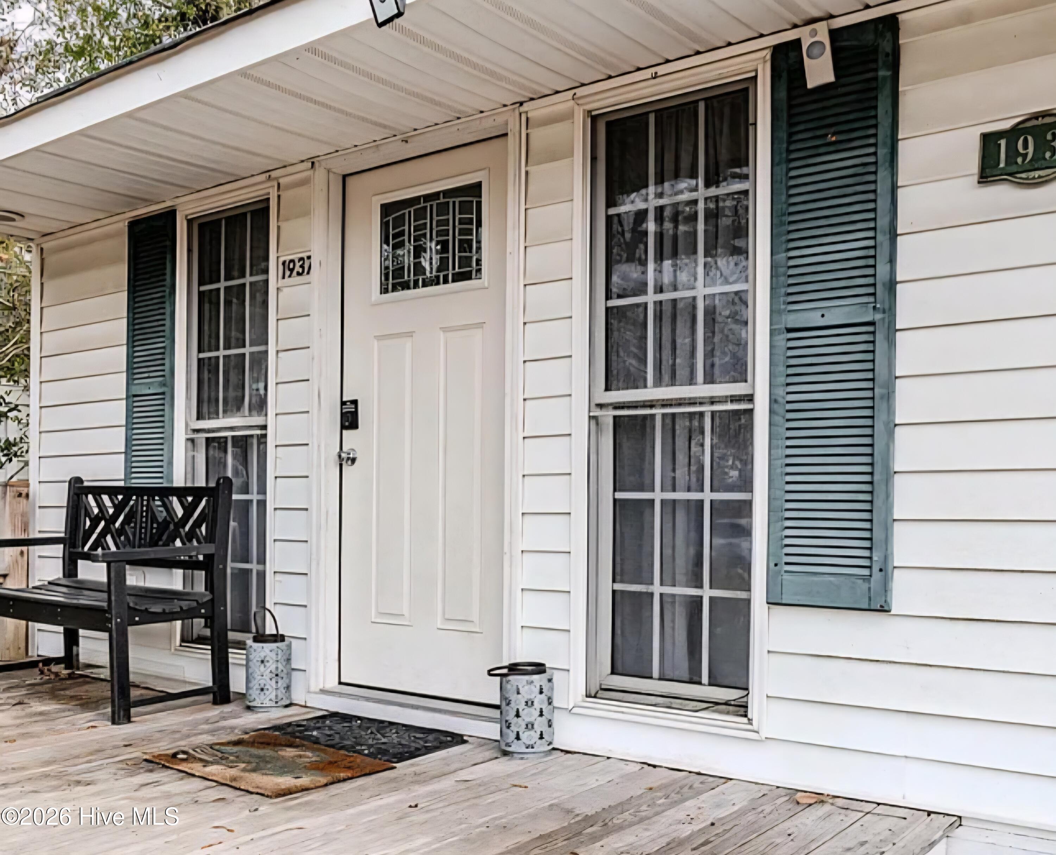
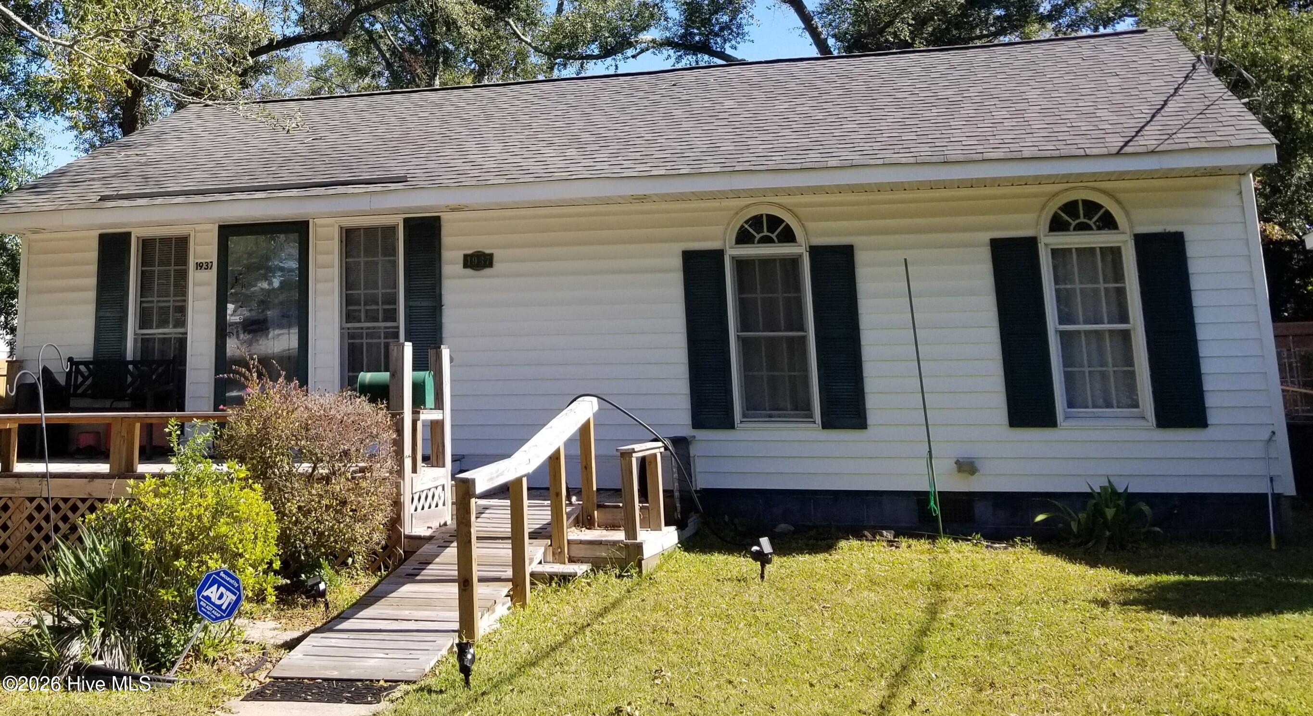
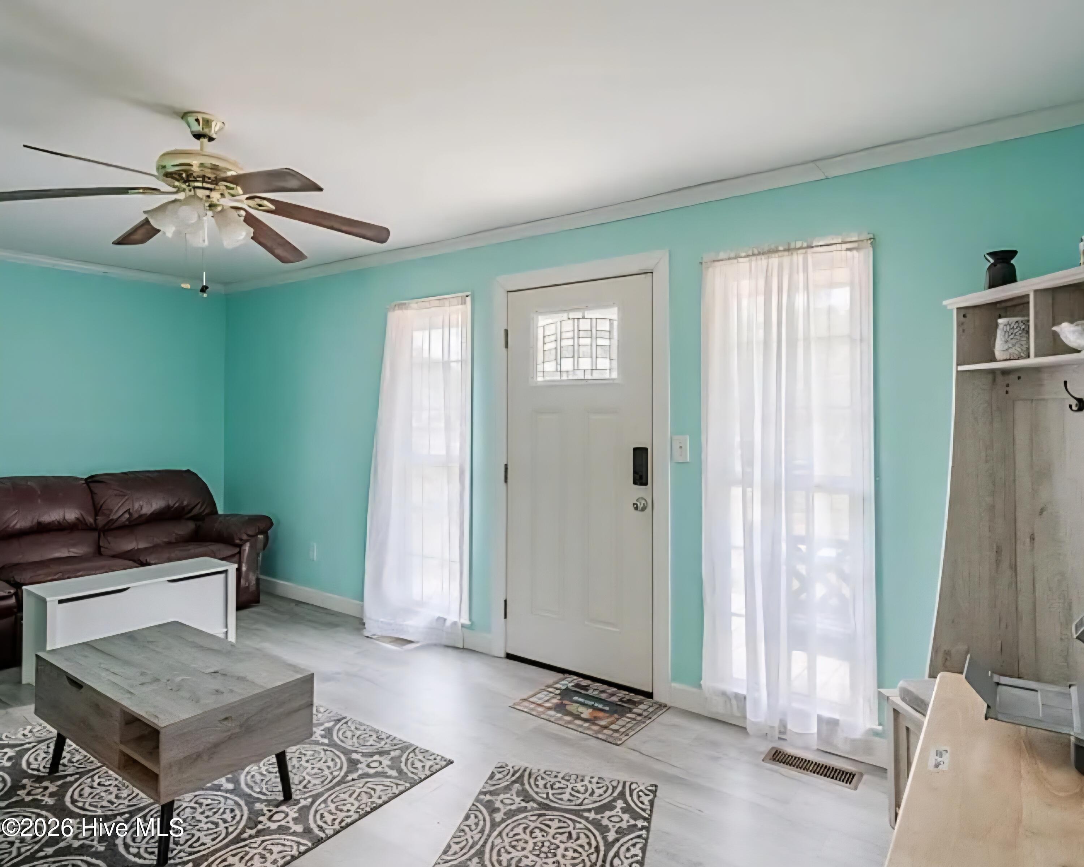
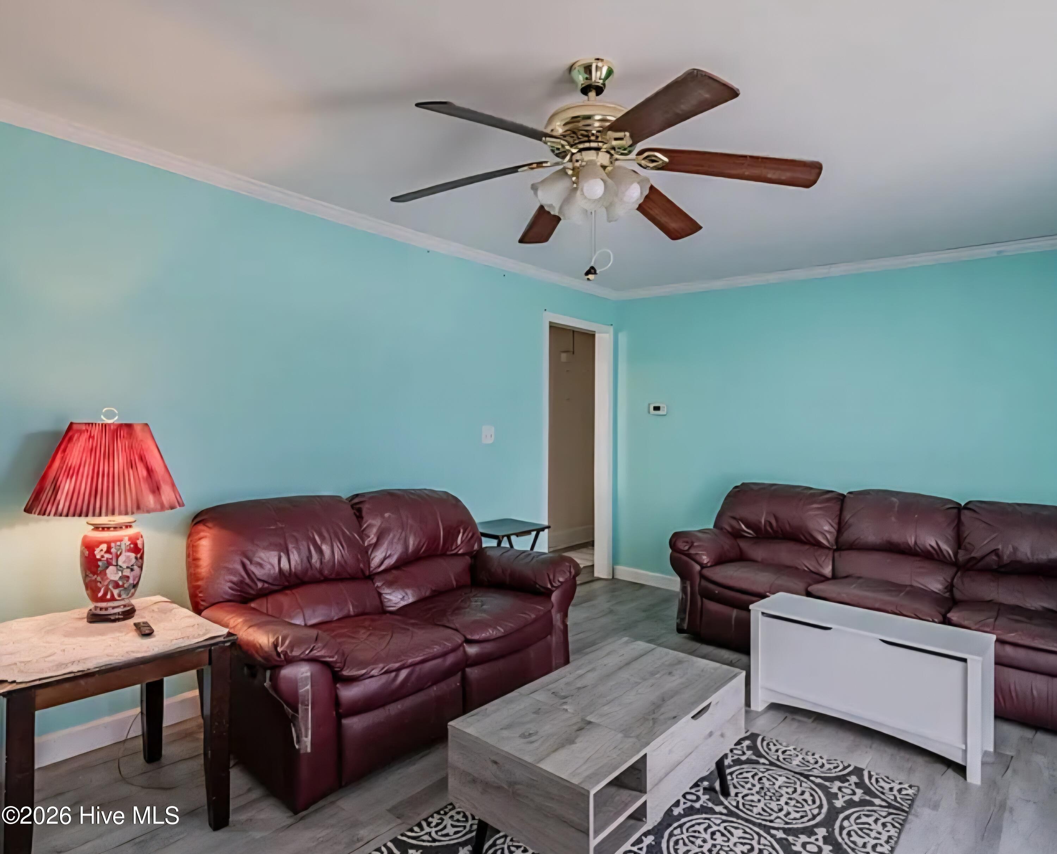
Sunset Park | 3BR | No HOA | One Level | Workshop | Large Fenced Lot | Minutes to Historic Downtown Wilmington Located in the established Sunset Park neighborhood, this 1950-built, single-story home sits on one of the larger lots you will find this close to the heart of Wilmington. With no HOA fees, this property offers a level of flexibility that is increasingly difficult to come by in an in-town location. Whether you are a first-time buyer, someone looking to downsize without giving up outdoor space, or an investor adding a solid single-family property to a portfolio, this one checks practical boxes worth paying attention to. The home is fully livable as-is and equally well suited for a buyer who wants to put their own stamp on it over time -- the canvas is ready. The fenced backyard is one of the best things about this property. It is large, usable, and private -- the kind of yard where you can keep pets, grow a garden, store equipment, or simply have room to move around without feeling cramped. A back deck gives you a spot to enjoy the outdoors. Chain-link fencing encloses the backyard without blocking the open feel of the space. In-town lots of this size with a fully fenced yard are not easy to find in Wilmington's established neighborhoods. The workshop in the backyard is a standout feature for the right buyer -- a dedicated outbuilding ready for projects, hobbies, or extra storage that simply does not fit inside the house. For a buyer who has been renting outside space or needs room to work and create away from the living area, this building adds real value that does not always show up in a comparable sales analysis. Inside, the home offers one-level living across six rooms with a layout that makes good use of the space. The living room anchors the front of the home with room for comfortable furniture arrangements. The combination dining room flows off the kitchen, keeping daily living practical and connected. The kitchen has room for an eat-in setup, and the home's classic arched entryways give the interior character typical of this era of Sunset Park construction. For a buyer with an eye for updating, the interior offers a straightforward starting point -- move in and update at your own pace. The primary bedroom is well-proportioned with a closet. Two additional bedrooms share a central full bath with a linen closet. Flooring is a mix of LVP, carpet, and tile. Ceiling fans and crown molding are present throughout. A dedicated den and utility room at the back of the home works well as a laundry area, mudroom, home office, or additional storage. Pull-down attic stairs also provide access to overhead storage. Wood frame construction with vinyl siding, a shingle roof, and a crawl space foundation -- consistent with the period and straightforward to maintain. Heating is electric forced air, and cooling is central air. Connected to municipal water and sewer. Sunset Park is one of Wilmington's most established in-town neighborhoods with a strong sense of community and a location that puts you close to everything the city has to offer. Greenfield Lake is just a few blocks away. The broader amenities of downtown Wilmington -- restaurants, shops, the riverfront, and the arts district -- are a short drive away. Access to Carolina Beach Road and Market Street makes daily commuting practical. No HOA fees and no monthly assessments.

$1,995/mo

Est. mortgage payment based on a $299,900 home price.

All estimates are provided by Luxury Presence for informational purposes only. Actual amounts may vary.

Additional information

MLS® ID
100575191

Interior Features

Bedrooms
3
Bathrooms
1
Cooling
Yes
Heating
Yes
Basement
No

Exterior Features

Lot Size
0.17 Acres

Courtesy of Coldwell Banker Sea Coast Advantage with Buddy Blake,
Listing Contact: 910-262-7006 


The data relating to real estate on this website comes in part from the Internet Data Exchange program of Hive MLS, and is updated as of 3:20 AM UTC, 8/20/2026. All information is deemed reliable but not guaranteed and should be independently verified. All properties are subject to prior sale, change, or withdrawal. Neither listing broker(s) nor shall be responsible for any typographical errors, misinformation, or misprints, and shall be held totally harmless from any damages arising from reliance upon these data.  Hive MLS provides content displayed here (“provided content”) on an “as is” basis and makes no representations or warranties regarding the provided content, including, but not limited to those of non-infringement, timeliness, accuracy, or completeness. Individuals and companies using information presented are responsible for verification and validation of information they utilize and present to their customers and clients. Hive MLS will not be liable for any damage or loss resulting from the use of the provided content or the products available through Portals, IDX, VOW, and/or Syndication. Recipients of this information shall not resell, redistribute, reproduce, modify, or otherwise copy any portion thereof without the expressed written consent of Hive MLS.

©2026 Hive MLS 

Data last updated 3:20 AM UTC, 8/20/2026

Powered by Luxury Presence