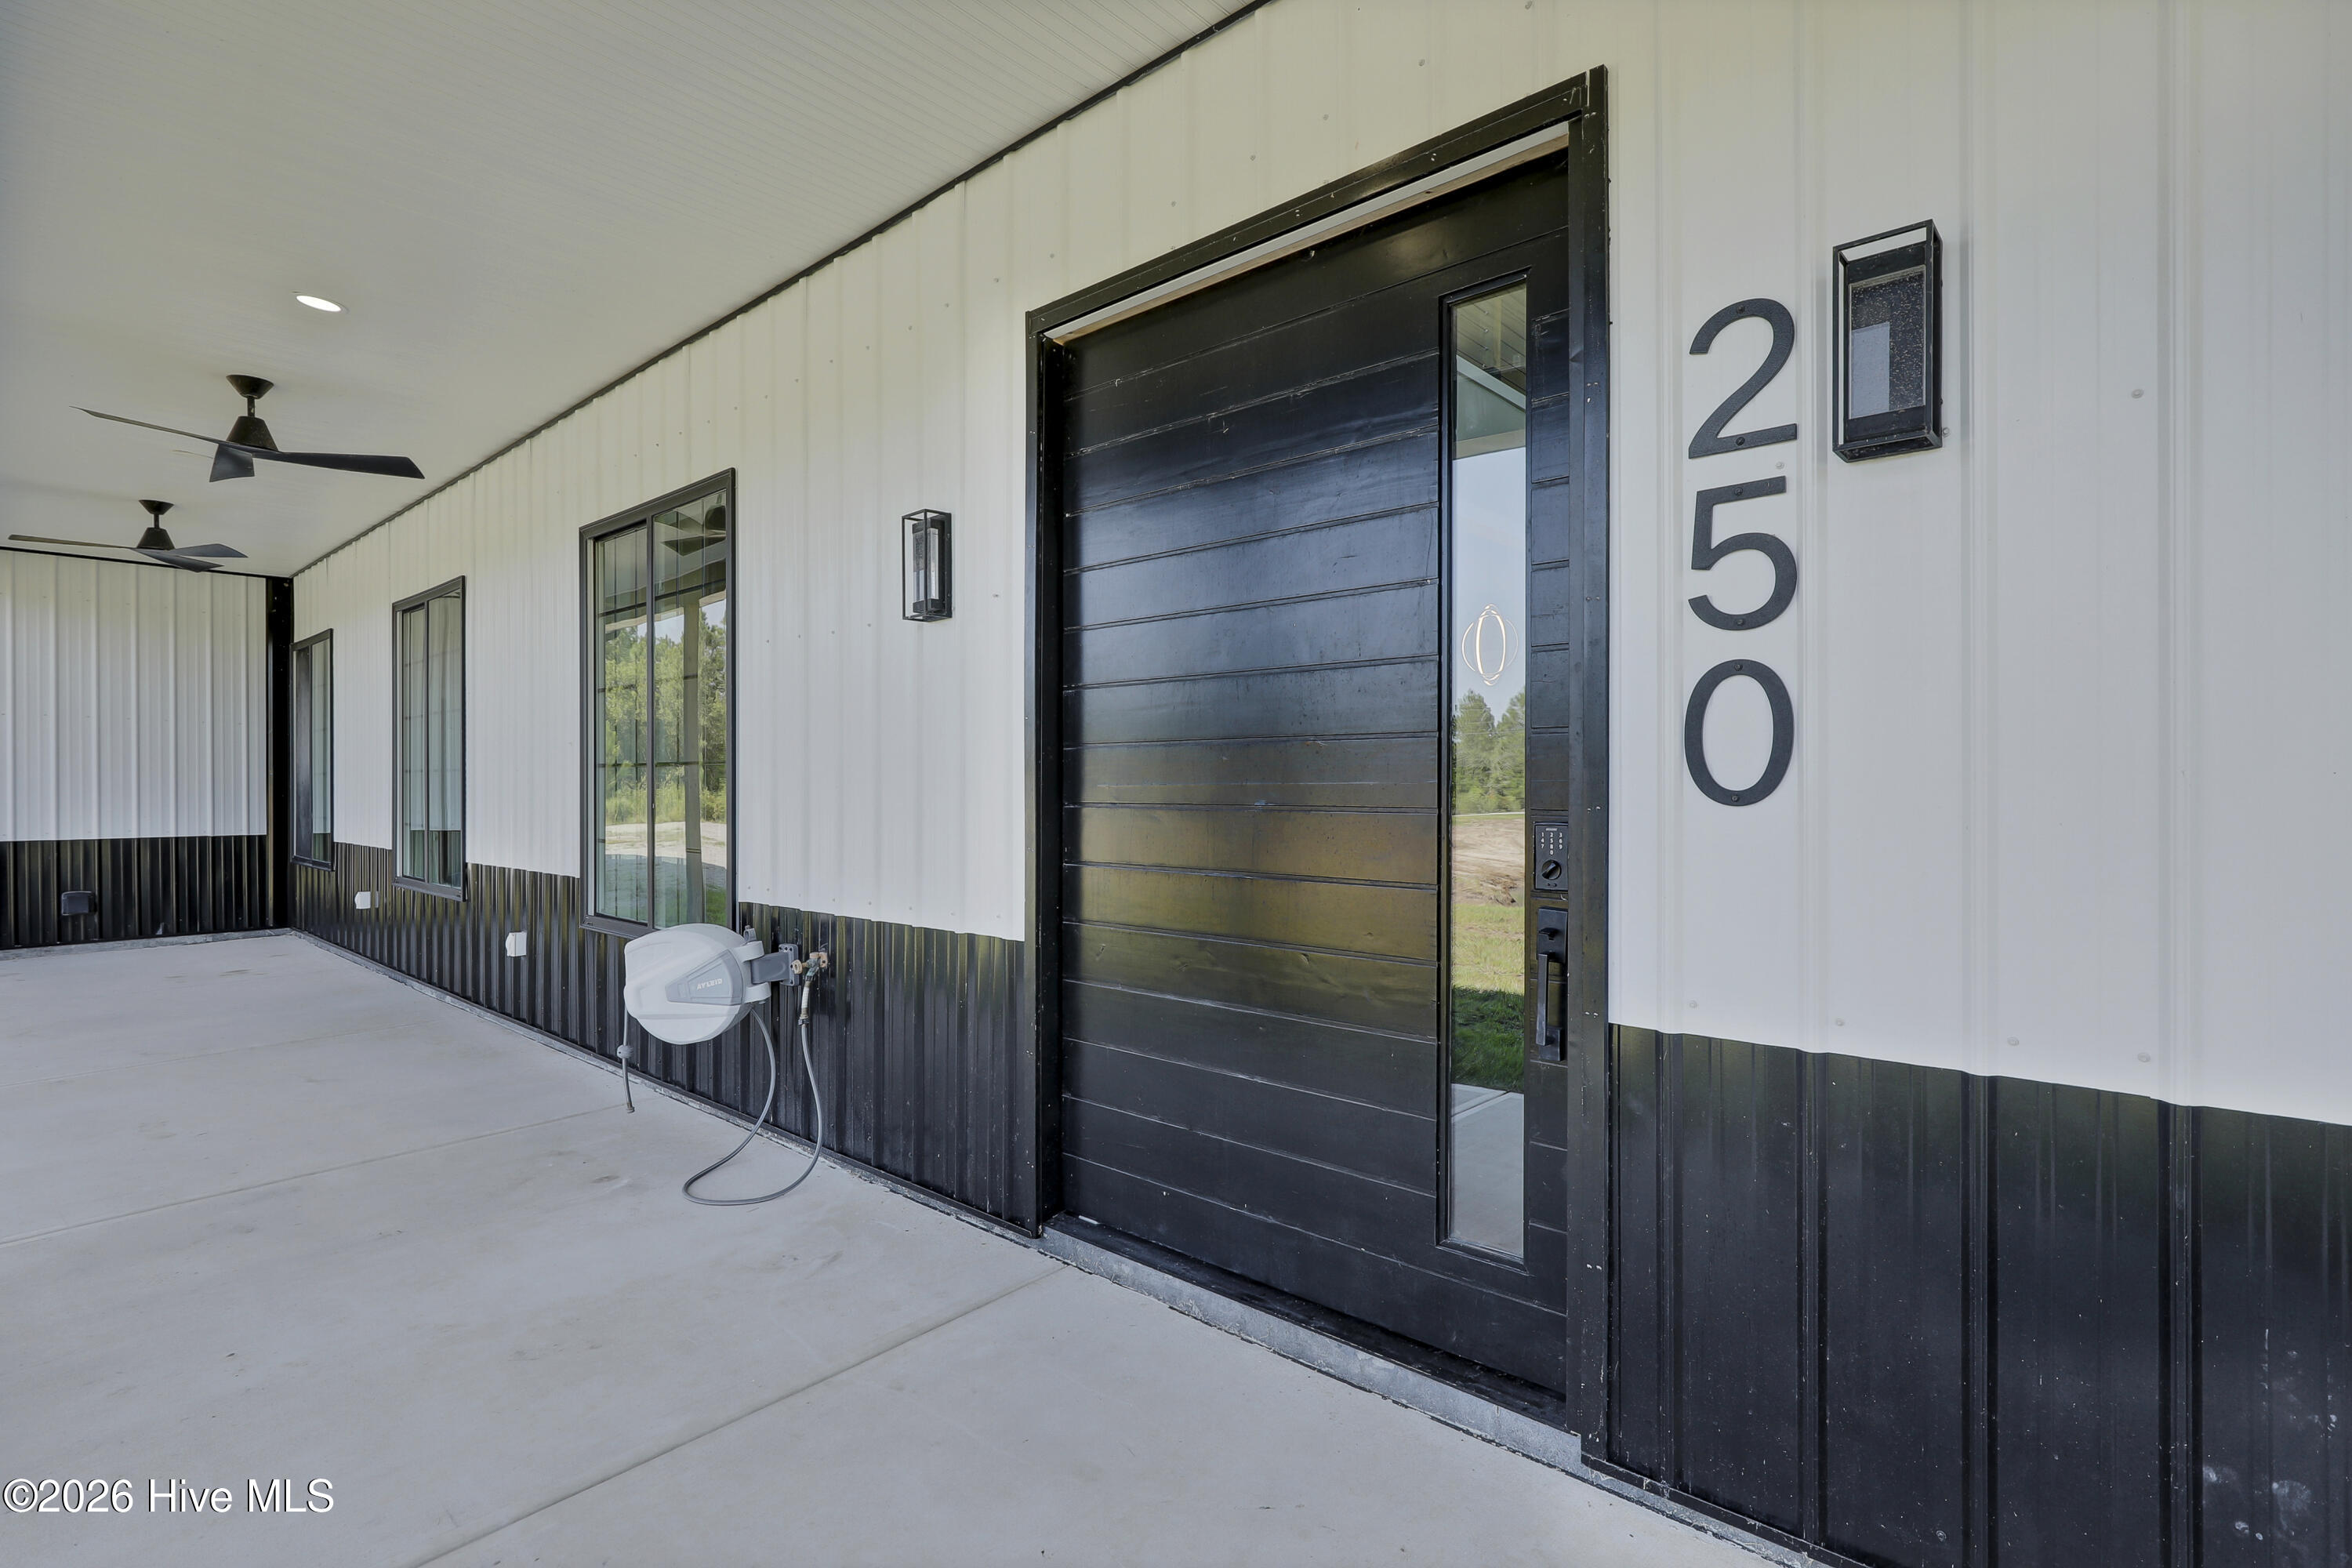
Property photo 1
Property photo 2
Property photo 3
Property photo 4
Property photo 5
4 Beds
4 Baths
3,374 sqft

$940,000

250 Pilchers Branch Road, Holly Ridge NC, 28445

Price per sqft$278.60
Built in2023
Property size3,374 sqft
Property typeResidential

Overview

Active

Listed Sep 3, 2026

Updated 3 days ago

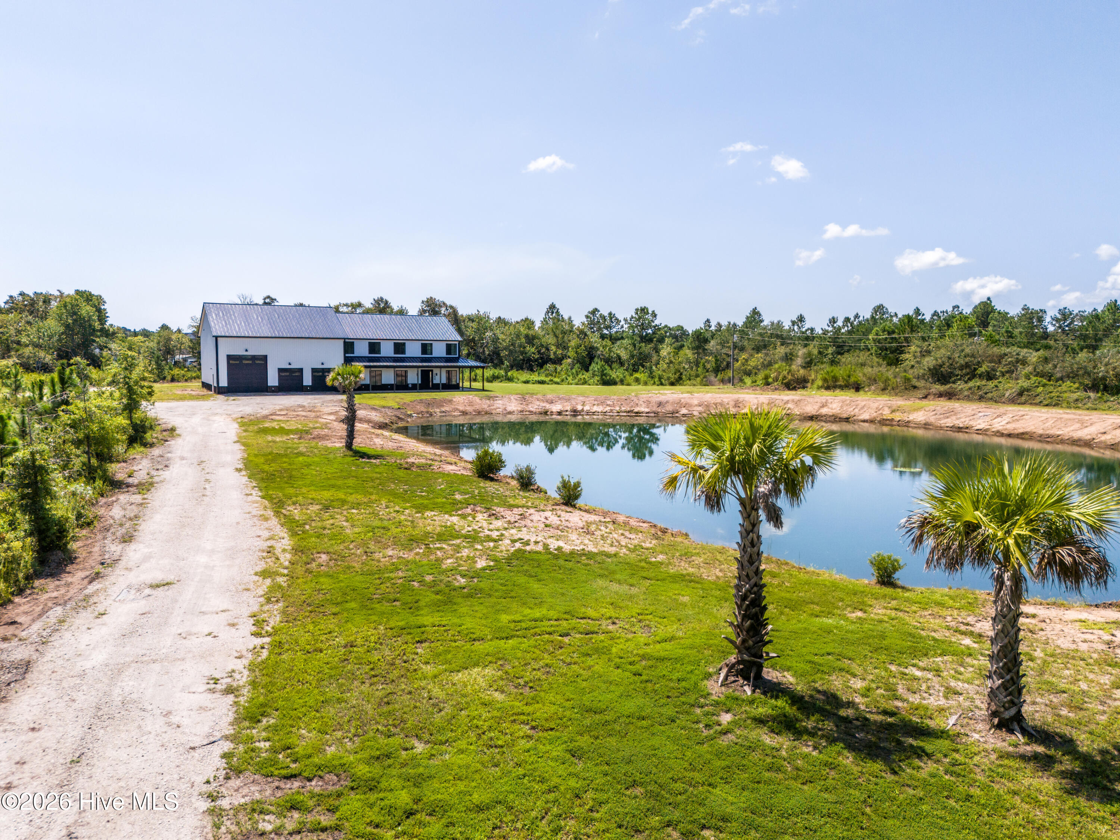
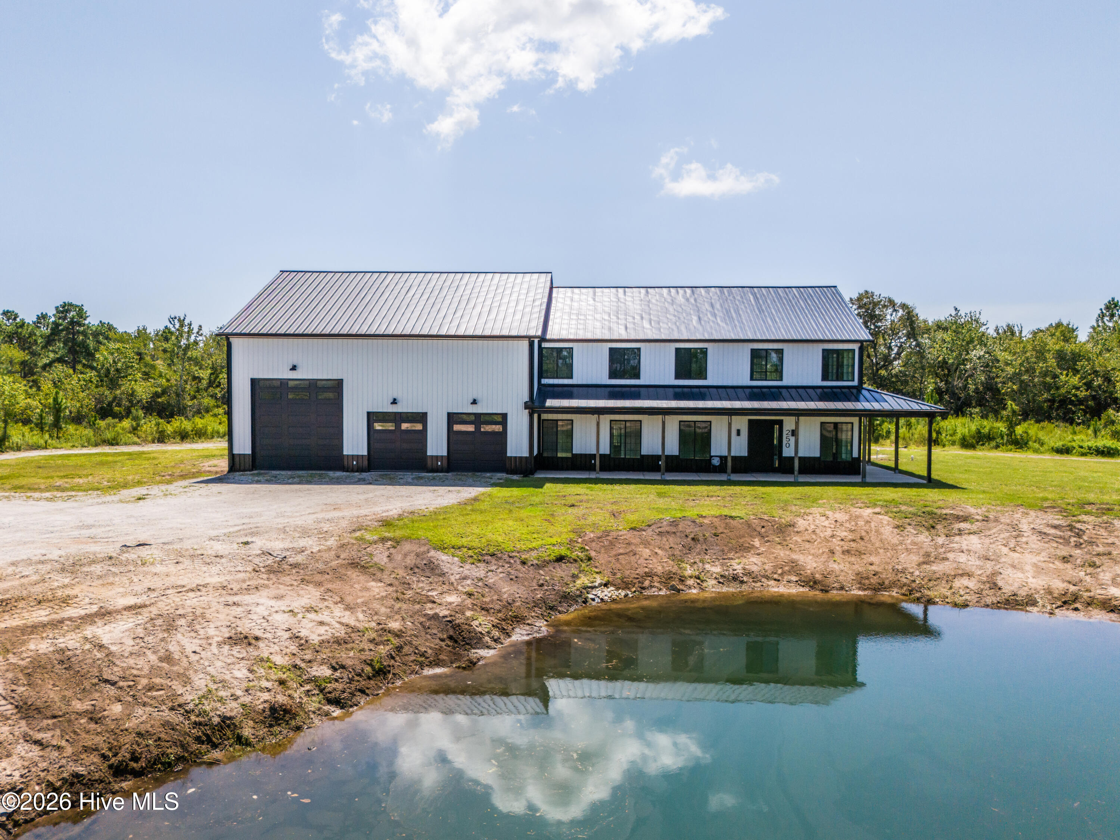
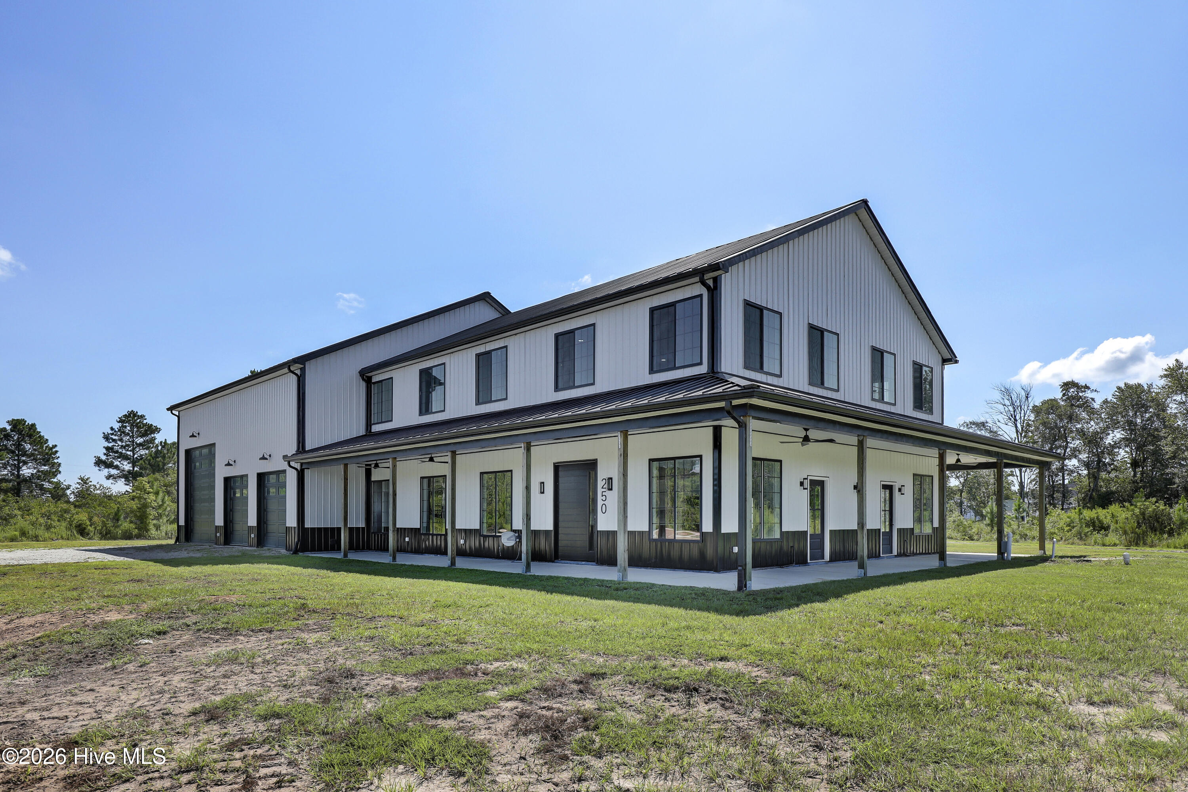
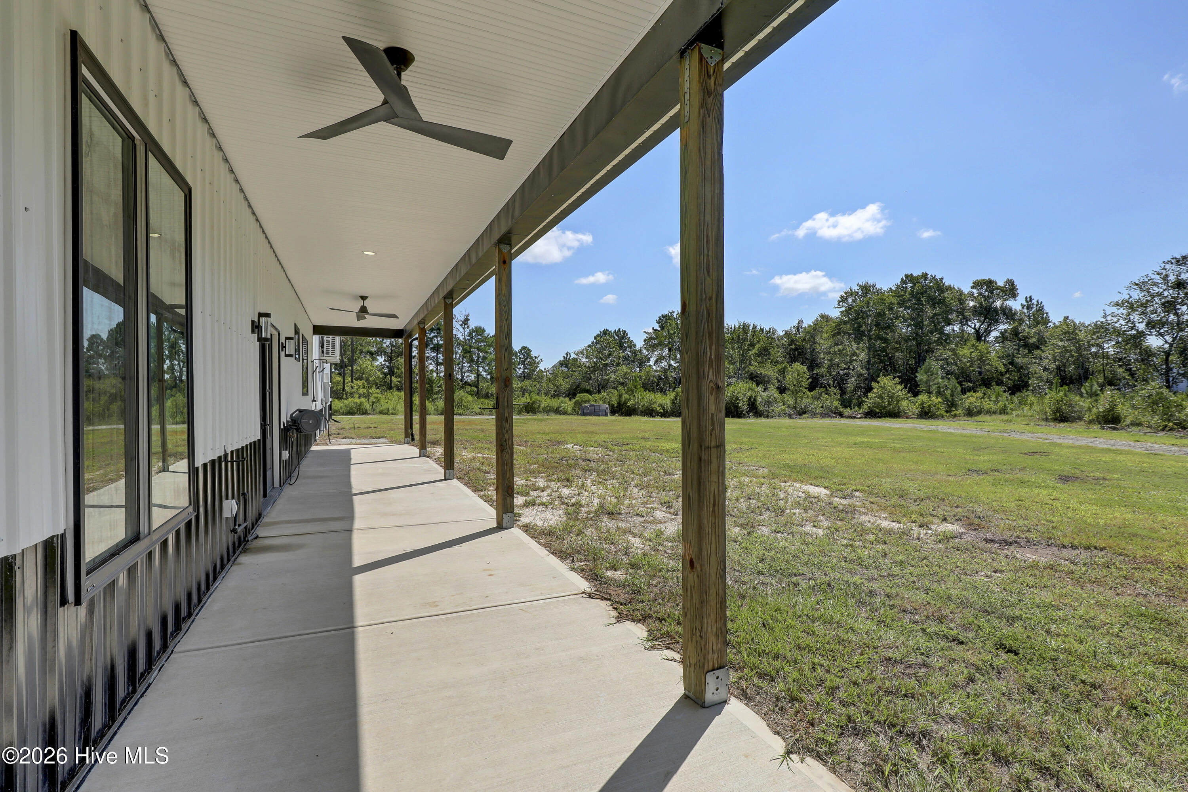
Welcome to true Southern Living with over 6 acres of privacy, a country setting, a spring fed pond, secluded, and still just a few minutes away from all you need. This Barndominium isn't merely a residence - it's an architectural statement. It's not a barn. It's not a mansion. It is what occurs when bold vision refuses to play by ordinary rules. Where rustic grandeur meets modern sophistication, expansive interiors, soaring ceilings, dramatic structural elements, and enough room to make traditional homes claustrophobic, a barndominium brings timeless and refined luxury under one magnificent roof. Custom designed modern Pivot front door features a sleek contemporary design and premium construction which compliments the home's custom finishes and modern aesthetic. The open floor plan connects the living room with a dining room and a gourmet kitchen featuring commercial grade appliances from ZLINE. A private Master Suite features two vanities, a self-standing tub, a massive luxury custom-tiled shower, and a breath-taking closet. A laundry room with a sink and additional storage cabinets is connected to the Master Suite. Upstairs you can explore a loft, three bedrooms and two full bathrooms. A barndominium is more than square footage - it's character, craftsmanship, freedom, and presence, designed for those who refuse to settle for ordinary. And let's talk about the over 2,100 sq.ft. garage! This is what it is all about. RV or boat parking, a loft for your office or a man cave, and then there is the lift - for car enthusiasts, collectors, mechanics, or anyone seeking a fully equipped automotive workshop. A commercial grade 10,000 lbs Two-Post Automotive Vehicle Lift features a clear-floor, a two column design with adjustable swing arms for raising vehicles for maintenance, repairs, restoration, and automotive storage/workshop use. Once you are done playing with your ''toys'' in the garage, grab a fishing pole and take a short ride to the ICW ramp, bask in the sun at the highly rated Topsail Island beaches, do some hunting in the Game Land nearby or enjoy local restaurants for fine dining. The home was designed by Build Max and engineered by Weston Lyall PE PLS, Holly Ridge. The home also features a Reverse Osmosis filtration system and an outdoor shower.

$6,254/mo

Est. mortgage payment based on a $940,000 home price.

All estimates are provided by Luxury Presence for informational purposes only. Actual amounts may vary.

Additional information

MLS® ID
100600985

Interior Features

Bedrooms
4
Bathrooms
4
Fireplace
Yes
Cooling
Yes
Heating
Yes
Basement
No

Exterior Features

Lot Size
6.33 Acres

Other Property Details

Taxes
$4,012
Tax Frequency
Annually
Garage
Yes
View
Yes

Courtesy of Coldwell Banker Sea Coast Advantage-Hampstead with Irena B Kohler,
Listing Contact: 910-526-9987 


The data relating to real estate on this website comes in part from the Internet Data Exchange program of Hive MLS, and is updated as of 5:05 AM UTC, 10/6/2026. All information is deemed reliable but not guaranteed and should be independently verified. All properties are subject to prior sale, change, or withdrawal. Neither listing broker(s) nor shall be responsible for any typographical errors, misinformation, or misprints, and shall be held totally harmless from any damages arising from reliance upon these data.  Hive MLS provides content displayed here (“provided content”) on an “as is” basis and makes no representations or warranties regarding the provided content, including, but not limited to those of non-infringement, timeliness, accuracy, or completeness. Individuals and companies using information presented are responsible for verification and validation of information they utilize and present to their customers and clients. Hive MLS will not be liable for any damage or loss resulting from the use of the provided content or the products available through Portals, IDX, VOW, and/or Syndication. Recipients of this information shall not resell, redistribute, reproduce, modify, or otherwise copy any portion thereof without the expressed written consent of Hive MLS.

©2026 Hive MLS 

Data last updated 5:05 AM UTC, 10/6/2026

Powered by Luxury Presence