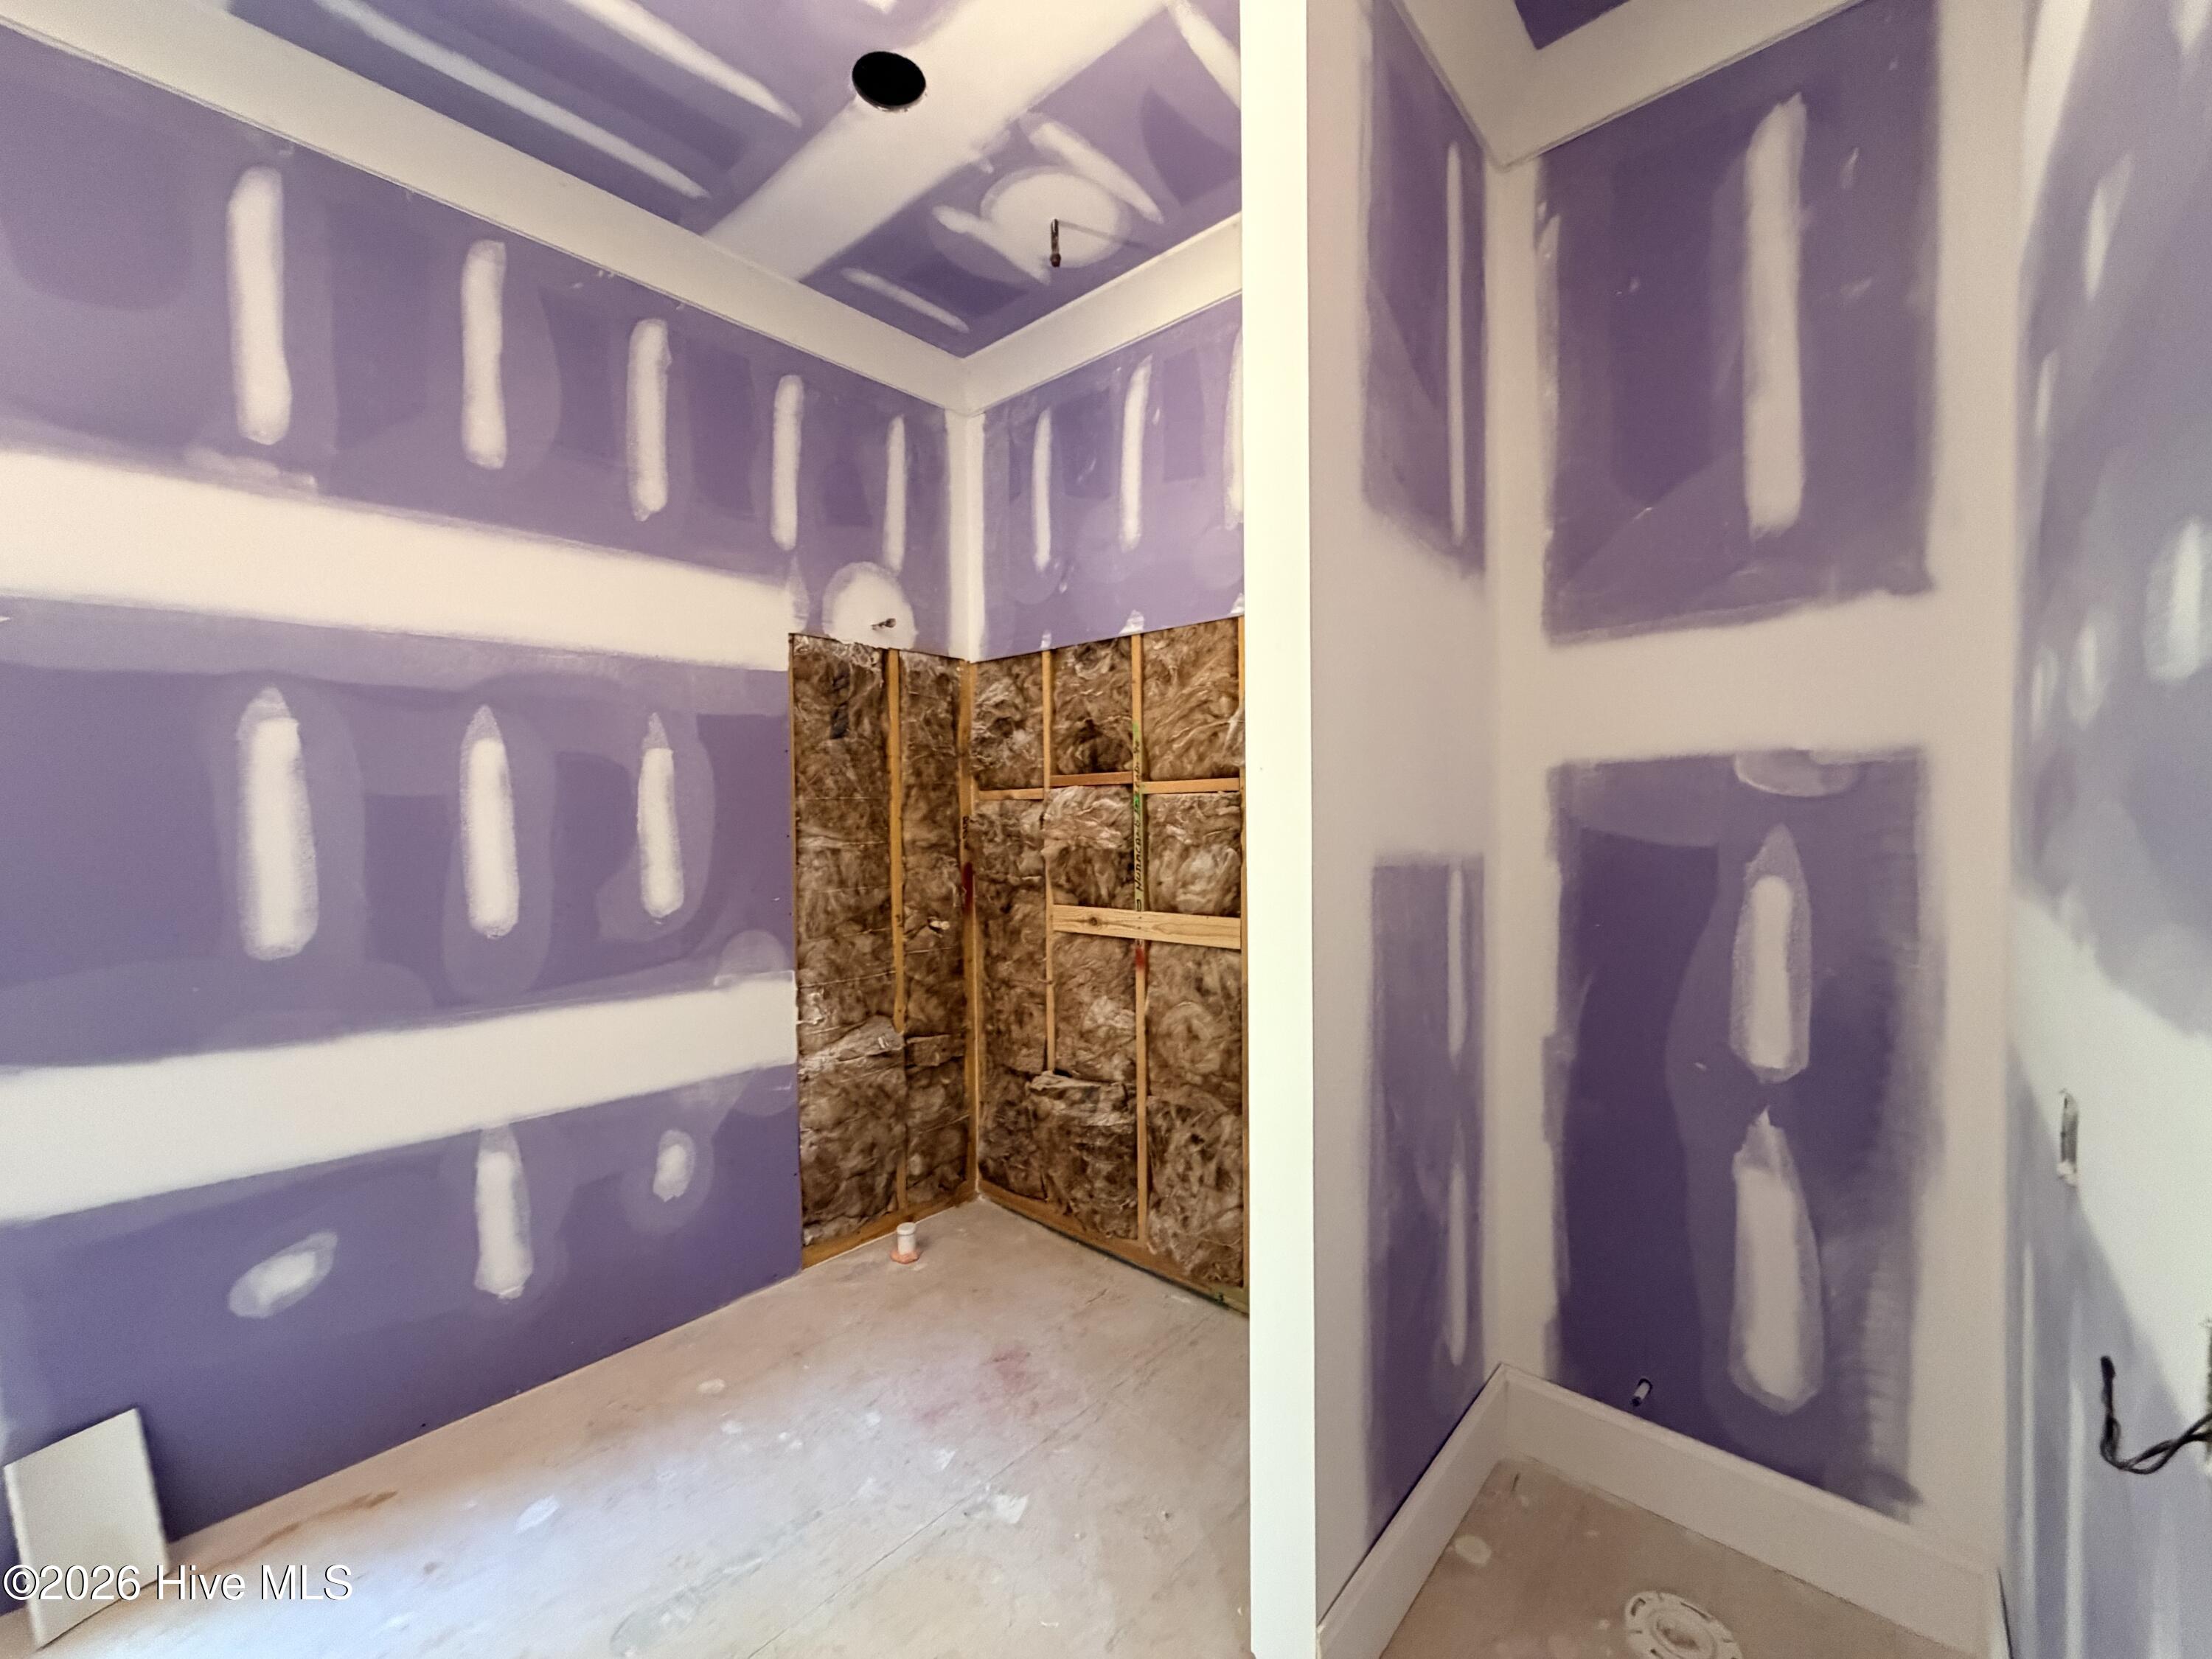
Property photo 1
Property photo 2
Property photo 3
Property photo 4
Property photo 5
4 Beds
5 Baths
3,586 sqft

$990,000

10 Overcup Lane, Pinehurst NC, 28374

Price per sqft$276.07
Built in2027
Property size3,586 sqft
Property typeResidential

Overview

Active

Listed Aug 25, 2026

Updated 2 weeks ago

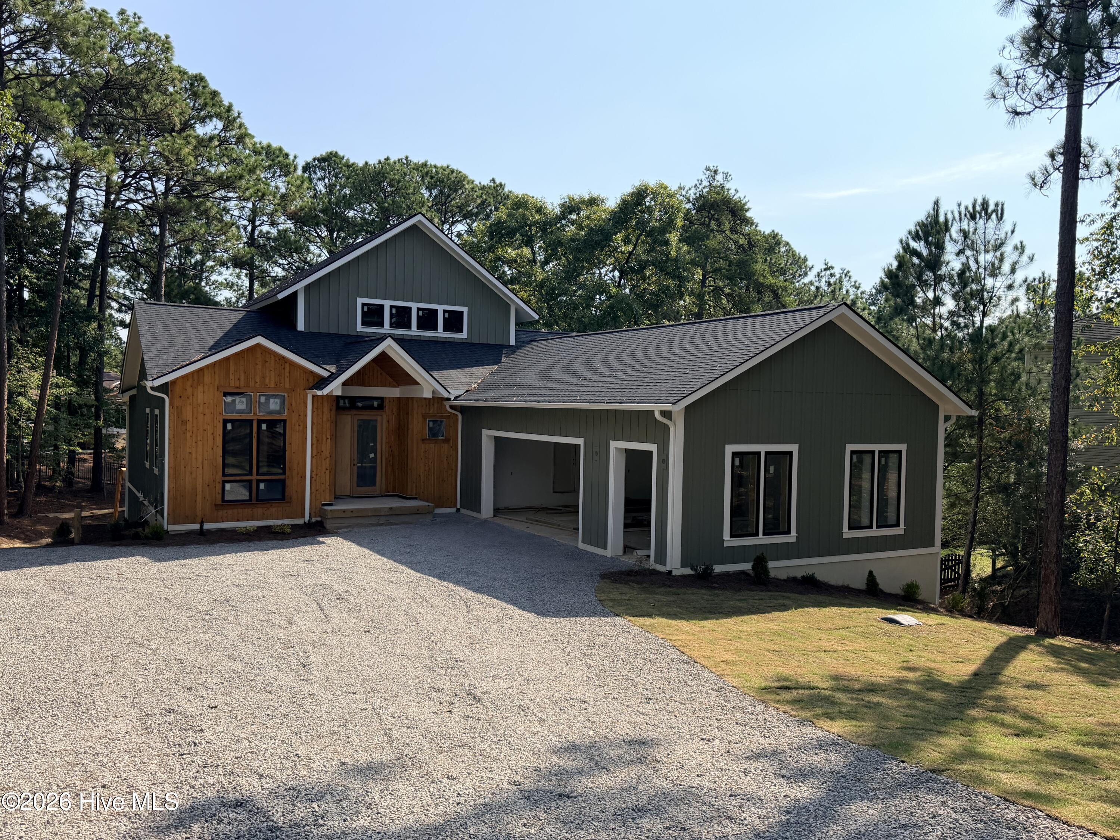
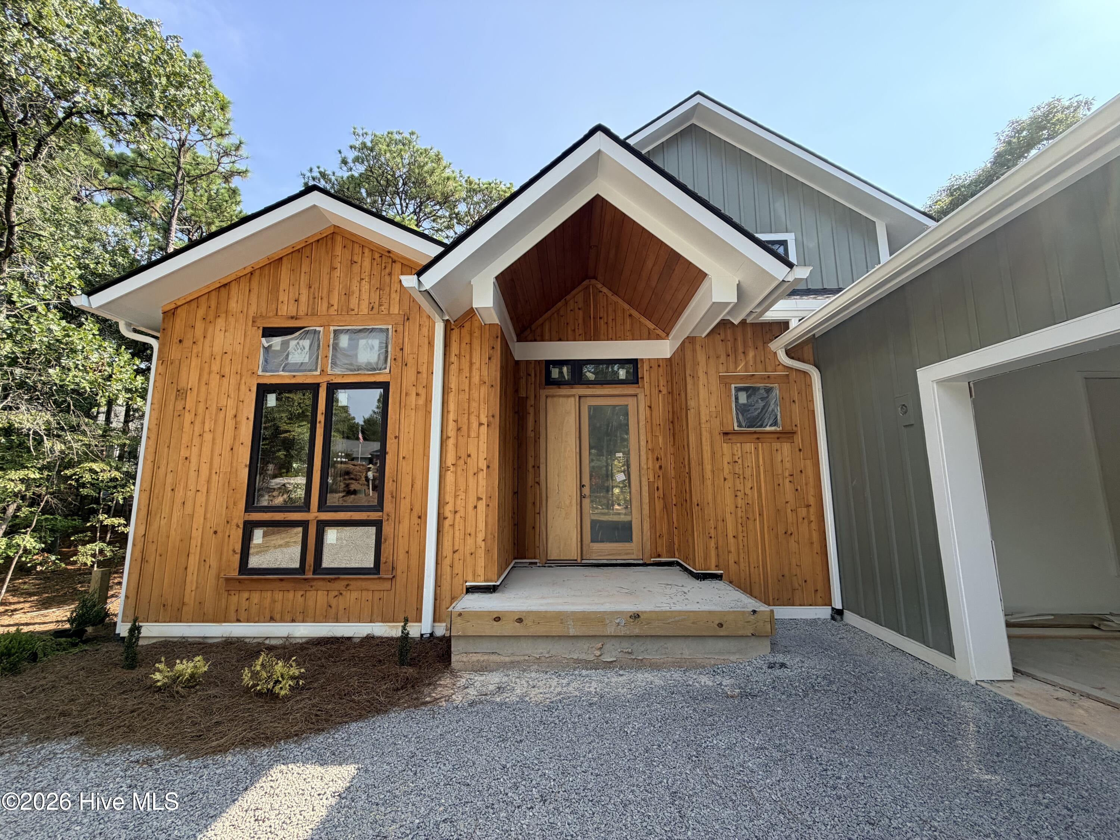
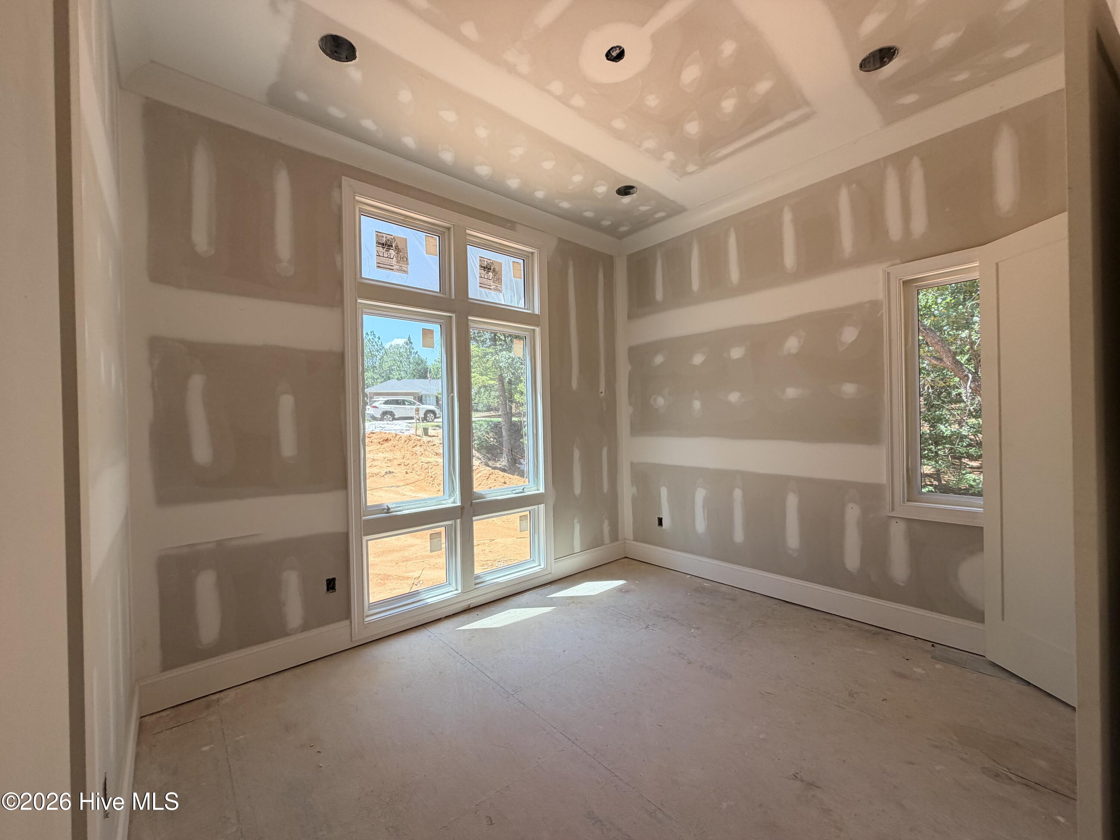
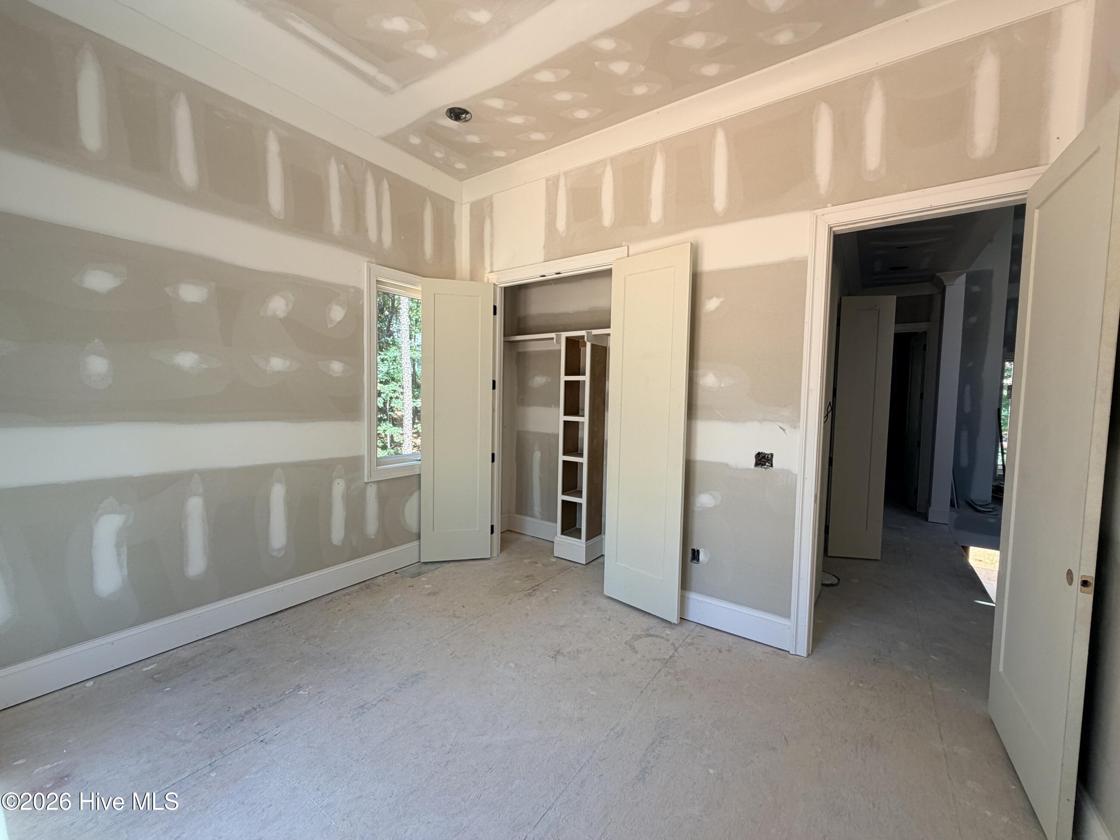
Welcome to a thoughtfully designed home on a cul de sac that combines spacious everyday living with a practical, highly functional floor plan, built by local builders, Formyduval Homes LLC. From the moment you enter, the layout is designed to provide comfortable gathering spaces on both levels while maintaining defined areas for privacy, work, and relaxation. The main level centers around an inviting open-concept living area, with the kitchen and dining space flowing naturally together. There are built-ins on both sides of the fireplace in the main living space. The kitchen offers a generous workspace, walk-in pantry and storage, making it well suited for both casual daily meals and entertaining. Positioned alongside the dining and living areas, it creates an easy connection between cooking, dining, and conversation. Tall ceilings and large windows throughout the main living spaces bring in natural light and help create a bright, welcoming atmosphere. The main level also provides the primary bedroom with an oversized primary ensuite and walk-in closet. The thoughtful separation between the common living spaces and 2 other bedrooms makes the home comfortable for both everyday family life and hosting guests. The lower level is designed for flexibility, offering substantial finished and unfinished spaces that can adapt to a variety of lifestyles. Enjoy family time surrounding the fireplace, hanging out at the wet bar or outside under your covered patio area. The space can serve as a recreation or family room, home theater, exercise area, office, hobby space, or additional guest accommodations. An additional bedroom with full ensuite bathroom on this level provides excellent potential for creating a private guest suite or a dedicated area for extended family. A spacious attached 2-car and a golf cart garage provides convenient protected parking along with room for storage, equipment, and everyday essentials. The garage connects directly to the home for easy access regardless of the weather. There is an additional golf cart garage in the lower level, entry at the back of the home. Either golf cart garage could be used as a home gym. Overall, this immaculate craftsmanship offers over 3,580 sf with a versatile floor plan with generous living areas, comfortable private spaces, abundant storage potential, and a lower level that can evolve with your needs. Whether you're looking for a home designed for entertaining, growing household needs, working from home, or simply having room to spread out, this thoughtfully planned residence provides the flexibility to make the space your own. This home has an eligible PPC Membership.

$6,586/mo

Est. mortgage payment based on a $990,000 home price.

All estimates are provided by Luxury Presence for informational purposes only. Actual amounts may vary.

Additional information

MLS® ID
100598645

Interior Features

Bedrooms
4
Bathrooms
5
Fireplace
Yes
Cooling
Yes
Heating
Yes
Basement
Yes

Exterior Features

Lot Size
0.36 Acres

Other Property Details

Garage
Yes
View
Yes
New Construction
Yes

Courtesy of Formyduval Homes Real Estate, LLC with Crystal Wall,
Listing Contact: 336-944-8174 


The data relating to real estate on this website comes in part from the Internet Data Exchange program of Hive MLS, and is updated as of 1:04 AM UTC, 9/23/2026. All information is deemed reliable but not guaranteed and should be independently verified. All properties are subject to prior sale, change, or withdrawal. Neither listing broker(s) nor shall be responsible for any typographical errors, misinformation, or misprints, and shall be held totally harmless from any damages arising from reliance upon these data.  Hive MLS provides content displayed here (“provided content”) on an “as is” basis and makes no representations or warranties regarding the provided content, including, but not limited to those of non-infringement, timeliness, accuracy, or completeness. Individuals and companies using information presented are responsible for verification and validation of information they utilize and present to their customers and clients. Hive MLS will not be liable for any damage or loss resulting from the use of the provided content or the products available through Portals, IDX, VOW, and/or Syndication. Recipients of this information shall not resell, redistribute, reproduce, modify, or otherwise copy any portion thereof without the expressed written consent of Hive MLS.

©2026 Hive MLS 

Data last updated 1:04 AM UTC, 9/23/2026

Powered by Luxury Presence