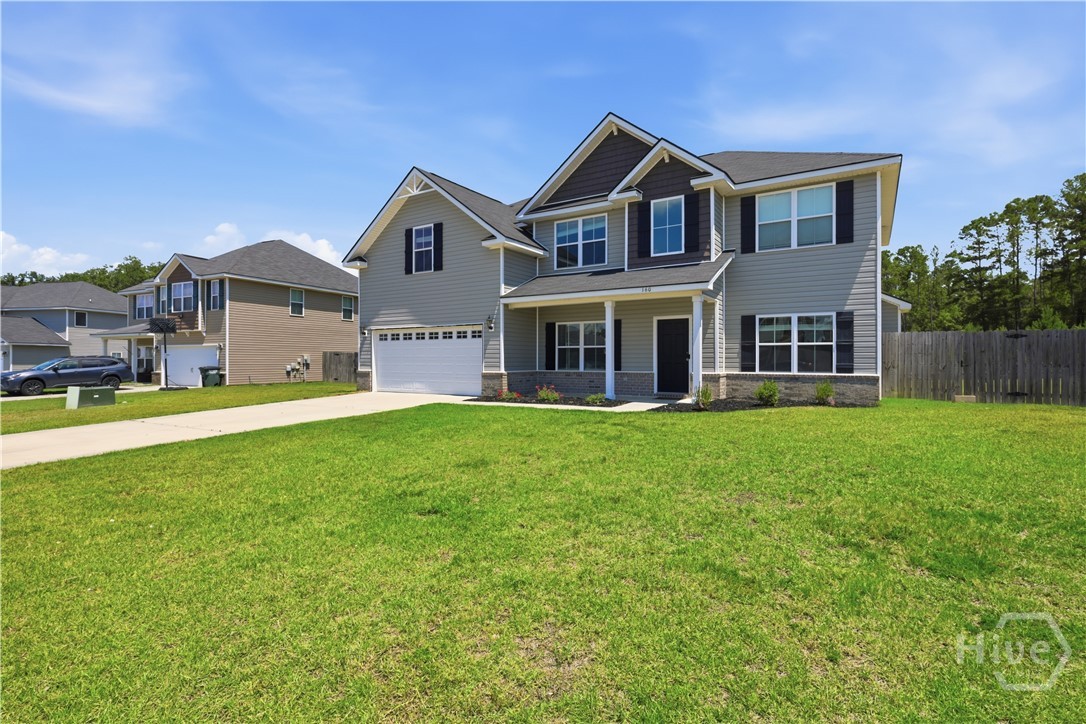
Property photo 1
Property photo 2
Property photo 3
Property photo 4
Property photo 5
4 Beds
3 Baths
3,146 sqft

$387,900

160 Rimes Avenue SE, Ludowici GA, 31316

Price per sqft$123.30
Built in2020
Property size3,146 sqft
Property typeResidential

Overview

Active

Listed Jul 9, 2026

Updated Aug 20

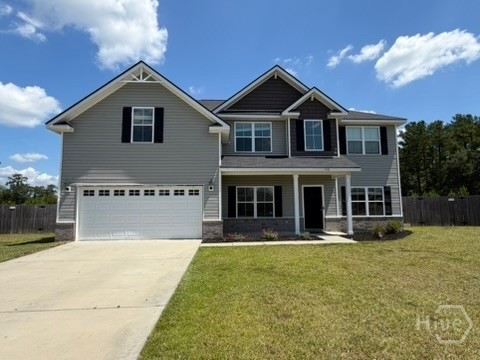
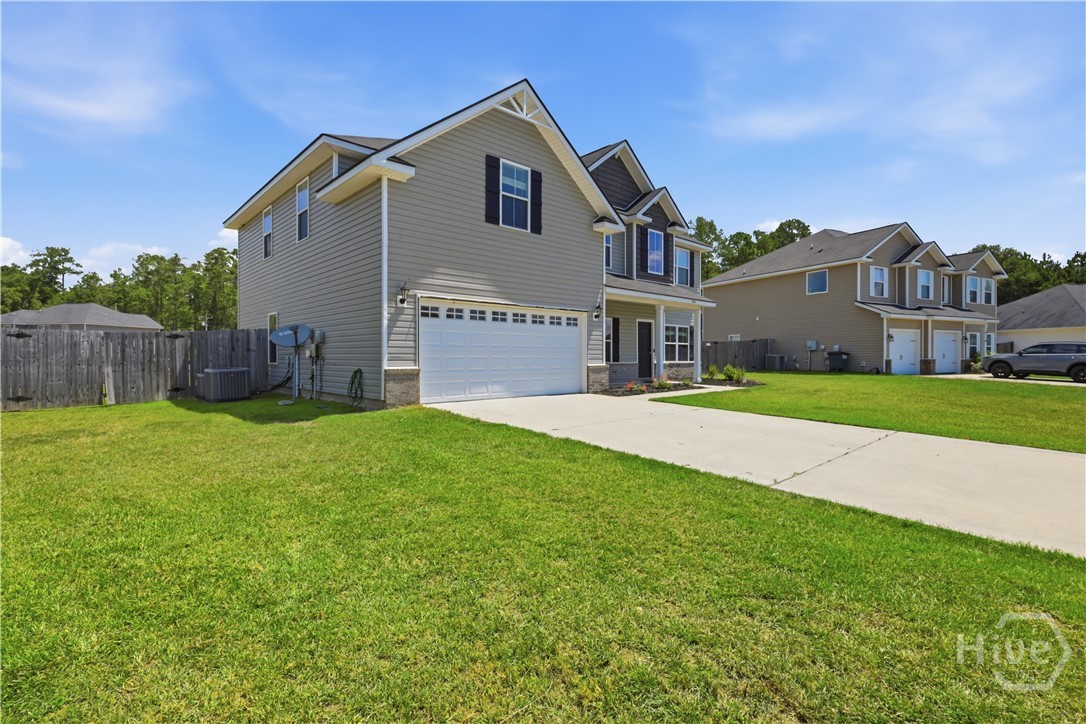
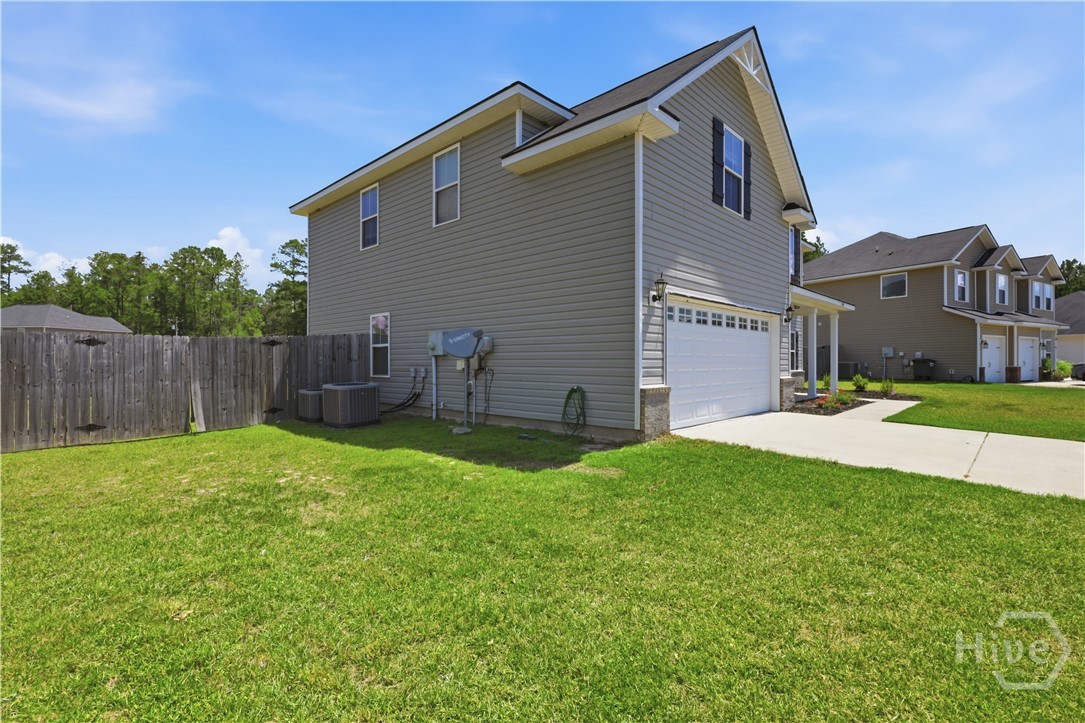
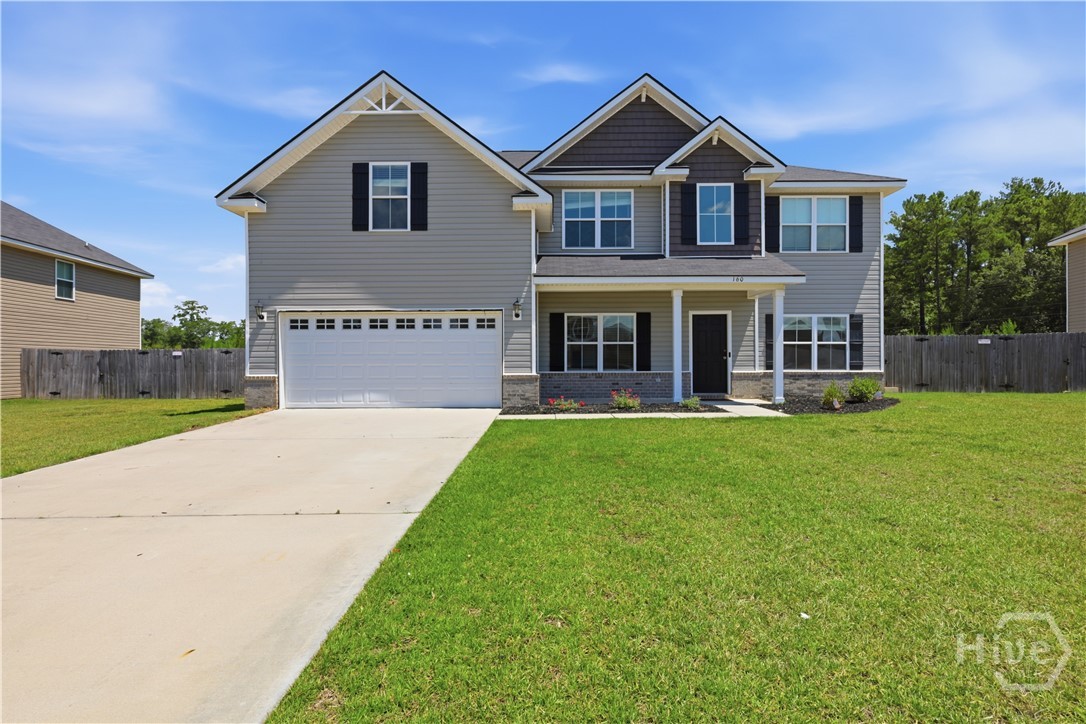
Beautiful Two-Story Home | 4 Bedrooms | 2.5 Bathrooms Welcome to this exceptionally maintained Monroe floor plan located in the desirable Johnston Station community. Featuring outstanding curb appeal and beautifully landscaping, this home offers the perfect blend of style, comfort, and functionality. Step inside to a welcoming foyer that opens to a formal living room and elegant formal dining room, both enhanced with crown molding, wainscoting, and luxury plank flooring. The spacious family room features a cozy gas fireplace and an open-concept design that flows seamlessly into the kitchen and breakfast area, making it ideal for both everyday living and entertaining. The well-appointed kitchen boasts stainless steel appliances, dark walnut shaker-style cabinetry, laminate countertops, a center island for additional prep space, a 7-inch stainless steel sink with garbage disposal, recessed lighting, a large walk-in pantry, and a convenient mudroom located just off the garage entry. The Monroe floor plan is known for its generously sized bedrooms. Three of the secondary bedrooms feature walk-in closets, providing ample storage. The expansive primary suite offers high ceilings, a spacious sitting area, and dual walk-in closets. The luxurious primary bathroom includes dual vanity sinks, a separate garden tub and shower, a linen closet, and a private water closet. Step outside to enjoy the huge, privacy-fenced backyard complete with a patio—perfect for relaxing, grilling, or entertaining family and friends. With its thoughtful layout, spacious rooms, abundant storage, and exceptional curb appeal, this beautiful home is move-in ready and waiting for its next owner. Schedule your private showing today!

$2,581/mo

Est. mortgage payment based on a $387,900 home price.

All estimates are provided by Luxury Presence for informational purposes only. Actual amounts may vary.

Additional information

MLS® ID
SA356745

Interior Features

Bedrooms
4
Bathrooms
3
Fireplace
Yes
Cooling
Yes
Heating
Yes
Basement
No

Exterior Features

Lot Size
0.7 Acres

Other Property Details

Garage
Yes

Courtesy of Boggs Realty with Bianca Lambert,
Listing Contact: (912) 320-5065 


The data relating to real estate on this website comes in part from the Internet Data Exchange program of Hive MLS, and is updated as of 3:19 AM UTC, 8/20/2026. All information is deemed reliable but not guaranteed and should be independently verified. All properties are subject to prior sale, change, or withdrawal. Neither listing broker(s) nor shall be responsible for any typographical errors, misinformation, or misprints, and shall be held totally harmless from any damages arising from reliance upon these data.  Hive MLS provides content displayed here (“provided content”) on an “as is” basis and makes no representations or warranties regarding the provided content, including, but not limited to those of non-infringement, timeliness, accuracy, or completeness. Individuals and companies using information presented are responsible for verification and validation of information they utilize and present to their customers and clients. Hive MLS will not be liable for any damage or loss resulting from the use of the provided content or the products available through Portals, IDX, VOW, and/or Syndication. Recipients of this information shall not resell, redistribute, reproduce, modify, or otherwise copy any portion thereof without the expressed written consent of Hive MLS.

©2026 Hive MLS 

Data last updated 3:19 AM UTC, 8/20/2026

Powered by Luxury Presence