Property photo 1
Property photo 2
Property photo 3
Property photo 4
Property photo 5
4 Beds
3 Baths
2,002 sqft

$2,600/month

19 Page Court, Burgaw NC, 28425

Price per sqft$1.30
Built in2026
Property size2,002 sqft
Property typeResidential

Overview

Active

Listed Oct 6, 2026

Updated 37h ago

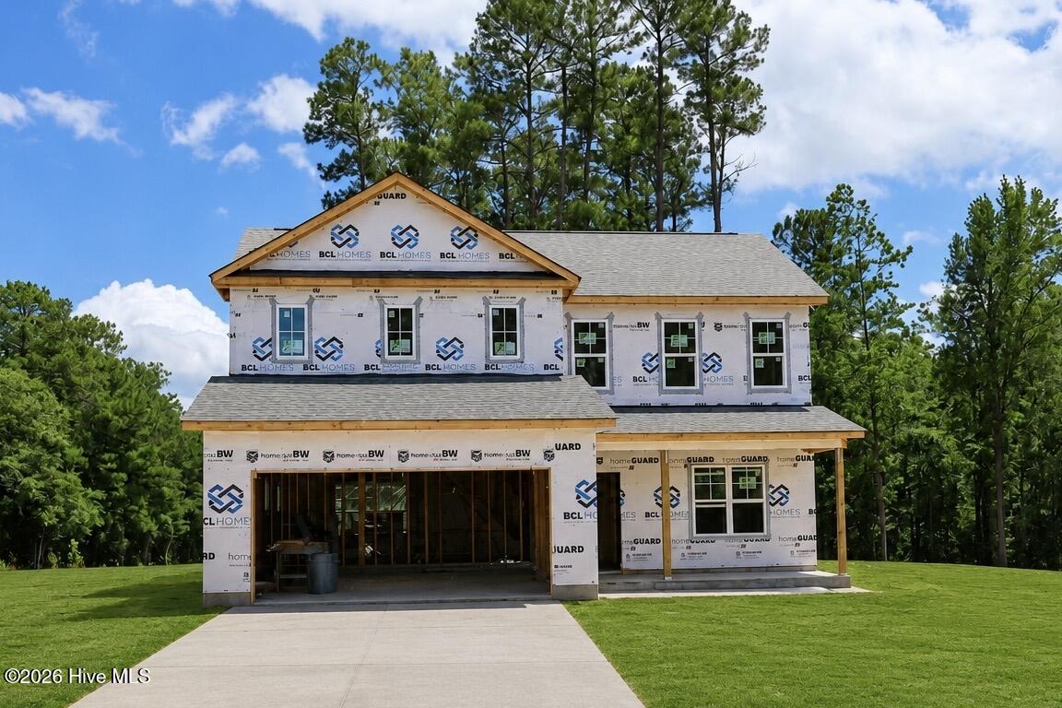
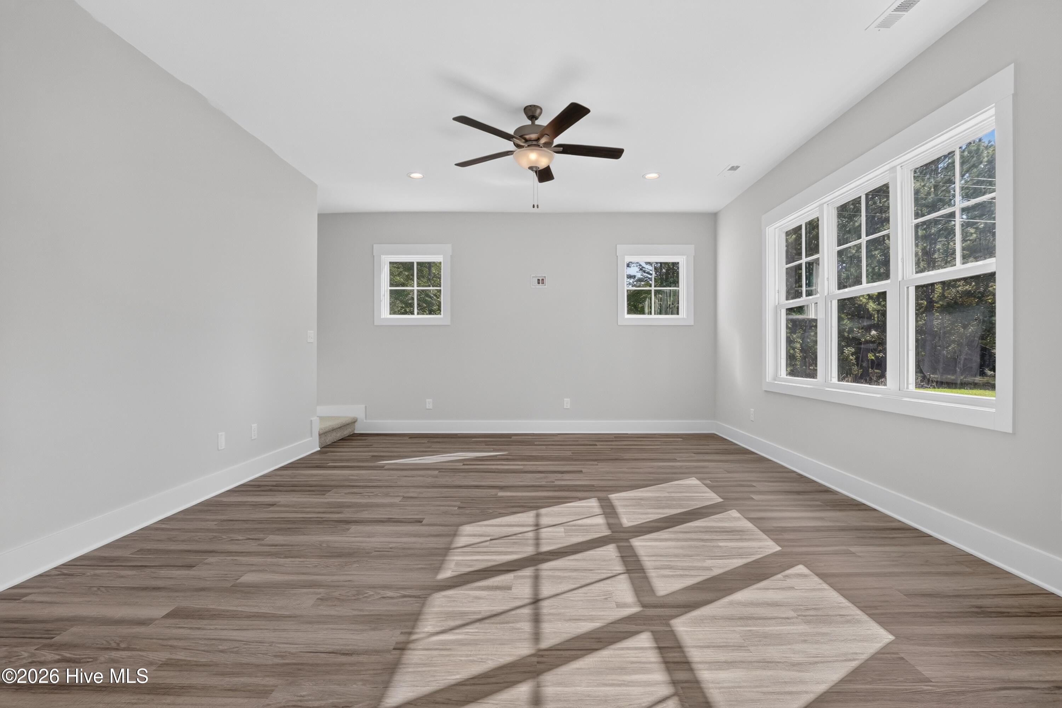
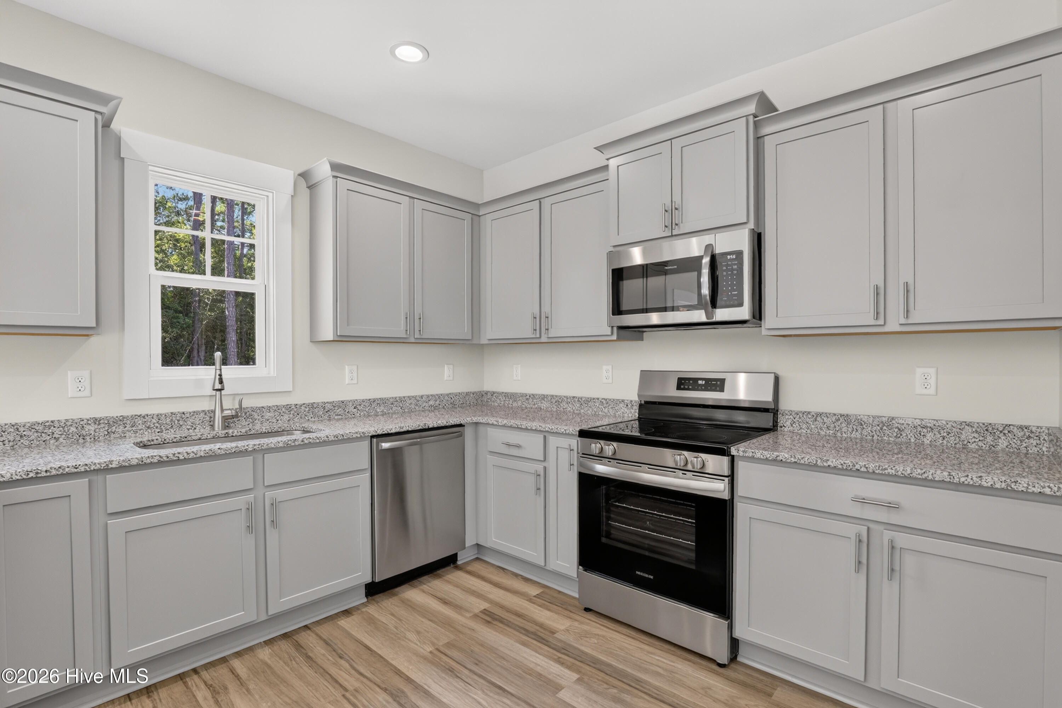
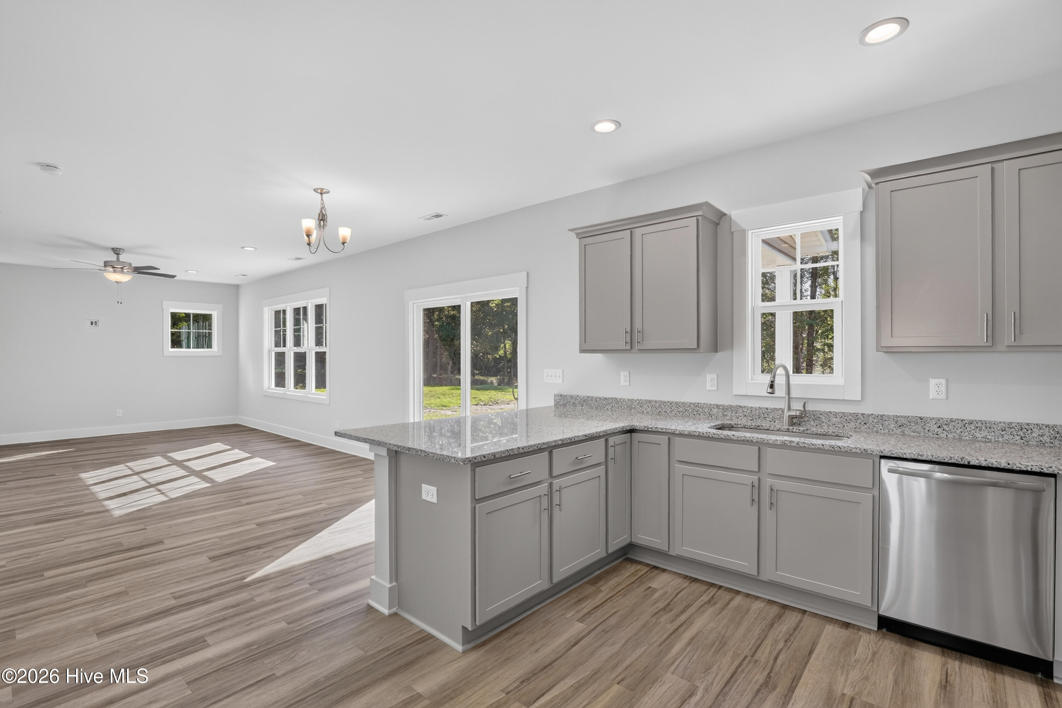
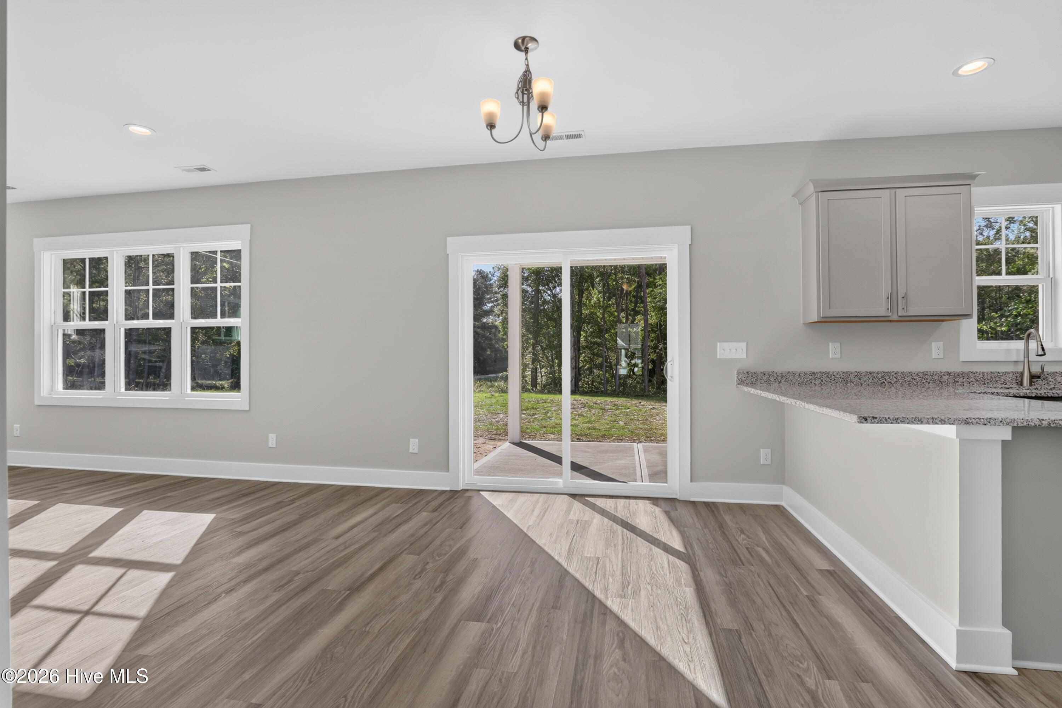
Welcome to Peach Bluff Burgaw's Newest Growing Community. Step into this beautifully crafted two-story home, designed with modern living in mind. The first floor opens with a spacious living room, perfect for gatherings or quiet evenings at home. Adjacent to the living room is a cozy breakfast nook that flows seamlessly into the kitchen. The kitchen, equipped with modern appliances and a generous pantry, is a chef's delight and is perfectly positioned for both cooking and engaging with guests in the dining area. For those who love outdoor dining or just relaxing in the open air, there is an option to add a covered porch right off the kitchen, making it ideal for entertaining or quiet mornings. Additionally, the main floor includes a formal dining room, providing ample space for dinner parties and family meals. Upstairs, the home offers a private retreat with the master suite, featuring its own bathroom and walk-in closet, ensuring a private and serene space away from the main living areas. Alongside, three more bedrooms provide flexibility for family, guests, or office space, each with convenient access to the central bathroom and ample closet storage. Practical features of the home include a two-car garage with extra storage space and a covered porch at the front, which enhances curb appeal and provides a welcoming entry. This home combines comfort, style, and functionality, making it an ideal choice for anyone looking to create a warm and inviting living environment in a beautifully designed space. Pets with a deposit and rental fee. Call Shona Talbert (910)622-3003 Welcome to Peach Bluff Burgaw's Newest Growing Community. Step into this beautifully crafted two-story home, designed with modern living in mind. The first floor opens with a spacious living room, perfect for gatherings or quiet evenings at home. Adjacent to the living room is a cozy breakfast nook that flows seamlessly into the kitchen. The kitchen, equipped with modern appliances and a generous pantry, is a chef's delight and is perfectly positioned for both cooking and engaging with guests in the dining area. For those who love outdoor dining or just relaxing in the open air, there is an option to add a covered porch right off the kitchen, making it ideal for entertaining or quiet mornings. Additionally, the main floor includes a formal dining room, providing ample space for dinner parties and family meals. Upstairs, the home offers a private retreat with the master suite, featuring its own bathroom and walk-in closet, ensuring a private and serene space away from the main living areas. Alongside, three more bedrooms provide flexibility for family, guests, or office space, each with convenient access to the central bathroom and ample closet storage. Practical features of the home include a two-car garage with extra storage space and a covered porch at the front, which enhances curb appeal and provides a welcoming entry. This home combines comfort, style, and functionality, making it an ideal choice for anyone looking to create a warm and inviting living environment in a beautifully designed space. Pets with a deposit and monthly fee. Call Shona Talbert (910)622-3003

Additional information

MLS® ID
100608539
Available since
October 6, 2026

Interior Features

Bedrooms
4
Bathrooms
3
Cooling
Yes
Heating
Yes
Basement
No

Exterior Features

Lot Size
0.55 Acres

Other Property Details

Pets Allowed
Yes

Courtesy of Coastal Realty Associates LLC with Trent A Talbert,
Listing Contact: 910-270-4444 


The data relating to real estate on this website comes in part from the Internet Data Exchange program of Hive MLS, and is updated as of 6:29 AM UTC, 10/7/2026. All information is deemed reliable but not guaranteed and should be independently verified. All properties are subject to prior sale, change, or withdrawal. Neither listing broker(s) nor shall be responsible for any typographical errors, misinformation, or misprints, and shall be held totally harmless from any damages arising from reliance upon these data.  Hive MLS provides content displayed here (“provided content”) on an “as is” basis and makes no representations or warranties regarding the provided content, including, but not limited to those of non-infringement, timeliness, accuracy, or completeness. Individuals and companies using information presented are responsible for verification and validation of information they utilize and present to their customers and clients. Hive MLS will not be liable for any damage or loss resulting from the use of the provided content or the products available through Portals, IDX, VOW, and/or Syndication. Recipients of this information shall not resell, redistribute, reproduce, modify, or otherwise copy any portion thereof without the expressed written consent of Hive MLS.

©2026 Hive MLS 

Data last updated 6:29 AM UTC, 10/7/2026

Powered by Luxury Presence