Property photo 1
Property photo 2
Property photo 3
Property photo 4
Property photo 5
5 Beds
4 Baths
2,834 sqft

$649,000

639 W Shore Drive, Swansboro NC, 28584

Price per sqft$229.00
Built in1958
Property size2,834 sqft
Property typeResidential

Overview

Active

Listed Aug 14, 2026

Updated 4h ago

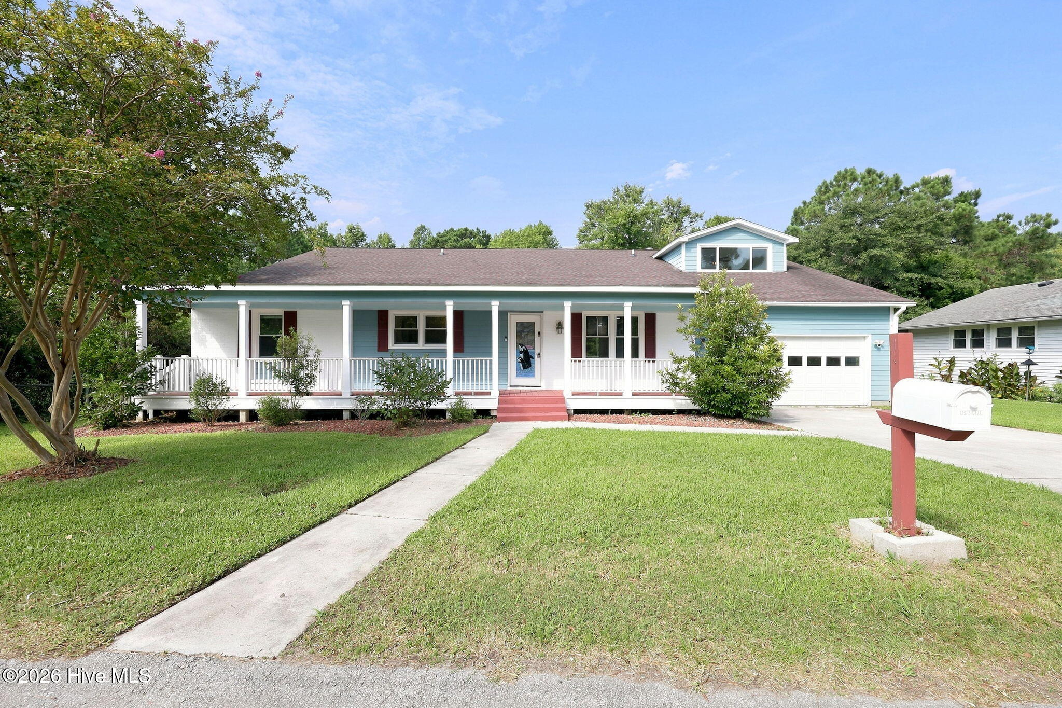
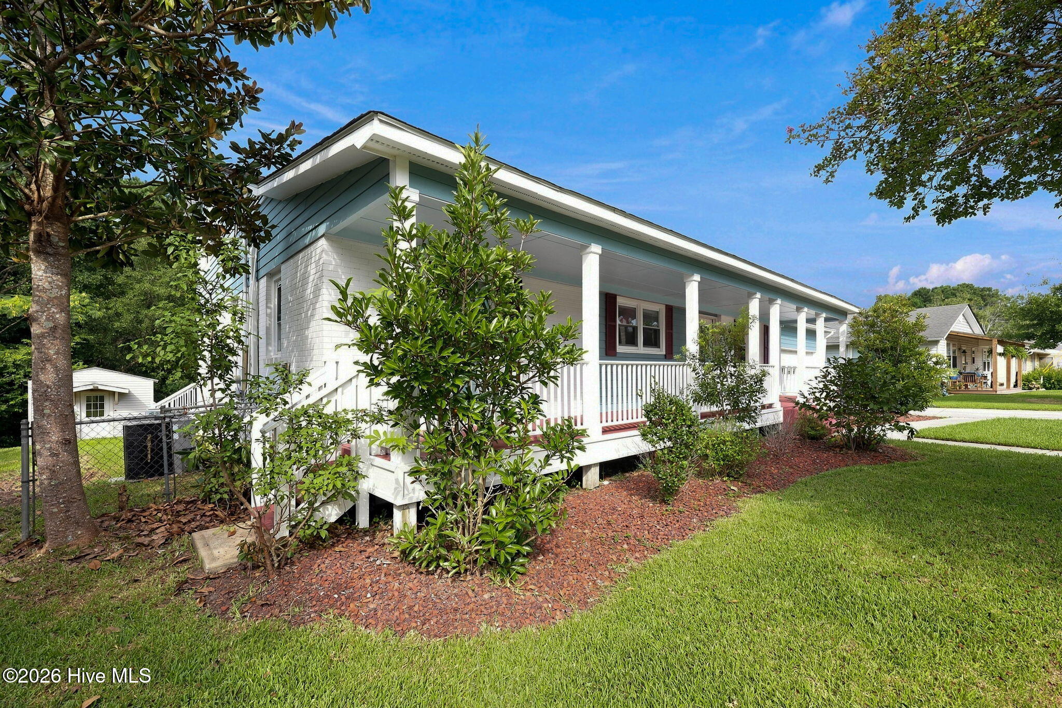
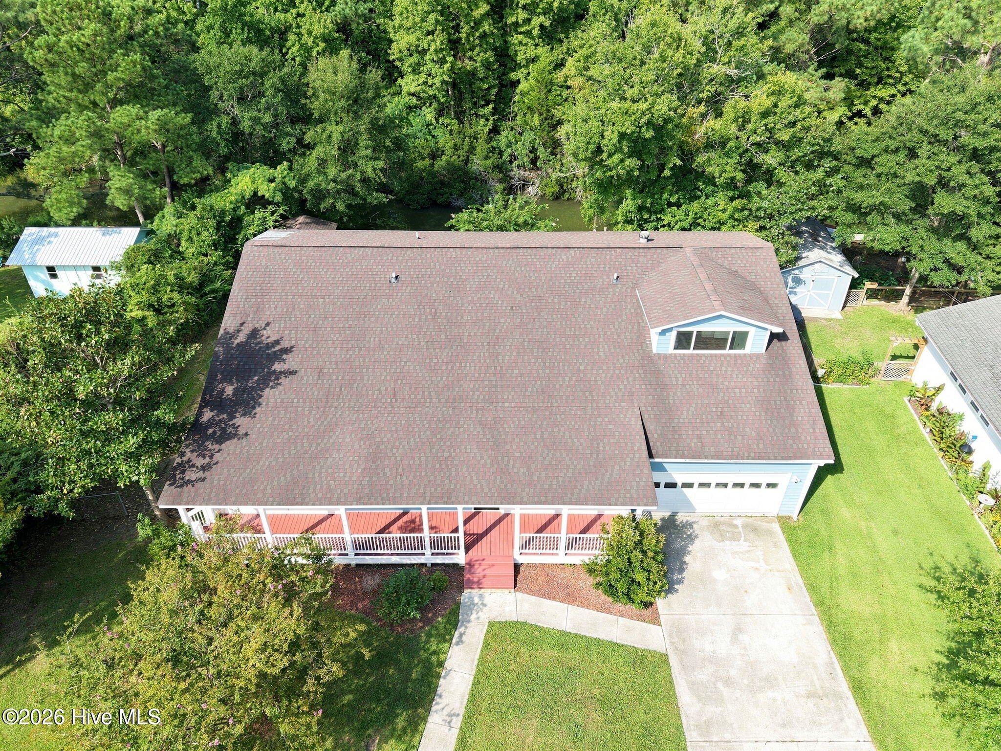
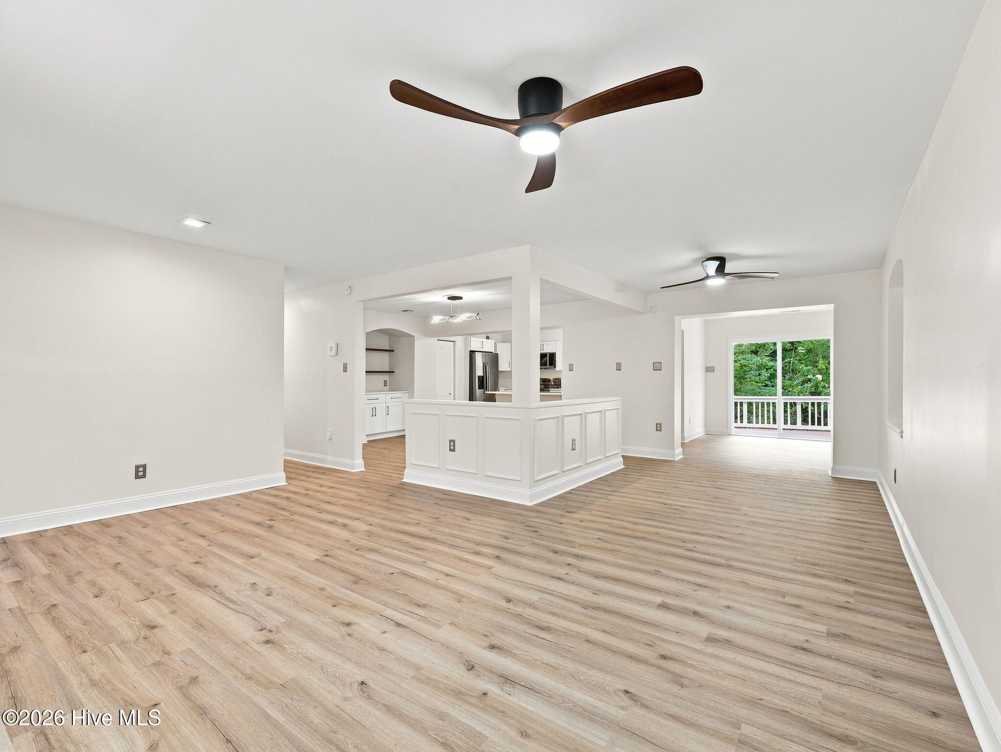
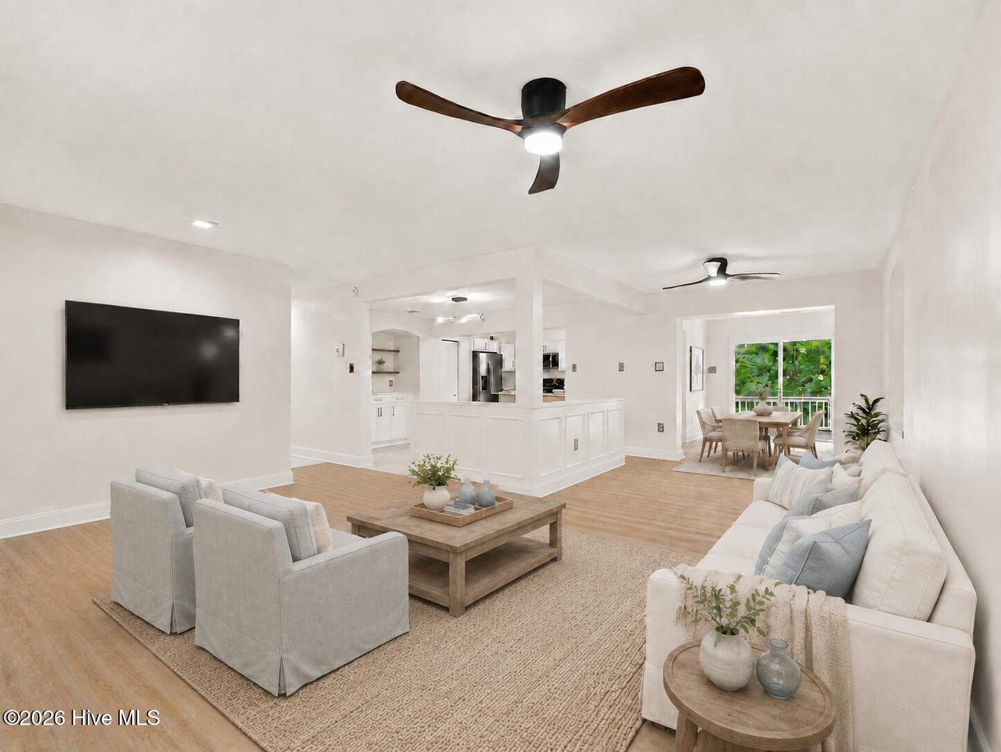
Are you ready to call downtown Swansboro home? The house you've been dreaming of is waiting for you to move in and enjoy the Friendly City by the Sea! This newly renovated home features 5 bedrooms, 4 full bathrooms, a large kitchen, formal dining room, second floor living room/ lounge and more! There is plenty of room for all your friends and family to come and enjoy life on the coast. Step up to the front door and imagine just how many rocking chairs can fit along that front porch. Walk into the open concept floor plan where each space has been thoughtfully designed with gathering in mind. Have a seat in the cozy living room to enjoy a good book or casual conversation, share a meal with family and friends in the formal dining space. Pull up a stool at the counter as you critique the cook, or play a board game in the breakfast nook! This home was truly meant for togetherness. Just down the hall, you will find 2 generously sized bedrooms with ample closet space, and a shared hall bath. At the end of the hall is where a truly unique primary suite awaits! This bedroom doesn't have a walk in closet, but a full dressing room and private access to the rear deck! In the primary bathroom, you'll find dual sinks and an oversized fully tiled shower. Head upstairs and check out another bedroom with 2 large closets (currently staged as an office) In the family room, add a foosball table for hours of laughs or catch a game on TV. At the end of this hall is another full bath, and another large bedroom, quiet and serene with it's own private deck overlooking the backyard and Hawkins Creek. Back downstairs and outside, the backyard will not disappoint. Enjoy grilling or lounging on the large deck. Walk down to the storage shed which can hold all your lawn and outdoor equipment and check out the small dock off the back that rests on the creek. Perfect to sit and reflect on all of nature's beauty right in the heart of downtown Swansboro. Last but not least, the large utility room on the back of the garage holds the laundry room but can pull double duty as additional storage or maybe even a workshop. Step outside your front door, and you're just a few steps away from a childrens park, and a quick walk to all the restaurants, shops, and community events that downtown Swansboro has to offer throughout the year. This home offers everything you need, more of what you want and even things you didn't know you were missing. Come see this beautiful house and make yourself at home.

$4,318/mo

Est. mortgage payment based on a $649,000 home price.

All estimates are provided by Luxury Presence for informational purposes only. Actual amounts may vary.

Additional information

MLS® ID
100596188

Interior Features

Bedrooms
5
Bathrooms
4
Cooling
Yes
Heating
Yes
Basement
No

Exterior Features

Lot Size
0.26 Acres

Other Property Details

Taxes
$8,020
Tax Frequency
Annually
Garage
Yes
View
Yes
Waterfront
Yes

Courtesy of 360 REALTY with Jennifer Burkett,
Listing Contact: 910-539-5042 


The data relating to real estate on this website comes in part from the Internet Data Exchange program of Hive MLS, and is updated as of 5:29 PM UTC, 10/9/2026. All information is deemed reliable but not guaranteed and should be independently verified. All properties are subject to prior sale, change, or withdrawal. Neither listing broker(s) nor shall be responsible for any typographical errors, misinformation, or misprints, and shall be held totally harmless from any damages arising from reliance upon these data.  Hive MLS provides content displayed here (“provided content”) on an “as is” basis and makes no representations or warranties regarding the provided content, including, but not limited to those of non-infringement, timeliness, accuracy, or completeness. Individuals and companies using information presented are responsible for verification and validation of information they utilize and present to their customers and clients. Hive MLS will not be liable for any damage or loss resulting from the use of the provided content or the products available through Portals, IDX, VOW, and/or Syndication. Recipients of this information shall not resell, redistribute, reproduce, modify, or otherwise copy any portion thereof without the expressed written consent of Hive MLS.

©2026 Hive MLS 

Data last updated 5:29 PM UTC, 10/9/2026

Powered by Luxury Presence