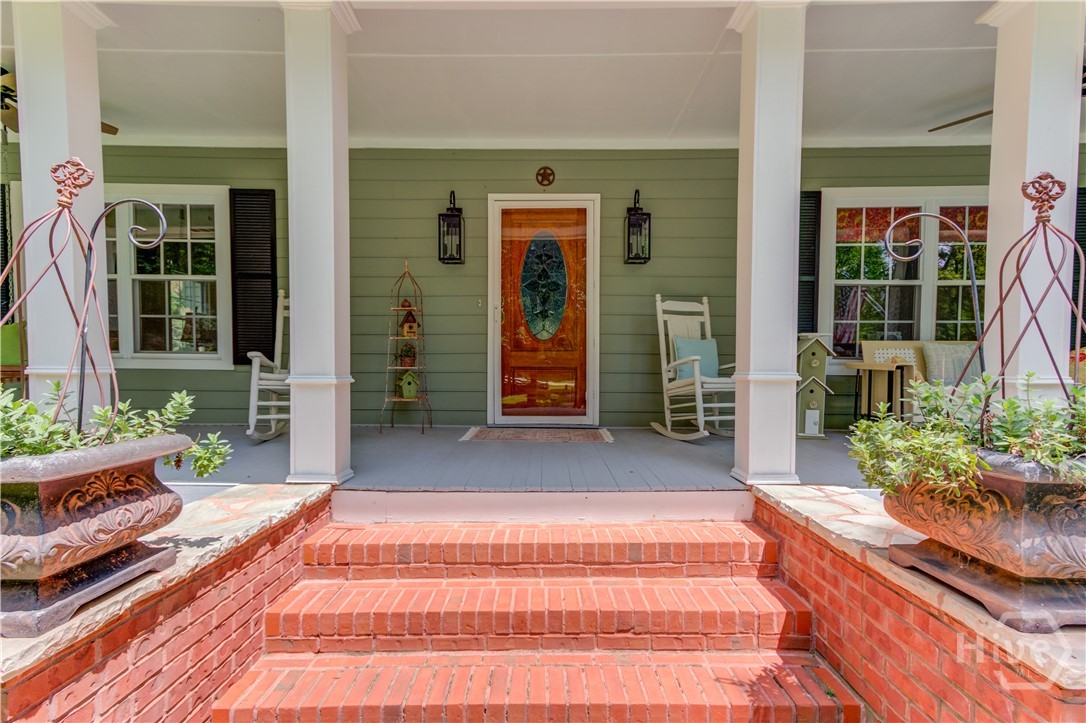
Property photo 1
Property photo 2
Property photo 3
Property photo 4
Property photo 5
4 Beds
3 Baths
2,945 sqft

$749,000

1140 Beaver Dam Road, Hoschton GA, 30548

Price per sqft$254.33
Built in1985
Property size2,945 sqft
Property typeResidential

Overview

Active

Listed Sep 30, 2026

Updated 5 days ago

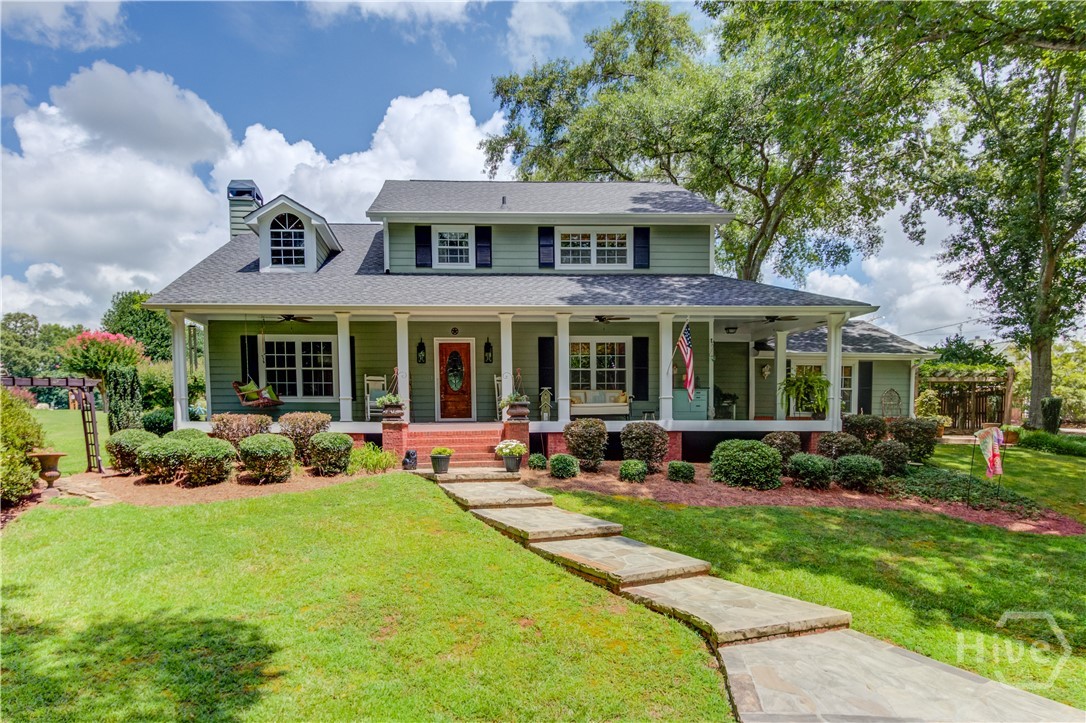
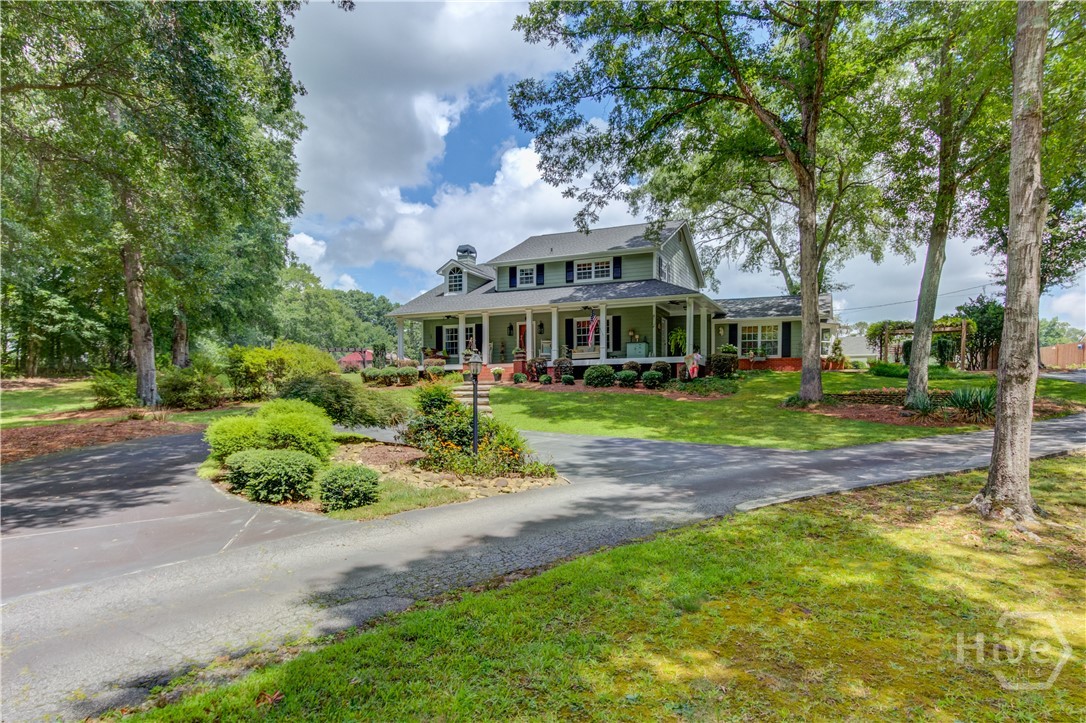
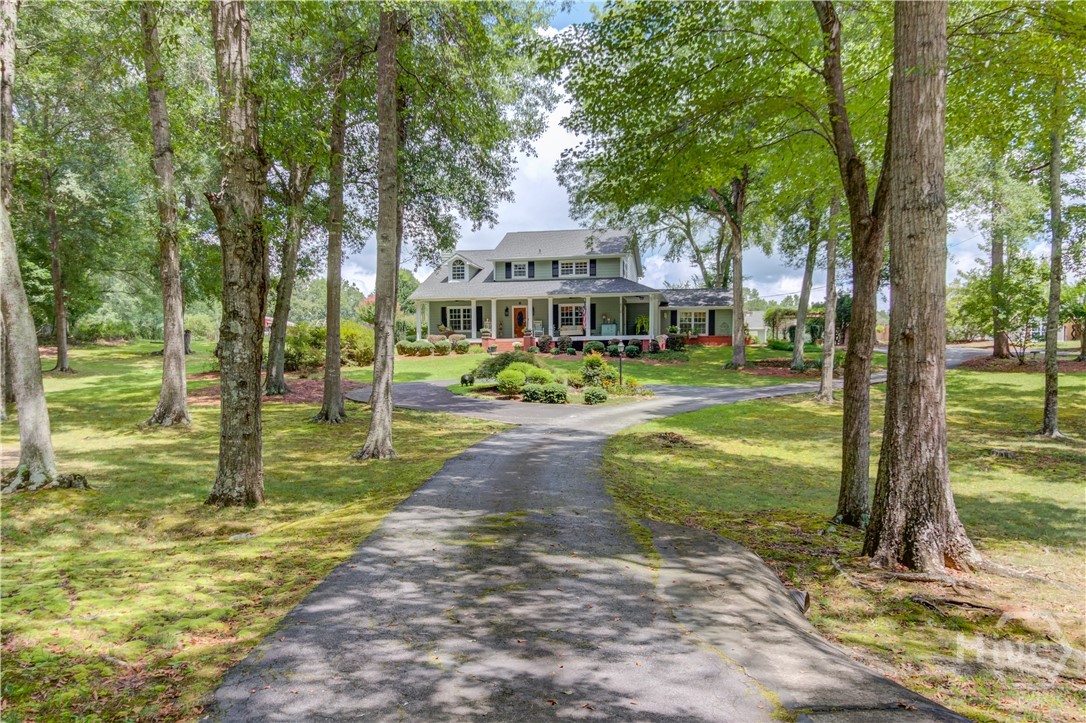
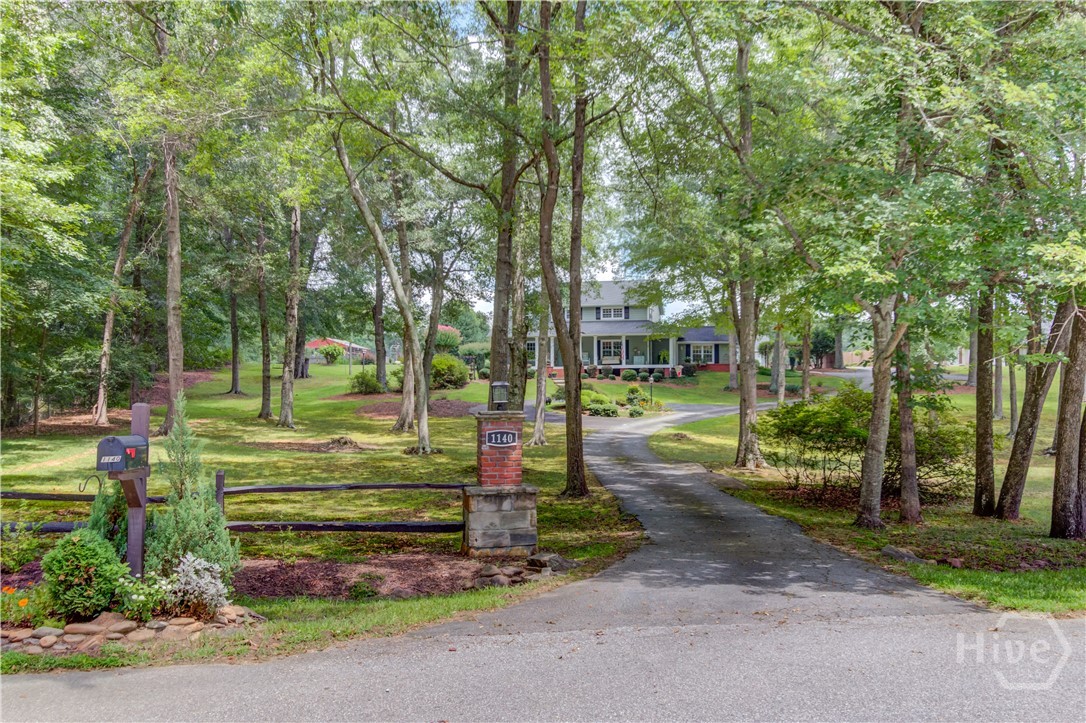
Tucked away on 4 beautifully landscaped acres, this enchanting property feels like a private retreat where every corner invites you to slow down and stay awhile. From the moment you arrive, the setting captures your attention with a circular driveway, expansive open pasture, mature landscaping, and thoughtfully designed gardens surrounding the home. A separate parking pad, two-car garage, and RV/boat carport provide exceptional space for vehicles, recreational equipment, and all the extras that come with country living. An irrigation system helps maintain the established landscaping, while convenient access to I-85 adds everyday accessibility. Step through the front door into a welcoming foyer that leads naturally into the heart of the home. The main living area features soaring ceilings accented by warm wood and a wood-burning fireplace, creating an airy yet inviting gathering space. Just beyond, the dining area features large windows overlooking the grounds and charming built-in bench seating that keeps the space connected to the outdoors. The kitchen blends charm and functionality with a farmhouse sink, glass tile backsplash, open shelving, oversized island, abundant cabinetry, and pantry. Its open design makes it ideal for everyday meals and gathering with family and friends. Just beyond the kitchen, a versatile den offers the flexibility for a cozy reading room, home office, playroom, creative space, or quiet retreat. A convenient half bath follows, along with an additional bright and open living area that provides even more flexibility. This space currently serves as a fourth bedroom, with the sellers adding a door to create a more private room. Hardwood floors flow throughout much of the home, while the main-level laundry room adds everyday convenience. Upstairs, the primary suite becomes its own peaceful escape. The spacious bedroom is filled with natural light from skylights and overlooks the pool and landscaped grounds below. The primary bath features tile flooring, separate his-and-her vanities, and a charming stained-glass port window that adds an unexpected touch of character. Two additional bedrooms and a generously sized full bath complete the upper level. The outdoor living is where this property truly shines. Step onto the screened-in porch and take in the views of the private surroundings. Brick-paver pathways wind through the landscaped grounds toward the 20' x 40' in-ground pool, creating an inviting setting for summer afternoons and evening gatherings. Beyond the pool, the open pasture and garden areas offer plenty of room for gardening, recreation, or simply enjoying the peaceful setting. With its combination of character, usable acreage, established landscaping, pool, and versatile living spaces, this property offers a rare opportunity to enjoy a private country setting with the convenience of nearby amenities and easy access to the surrounding area.

$4,983/mo

Est. mortgage payment based on a $749,000 home price.

All estimates are provided by Luxury Presence for informational purposes only. Actual amounts may vary.

Additional information

MLS® ID
CL365612

Interior Features

Bedrooms
4
Bathrooms
3
Fireplace
Yes
Cooling
Yes
Heating
Yes
Basement
No

Exterior Features

Lot Size
4 Acres

Other Property Details

Taxes
$3,056
Tax Frequency
Annually
Garage
Yes
View
Yes
Pool
Yes

Courtesy of Meek Realty Group with William Meek,
Listing Contact: 678-467-3760 


The data relating to real estate on this website comes in part from the Internet Data Exchange program of Hive MLS, and is updated as of 4:13 AM UTC, 10/4/2026. All information is deemed reliable but not guaranteed and should be independently verified. All properties are subject to prior sale, change, or withdrawal. Neither listing broker(s) nor shall be responsible for any typographical errors, misinformation, or misprints, and shall be held totally harmless from any damages arising from reliance upon these data.  Hive MLS provides content displayed here (“provided content”) on an “as is” basis and makes no representations or warranties regarding the provided content, including, but not limited to those of non-infringement, timeliness, accuracy, or completeness. Individuals and companies using information presented are responsible for verification and validation of information they utilize and present to their customers and clients. Hive MLS will not be liable for any damage or loss resulting from the use of the provided content or the products available through Portals, IDX, VOW, and/or Syndication. Recipients of this information shall not resell, redistribute, reproduce, modify, or otherwise copy any portion thereof without the expressed written consent of Hive MLS.

©2026 Hive MLS 

Data last updated 4:13 AM UTC, 10/4/2026

Powered by Luxury Presence