Property photo 1
Property photo 2
Property photo 3
Property photo 4
Property photo 5
4 Beds
5 Baths
2,628 sqft

$1,300,000

1628 Osprey Cove Court, Wilmington NC, 28401

Price per sqft$494.67
Built in2026
Property size2,628 sqft
Property typeResidential

Overview

Active

Listed Jul 10, 2026

Updated 2 weeks ago

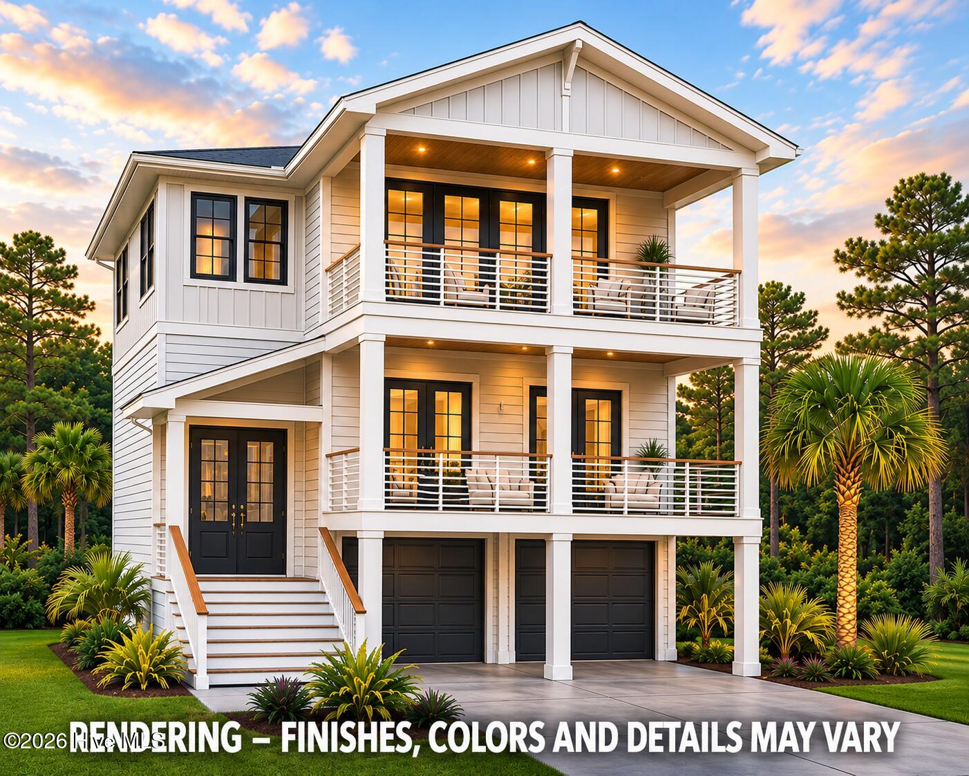
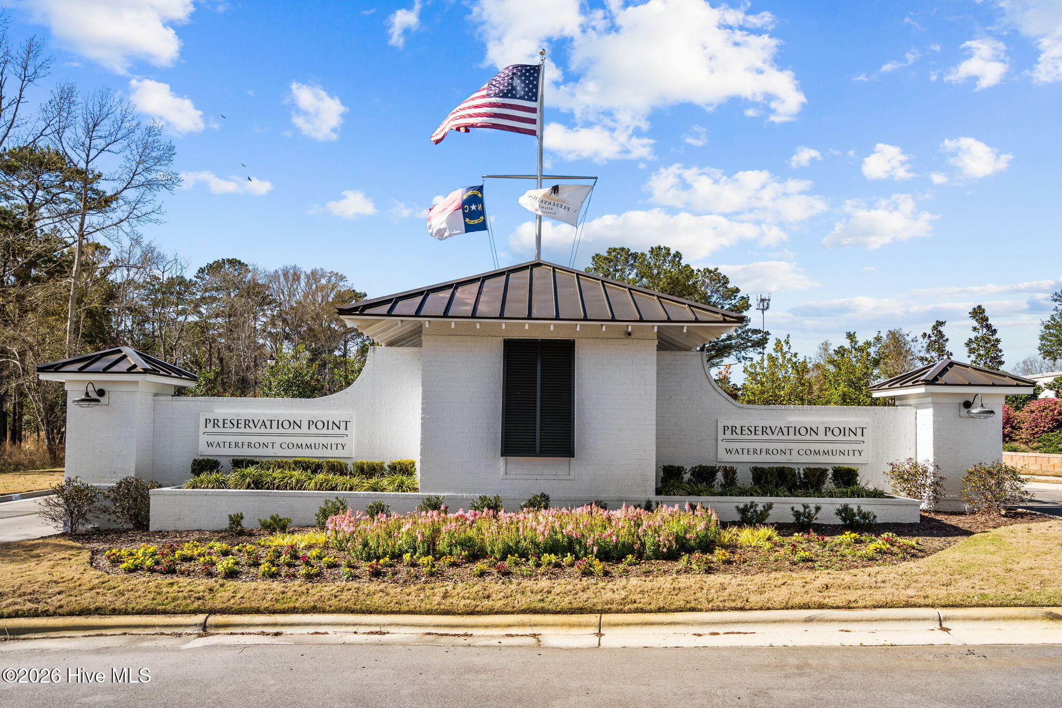
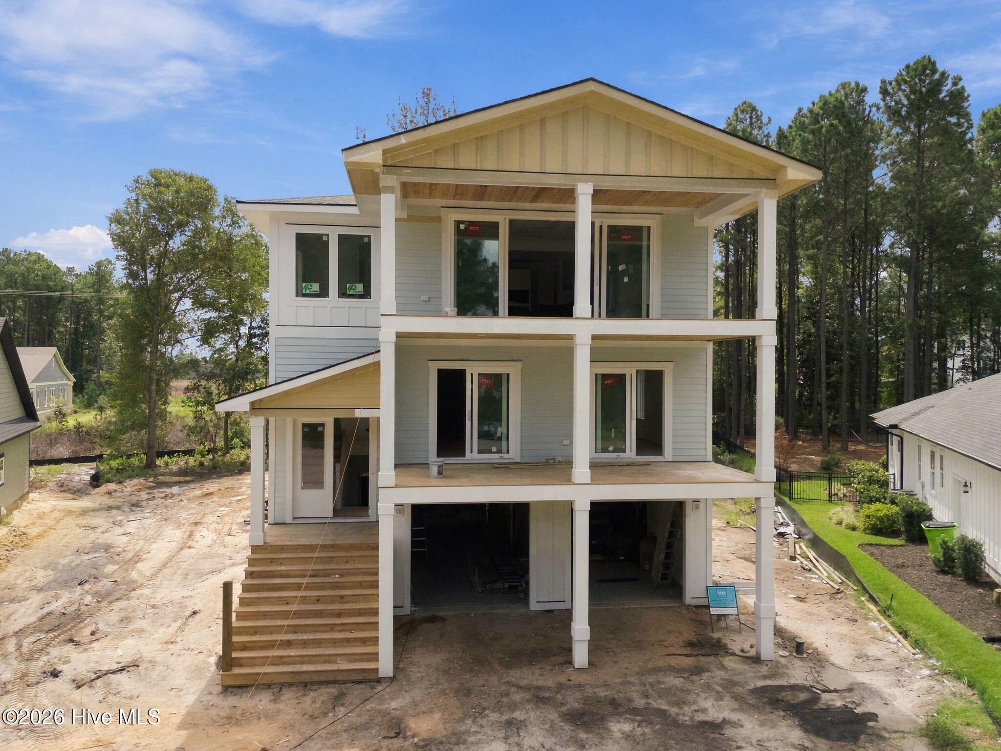
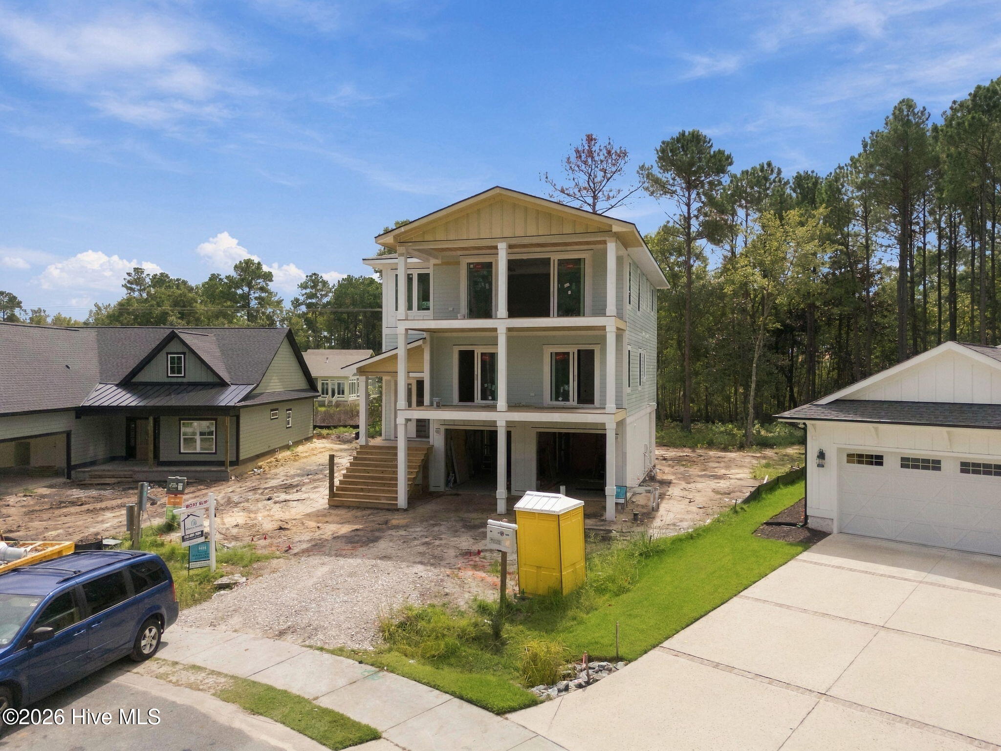
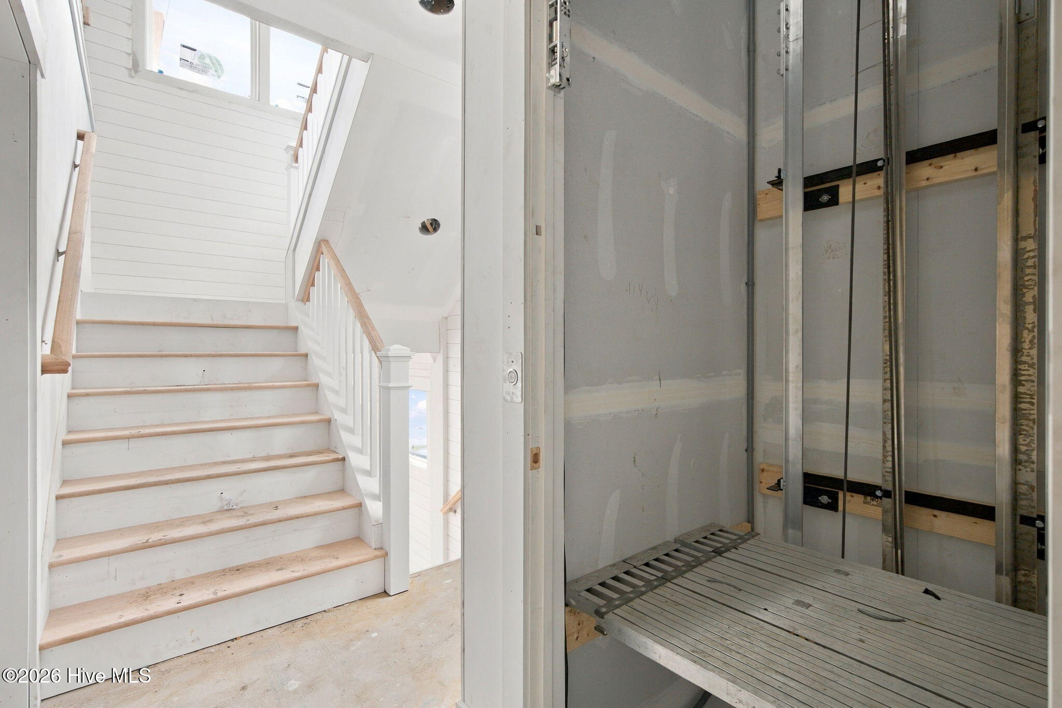
Luxury boating lifestyle meets custom coastal design at 1628 Osprey Cove Ct, an exceptional custom home nestled on a quiet cul de sac in Wilmington's premier gated community of Preservation Point. Situated on a beautifully wooded .48 acre homesite, this remarkable property includes a highly coveted deeded 40' boat slip with direct access to the Cape Fear River, offering the ultimate coastal lifestyle. The private backyard provides a peaceful natural setting, keeping outdoor living spaces cool and inviting year round. Best of all, purchase now and enjoy the opportunity to personalize many of the interior finishes, creating a home that reflects your own style and taste. Thoughtfully designed for both everyday living and effortless entertaining, this stunning custom residence offers four spacious bedrooms, each with its own private ensuite bath, plus a dedicated home office and a convenient powder room for guests. Timeless coastal architecture is complemented by carefully curated, high end finishes throughout. The gourmet kitchen serves as the heart of the home, featuring premium Thermador appliances, a 36'' gas cooktop with designer vent hood, custom all plywood cabinetry with soft close doors and drawers, designer quartz countertops, an oversized center island, a generous walk in pantry, and abundant storage, creating a space that is equally functional and beautiful. Designed to embrace indoor and outdoor living, the home features a spacious covered lanai on the main level along with two additional covered porches, providing multiple places to entertain, relax, or simply enjoy the tranquil wooded backdrop. Wide plank Hickory engineered hardwood flooring flows throughout the main living areas, while beautifully appointed ceramic tile baths and designer lighting selections complement the home's clean coastal aesthetic. Every detail has been thoughtfully considered, from Moen plumbing fixtures and programmable Honeywell thermostats to dual HVAC systems featuring a gas furnace on the main level and an electric heat pump upstairs for year round comfort. Designed for today's lifestyle, the home also includes a private elevator serving all levels, a dedicated 50 amp electric vehicle charging circuit, a dedicated golf cart charging circuit, numerous recessed LED lighting throughout, and quality construction by trusted local trades. Beyond the home itself lies one of Wilmington's most sought after waterfront communities. Preservation Point offers an unmatched lifestyle centered around boating, nature, and recreation. Residents enjoy gated security, a resort style pool, elegant clubhouse with fitness center, walking trails, a private seven acre island, marina, kayak launch, pickleball courts, dog park, and breathtaking sunset views over the Cape Fear River. Located just minutes from historic downtown Wilmington, ILM Airport, shopping, dining, and Wrightsville Beach, Preservation Point perfectly balances peaceful waterfront living with everyday convenience. Purchase now while construction is underway and take advantage of the rare opportunity to select many of the remaining finishes and personalize your dream home. Whether you're heading out for a day on the water from your private 40' boat slip, entertaining family and friends around the oversized kitchen island, relaxing on one of the covered porches, or unwinding on the lanai overlooking the wooded backyard after an evening cruise on the river, this is more than a home. It is a lifestyle that few communities in coastal North Carolina can offer.

$8,649/mo

Est. mortgage payment based on a $1,300,000 home price.

All estimates are provided by Luxury Presence for informational purposes only. Actual amounts may vary.

Additional information

MLS® ID
100587877

Interior Features

Bedrooms
4
Bathrooms
5
Cooling
Yes
Heating
Yes
Basement
No

Exterior Features

Lot Size
0.48 Acres

Other Property Details

Taxes
$578
Tax Frequency
Annually
Association Fee Frequency
Yearly
Garage
Yes
View
Yes
New Construction
Yes

Courtesy of Sherrie Smith Broker with Sherrie Smith,
Listing Contact: 919-906-2595 


The data relating to real estate on this website comes in part from the Internet Data Exchange program of Hive MLS, and is updated as of 4:26 AM UTC, 9/23/2026. All information is deemed reliable but not guaranteed and should be independently verified. All properties are subject to prior sale, change, or withdrawal. Neither listing broker(s) nor shall be responsible for any typographical errors, misinformation, or misprints, and shall be held totally harmless from any damages arising from reliance upon these data.  Hive MLS provides content displayed here (“provided content”) on an “as is” basis and makes no representations or warranties regarding the provided content, including, but not limited to those of non-infringement, timeliness, accuracy, or completeness. Individuals and companies using information presented are responsible for verification and validation of information they utilize and present to their customers and clients. Hive MLS will not be liable for any damage or loss resulting from the use of the provided content or the products available through Portals, IDX, VOW, and/or Syndication. Recipients of this information shall not resell, redistribute, reproduce, modify, or otherwise copy any portion thereof without the expressed written consent of Hive MLS.

©2026 Hive MLS 

Data last updated 4:26 AM UTC, 9/23/2026

Powered by Luxury Presence