Property photo 1
Property photo 2
Property photo 3
Property photo 4
Property photo 5
4 Beds
4 Baths
3,297 sqft

$599,900

2843 White Azalea Street, Buford GA, 30517

Price per sqft$181.95
Built in2003
Property size3,297 sqft
Property typeResidential

Overview

Active

Listed Aug 12, 2026

Updated 8 days ago

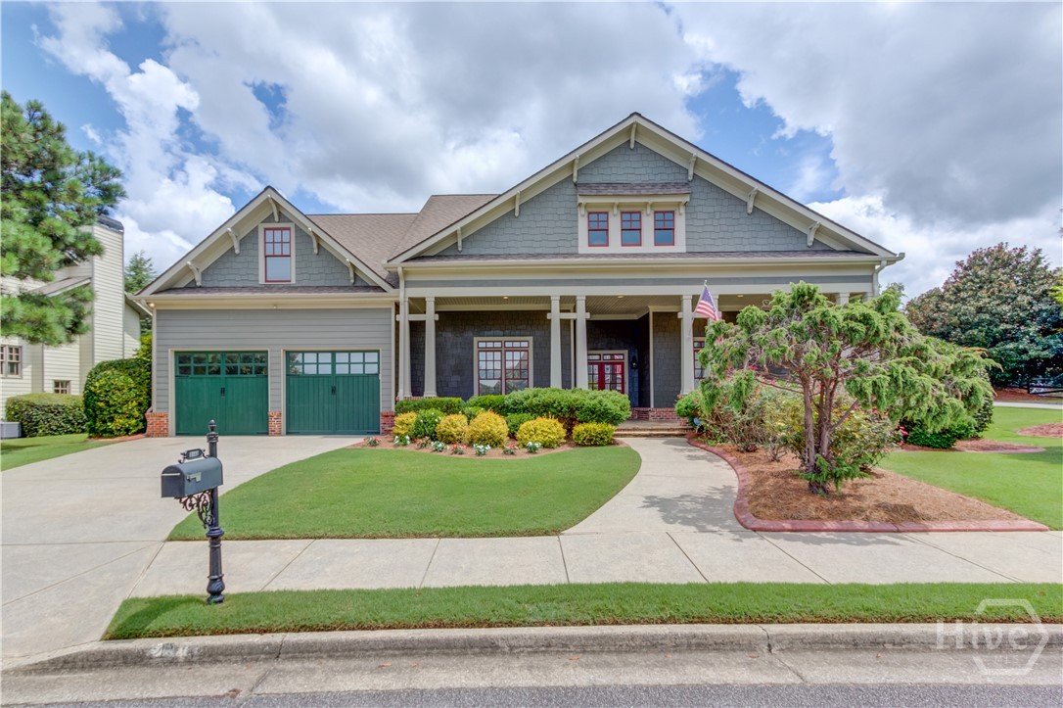
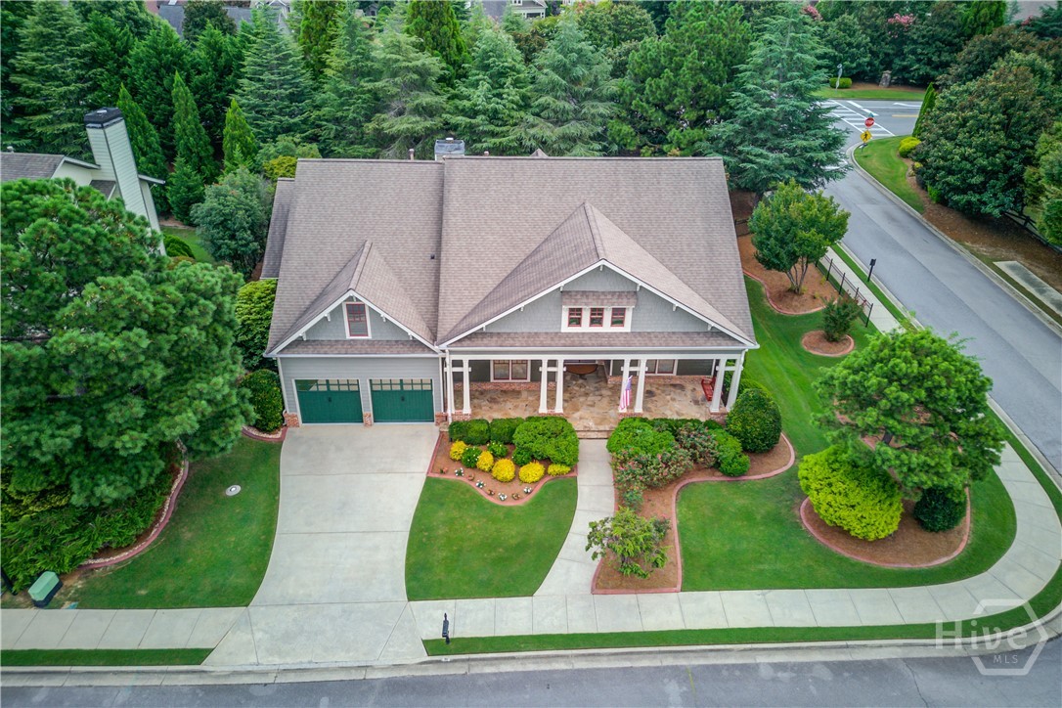
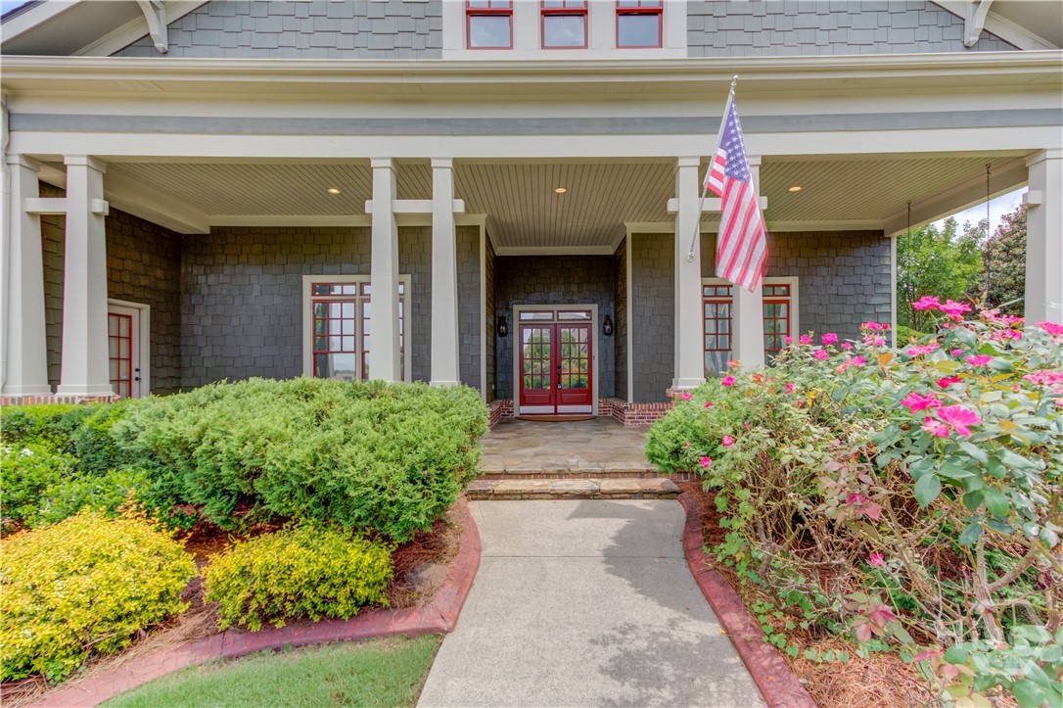
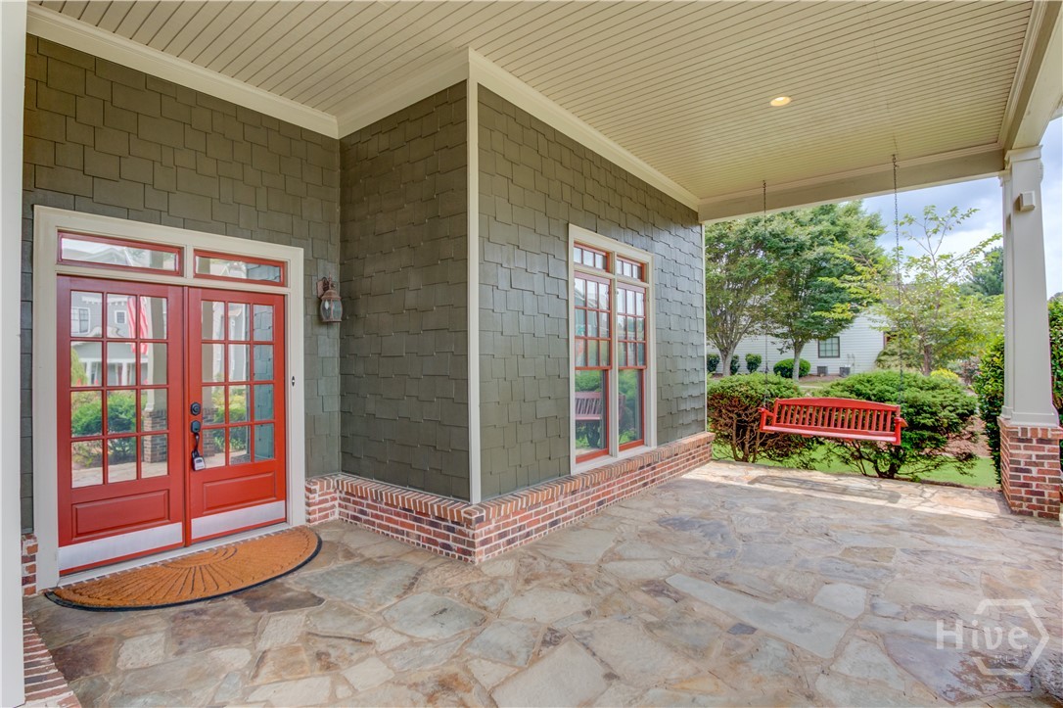
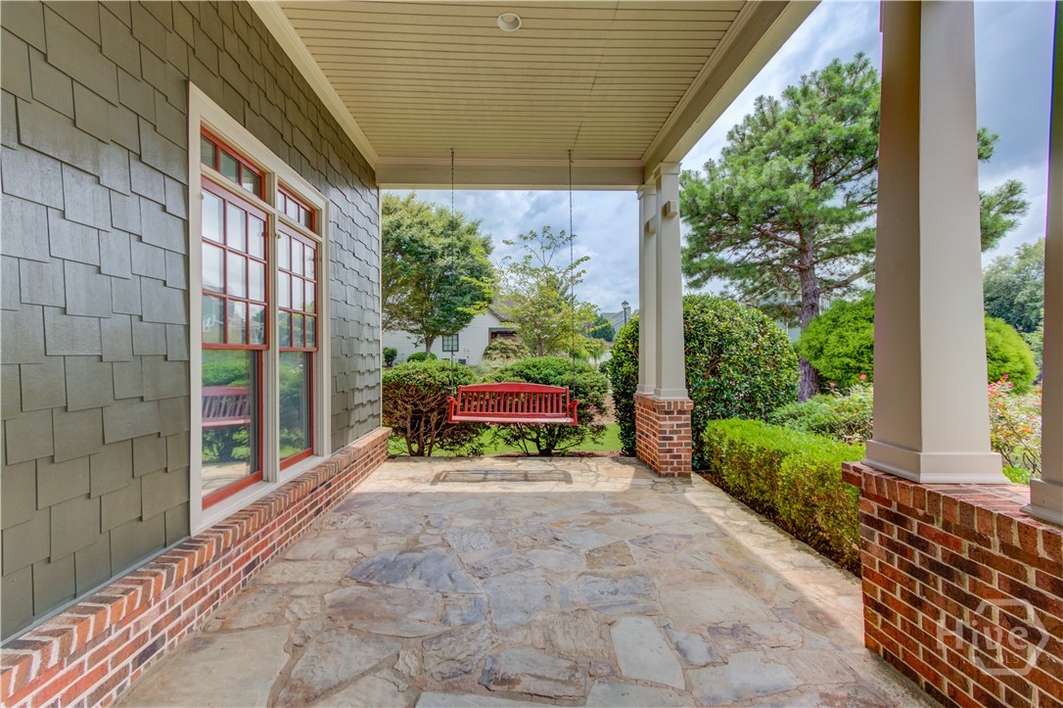
Welcome home to this stunning Craftsman style residence, where classic architecture meets modern comfort on a 0.37 acre corner lot. A rocking chair front porch sets the tone for the warmth found throughout and a private, beautifully landscaped backyard promises quiet retreats for years to come. Inside, soaring ceilings and rich hardwood floors flow across the main level, while an elegant coffered ceiling lends architectural interest to the formal living room. The foyer leads into a graceful dining room before opening to the true heart of the home: a chef inspired kitchen boasting granite countertops, stained cabinetry, stainless steel appliances, a gas cooktop, double ovens, a breakfast bar, center island, wine rack, and walk-in pantry. Sunlight pours into the adjoining family room, creating an effortless space for everyday living and entertaining alike. A private home office just off the main living area offers the perfect spot to work or manage the day's demands. The main level primary suite is a true retreat, featuring a tray ceiling, an expansive walk-in closet, and a spa like ensuite bath with dual vanities, a separate soaking tub, a walk-in shower, and a whirlpool tub for ultimate relaxation. Two additional bedrooms and a full bath complete the main level's thoughtful split-bedroom layout, while a fourth bedroom upstairs offers flexible space for guests, a home office, or a private retreat. A custom rear foyer with a built-in coat niche adds everyday function near the private rear entry. Outdoors, the covered rear patio overlooks a level, tree shaded backyard framed by mature landscaping, an idyllic backdrop for morning coffee or evening gatherings. A two car front entry garage and level driveway round out the home's effortless livability. Nestled in the sought after Reflections community, residents enjoy resort style amenities including a swimming pool, tennis courts, clubhouse, playground, and sidewalk lined streets. Ideally located near shopping, dining, and major roadways this is Craftsman living at its finest.

$3,991/mo

Est. mortgage payment based on a $599,900 home price.

All estimates are provided by Luxury Presence for informational purposes only. Actual amounts may vary.

Additional information

MLS® ID
CL362517

Interior Features

Bedrooms
4
Bathrooms
4
Fireplace
Yes
Cooling
Yes
Heating
Yes
Basement
No

Exterior Features

Lot Size
0.37 Acres

Other Property Details

Taxes
$5,939
Tax Frequency
Annually
Association Fee Frequency
Yearly
Garage
Yes

Courtesy of Meek Realty Group with William Meek,
Listing Contact: 678-467-3760 


The data relating to real estate on this website comes in part from the Internet Data Exchange program of Hive MLS, and is updated as of 5:53 AM UTC, 9/30/2026. All information is deemed reliable but not guaranteed and should be independently verified. All properties are subject to prior sale, change, or withdrawal. Neither listing broker(s) nor shall be responsible for any typographical errors, misinformation, or misprints, and shall be held totally harmless from any damages arising from reliance upon these data.  Hive MLS provides content displayed here (“provided content”) on an “as is” basis and makes no representations or warranties regarding the provided content, including, but not limited to those of non-infringement, timeliness, accuracy, or completeness. Individuals and companies using information presented are responsible for verification and validation of information they utilize and present to their customers and clients. Hive MLS will not be liable for any damage or loss resulting from the use of the provided content or the products available through Portals, IDX, VOW, and/or Syndication. Recipients of this information shall not resell, redistribute, reproduce, modify, or otherwise copy any portion thereof without the expressed written consent of Hive MLS.

©2026 Hive MLS 

Data last updated 5:53 AM UTC, 9/30/2026

Powered by Luxury Presence